Structural Modelling using Etabs 2018
Aim & Introduction: To do the response spectrum analysis of a G+7 storey building with dead and live load specifications as provided. The checks such as inter-storey drift, vertical and planar irregularities, minimum shear wall requirements , maximum axial load ratio for columns to shear walls systems, effective moment inertia for beams.
Procedure in detail: The calculations to be carried out for the dead loads and live loads are as follows.
Total Dead Load:
1.Unit Weight of AAC Block wall :
a) Desity of 150mm thick AAC block = 866.66 kgs/m3
b) Weight per m3= 8.5 kN/m3
c) Wall height 3m : 8.5 * 3 *0.15= 3.826 kN/m
d) Wall height 2.55m : 8.5 * 2.55*0.15=3.25125kN/m
2.Unit weight Floor tiles 75mm thickness : 0.6kN/m2
3.Tank Load : Taking 1m height tank : 20/2/4=2.5 kN/m2
4.Dead Load due to lift : approximately 5kN/m on the boundary elements of the shaft at the highest shaft level.
Live Loads:
1. Study room/Storage area :3 kN/m2
2. Lobby/Passage Area : 3 kN/m2
3. Tarrace : 1.5 kN/m2
4. Toilet : 2 kN/m2
5. Kitchen : 2 kN/m2
6. Balcony : 3 kN/m2
Building Analysis consideration:
- Re-entrant and cutout check & modification (Compromise)
- Vertical irregularity (Soft story)
- Planar irregularity (Symmetrical in plan)
- 2% shear wall area w.r.t building area ( around 8m2)
- Stiffness modifier for column, beams and shear wall (0.35 for beam, 0.7 for vertical)
Results:
The factor of scaling is 12661.6 for the Response spectrum analysis in X and Y directions.
Total shear due to scaled response spectrum
Base shear due to each Shear wall
In X-Direction : +205.01 kN+ (-8.47) = 196.54 kN
In Y-Direction : 9.32 kN
As the total shear taken by the shear walls is less than 70%-75% we can say that it is not a SMRF.
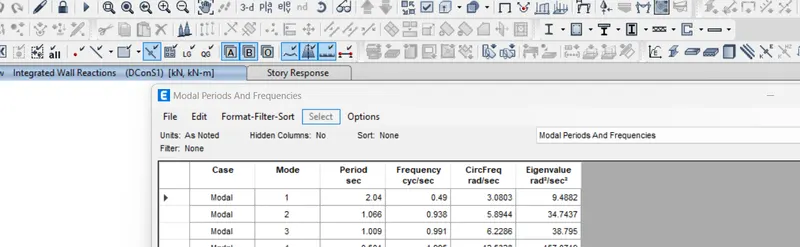
Time period:
The time period between 1st and 2nd mode is atleast more than 10%.
Mass participation Ratio:
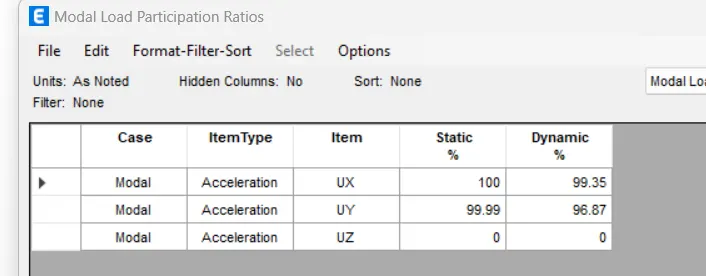
The mass participation ratio is around 99% for taken number of nodes.
The maximum storey Drift:
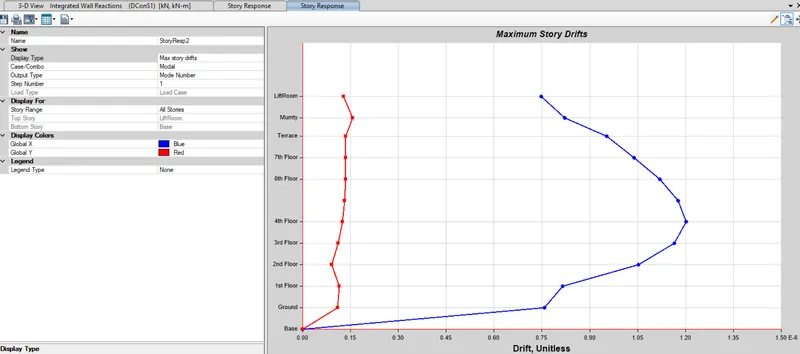
The maximum storey drift is less than 4% as shown in the image below.