Structural Modelling using Etabs 2018
CHALLENGE - 10
ANSWERS
- AIM & INTRODUCTION:
- To Model the G+7 Residential building using ETAB analysis.
- The Analysis is based on IS1893 & IS 13920
Given data are:
Pinned support at base, G+7 ie Base +9 story (Ground to mumty)
Column – 400x600mm, 400x900mm
Beam – 400x500mm, 400x600mm
Shear wall – 300mm thick.
Live load – 2.50 KN/M2, Floor finish – 1.50 KN/M2, Wall load – 5 KN/M,
Water tank – 20KL over mumty ie.. 200 KN over load.
Conceptual design consideration before analysis are:
Re-entrant and cut out check & modification (Compromise)
Vertical irregularity (Soft story)
Planer irregularity (Looks symmetrical)
2% shear wall area with respect to building area (8 m2 min)
Stiffness modifier for Column (0.70) and beam (0.35).
The ground floor is Car parking and from Story 1 to Story 7 are same.
MODELLING PROCEDURE ARE :
- Modelling by grid method.
- Define
- Materials (Concrete-M30,Rebar-Fe415,500) and sections (Beam, Column, Shear wall & Slab).
- Add/draw column, beam, shear wall and slab in Model.
- Assign load in beams, slabs.
- Add load patterns.
- Add load weightage in mass source.
- Do load combinations.
- Assign base (foundation) as pin joint.
- Check model for frame joints & connections.
- Assign diaphragm.
- Run Analysis.
The modelled drawing is as follows:
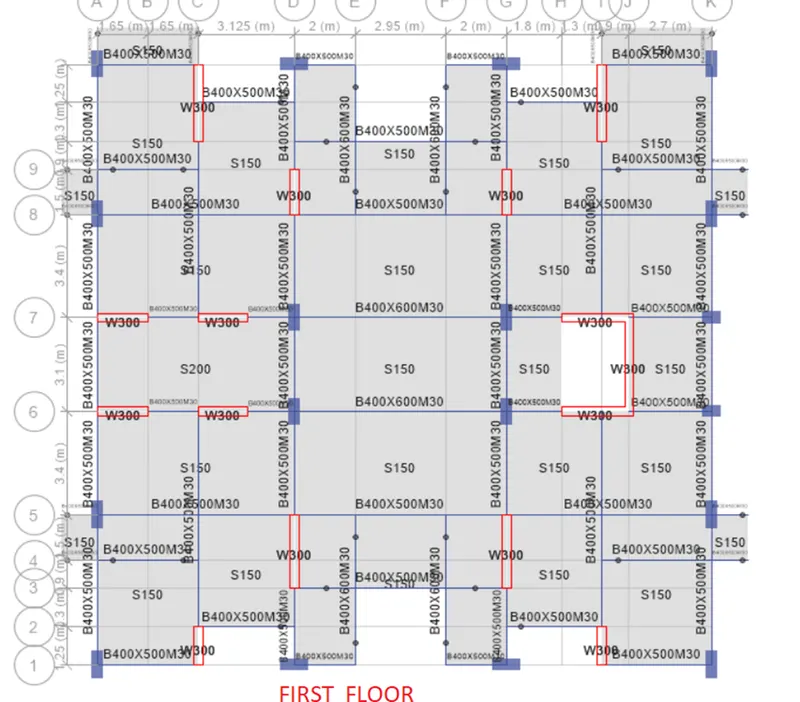
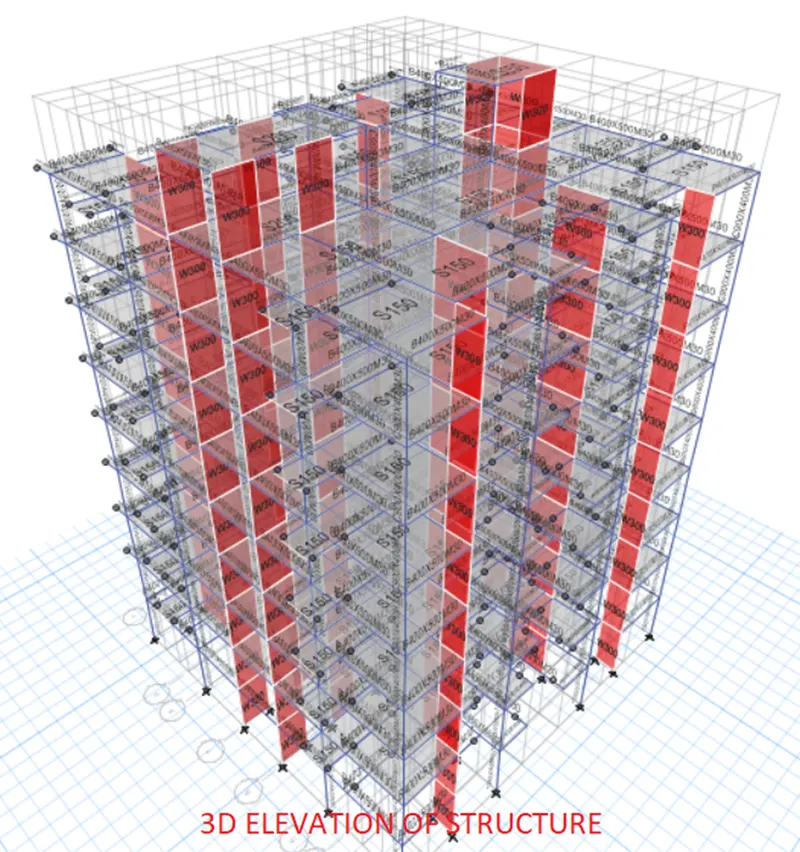
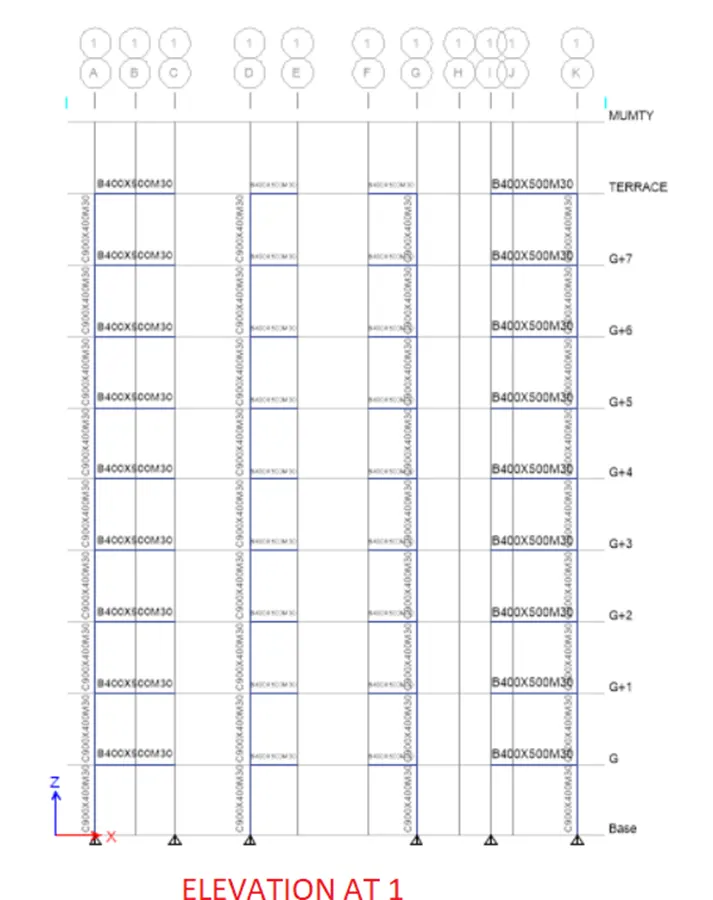
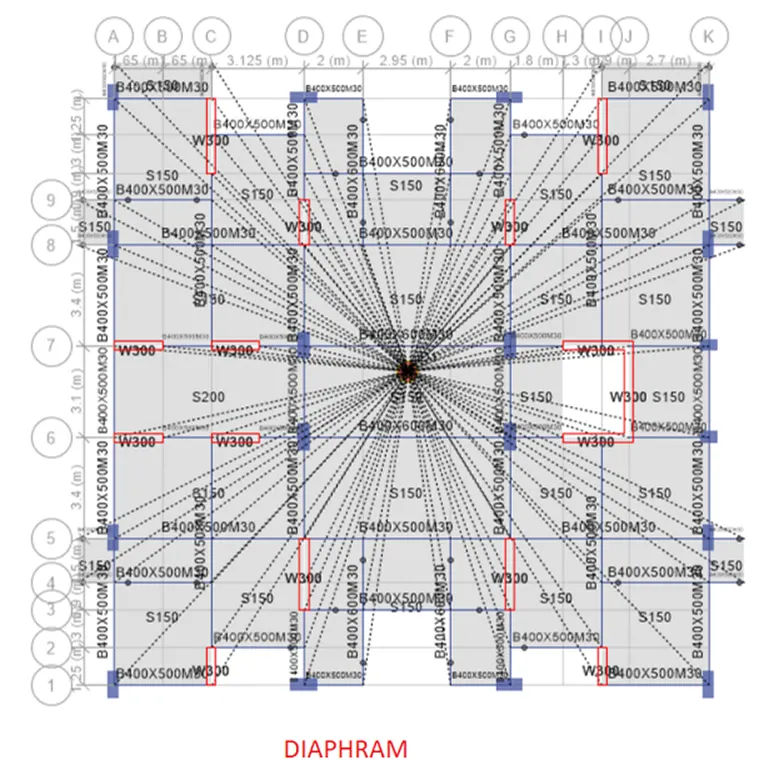
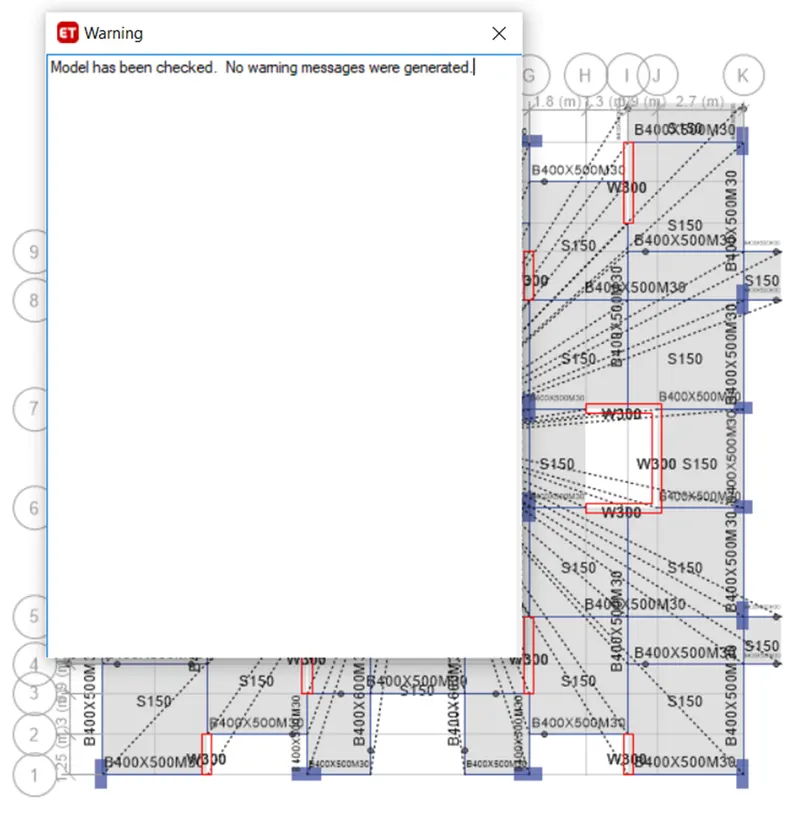
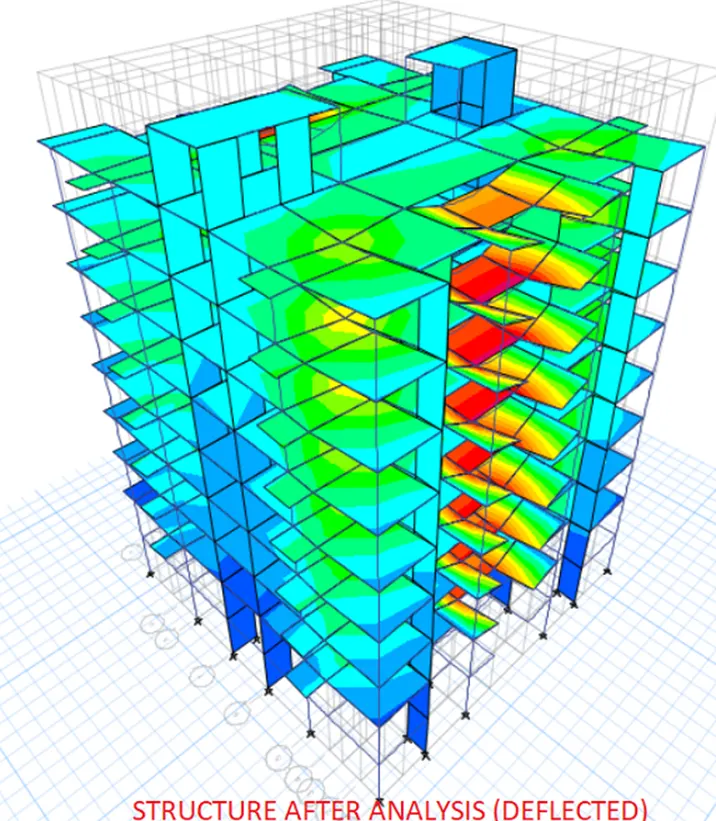
Key points while analyzing the structure are:
- No slab and wall load at Ground floor.
- End releases are assigned to secondary beams.
- No inner wall load at terrace.
- Compared the static and dynamic forces and revises the factor.
CHECKS AFTER ANALYSIS ARE:
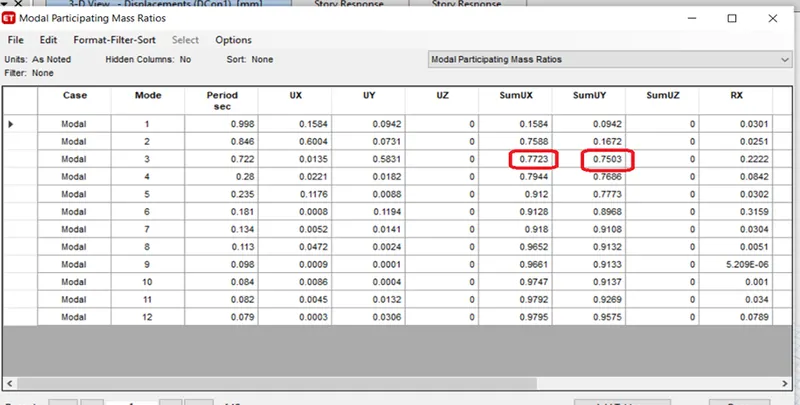
- Modal mass participation for 3 modes dominates at least 65%
-
Achieved
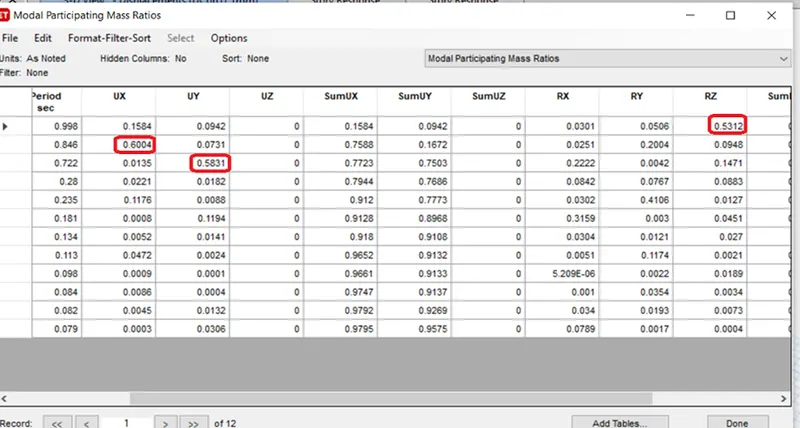
- Time period for Mode 1 and mode 2 are differ by 10%
ie 0.998 x 0.90 = 0.898 sec
but it is 0.846 sec which is less than 10%
Hence satisfied.
- Principal modes greater than tortional modes.
- Inter story drift ration is less than 0.004
Hence satisfied.
Inter story drift ration is less than 0.004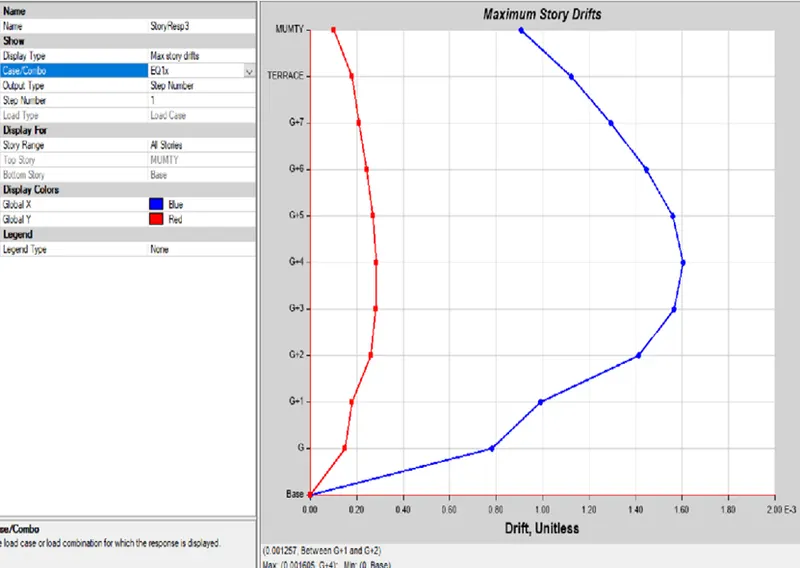
- Axial stress in column and shear wall :
ie 0.40fck x100 = 0.4*30x100 = 1200 KN/M2
Axial stress is less than 1200 KN/M2 in model.
Achieved
- Base shear share b/w column and shear wall
As the shear wall Area is 2x 1.65 = 3.30 m
2x 1.60 = 3.20 m
2x 2.40 = 4.80 m
2 x 1.25 = 2.50 m
2 x 1.50 = 3.00 m
2 x 2.55 = 5.10 m
2 x 2.20 = 4.40 m
1 x 3.10 = 3.10 m
Total = 29.40 x 0.30 = 8.82 m2
Column area = 16 x 0.4x0.90 = 5.76 M2
2x x0.40x0.60 = 0.48 M2
Total = 6.24 m2
Not dual system