Structural Modelling using Etabs 2018
Aim :-
- To model and analyze G+7 residential plan from given architectural drawings using Etabs 2018.
- To Run a modal response spectrum analysis and check analysis results of the etabs model.
Procedure :-
oopen the etabs
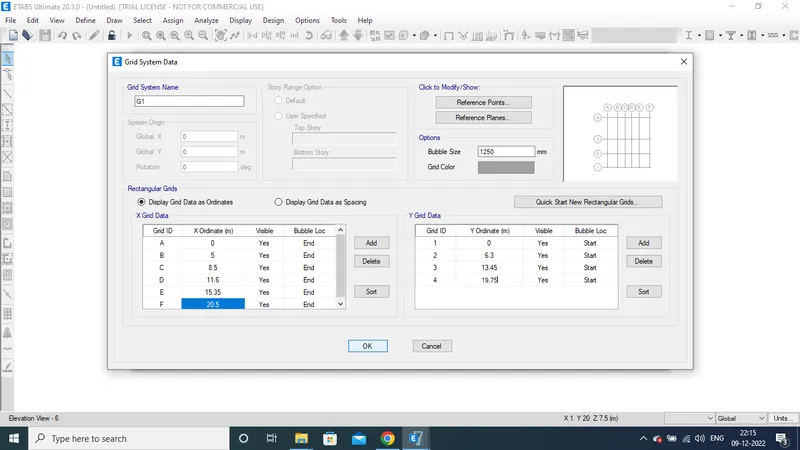
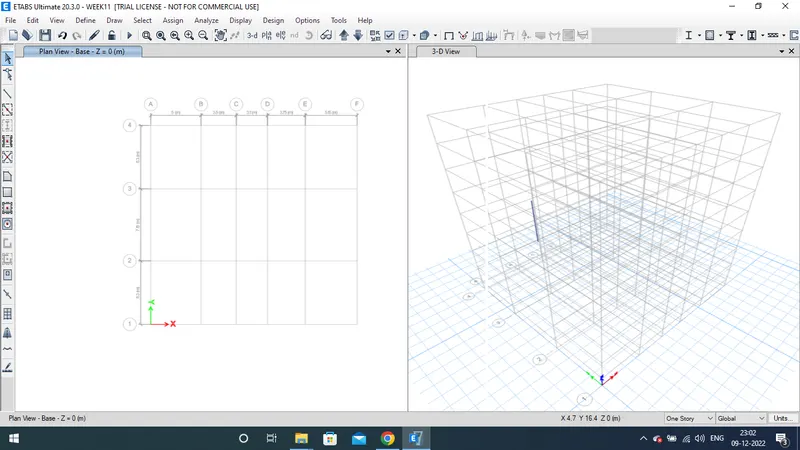
set model initialisation and go for the grid edit option to set the grids as given in the attachment
provide the distance we need in both the axis as shown in the below figure
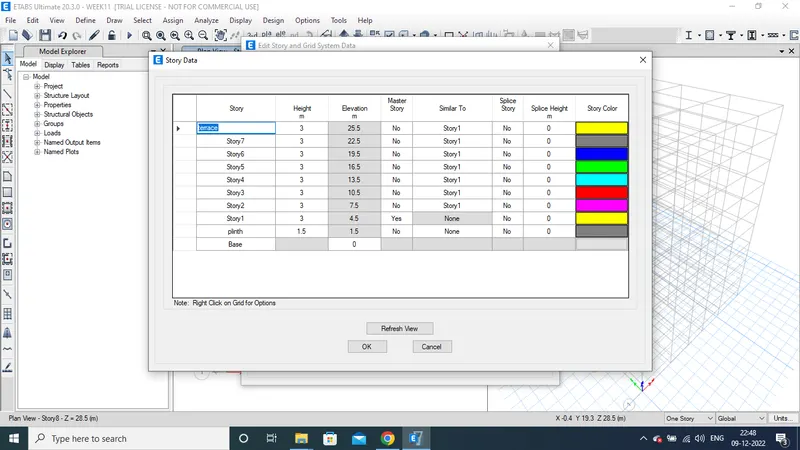
now setting up the stories as we need G+7
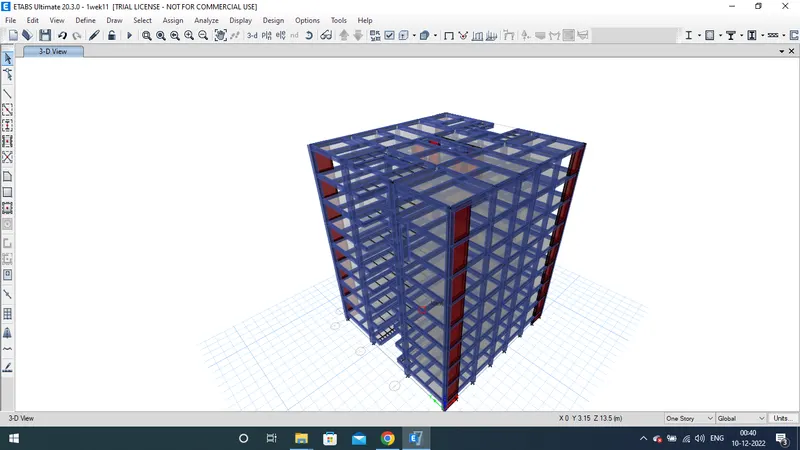
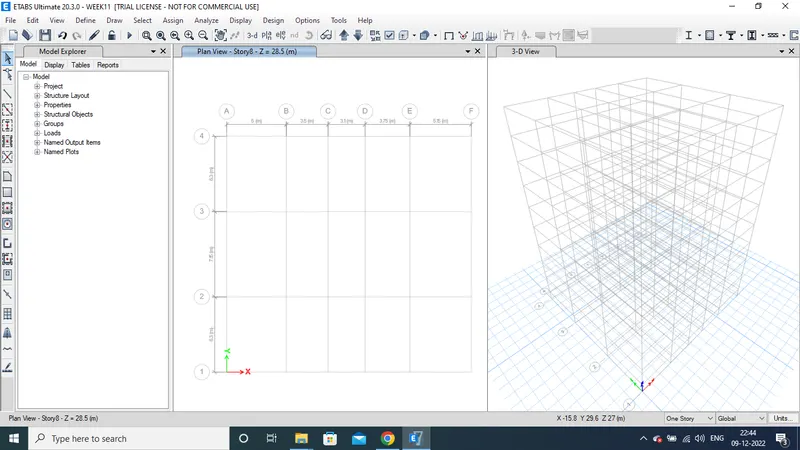
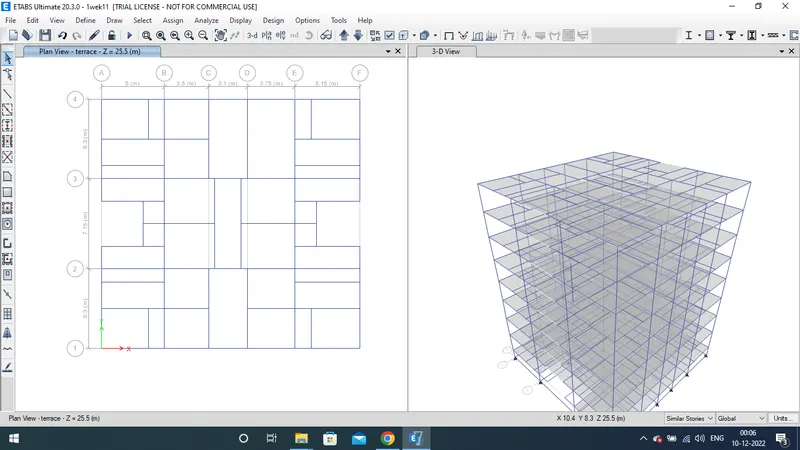
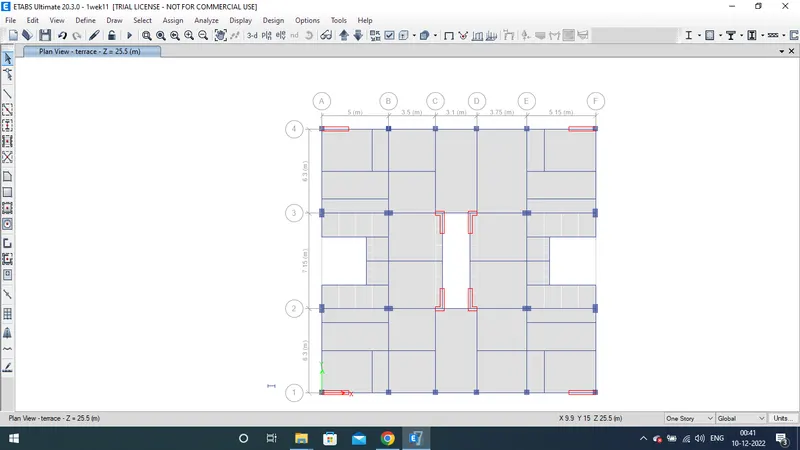
here is the layout of our required building
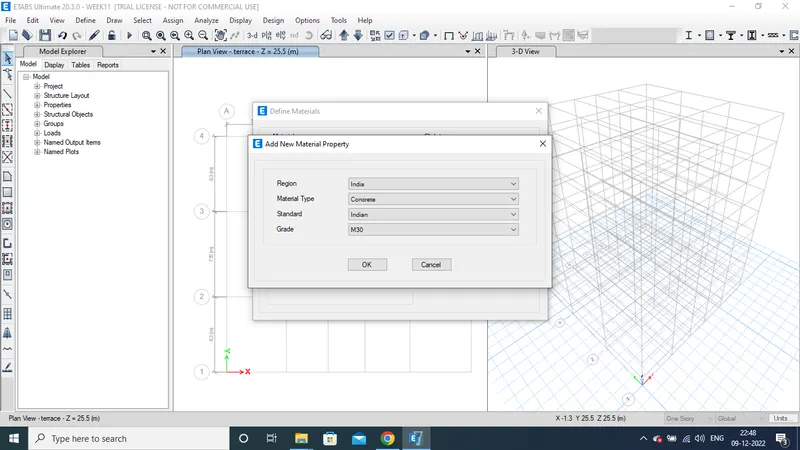
- go to the define tab>material properties to add the materials we need concrete and rebars
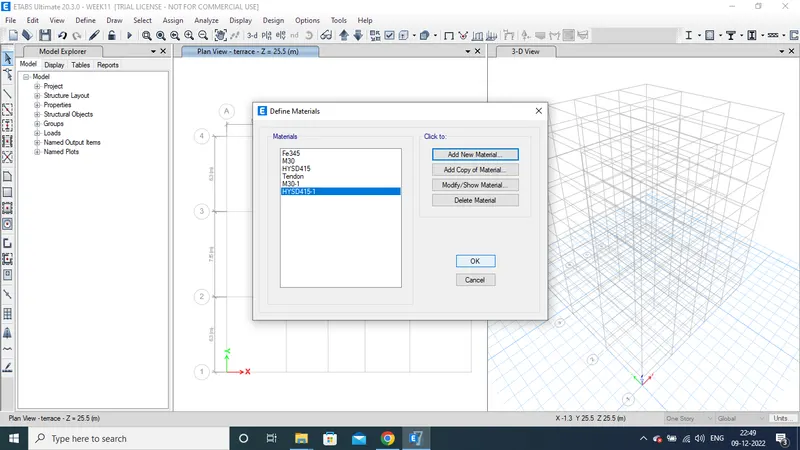
- Go to define tab>frame selection to provide the beams and columns
- set rectangular section and give the size of the beam as per the attachement or if u need any chnges that u feel better than the sizes of the given attachement then provide
- i have provided the size of the beam 300x500
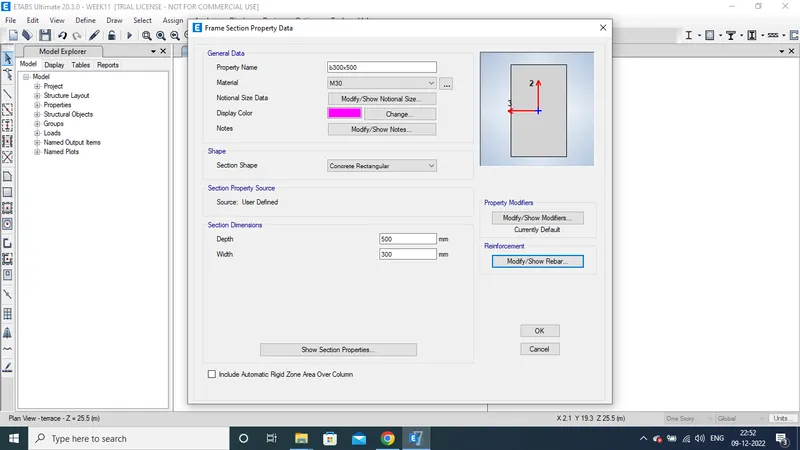
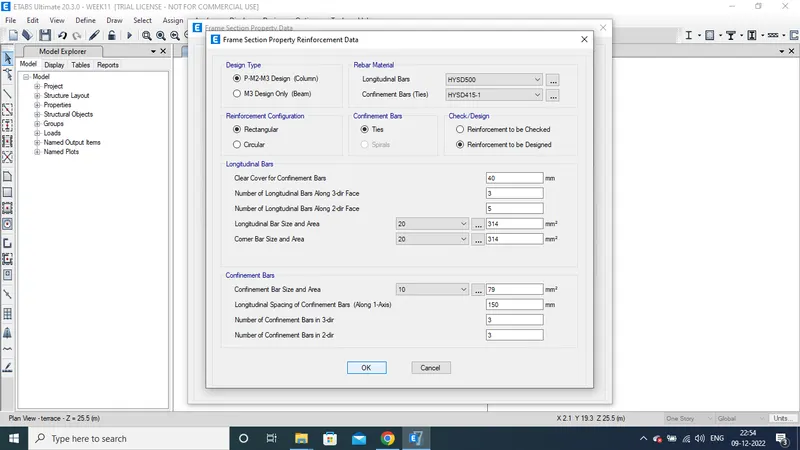
- and also same as the beam provide column size
- define tab>section properties >slab selection
- there u need to selection slab as a membrane
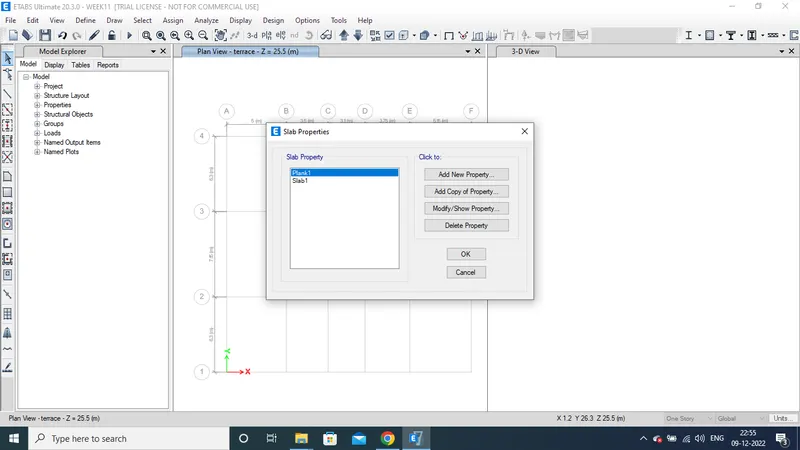
- provide slab thickness as 150mm
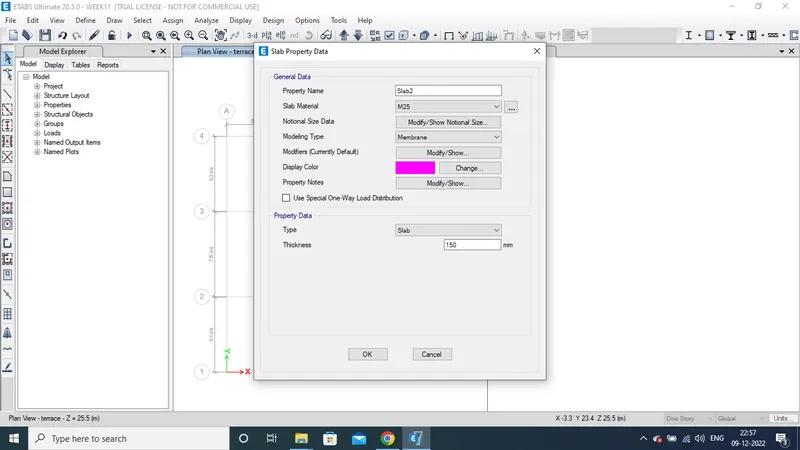
- now we need to provide shear walls
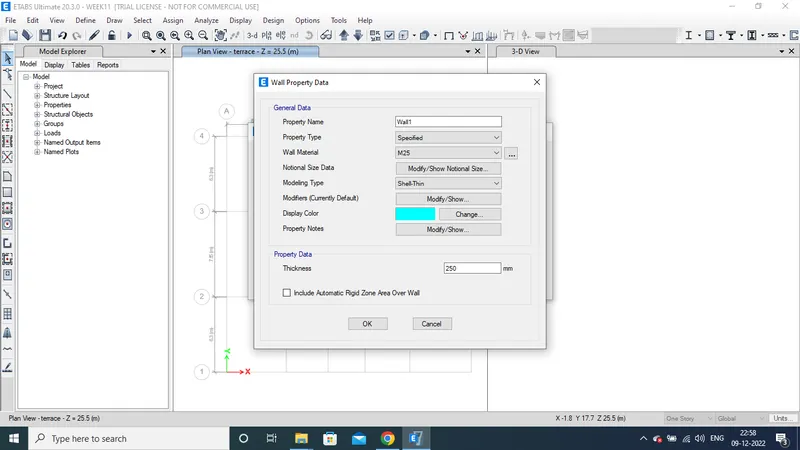
- define tab>section properties>wall section
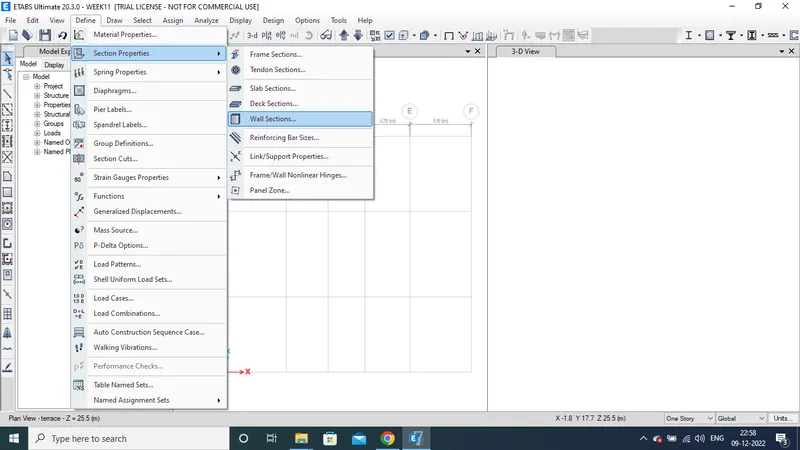
- provide wall thiockness as 250mm
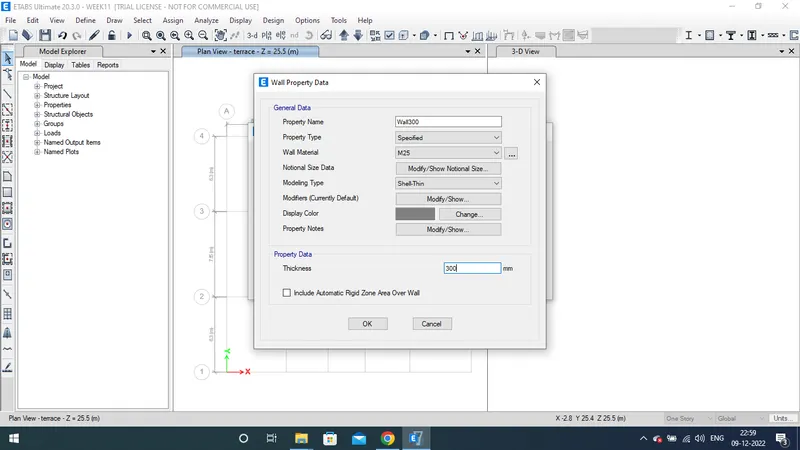
- also provide secondary shear wall in case we need to provide where we need it
- i have taken its thickeness as 300mm
- provide the beams and columns by selcting quick drawing beam
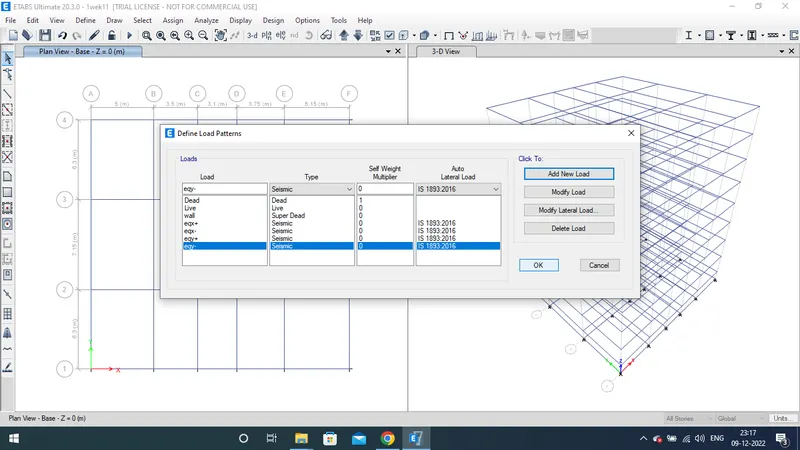
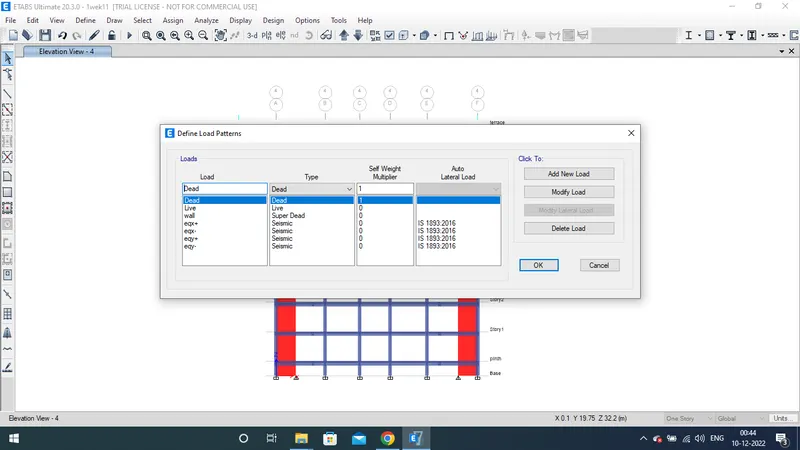
- define tab>load patterns
- set the loads for dead,live,wall and seismic loads
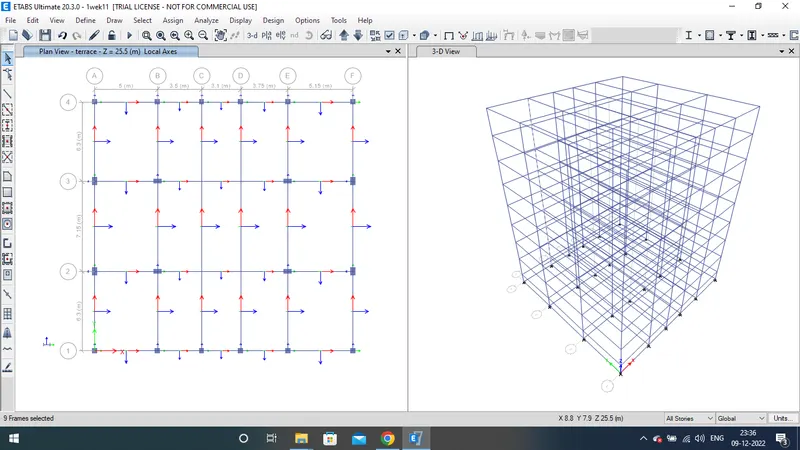
- provide secondary or internal beams where we need
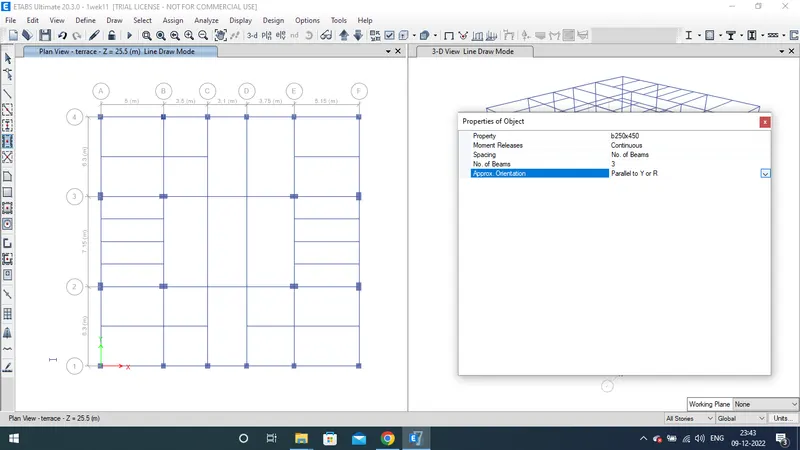
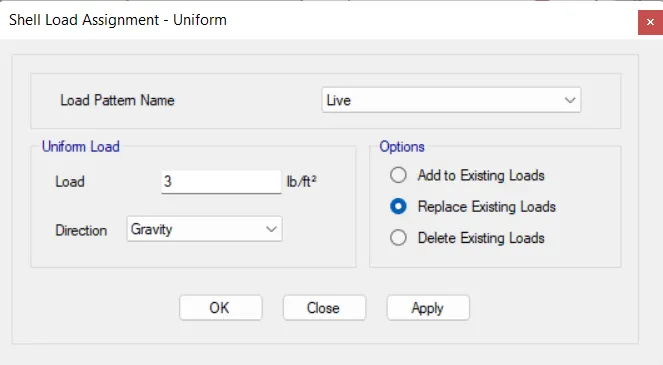
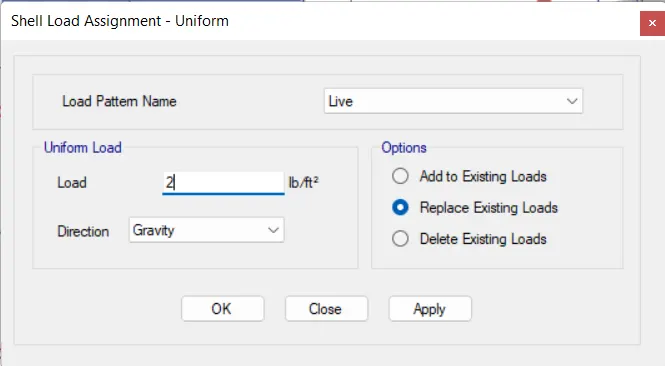
- now assign the shell loads as per the attachement 3kn/mm^2 for slabs and 2kn/mm^2 for water tank just assign the 2kn/mm^2 load where the shell carry water tank
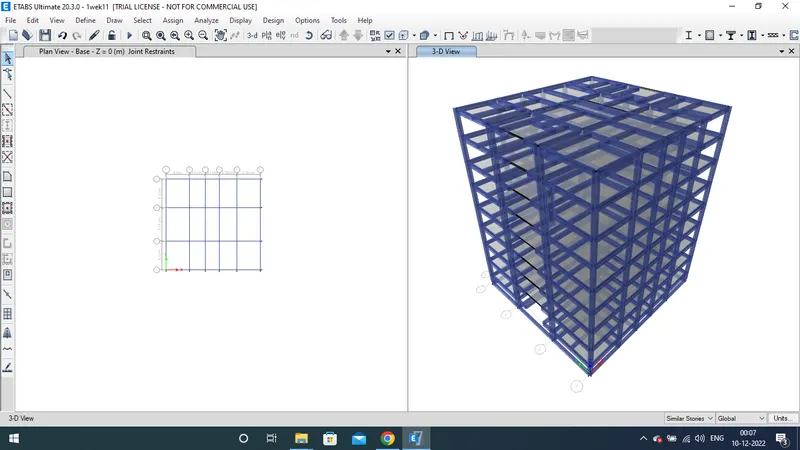
- now provude the shear wall where we required
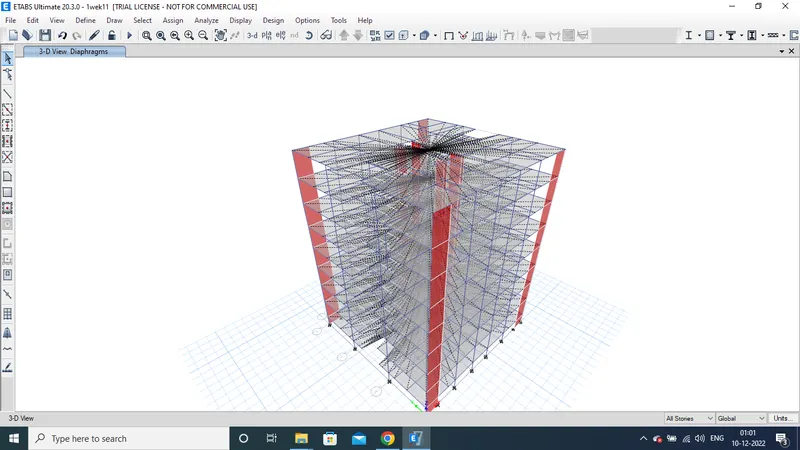
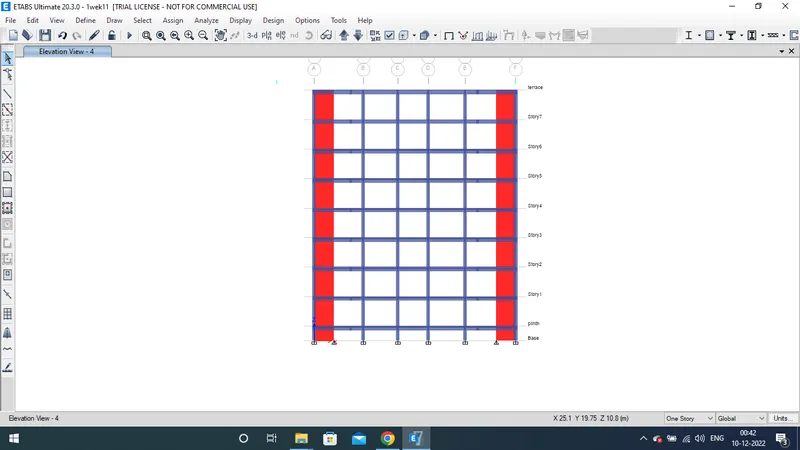
- elevation view of the building
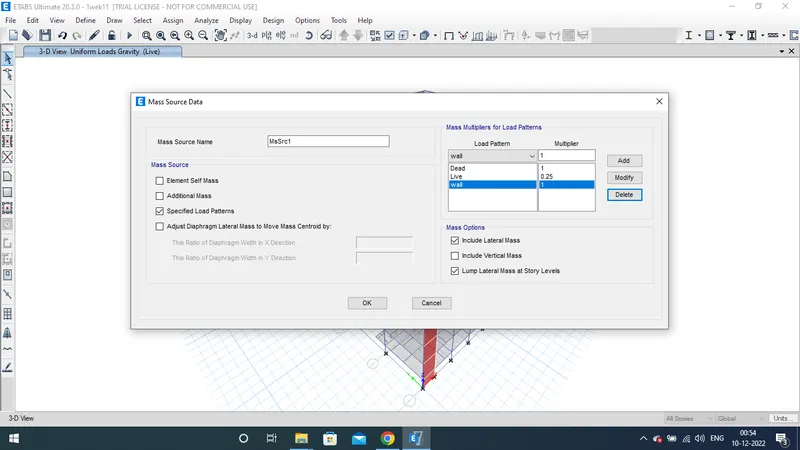
- selcting mass source
- also provide loads patterns there as wee before assigned the loads
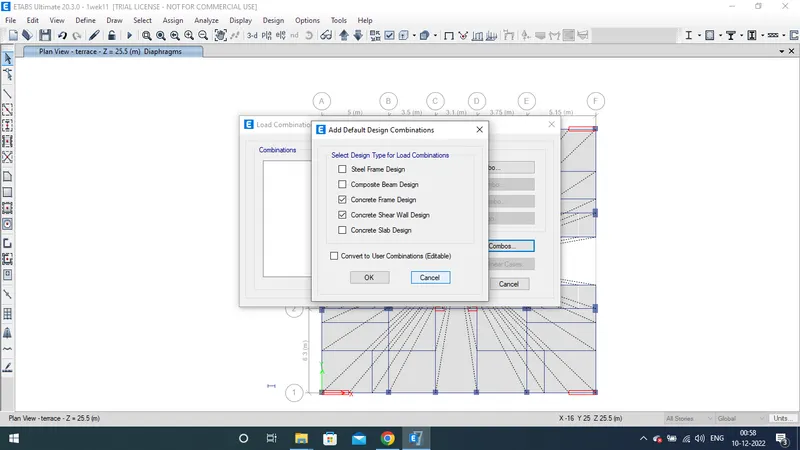
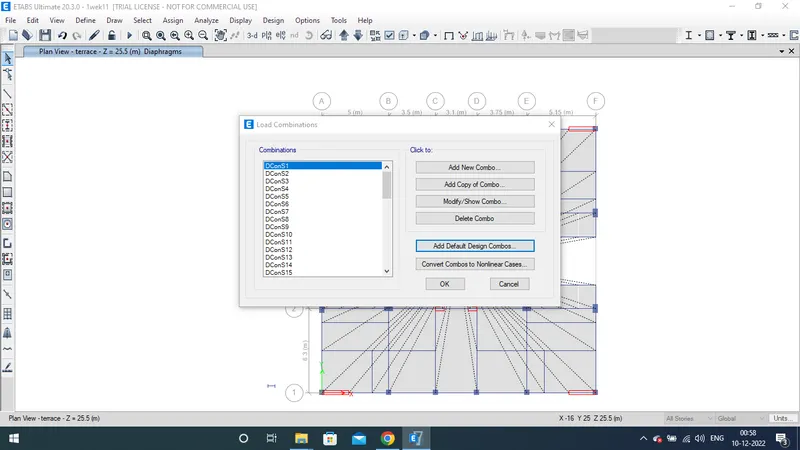
- design combination as concrete frame design and concrete shear wall design