Structural Modelling using Etabs 2018
Aim - i) To design a structural model on the basis of provisions from IS 1893 and IS 13920 in seismic zone 5.
ii) To Run a modal response spectrum analysis and check analysis results of the Etabs .
Introduction -
1) ETABS is an engineering software product that caters to multi storey building analysis. Etabs consists of Modelling tools
and templates code based load prescriptions, analysis methods etc.
2) For a sophisticated assessment of seismic performance, modal and direct-integration time-history analyses may
couple with P-Delta and Large Displacement effects.
3) Nonlinear links and concentrated PMM or fiber hinges may capture material nonlinearity under monotonic or hysteretic behavior.
4) Dynamic considerations may include modal, response-spectrum, or time-history analysis. P-delta effect account
for geometric nonlinearity.
5) Analysis capabilities then offer advanced nonlinear methods for characterization of static-pushover and dynamic response.
Procedure -
1) Open the Etabs software and click on the new model option.
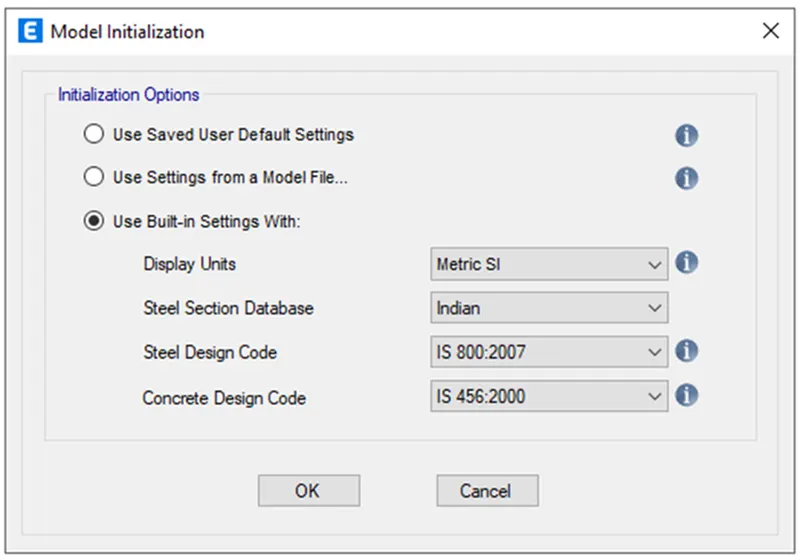
2) Now in the model initiation window desired units, Design codes which are to be used was selected .
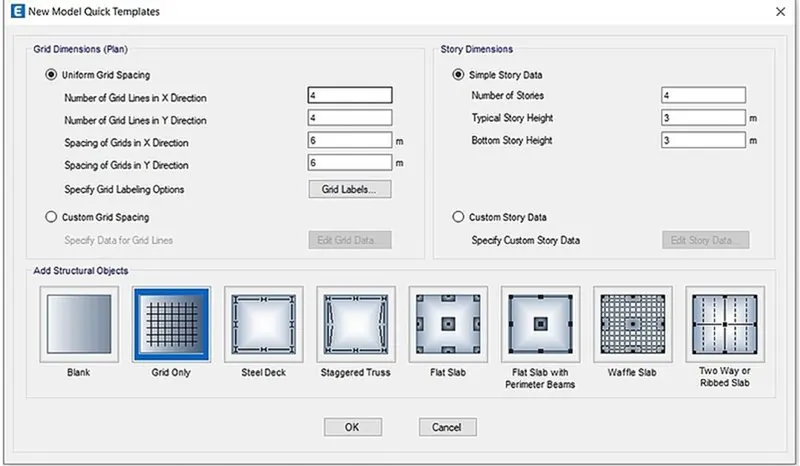
1) In New Model Quick templates under grid dimensions select the custom grid spacing and then click edit grid data.
2) The grid dimensions were inserted according to CAD file drawing as follows .
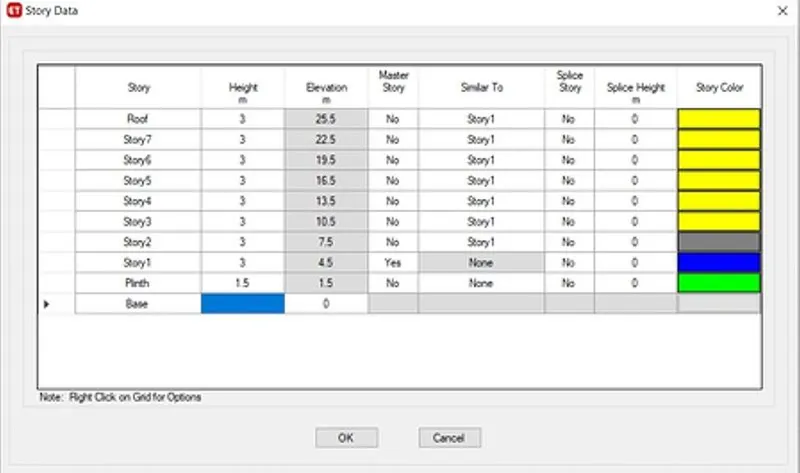
1) Now we have to enter the Story data as per cad files. ( It's G+7 building)
2) Floor to floor height is given as 3m
3) Now input the storey details as given in question and story 1 was selected as the master story
and was applied to rest story from 2nd story to roof and then click OK.
1) Now we have to define material properties
2) For that Define the properties of elements - Define menu
3) Select material properties.
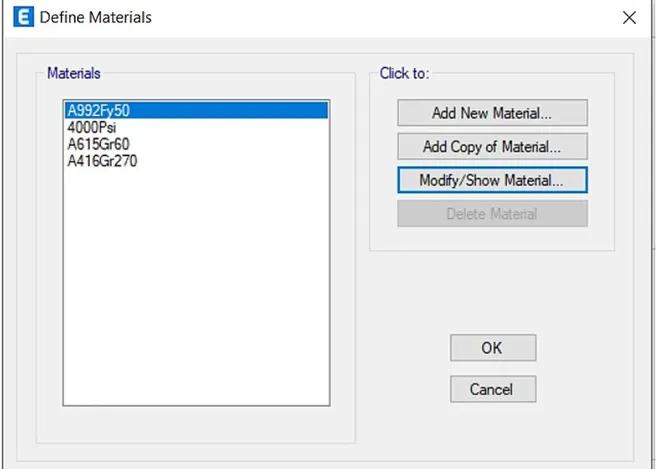
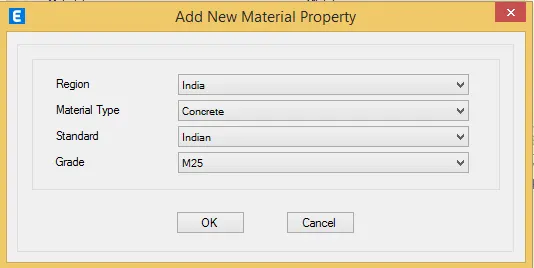
4) Define the materials - Add New material -
5) Select M25 grade of concrete -
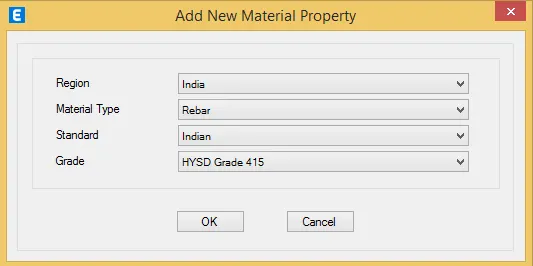
6) Similarly for Steel select Rebar Steel(HYSD 500 and HYSD415) properties was added to the list now as shown and
then click OK.
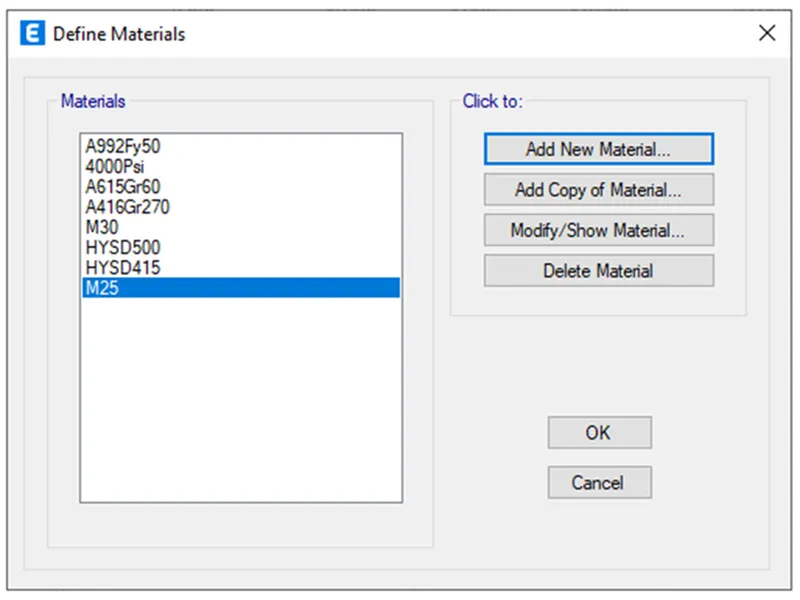
7) Material Properties is added
1) Now we have to add section properties -
2) For that Click on Define Properties- Section Properties- frame sections options.
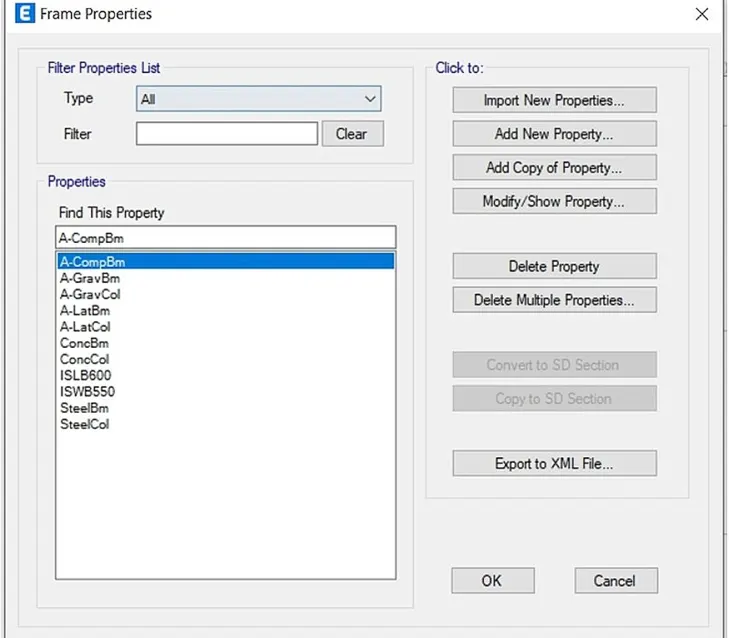
3) Click on Add new Property
4) Select frame property shape type select the rectangular concrete option and click OK.
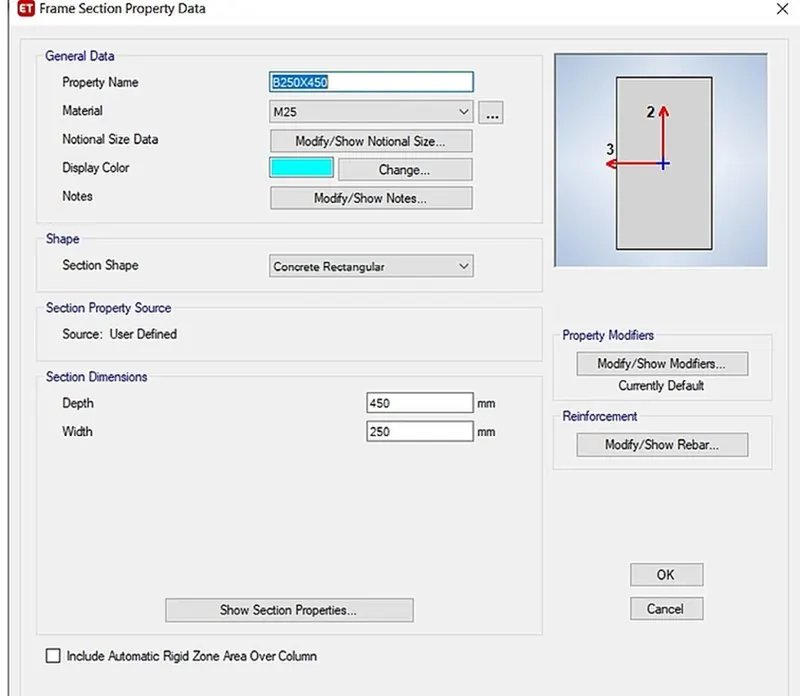
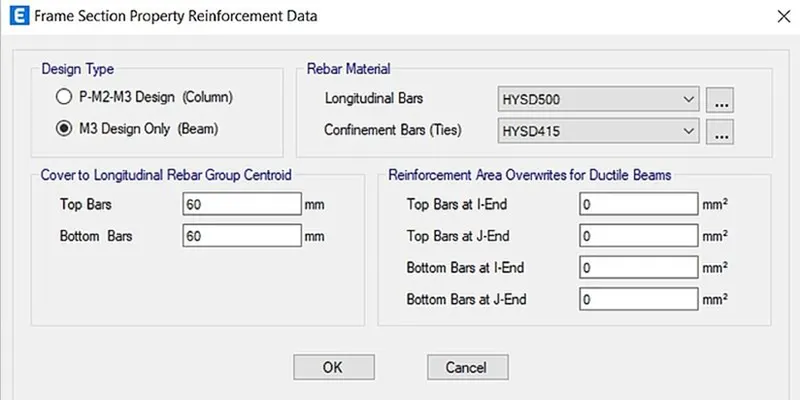
6) Select M3 Design Only (Beam) and chose the rebar materials as shown and click OK.
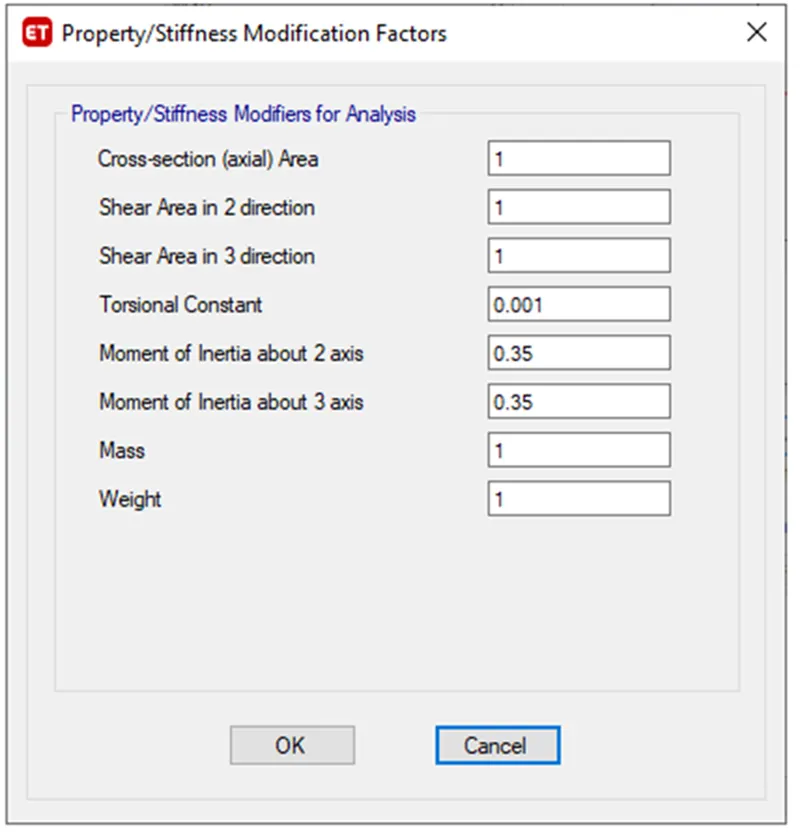
7) Click on Modify
8) In the similar manner Column properties is also added by following same steps
9) Column 400 x 600 is added as shown below
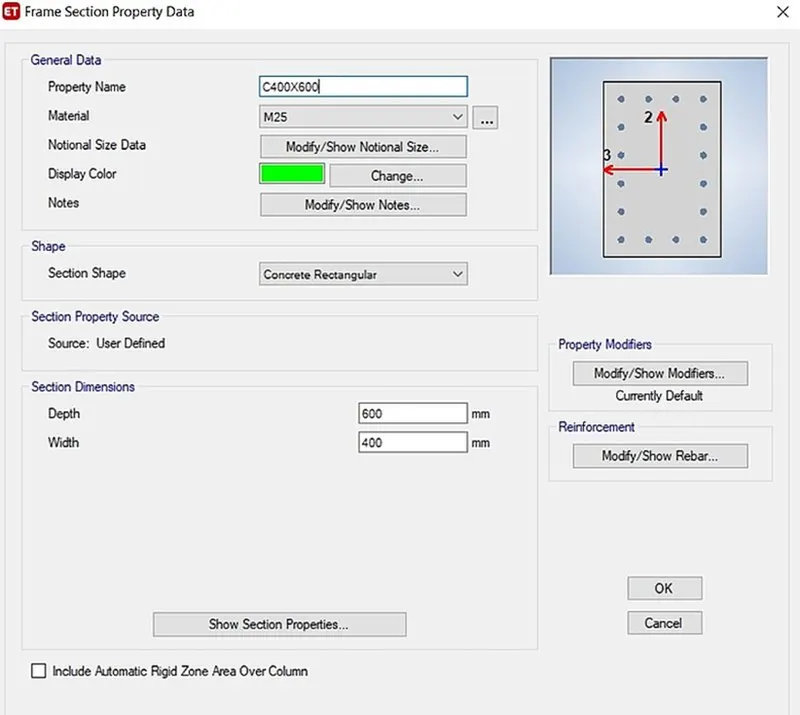
10) In case of Column the Moment of Inertia about 2 and 3rd axis was reduced to 0.75 respectively .
11) In the similar way 400X 400 column was also detailed.
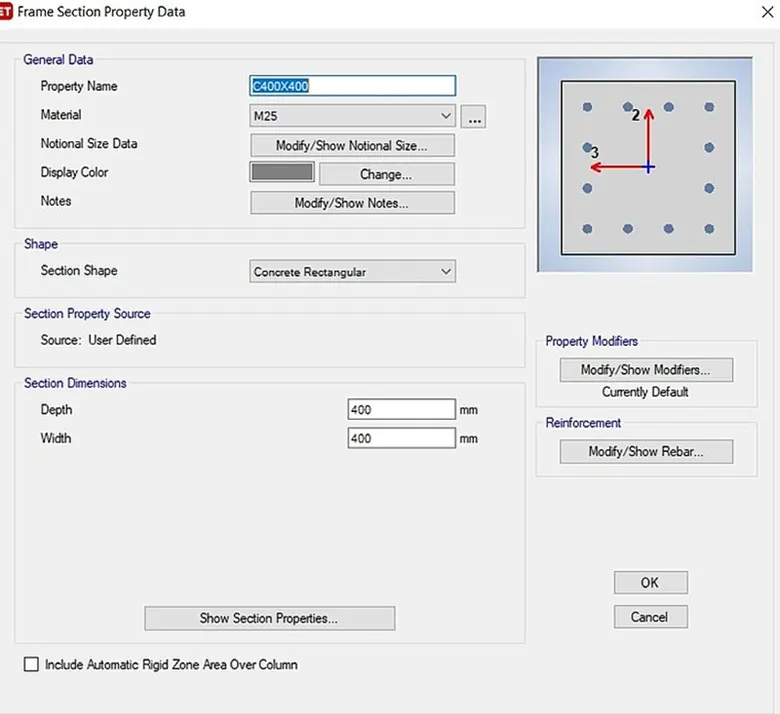
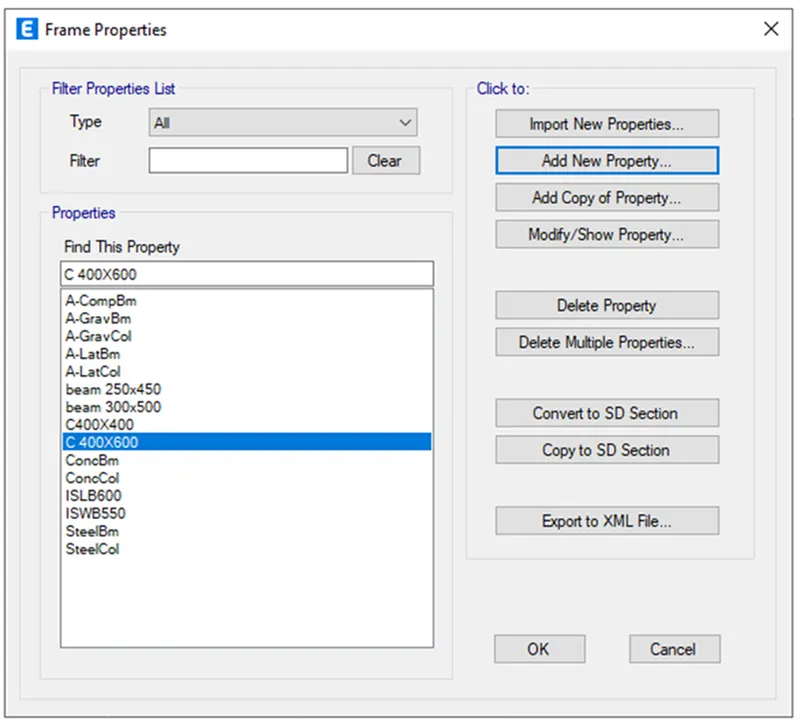
xv) From property list we can see the columns of size 400x400 and 400x600 and Beams of size 250x450 and 300x500. are added
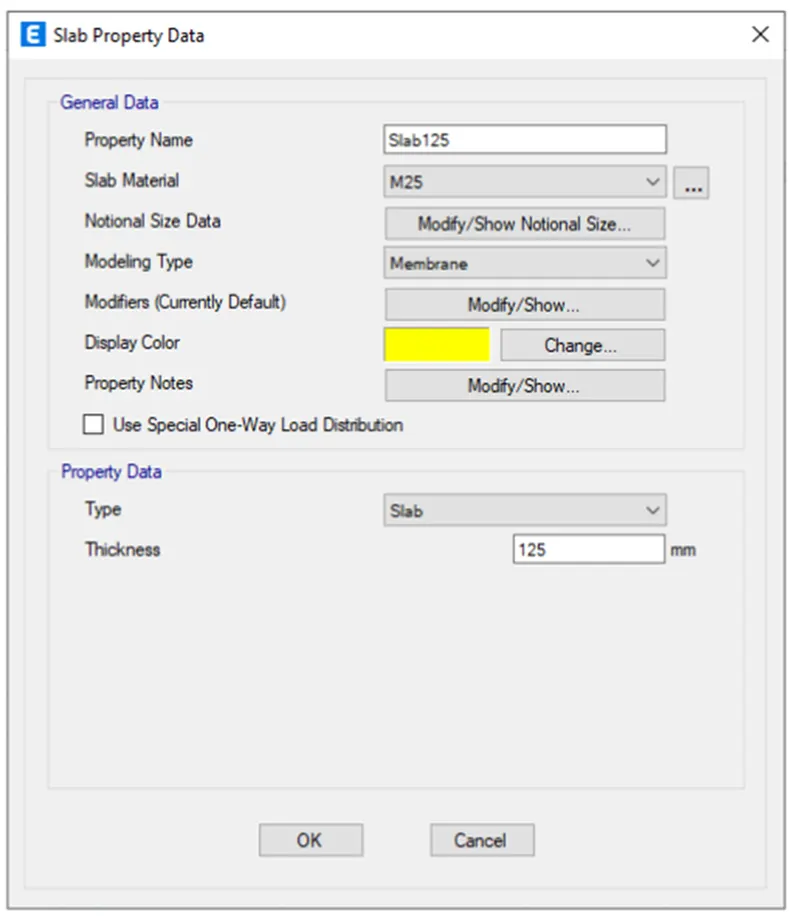
i) To design the slab initially For Select Slab section from the section properties under Define menu.
ii) Select add new property option.
iii) Slab properties like thickness and other details are added as shown below and then click OK.
iv) Give the thickness = 125 mm
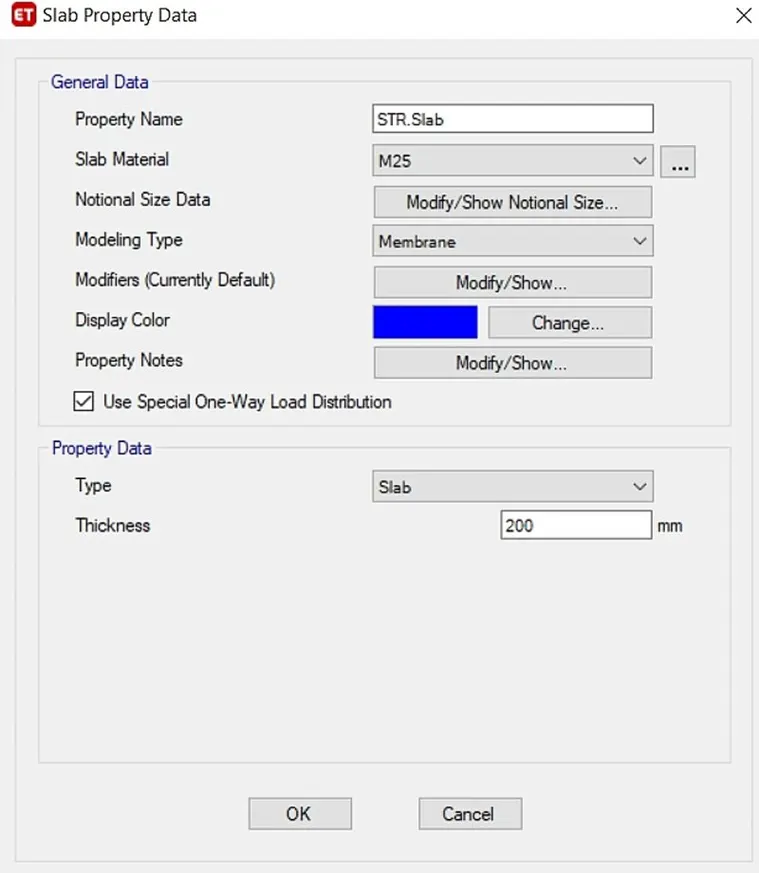
v) Similarly a slab of 200mm thickness is also added for the staircase.
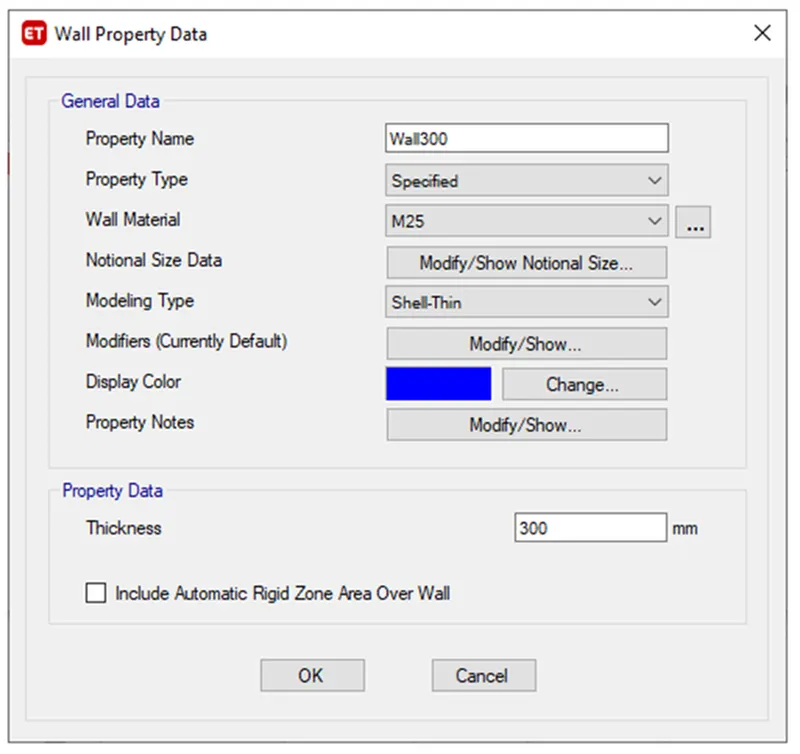
i) Now we have to add the Shear walls
ii) For that click on Define - Section properties- Wall sections-
iii) Assign the Wall thickness as 3000mm
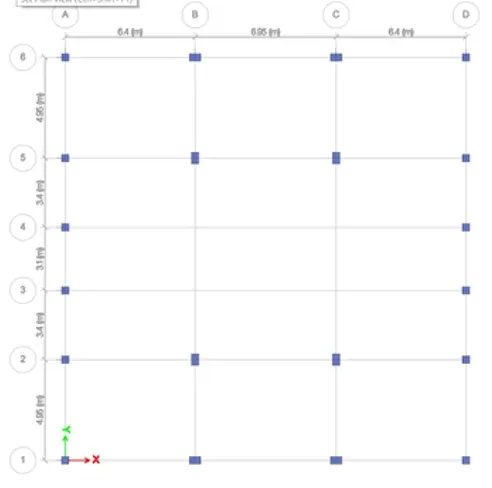
i) First we have to draw the columns by using Quick draw column option -
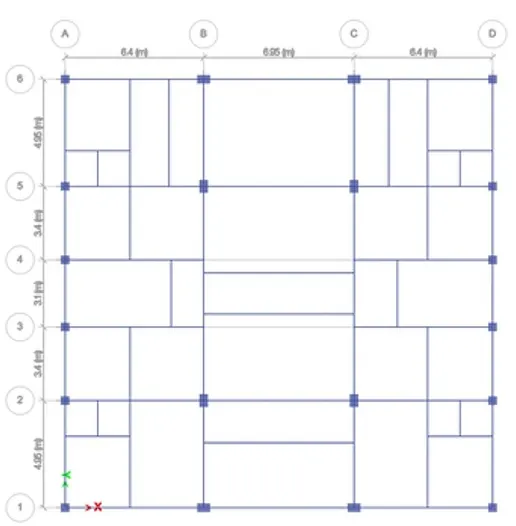
ii) Next we need to add the beams using quick draw beams option as shown below
iii) Next we need to add the secondary beams by using quick draw secondary beams option as shown below
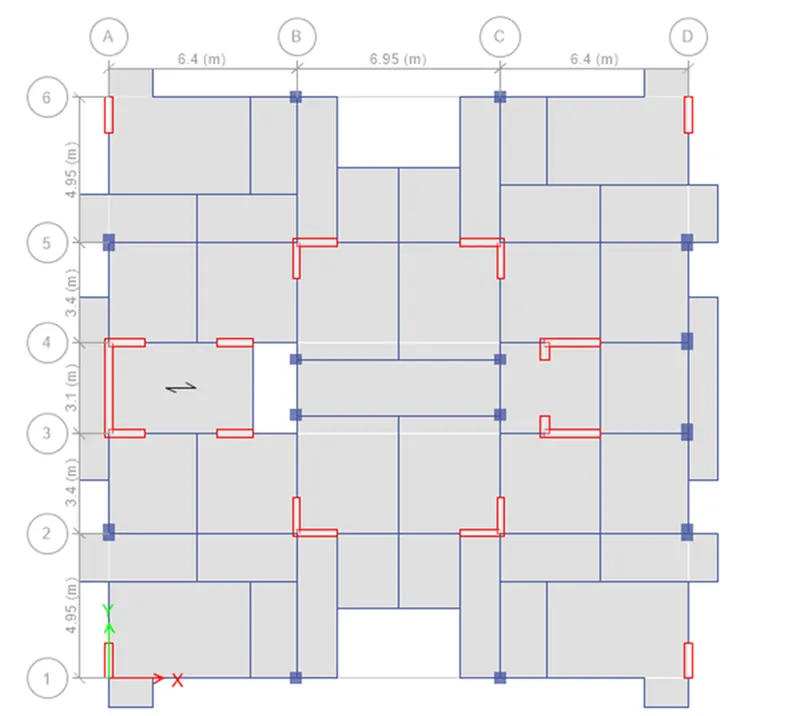
iv) Next we have to add the slab by using Quick draw floor plan / walls
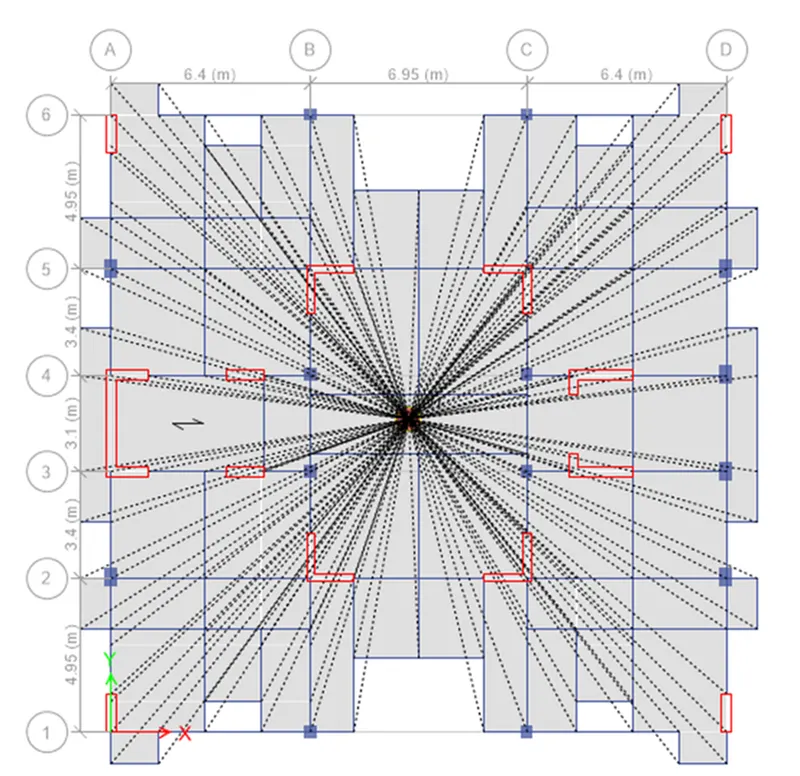
iv) Next we have to add the shear walls in required locations as shown below
v) And add the balcony wherever required
1) Now we go to the base plan and select all base joints
2) Next we select the restraints from the joint option as shown below
3) Select the Base connection as fixed
3D view after assigning all properties -
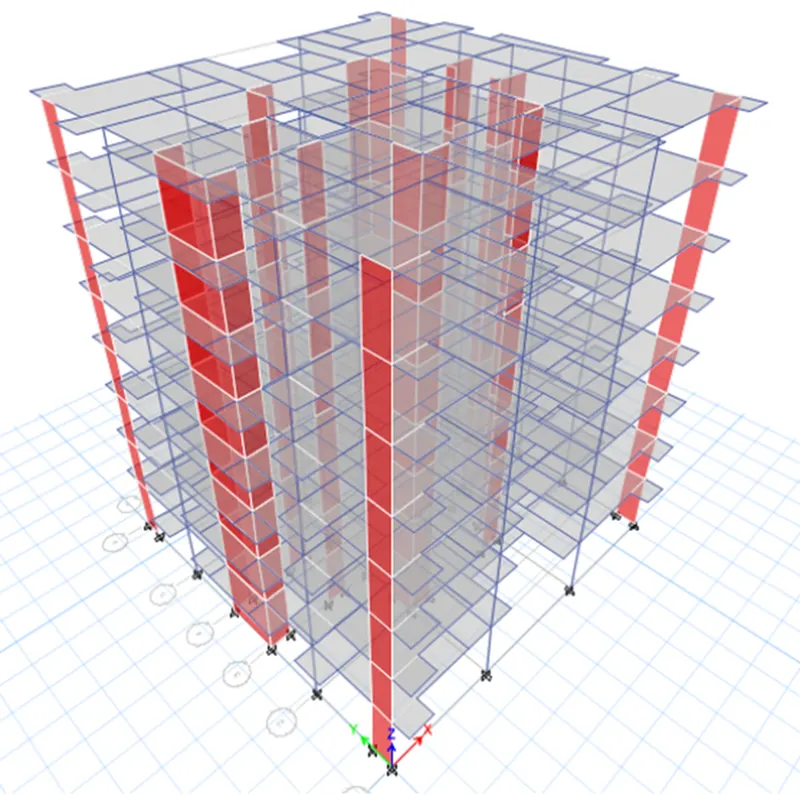
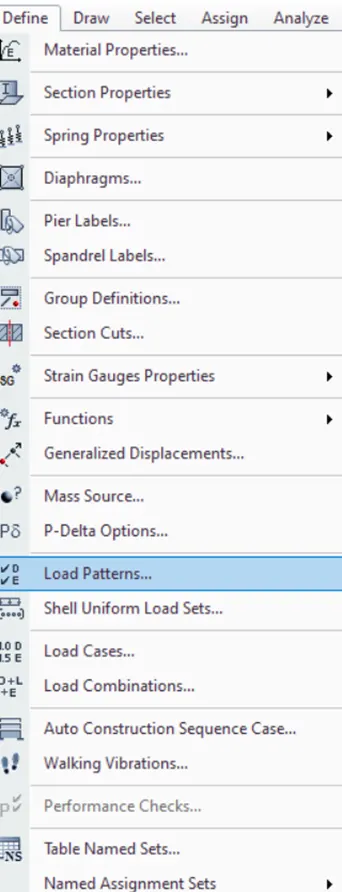
i) Now we have to assign loads patterns
ii) Select Define - by load patterns to open the Define load pattern dialogue box.
iii) The various loads which are applied are as shown below
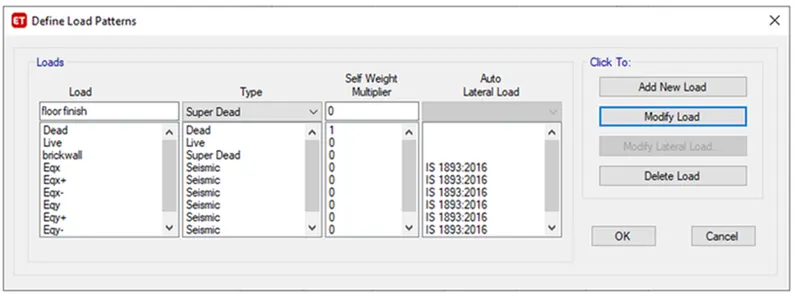
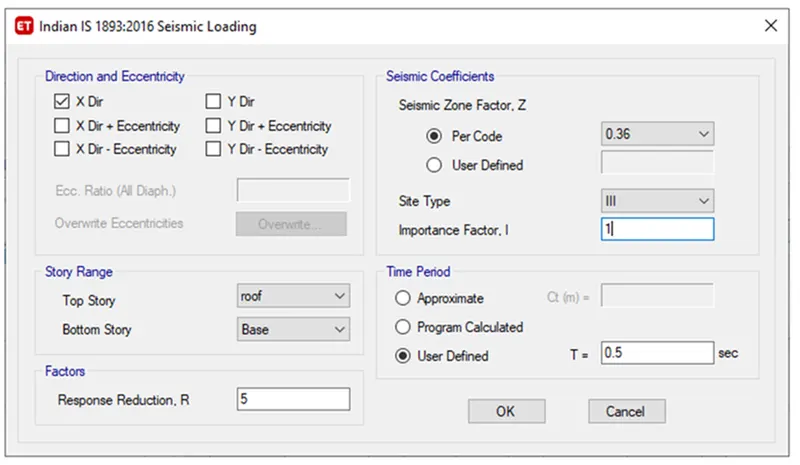
iv) The direction and eccentricity were selected as the X direction
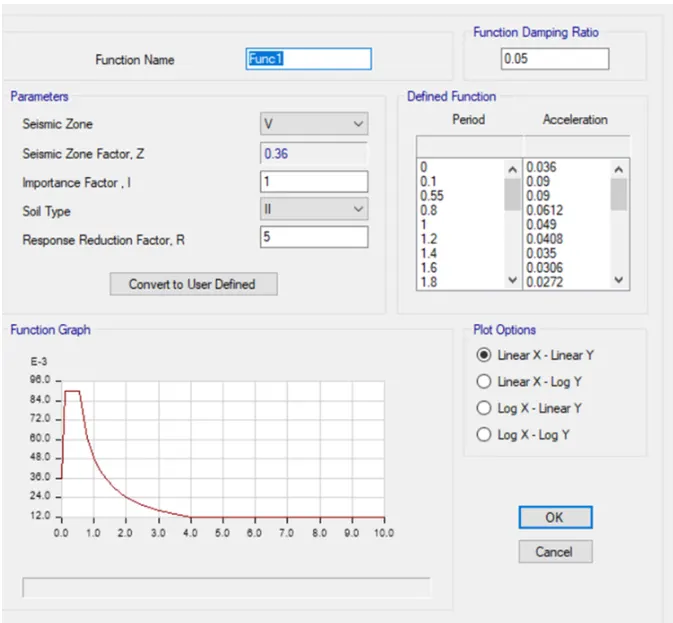
v) The Response Reduction Factor R was taken as 5
vi) Seismic zone is 5 so Z=0.36
vii) Soil type was taken as III
viii) Importance factor for residential building with less than 200 is taken 1 and time period is taken as 0.5
i) Now we have to assign the loads to the strucure -
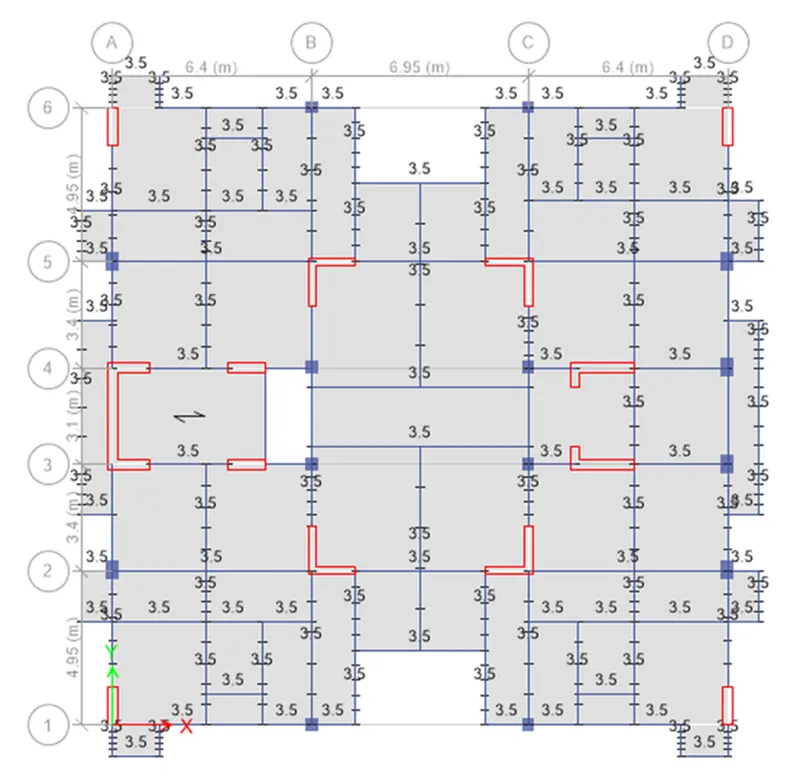
1) Brick wall load - 3.5 kn/m2
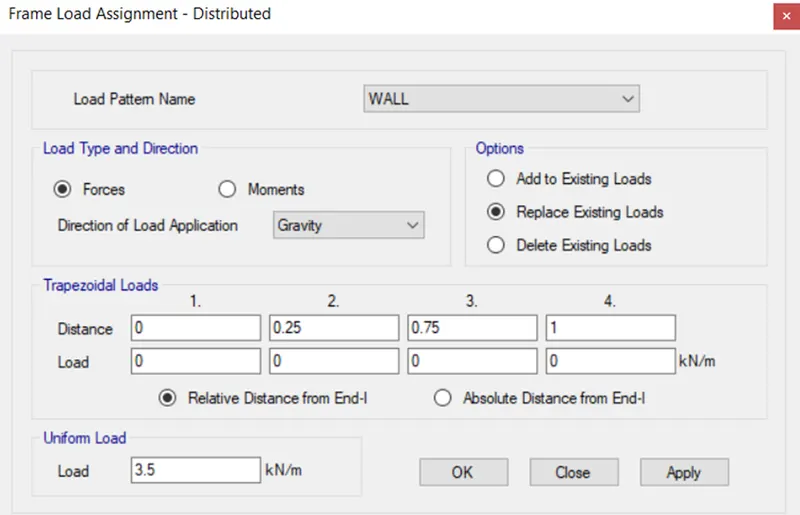
2) Live loads were applied to slabs next.
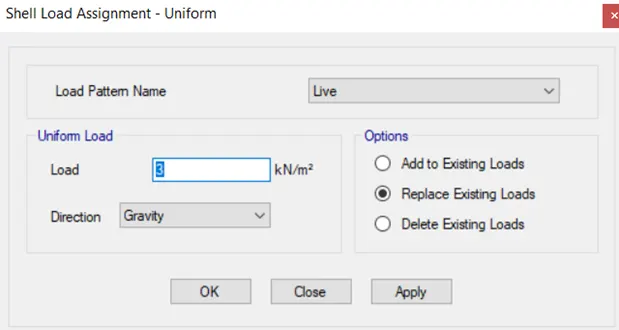
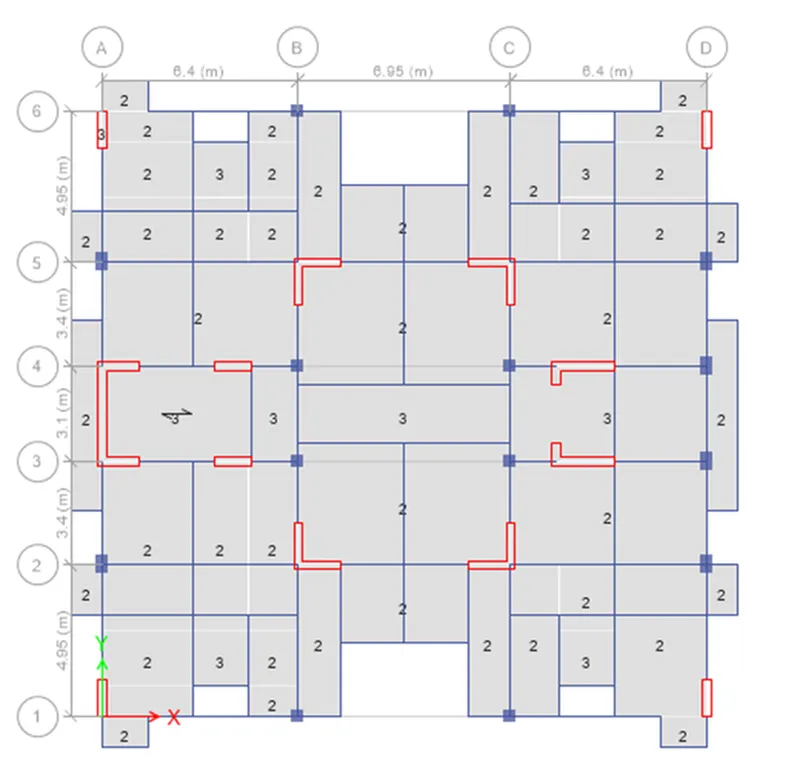
Live loads are applied repectively .
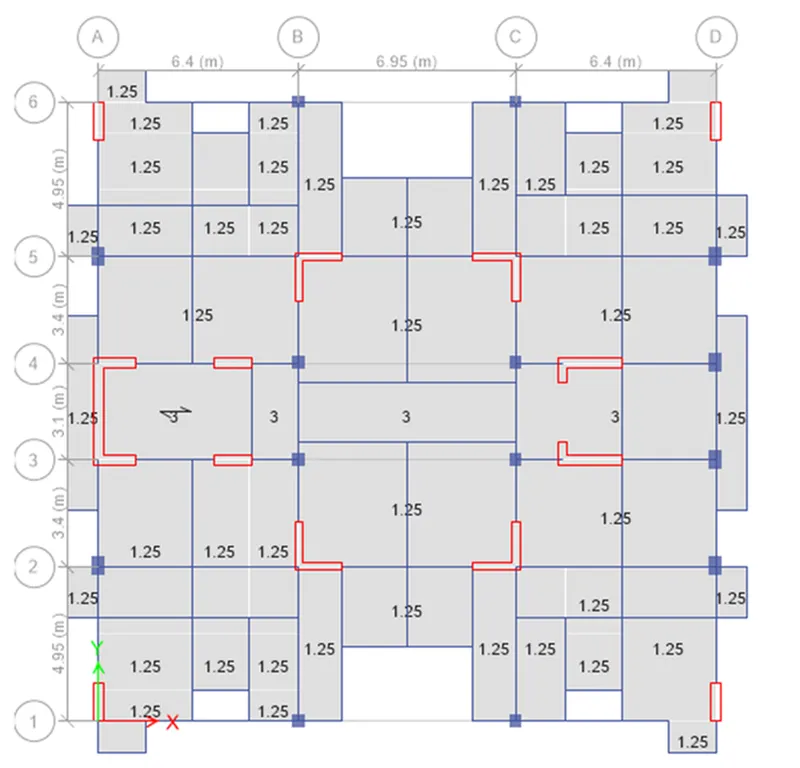
3) Floor Finish
i) In the same way select slabs to assign floor finish which is 1.25Kn/m^2 for rooms and
bathrooms whereas its 3Kn/m^2 for staircase balcony .
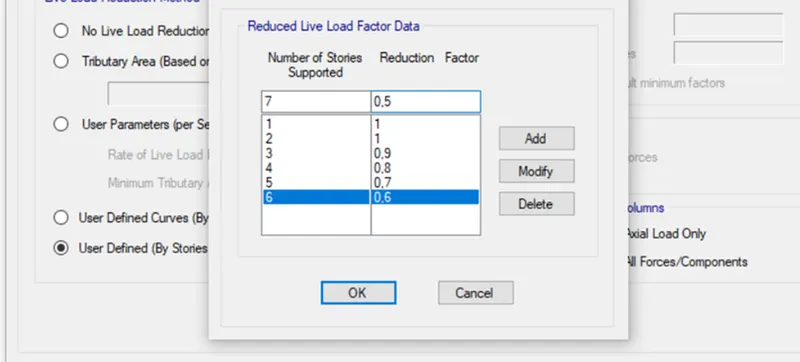
i) Live load reduction factor as per IS 875 code
i) Now we have to assign Mass source
ii) For that Define menu - mass source options to open the mass source dialogue box.
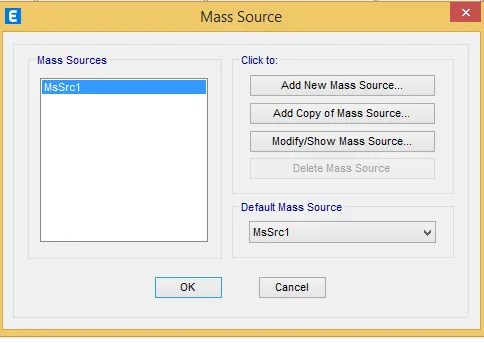
iii) Now select Modify mass source data option and click OK
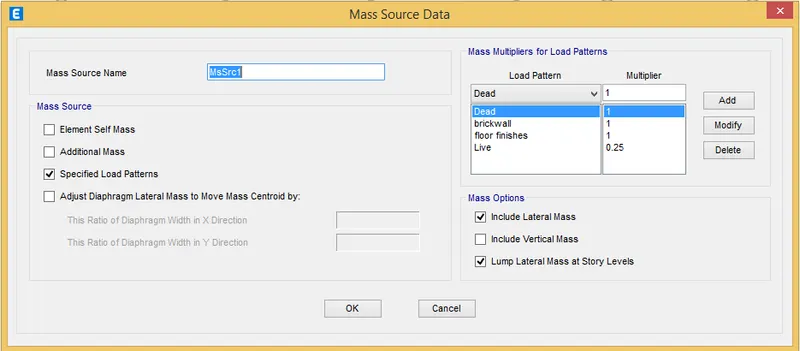
iv) Now mass source data was provided as shown and load pattern was also added to it.
v) For live load upto 3Kn/m2 - we have to assumed some fraction of live load i.e 25%
i) Now we haev to assign diaphragm
ii) In assign menu select Shell followed by Diaphragm to open the shell Assignment diaphragm dialogue bo
iii) Select D1 from the diaphragm assignments and click apply followed by OK.
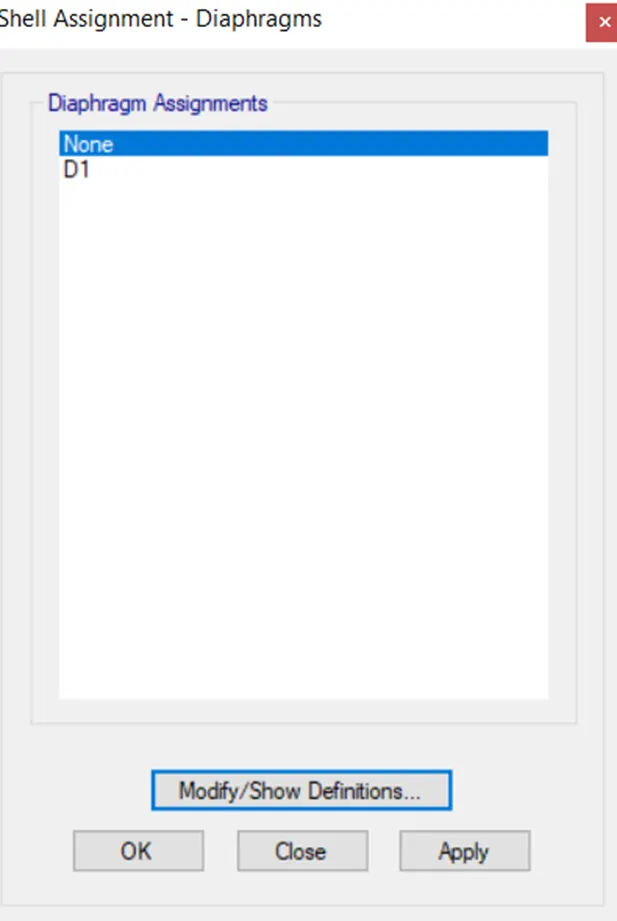
The Diaphragm D1 is applied and is as shown below.
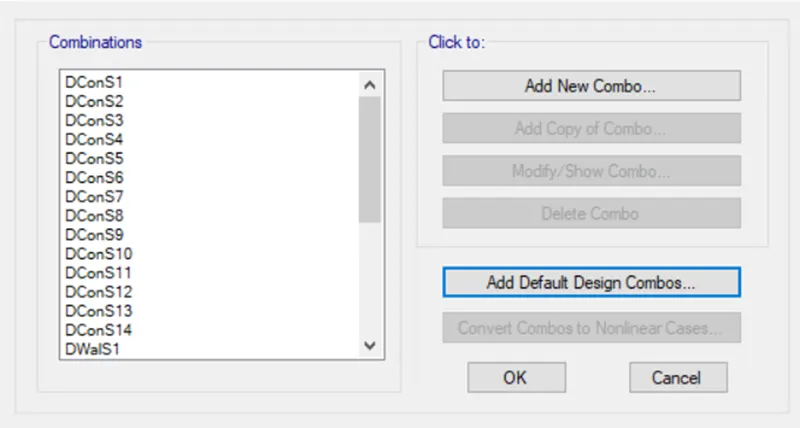
i) Now we have to add the load combinations
ii) Click on Add default Design Combo
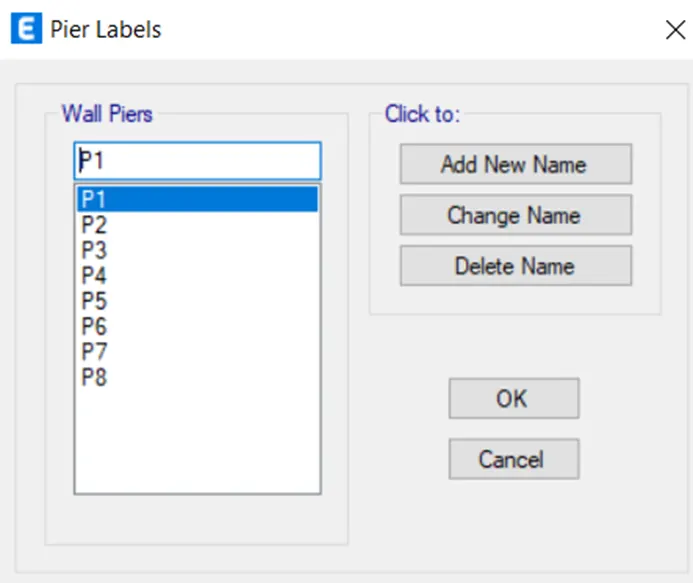
i) Next we have to select the pier label from the shell option as shown below
ii) Before going to the shear wall design we have to assign the names for the shear walls as P1,P2 etc .
i) Now we have to create a Modal analysis
ii) For that define tab- modal cases- and select modify
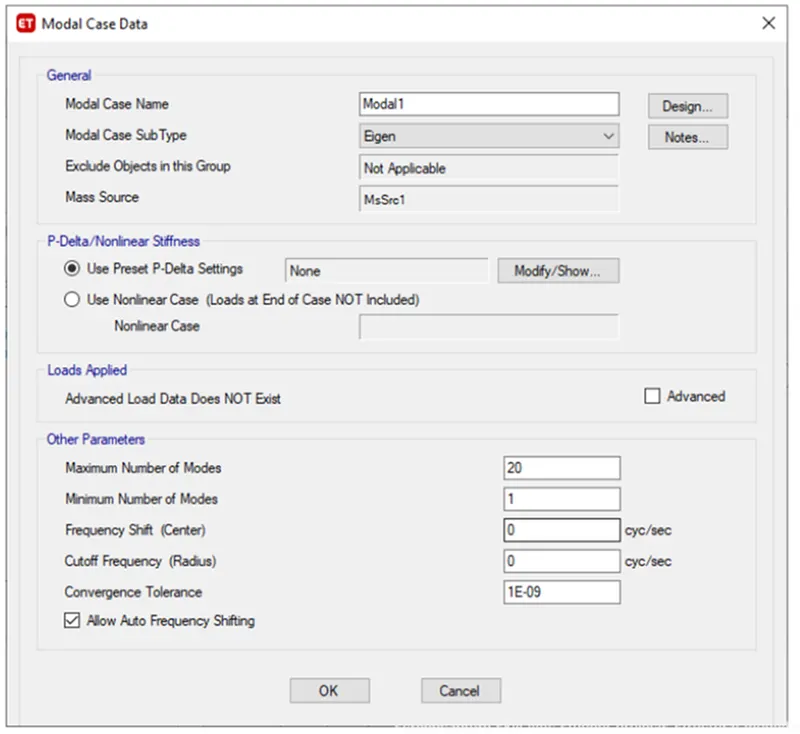
Here both spectrum analysis and equivalent lateral force are done at the same time
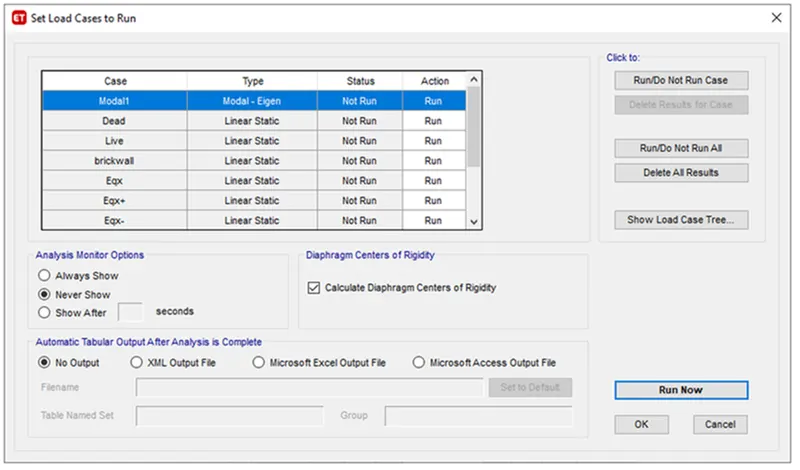
ii) In that we choose IS 1893:2016 from the "Choose function type" and click on the Modify /Show option as shown below
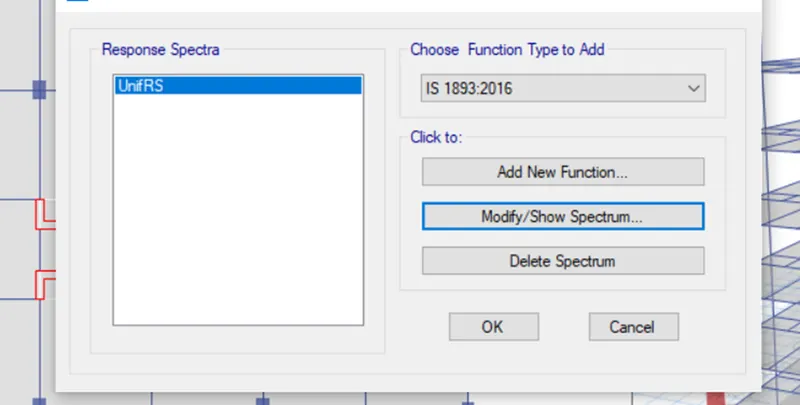
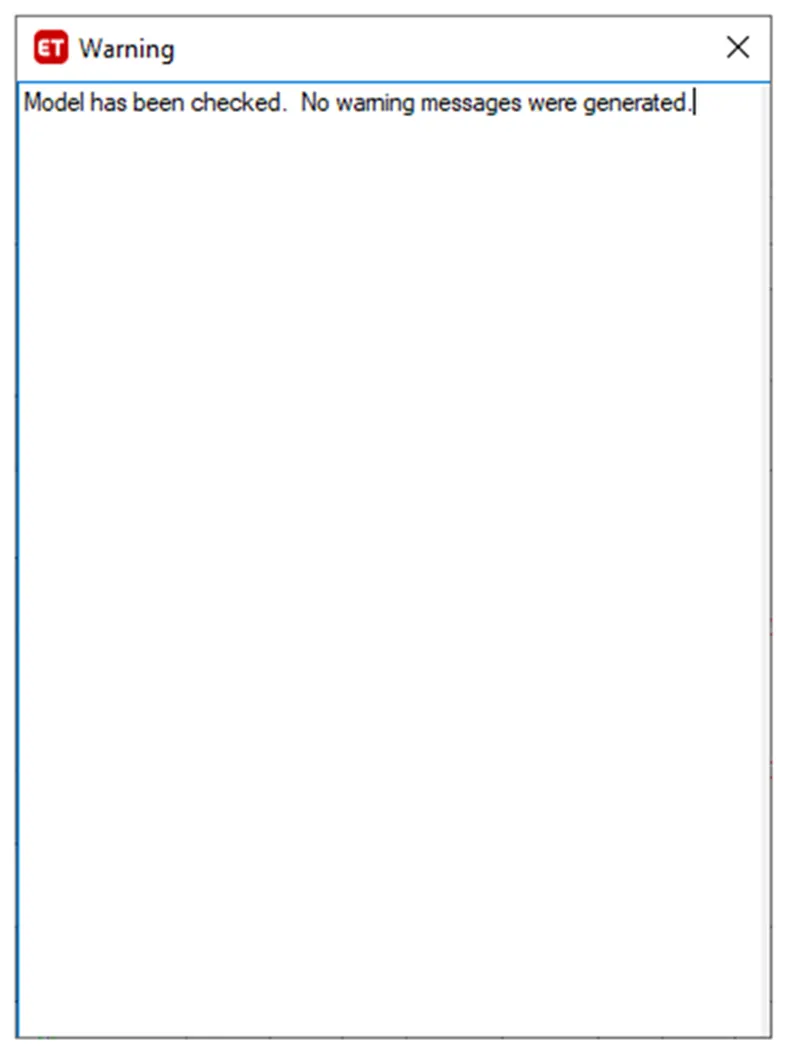
i) Now we have to check the model for errors, go to Analysis tab and select check model.
i) Now Run the model
ii) Click on Run Analysis
i) In order to obtain the new scale factor, go to display- show table- structural output- base shear.
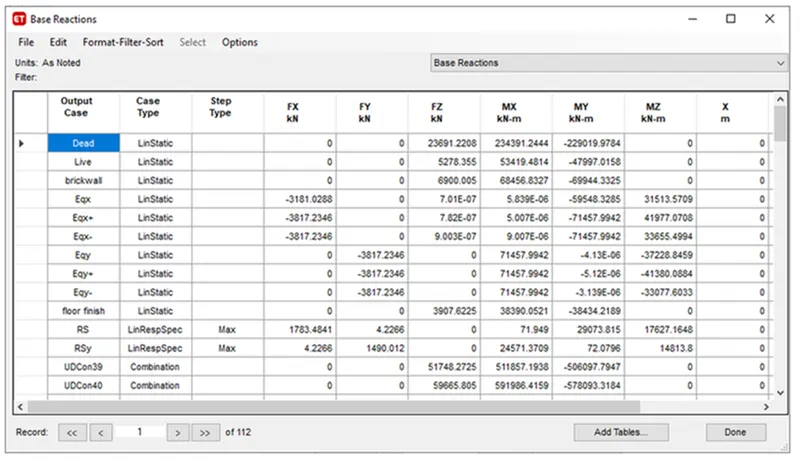
ii) As per IS 1893 design base shear should not be less than design base shear,
If so then scale factor needs to be multiplied with calculated base shear by estimated base shear.
1) Modal Participation ratio -
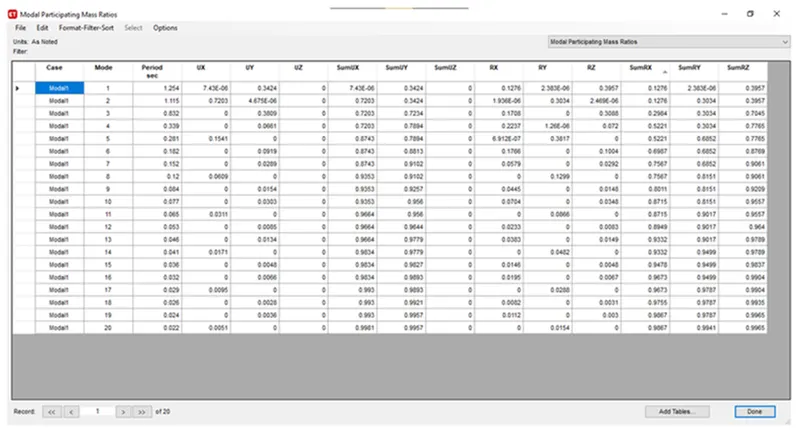
i) Modal number check for that go to Display-Show Tables-Analysis Results-Structure Output-Modal Information-Modal mass
participation ratio.
ii) IS 1873-clause 7.1, table 6 the first three modes contribution should be more than 65% of mass participation factor in each principal plan
direction. Here it is 0.738>0.65.
iii) Here Tx=1.254 and Ty=1.115, differ by 12%, hence conclude that building is regular in mode of oscillation in two principal plan direction.
- From modal number, maximum required is 13 number as it captures more than 90% of mass in all 6 degrees of freedom.
2) Storey response plot:
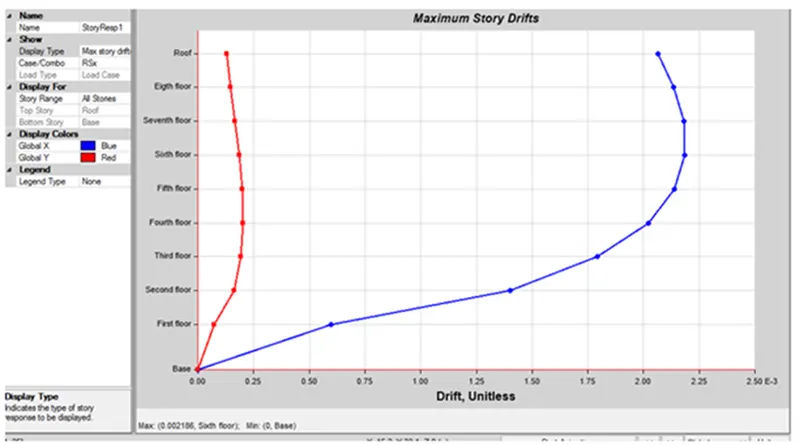
ii) For this go to Display-Story Response Plot- Maximum Storey drift
iii) Here storey response for maximum storey drift is less than 0.004 for both X and Y
3) Base Shear Checking:
i) click on Load Display >Load Type as Eqx > Show Fx load.
ii) From code- shear wall shoud should take at least 80% of the load.
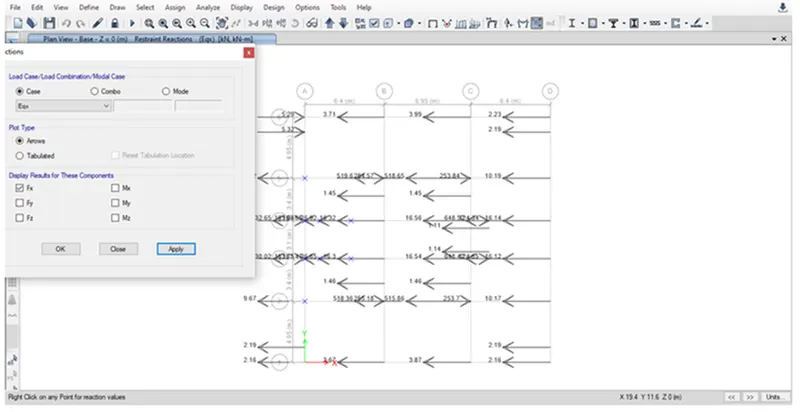
iii) In order to find the percentage,
3174/3800-83.5%>80%, provided shear wall is sufficient in x-direction.
iv) 3181/3800=83% which is greater than 80% so the shear wall provided in Y direction is sufficient.
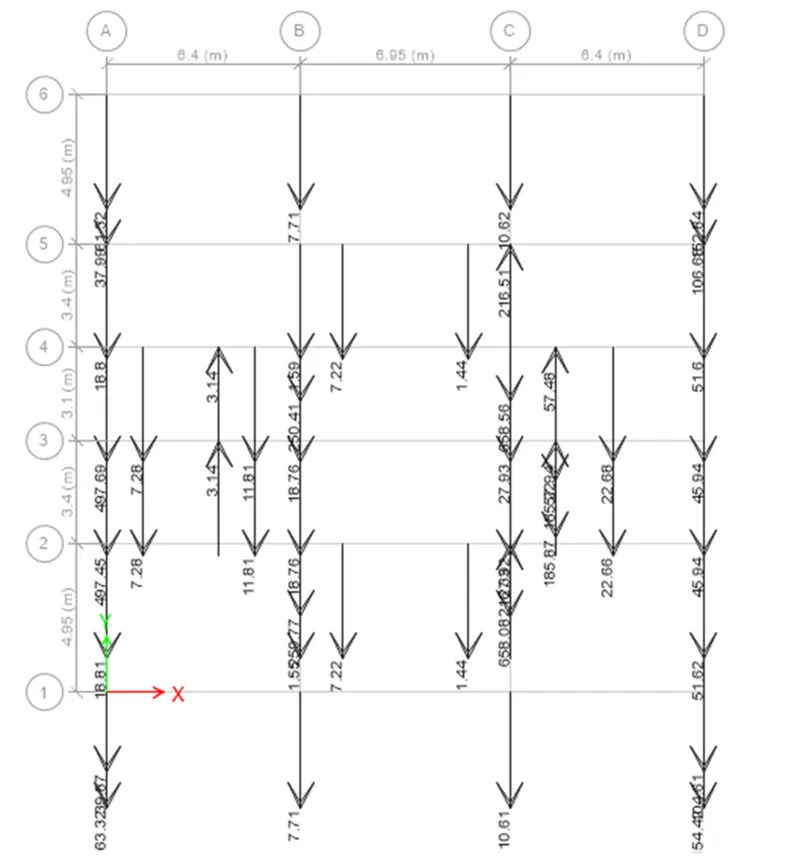
4) Check for Columns under tension:
i) Under loading conditions 4b and 4d are found to be under tension.
1) Column -
i) The aspect ratio should be less than 0.4.(aspect ratio=force/cross section area*fck).
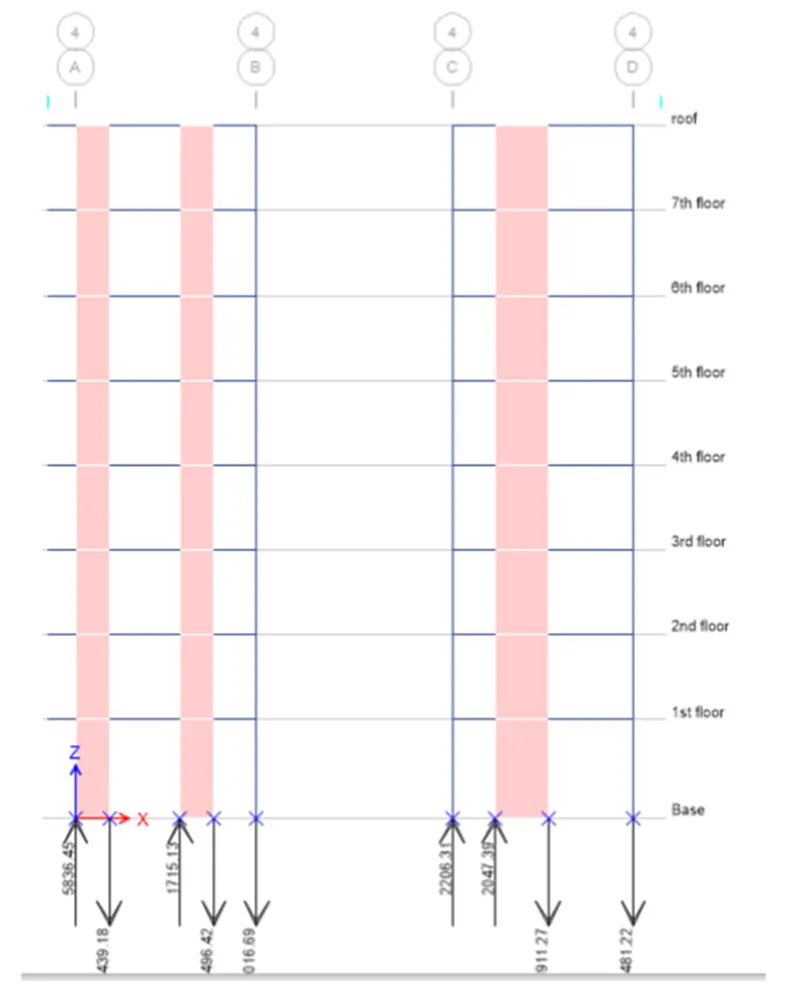
ii) Considering first load combination(1.5DL),force 1580kN.
iii) Aspect ratio=1580*1000/400*600*30-0.22< 0.4, hence ok.
2) Shear wall:
i) The aspect ratio should be less than 0.28.
ii) Force is 7.22kN.
Conclusion : Challenge 11 is completed