Structural Modelling using Etabs 2018
The architectural drawings for a G+7 residential building in zone 5 has been provided. The floor plan is the same for all 7 floor levels. Possible column positions have also been provided. Conceptualize a framing plan layout and then model the building in Etabs. The following architectural drawings have been provided:
- Typical floor plan – The location and thickness of the brick walls and the use of the
space (for estimating live load) can be obtained from this plan - A building section through the staircase and lift core is provided
- Parking layout in the ground floor – the column/shear wall arrangement must not
obstruct entry/exit of vehicles.
The following loadings are to be taken into account: - Brickwall made of AAC blocks
- Finishes – floor tiles of 75 mm thickness
- Live loads as per IS 875 part 2
- Water tank of 20 KL above the staircase at Mumty level
- Lift Machine room at mumty level above lift core
The structural model must comply with provisions of IS 1893 and IS 13920.
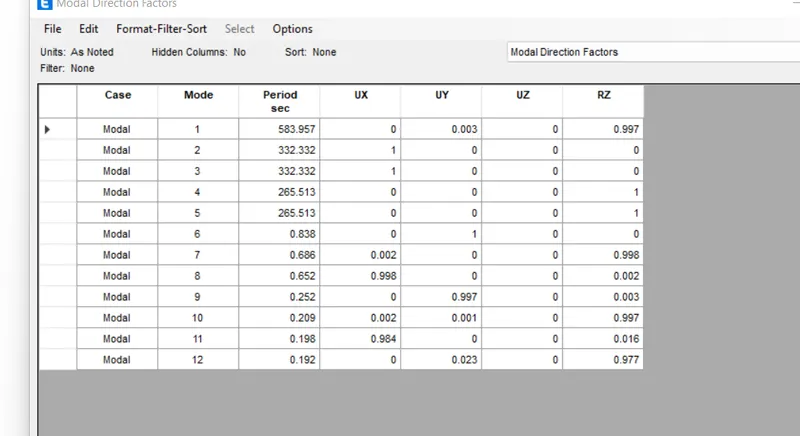
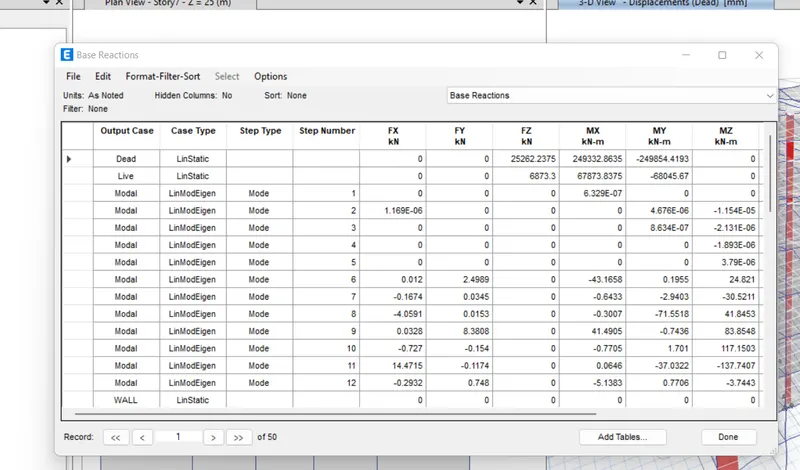
Run a modal response spectrum analysis and check analysis results of the etabs model for inter-storey drift requirements, vertical & planar irregularities, minimum shear wall requirements,maximum axial load ratio for column and shear walls, effective moment of inertia for beams
and columns etc.
Please note that the column positions shown in the architectural typical floor plan are only to provide an initial starting point for modelling. Participants will have to change its size, introduce shear walls, and add new vertical elements after running the analysis. You will have to run the analysis multiple times until a structural model is obtained that meets structural code requirements without compromising architectural functions. Also, there is no one ‘correct’ structural system for this challenge. There can be multiple possible solutions for this problem.
Answer
Aim : To analysis a G+7 building with th same floor plan through out the levels. The structural model must comply with provisions of IS 1893 and IS 13920. To Run a modal response spectrum analysis and check analysis results of the etabs model for inter-storey drift requirements, vertical & planar irregularities, minimum shear wall requirements,maximum axial load ratio for column and shear walls, effective moment of inertia for beams
and columns etc.
Procedure : Download the given attachement of the building plans.
step1 :Open etabs software . Give Indian IS codes as default. Customise the grid in x direction and y direction. Give storey as 9 since its a g+7 and we are considering plinth seperately and as well the top most terrace seperately as a level.
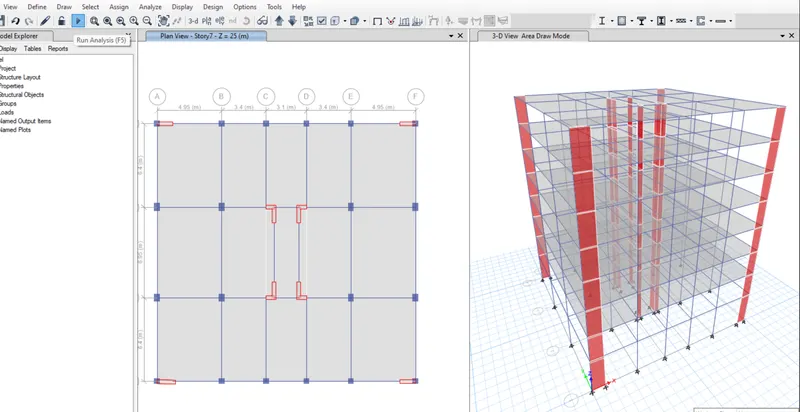
Step 2: Once the basic is done.Next the plan views are visible in the ETABS screen,as shown below.
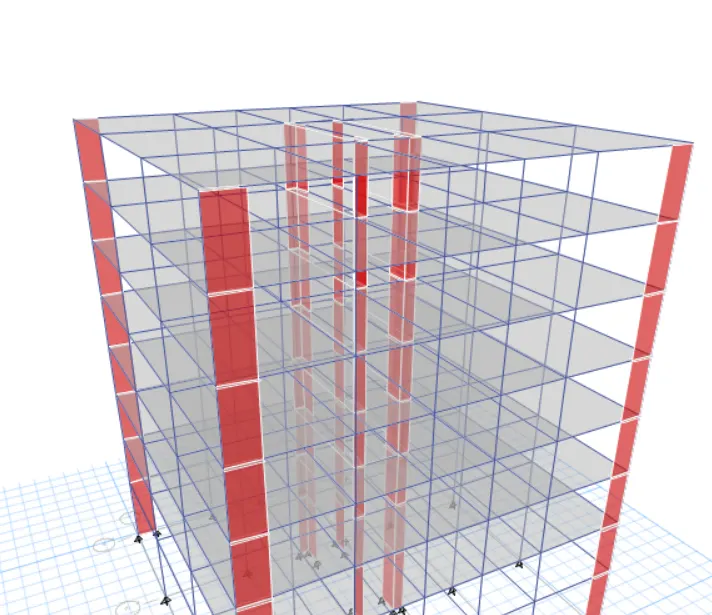
Next we need to open the 3d-view ,as shown in the below figure.
**
Step 3: Next we need to define option and select material properties.After selcting the material properties the new tab appears,then we add new materials by selecting the add new material
STEP(4):-Now we need to add material type as concrete and grade as M25.
Next we need to check the material property data.
STEP(5):-
Now we need to add new materials type as rebar and grade as HYSD Grade 415.
Next we need to check the material property data .
Step 6: just do like that
STEP(7):- Now we need to select the section properties and click on the frame sections below.
STEP(8):-After selcting the frame sections the new tab will be visible ,in that we need to select the Add New Property,as shown below. After selcting the Add New Property ,the new tab appears .
In that new tab we select the rectangular type shape in concrete ,as shown below.
Next the frame sction property data will be visibke ,in that we add beam size as B250x450 ,as sown below.
Next we need to select the modify /show rebar option as shown below.
After selcting the modify/show rabar option the new tab appears,in that we select the design type as M3 design only(Beam).
Next we select longitudinal bars with the grade of HYSd 500.
Next we selct confinement bars with the grade of HYsd 415.
Again we have to select rectangular shape type in concrete ,as shown below.
Next the frame section property data will be visible,in that we add column size as B 300x500,as shown below.
Next we need to selct the Modify/swhiw rebar option as shown below.
After selecting the modify/show rebar option the new tab appears ,in that we select the design type as M3 design only(Beam).
Next we select longitudinal bars with the grade of HYSD500.
Next we select confinement bars with the grade of HYSD415.
STEP(9):-
Next we have to add the column sizze as 450X350 in the frame section property data ,as shown below.
Again we have to add the another column size as 400x600 in the frame section property data,as showm below.
STEP(10):-
Next we selct the slab option from the section properties ,as shown below.
Next the slab properties tab will be visible,in that we select the modify/show property option ,as shown below.
After selecting the modify/show property option,the new tab appears.
In that we need to put the slab name as slab 125,it menas slab with the thickness of 125mm.
Next we have to click the ok option.
Now we take the slab thickness separartely for staircase with the thickness of 200mm,as shown below.
STEP(11):-
Next we have to add the wall properties in the wall property data,as shown below.
STEP(12):-
Next we need to add the columns using the quick draw columns option,as shown below.
STEP(13):-
Next we need to add the beams using the quick draw beams option,as shown below.
STEP(14):-
Next we need to add the secondary beams using the quick draw beams option,as shown below.
STEP(15):-
Next we add the shear walls in required locations in the residential building ,as shown below
STEP(16):-
Next we need to add the slabs using the quick draw floor/wall option,as shown below. STEP(17):-
Now we go to the base plan and select all base joints.
Next we select the restrains from joint option,as shown below.
Now we need to select the fixed joint and click on apply and then click on close button,as shownbelow.
STEP(18):-
Next we need to select the load patterns from the define option,as shown below.
Now we should add dead load ,live load ,Brick wall load , and earthquake load ,as shown below.