Structural Modelling using Etabs 2018
The architectural drawings for a G+7 residential building in zone 5 has been provided. The floor plan is the same for all 7 floor levels. Possible column positions have also been provided. Conceptualize a framing plan layout and then model the building in Etabs. The following architectural drawings have been provided:
Typical floor plan – The location and thickness of the brick walls and the use of the
space (for estimating live load) can be obtained from this plan
A building section through the staircase and lift core is provided
Parking layout in the ground floor – the column/shear wall arrangement must not
obstruct entry/exit of vehicles.
The following loadings are to be taken into account:
Brickwall made of AAC blocks
Finishes – floor tiles of 75 mm thickness
Live loads as per IS 875 part 2
Water tank of 20 KL above the staircase at Mumty level
Lift Machine room at mumty level above lift core
The structural model must comply with provisions of IS 1893 and IS 13920.
Run a modal response spectrum analysis and check analysis results of the etabs model for inter-storey drift requirements, vertical & planar irregularities, minimum shear wall requirements,maximum axial load ratio for column and shear walls, effective moment of inertia for beams
and columns etc.
Please note that the column positions shown in the architectural typical floor plan are only to provide an initial starting point for modelling. Participants will have to change its size, introduce shear walls, and add new vertical elements after running the analysis. You will have to run the analysis multiple times until a structural model is obtained that meets structural code requirements without compromising architectural functions. Also, there is no one ‘correct’ structural system for this challenge. There can be multiple possible solutions for this problem.
Aim:
Run a modal response spectrum analysis and check analysis results of the etabs model for inter-storey drift requirements, vertical & planar irregularities, minimum shear wall requirements,maximum axial load ratio for column and shear walls, effective moment of inertia for beams
and columns etc.
procedure:
I. New file of etabs
II. Click on custom grids
III.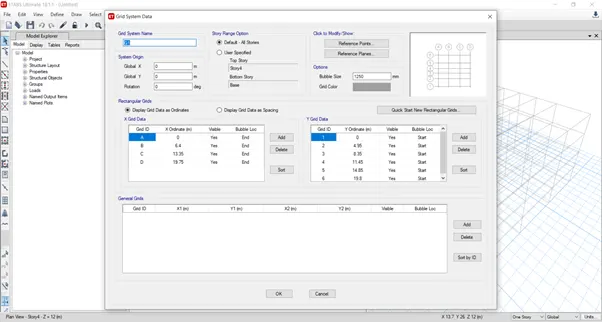
IV.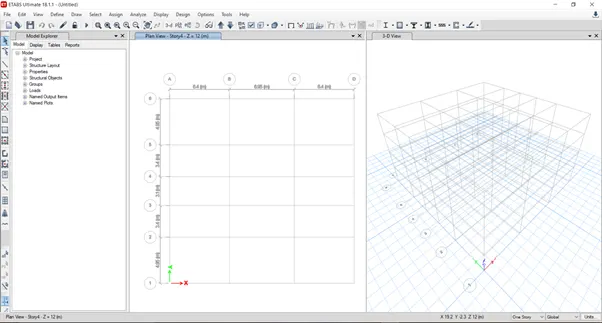
V. Click on the edit stories
VI. Add the required story as shown below
VII.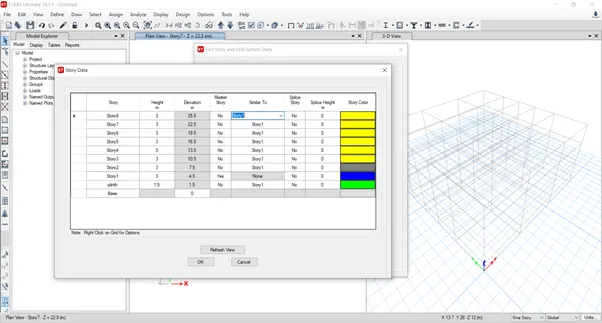
VIII. Next define the material properties
IX.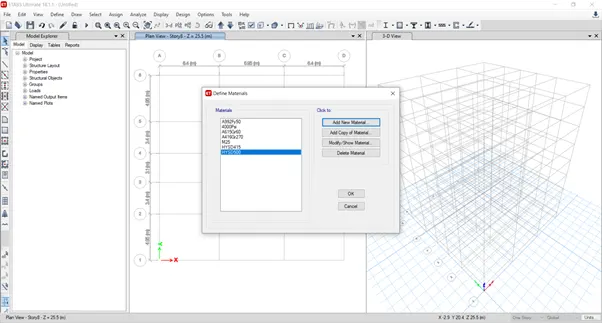
X. Define the sections
XI. Beam
XII.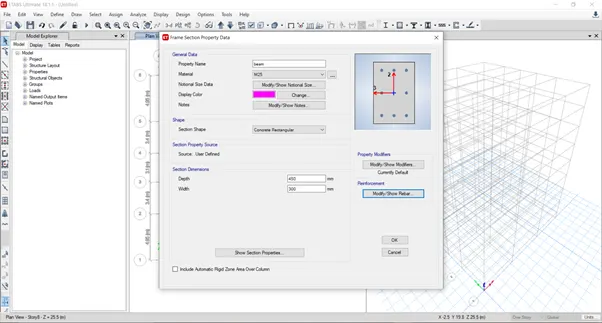
XIII.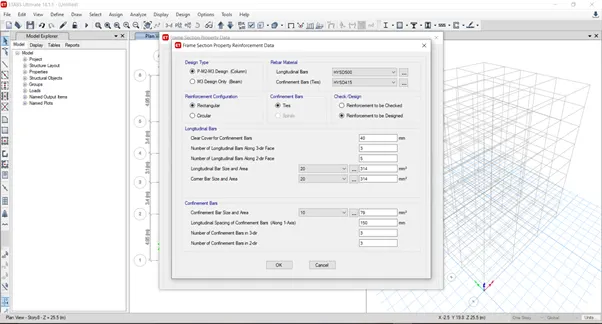
XIV. And define the columns
XV.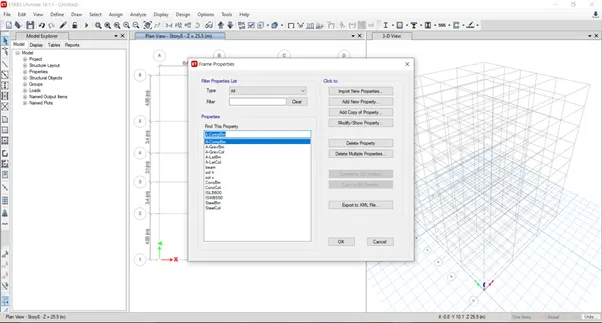
XVI. Define the slab
XVII.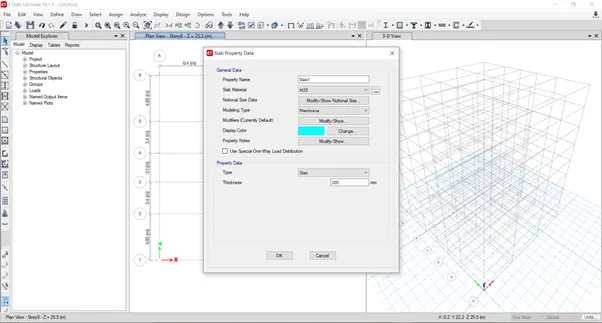
XVIII. Define the wall
XIX.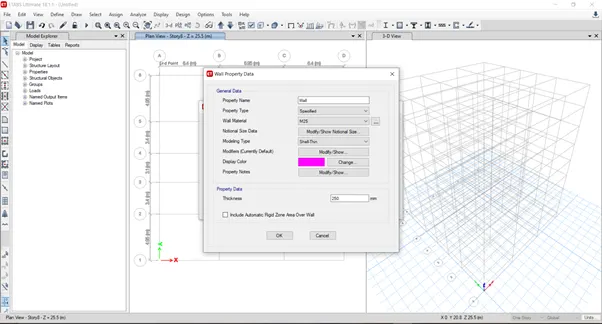
XX. draw the beams to the similar floors
XXI.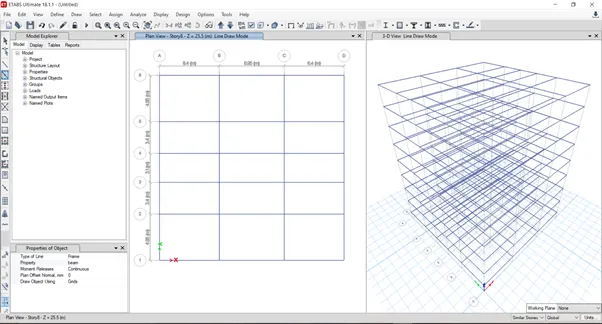
XXII. draw the columns for all the floors
XXIII.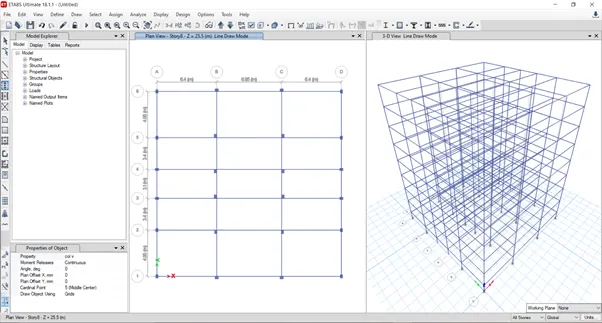
XXIV. Slabs draw for the similar floors
XXV.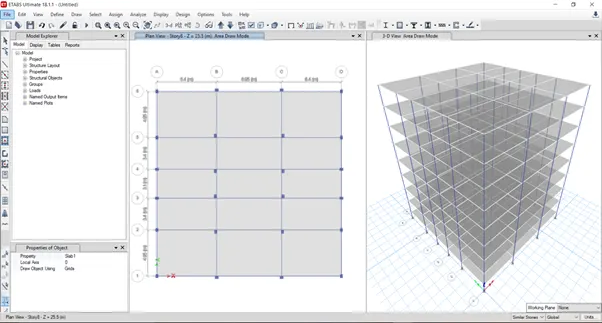
XXVI. Draw the walls
XXVII.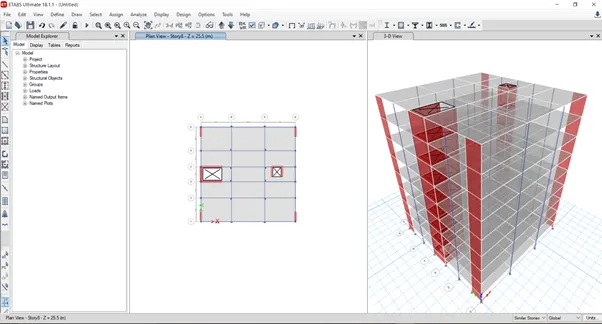
XXVIII. Define the diaphragms
XXIX.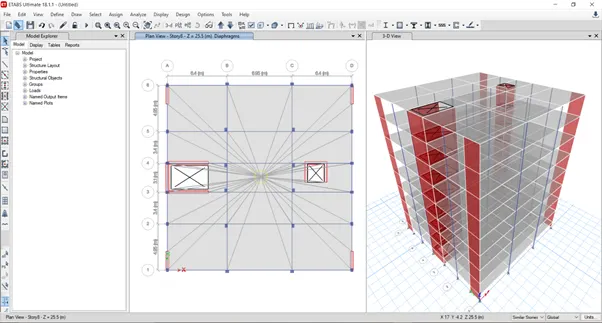
XXX. Define the mass source
XXXI.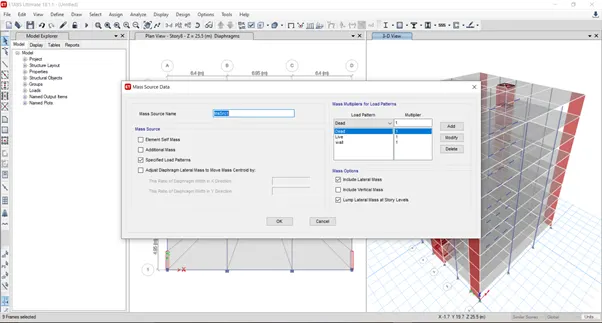
XXXII. Define the pier
XXXIII.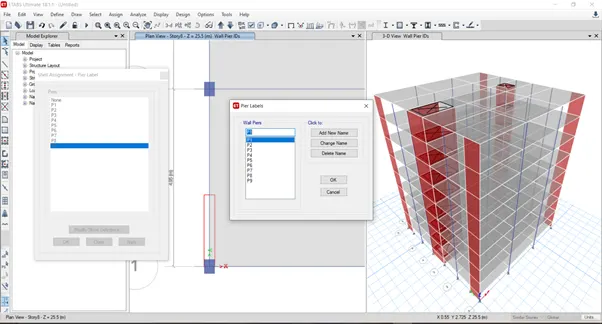
XXXIV.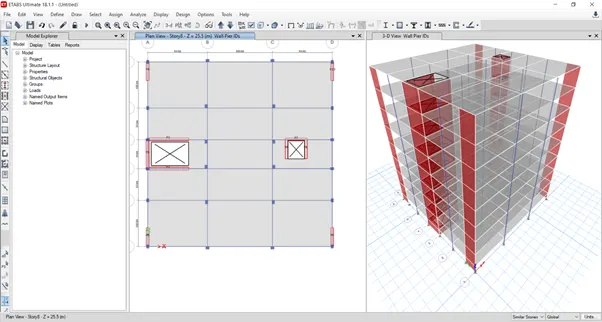
XXXV. Assigning the live load
XXXVI.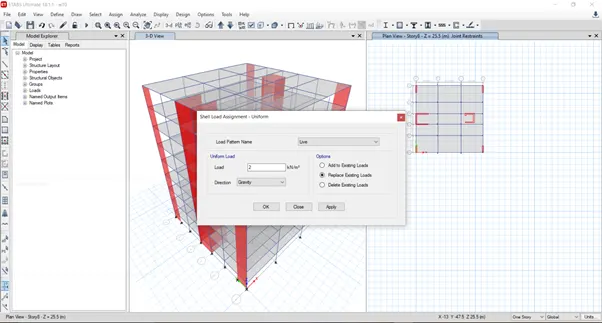
XXXVII. Assing the wall load as the super dead
XXXVIII.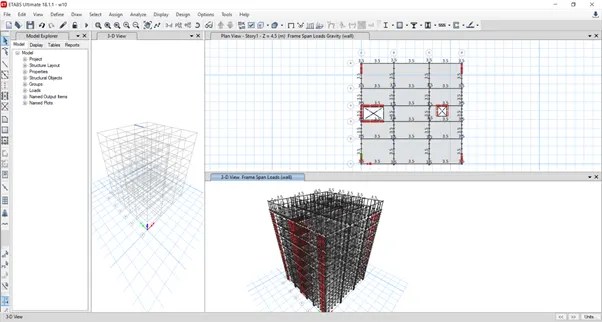
XXXIX. Define the response spectrum
XL.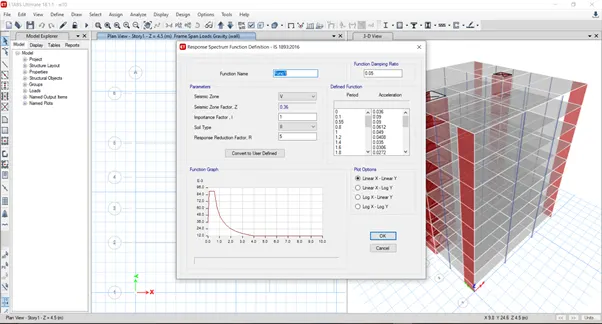
XLI.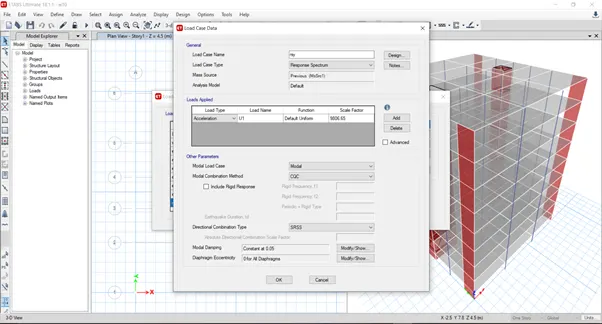
XLII. Define the load combinations for the concrete frame design
XLIII.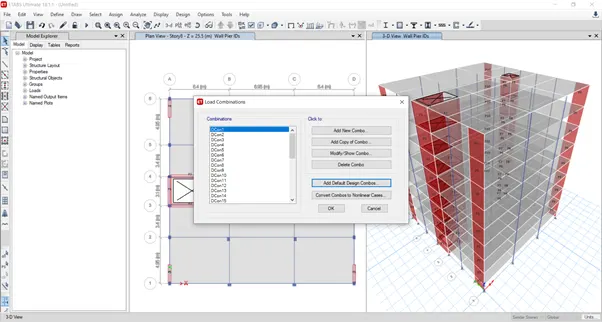
XLIV. Check the model
XLV.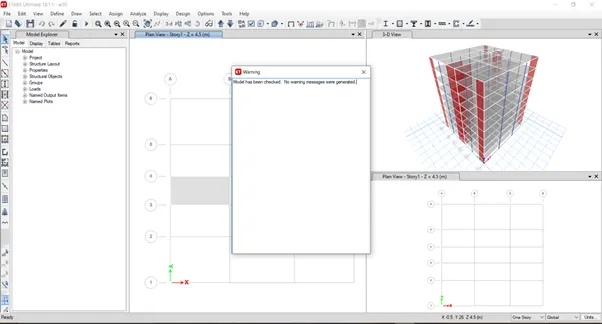
XLVI. And run analyse
XLVII.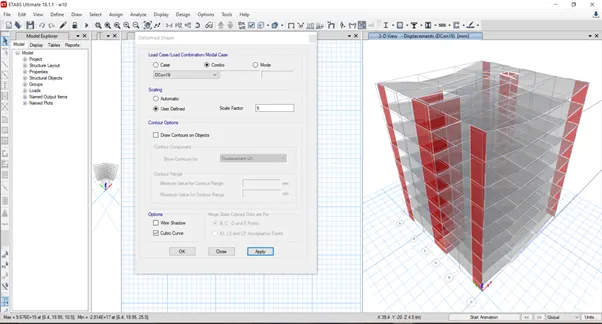
XLVIII. Show the storey drift
XLIX.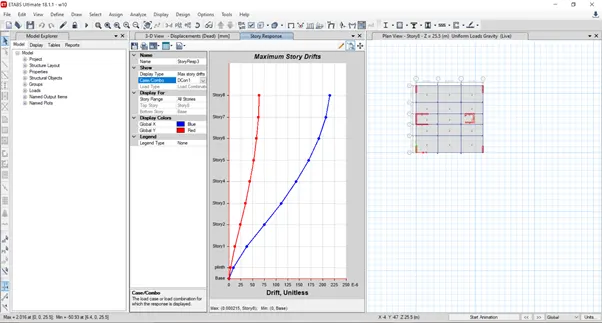
L. Base reaction by the show tables
LI.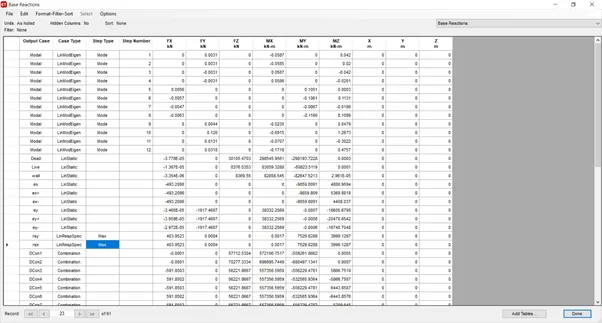
LII. Mass participating ratio
LIII.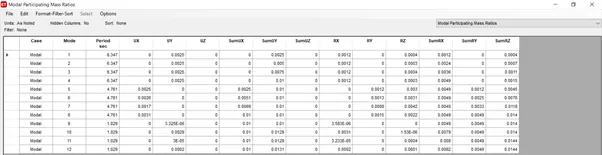
LIV.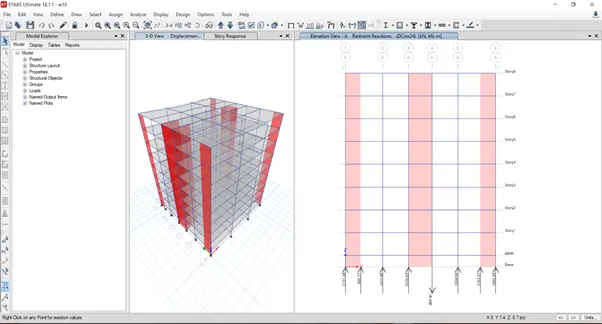
LV. Here checking the safe of the building for the max vertical reaction
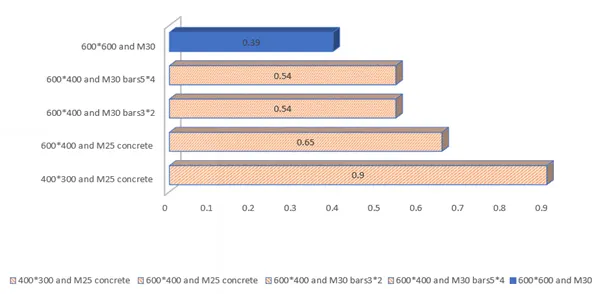
LVI. Here column size was 400*300 and M25 concrete was used
LVII. 2876.19*1000/400*300*25=0.9>0.4 unsafe
2
LVIII. Here column size is 600*400 and M25 concrete is used
LIX. Unlock the model and modify the defined column
LX.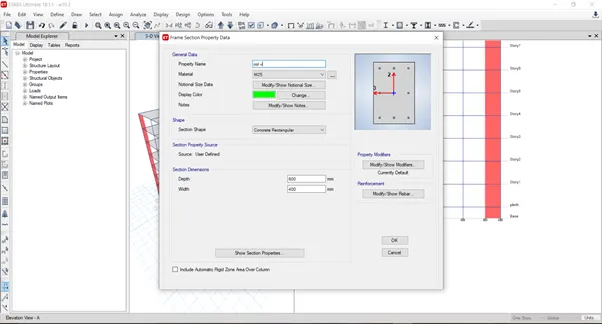
LXI. Run analyse
LXII.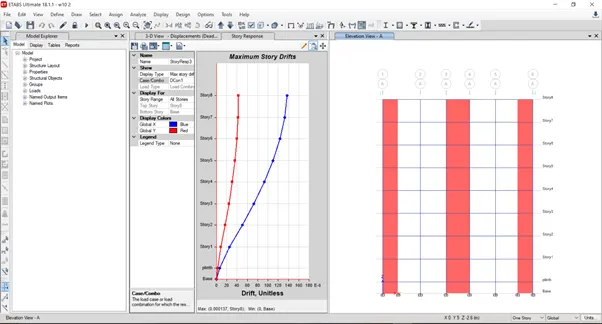
LXIII.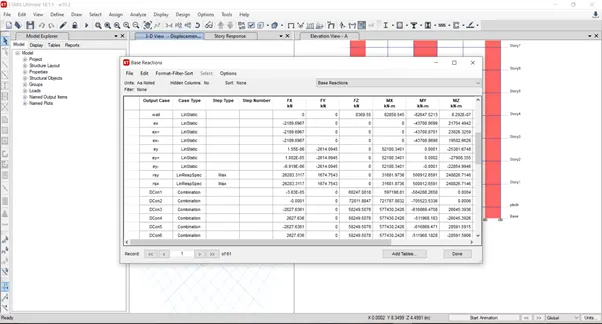
LXIV. Here check
LXV. 3921*1000/400*600*25=0.65>0.4 unsafe
3
LXVI. Here column size is 600*400 and concrete grade is M30
LXVII. Add the m30 to the material properties and assign to the columns
LXVIII.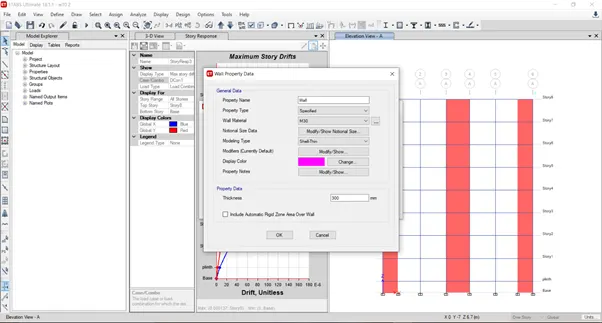
LXIX. Run analyse
LXX.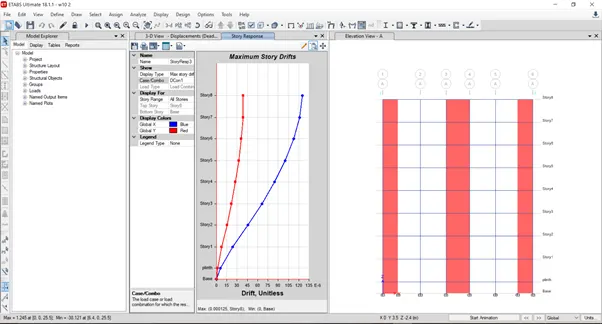
LXXI. Check
LXXII. 3958*1000/600*400*30=0.54> 0.4 unsafe
4
LXXIII. Here column size is 600*400 and concrete grade is M30
LXXIV. Add the m30 to the material properties and assign to the columns
LXXV. And change the rebar for the 5*4 bars
LXXVI.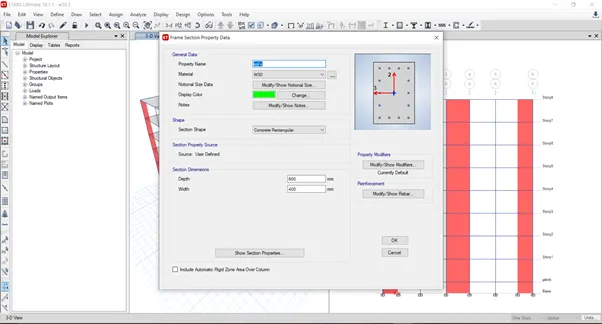
LXXVII. Run analyse
LXXVIII.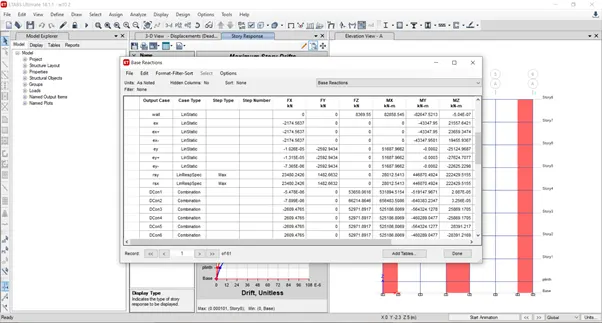
LXXIX.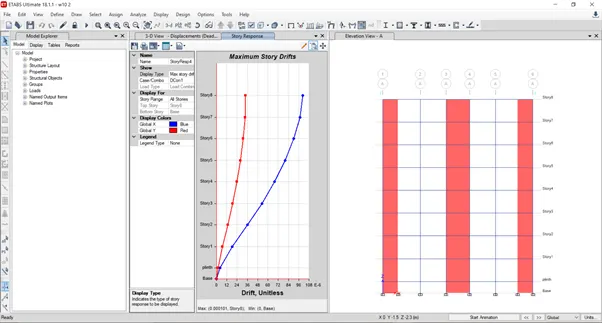
LXXX. 3958*1000/600*400*30=0.54> 0.4 unsafe
5
LXXXI. Change the column size to the 600*600
LXXXII. Run analyse
LXXXIII.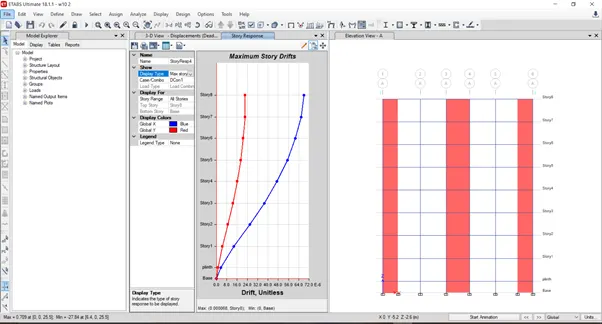
LXXXIV. Check
LXXXV. 4271*1000/600*600*30=0.39<0.4 safe
By increasing the area of the column and the grade of the steel stability of the building is achieved
Graphical representation