Structural analysis of a buidling using Robot Structural Analysis
- Question no.1
- Ans -
- Aim - About HVAC system and essentials of building modeling.
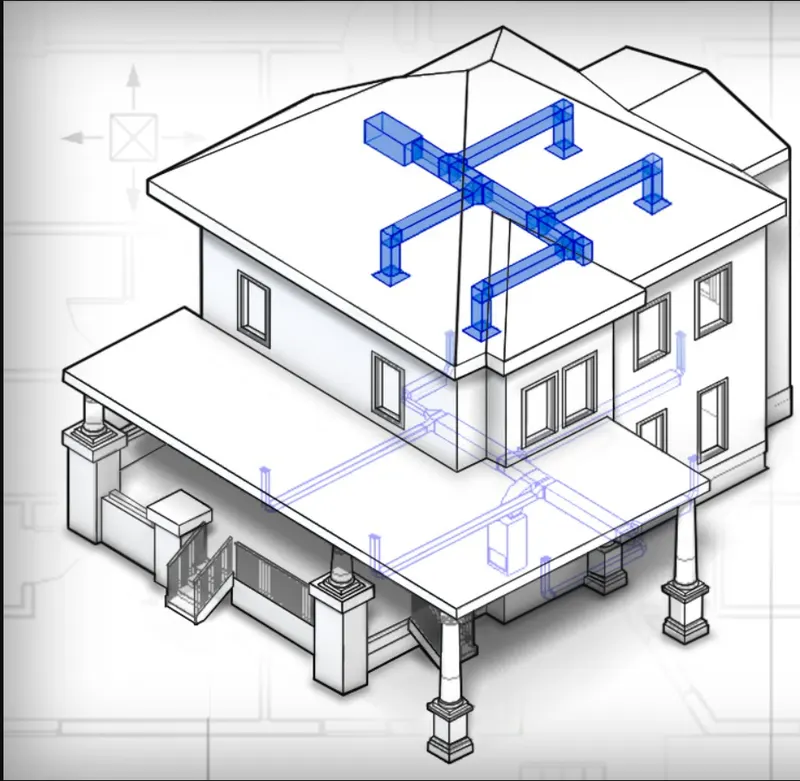
- Ans - HVAC system is one of the important component in the modelling of building. The term HVAC stands for heating, ventilation and air conditioning. Now lets get into these terms, Heating means to increase the temperature of the input air which flows in to building ventilation can be defined as the replacement of old air present in the room with new fresh air this can also be said as input of fresh air and output of stale and bad air. Air conditioning is well known term which means that to allow cool air into building.
- HVAC system have become mandatory in these days as the technology is developed and everyone are used to comforts. With proper HVAC system we can increase the sustainability and condition of building environment. It is also improves the comfort and increases the mood of workability of the members.
- Mainly these HVAC system are used at malls, offices and large clubs where the population is more and more amount of air will be required otherwise it leads to suffocation. These days people have started paying more interest regarding their health with the help of automatic HVAC systems we can control the internal temperture very easily.
- If the outside environment temperture is more automatically the cooling system will on and moderates the temperture by allowing more cool fresh air. If the inside temperture is cold the system activates the heating system or heaters, which gradually increase the temperture and makes use feel comfortable. So HVAC system are important and are essential in a modelling a building.
- Question no.3
- Ans -
- Aim - To use add-ins tab to load plug-ins for robot structural analysis in Revit.
- Introduction - Here we use robot structural analysis to use the model analyze. Robot Structural Analysis Professional is structural load analysis software that verifies code compliance and uses BIM-integrated workflows to exchange data with Revit. It can help you to create more resilient, constructible designs that are accurate, co-ordinated and connected to BIM.
- Steps involved -
- First check weather the robot structural analysis is enabled or disabled.
- If not available we have to download it from autodesk store.
- Click on trolley logo or shopping cart logo on the top of revit.
- The autodesk store opens in search box type structural analysis followed by respective version wise year of the revit software.
- Then download the tool.
- The robot structural analysis will be reflected in our revit software.

- Question no.2
- Ans -
- Aim - To add and design a HVAC system for building model of each floor.
- Introduction - Here we design the HVAC system for each floor with including the distribution center, collector, ducts, blower. The term HVAC stands for heating, ventilation and air conditioning.
- Distribution center - Distribution center is center of which transfer the heating, cooling product from one location to other place. These center used to all store houses also.
- Collector - collector is a system used to enhance the quality of air released from industrial and commercial processes by collecting different products and other impurities from air or gas. Designed to handle high-volume dust loads, a dust collector system consists of a blower, dust filter, a filter-cleaning system, and a dust receptacle or dust removal system.
- Ducts - Ducts are conduits or passages used in heating, ventilation, and air conditioning (HVAC) to deliver and remove air. The needed airflows include, for example, supply air, return air, and exhaust air. Ducts commonly also deliver ventilation air as part of the supply air. A duct system is also called ductwork.
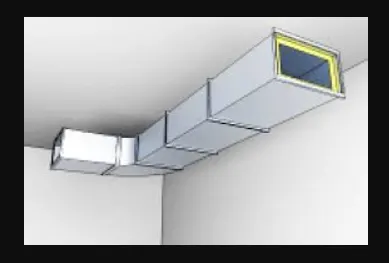
- Blower - A blower motor is a component within an HVAC system that is responsible for circulating air into the building. It's the key to maintaining a comfortable temperature and humidity throughout your facility. Blower motors push cold air (in the summer) or hot air (in the winter) through ducts to the desired locations.
- Tools used -
- Mechanical template.
- Collaborate tool.
- Manage links.
- Specify coordinates.
- Acquired coordinates.
- Air terminals.
- Supply diffusers.
- Return diffusers.
- Duct.
- Air handling unit.
- Process -
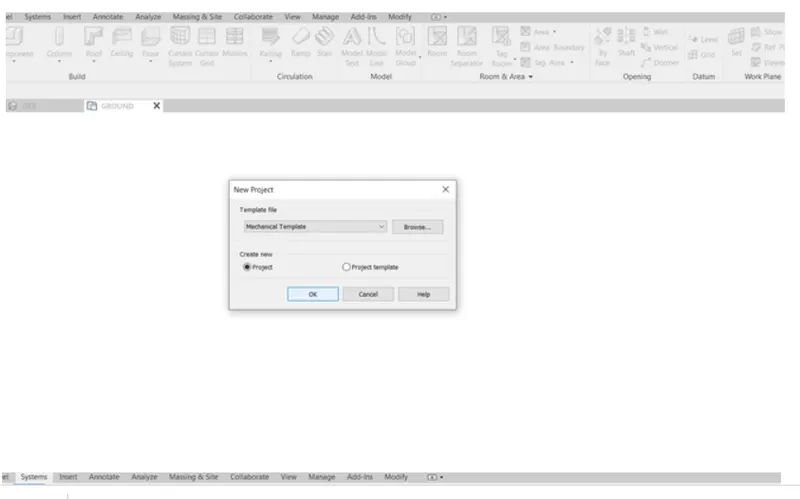
- Open a new mechanical template and save it appropriately.
- Go to collaborate tab and click on collaborate tool.
- Next collaborate dialog box appears select within network option and click on ok.
- Draw the grids and specify the coordinates to 0'0".
- Select the manage link option and add the architectural model to mechanical model.
- Then select acquired coordinates and select the project to set coordinates same as host model.
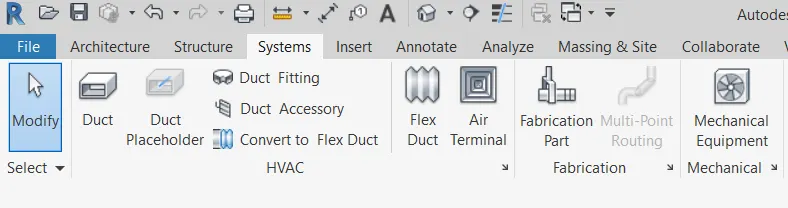
- Select the system tab and add the supplier and air terminal in each room.
- Select all the elements in the room and click on duct option.
- Now the HVAC system is setup for the room, repeat the same process for all floors in building.
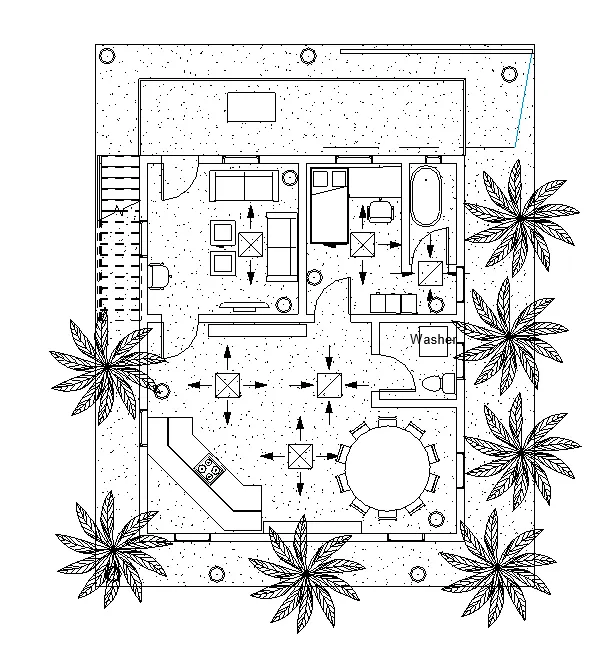
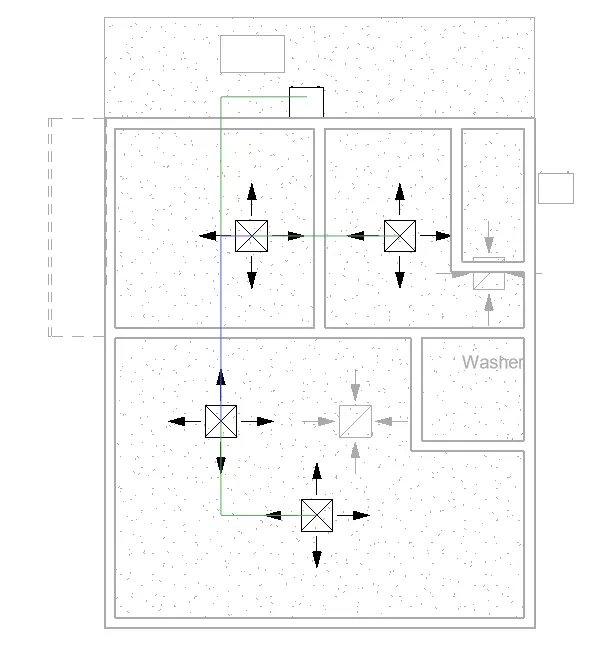
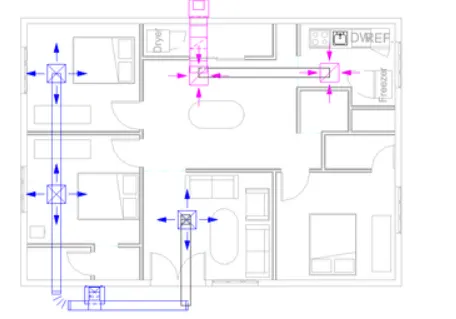
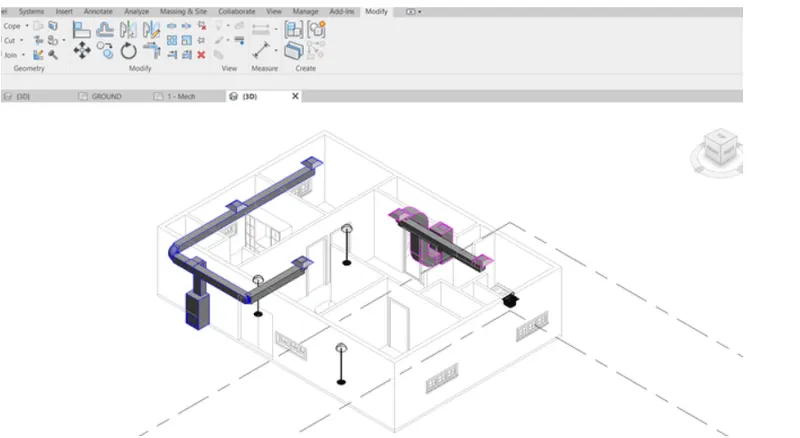
- Results -
- Now we have added the HVAC system for the building including distribution center, collectors, blowers and ducts.
- Question no.4
- Ans -
- Aim - To need to assess buildings/analyze while modeling elements.
- Introduction - Here we asses the buildings analysis with modeling of elements. A model element is an elementary component of a model. It will be created when you create a shape on a diagram. An example of model element is actor. You can visualize an existing model element or we sometimes call it to 'reuse' a model element with the model completion feature. Model elements represent the actual 3D geometry of the building. They display in relevant views of the model. Datum elements help to define project context. For example, grids, levels, and reference planes are datum elements.
- Examples -
- Walls, windows, doors, and roofs.
- Structural walls, slabs, and ramps.
- Sinks, boilers, ducts, sprinklers, and electrical panels.
- Process -
- Structure is one of the component in a building. We cannot imagine or achieve a successful building without a proper structure. The structure framework act as a skeleton framework to building. All the loads are being taken by structural part. The architecture part only plays an important role in the appearance of building.
- Structure analysis is very important to building as to know how much load can the building bare and how long the building can with hold the loads. Before the construction of building we do not have all the components installed in the building like walls and other components, so before we can construct the building we have to do analysis on taking appropriate load values to calculate how much load structure can bare. After the construction of building if the structure collapses as it cannot hold the load then we cannot do anything. We can calculate the total load, deflections, SFD and BMD.
- The structure analysis can also be considered as a demo test or sample test to get detailed strength of the structure. In building we have many types load like point load, uniform load, area load and so on. So in this analysis we can add the type of load we want and assume load values to test our structure. It is considered better if the structure holds more load than the load capacity calculated in the analysis.
- The design affects the model so we have to place the columns at such places where they do not cause much disturbance and at places where it can hold maximum amount of load. So thus we can conclude that it is neccessary to do the structure analysis while modeling elements and we can say that design effects modeling.
- Question no.6
- Ans -
- Aim - To do energy analysis and factor of sustainability improve the quality of your design.
- Introduction - Rapid urbanization has resulted in exploitation of the available energy resources. Greenhouse emissions due to the maximum usage of the mechanical system for active cooling of the building has created greater impact on our fragile ecosystem. This was an eye-opening situation for people all around the world, thus promoting energy-efficient solutions for the buildings. Envelope systems pose a great scope to reduce the energy consumption and consequently improve building efficiency. It is not yet known in what way building envelope design measures are to be selected and the performance in hot and humid climates.
- This research focuses on the energy performance of the building envelope of a high-rise residential building in Chennai, India. We explore how to improve thermal comfort through quantitative analysis of the effect of thermal characteristics of the exterior building envelope. The base model was developed in revit and simulated in Autodesk Insight and Autodesk Green Building Studio. The study summarizes the design parameters for effective building envelope design from the simulation results to reduce the dependency on active means of a mechanical system, which in turn helps to improve thermal comfort.
- Performing an energy analysis on your design is a 2-step process. First you generate an energy model from the model geometry and then use Autodesk Insight to understand how changes to your design impact the energy performance. First, set the model location if you have not already done so. On the Analyze tab, select Location. In the Location dialog, set the location from the map by dragging the pin to the project location, or select a city from the default list. You can also choose a weather station near the project location as indicated by pins in the map. Because of microclimate conditions, you may not always want to select the closest weather station. Click OK.
- Before creating the energy model, verify that the energy settings match your design intent. Select Energy Settings on the Analyze tab. In most cases, the default settings are adequate to produce a robust energy model. See the online help for information on each setting. Before exiting the dialog, set the Mode parameter to make sure you are using building elements, mass elements, or both for the energy analysis. Click OK. On the Analyze tab, click Create Energy Model. In the dialog, click Create the Energy Analytical Model. Review the energy model created in the resulting 3D view to make sure it closely matches the expected geometry.
- Process -
- Energy analysis is a way where we can calculate the amount of energy used in an operation which involves physical and chemical actions which also plays a role in in transfering and exchange of energy. With help of energy analysis we can analyze the in and out volume of air through the openions and rooms. With this analysis we can find out the defects in our project and rectify the plan in which we do not have any problems from the enviroment.
- In this analysis all the components are taken into consideration like electric equipments and other equipments which releases heat into enviroment. The energy analysis is very important in the modeling of project in revit because if energy released is more it may cause human and enviromental damage.
- We have to implement different techniques where the energy released could be minimized like using renewable sources of energy like solar panels, biomass, wind energy and so on. We have to recycle most of the products which does not cause more damage to enviroment.
- We can perform the energy analysis for revit models by using energy analysis for autodesk revit. The design power of the revit project life to the autodesk green building studio which acts as a basic constrain for calculation and evaluation.
- Question no.5
- Ans -
- Aim - To perform robot structure analysis to the building created in previous week.
- Introduction -
- 1a.Boundary conditions are the conditions which are to be satisfied at all parts of a biundary region where differential conditions have to be solved separately. For the analysis of structure we have to have loads, as in our case we do not have any loads so we have to assume suitable amount of load for analysis. We have forces in any direction along X,Y or Z axis. We have to assume that the total amount as O and structure is in equilibrium. We have to place loads at suitable places so as to complete analysis.
- The list of parameters required are -
- 2.Degree of freedom.
- 3.Supports.
- 4.Type of load.
- 5.Opposing loads.
- 1b.We can apply different types of loads based on our requirements like -
- Dead load.
- Live load.
- Earthquake load.
- Wind load.
- 1c.The total number floors in my building are three floors including the ground floor (G+3 floors). 0.9DL+-1.5EL,(+-ELx+-0.3ELy), (+-03ELx+-ELy)(+-ELx+-0.3ELy)(+-0.3ELx+-ELy), these are the four conditions of the x and y coordinates.
- 1d.Analyze the buiding and report the following results
- Maximum moment in each floor for all load combinations.
- Maximum displacement in each floor for all load combinations.
- Lateral displacement in building for all lateral load combinations.
- Process -
- First we have to open structure template file which was created previously for the week 6 and 7.
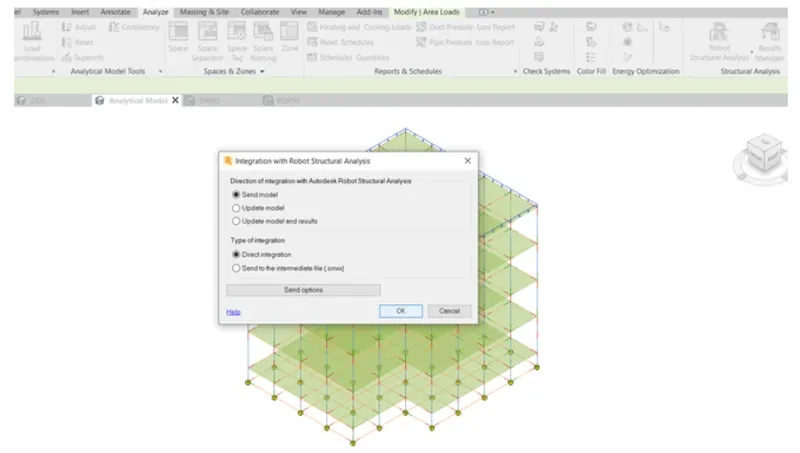
- In the views we have to select analytical model and go to 3D view.
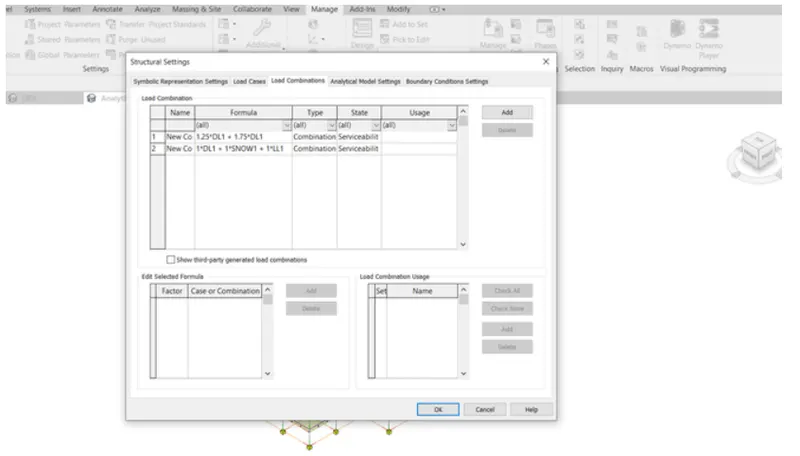
- Go to manage tab and select structural settings option.
- Under that select load combination tool.
- Now select the amount of load and type of load we want to use in the analysis of our buildings and click ok.
- Now go to analysis tab and select the type of support we want to use in our structural analysis.
- Now click analysis and now we can see the load calculations we have applied to our structure.
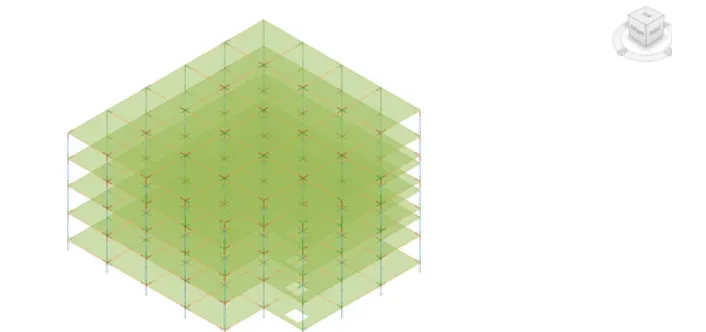
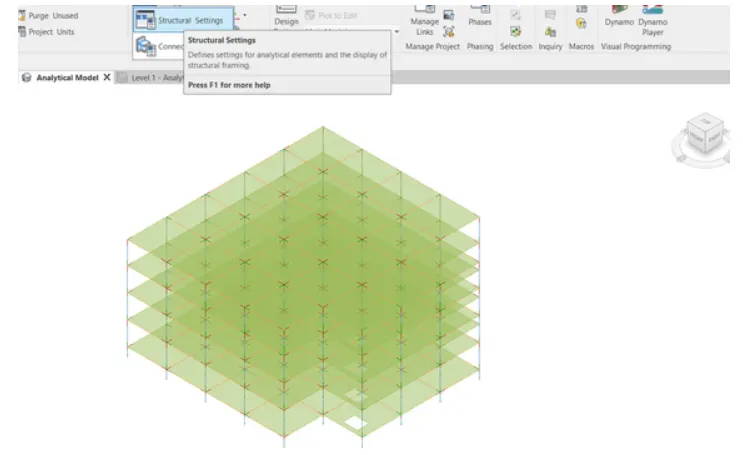
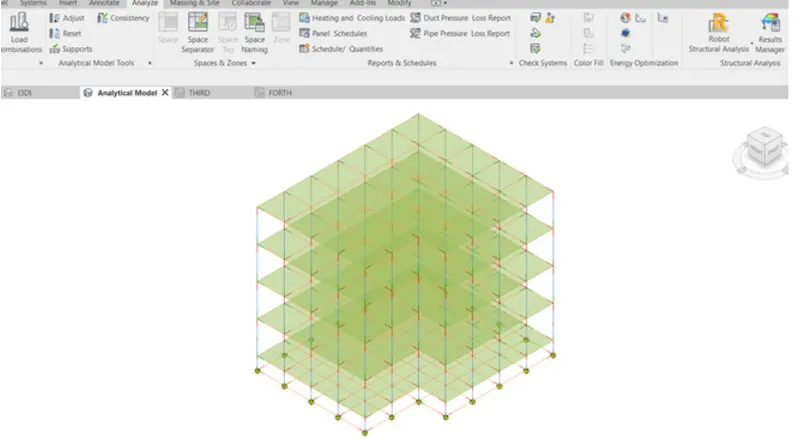
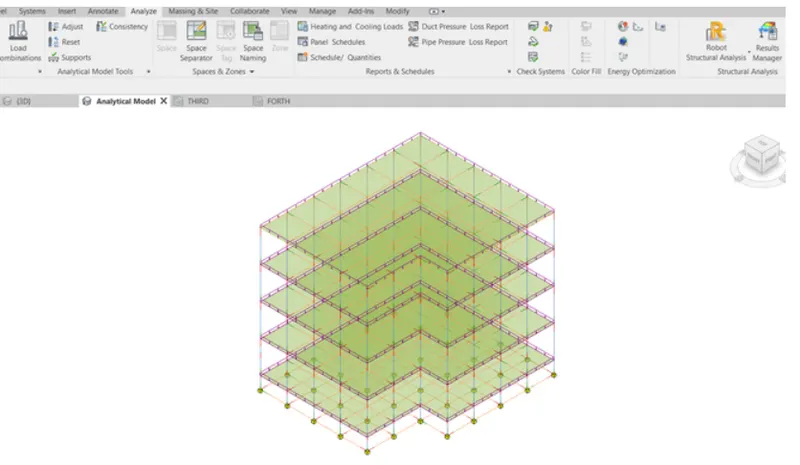
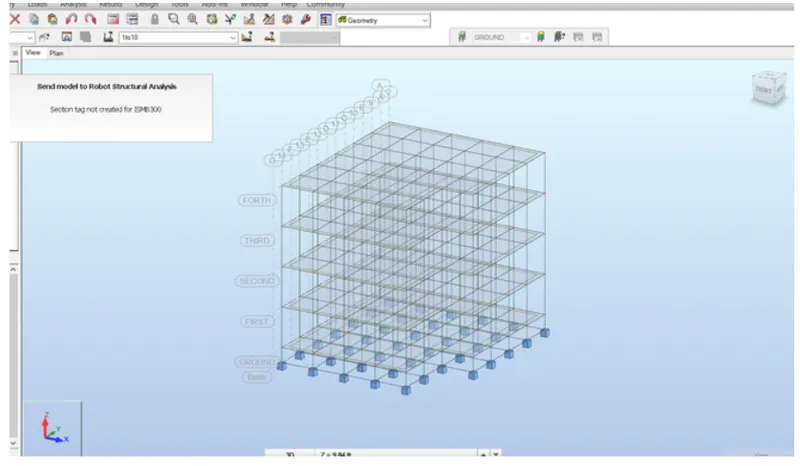
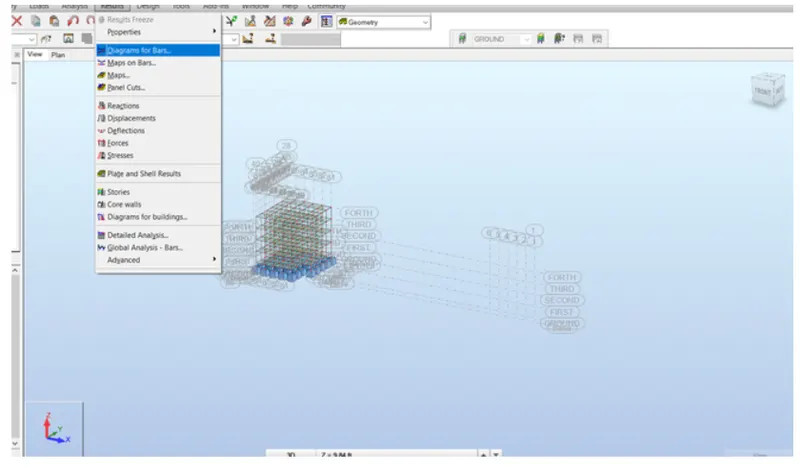
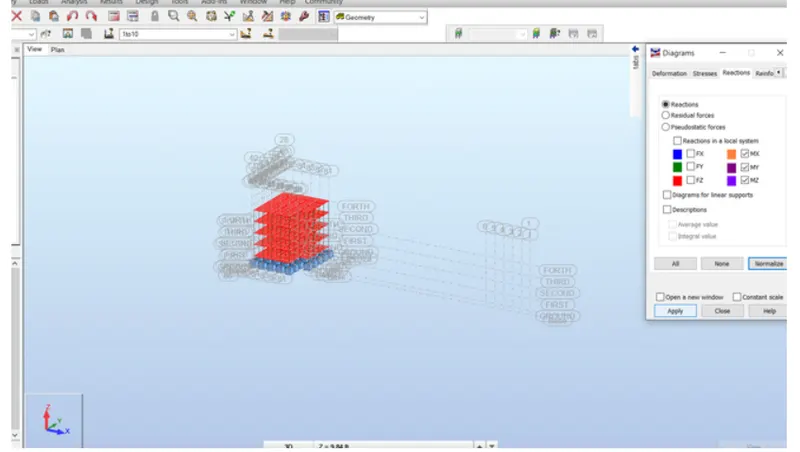
- Result - Now with the help of the robot structure analysis tool we have calculated the load calculation with the help of assumed loads we have provided to the software. In this way we can calculate the structure analysis with any desired loads and check the strength of our designed building.