Structural analysis of a buidling using Robot Structural Analysis
Aim
Structural analysis of a buidling using Robot Structural Analysis
Ans 1
• What are HVAC systems?
The HVAC full form is Heating, Ventilation, and Air Conditioning with respect to building structures. HVAC systems & types are important areas in the field of mechanical engineering.
Basically, HVAC means the various systems and types used for moving air between different indoor and outdoor spaces. In addition to that, HVAC also offers heating and cooling in both residential and commercial buildings.
HVAC systems ensure the air quality of a building. From residential buildings like houses and apartments to commercial buildings like offices and hospitals, all use an HVAC system.
• Need for HVAC Systems in Buildings
An HVAC system is a necessity. Why is it a must-have requirement for all residential, commercial, and industrial buildings? HVAC systems play a crucial role in the maintenance of indoor air quality.
In research by Environmental Protection Agency, poor air quality was the largest factor for environment-related sickness. Efficient HVAC systems solve this problem. It circulates the air, regulates the temperature according to the weather, and removes harmful particles or gases from the air.
Ans 2
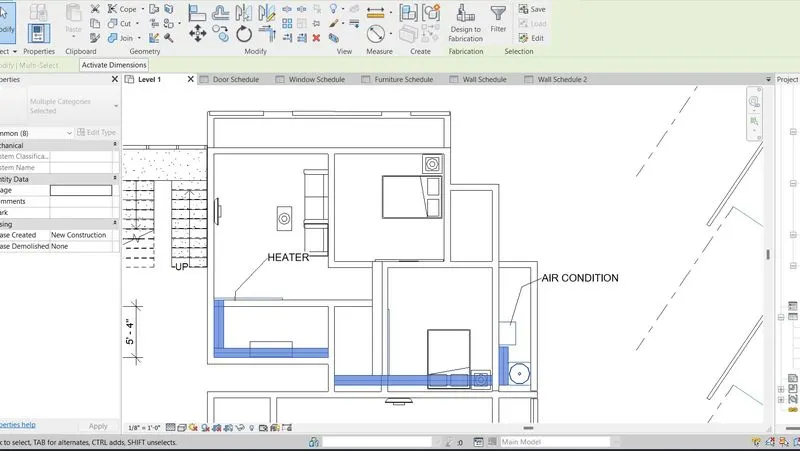
HVAC
Ans 3
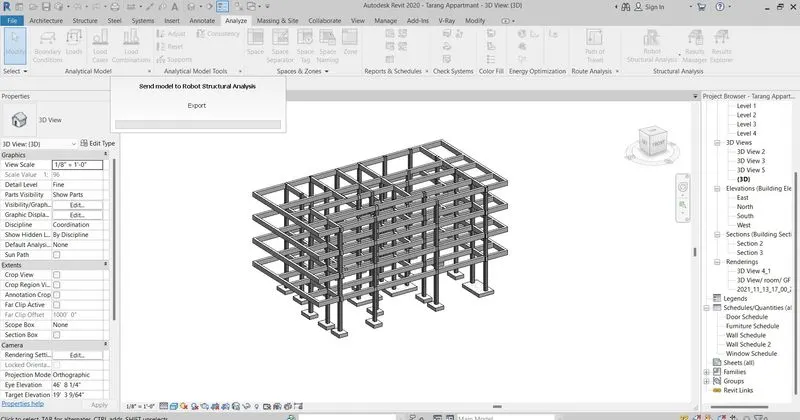
Add in of Robot

Ans 4.
In order to create an analytical representation of a structural model ready for analysis, there are some transformation, changes, and assumptions that need to be applied.
In Revit software, the analytical model is created automatically as the physical model is built. Some structural configurations are not suitable for direct integration with analysis and design software. Adaptive adjustment is required.
This could be tedious and time consuming. In this class, you’ll learn how to take full advantage of the analytical representation features in Revit, and how to integrate the structural analysis in the Building Information Modeling (BIM) models.
Ans 5
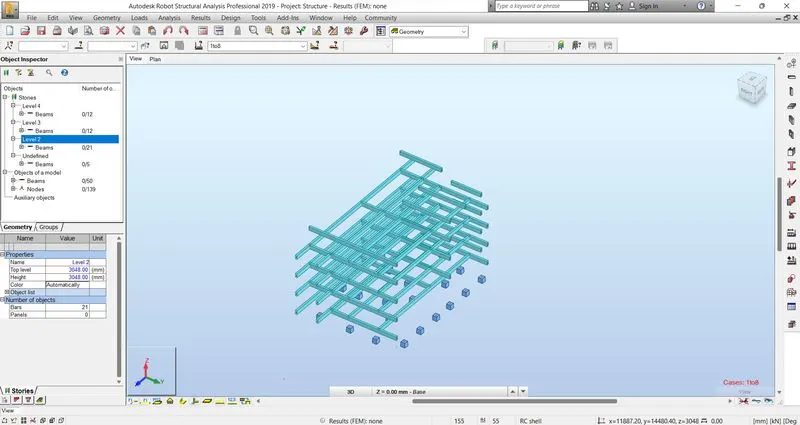
Export to robot
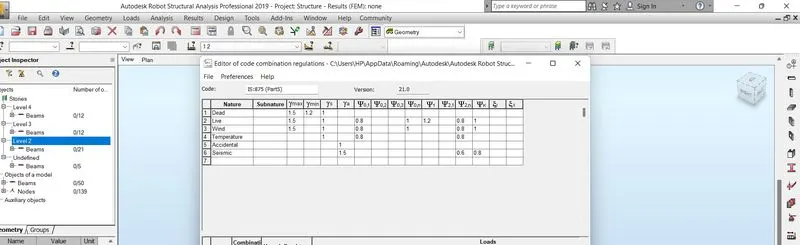
Load combination
Ans 6.
Perform energy analysis on the building design through all stages, from the earliest conceptual phase through detailed design, to ensure that you are constantly working towards the most energy efficient building possible.
Energy simulation can help you analyze the movement of energy in, out, and through the rooms and volumes in a building model. This information can help designers make better informed, cost-effective decisions that improve the performance and reduce the environmental impact of buildings.
Whole building energy simulation measures expected energy use (fuel and electricity) based on the building's geometry, climate, building type, envelope properties, and active systems (HVAC & Lighting). It takes into account the interdependencies of the building as a whole system.
To perform whole building energy simulation for your Revit models, use Energy Analysis for Autodesk® Revit®. This add-in connects the design power of Revit to the analysis power of Autodesk Green Building Studio.
Green Building Studio is Autodesk's core whole building energy simulation engine. This flexible cloud-based service uses the DOE2 simulation engine. It allows you to run building performance simulations to optimize energy efficiency and to work toward carbon neutrality earlier in the design process. Green Building Studio helps extend your ability to design high performance buildings at a fraction of the time and cost of conventional methods.
Use Energy Analysis for Autodesk® Revit® to perform energy simulation for conceptual forms and detailed architectural models created in Revit. Use the simulation results to understand building energy use. Then iterate the designs to improve their sustainability ratings.
The energy model created from the Revit building model can be displayed in Revit, so you can view and validate the energy model used for analysis. The energy model can also be exported to third-party applications for further analysis in a variety of common formats: gbXML, DOE2, and EnergyPlus.
Result
Based on the layout choose appropriate ducts and elevation using property browser and assign the components to appropriate groups to complete modeling of the HVAC unit.
List the load combinations and include them in the analysis model.
Energy analysis and why do we need to consider.