Structural analysis of a buidling using Robot Structural Analysis
Ans1. HVAC systems.
. Heating ventilation and Air condition
. It is a techonology of indoor enviromental comfort. It's is to provide thermal comfort and acceptable indoor air quality.
. important part of structure such as single famili home apparment hotels etc.
Essential in the modeling of buildings.
. Controlling the overall climate of the building
. It enhence the productivity
. It improves the air quality
. Acchieving the energy efficiency HNAC system to also helps to more savings.
Ans2. From week 7 assignment, based on the building designed use the same Revit file to design a HVAC system for each floor to cover the topics included in the class.
a. Typical HVAC unit includes Distribution center
b. Collector
c. Ducts
d. Blower
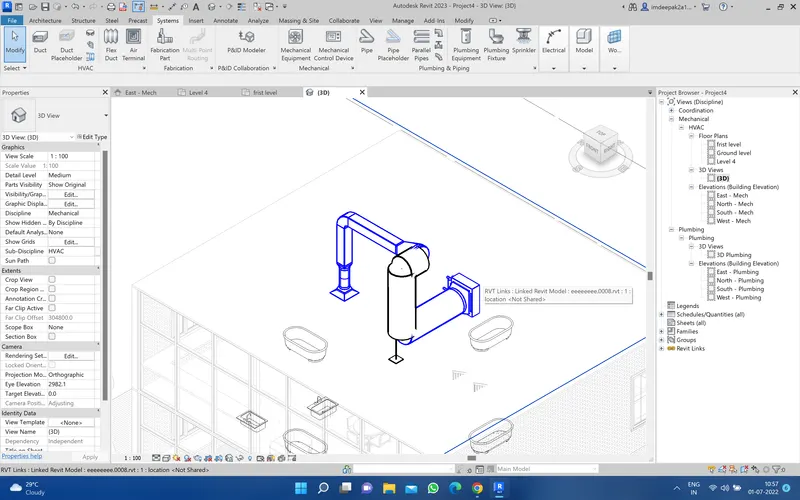
Based on the layout choose appropriate ducts and elevation using property browser and assign the components to appropriate groups to complete modeling of the HVAC unit
1. just open your mechinical template and link the architectural template .
2. Then open the system tab you will have option called air terminal just place air terminal in the plan
if you want to chooes different types of air terminal just drop down the property browser and chooes the different type size
3. Then chooes the mechinecal equpment by the load family
4. By clickin the mechinecial equpment then imidetaly you will have an option called load family then chooes the mechinecal folder in the family library then chooes MEP folder then you have various option you can chooes any one as your requrment.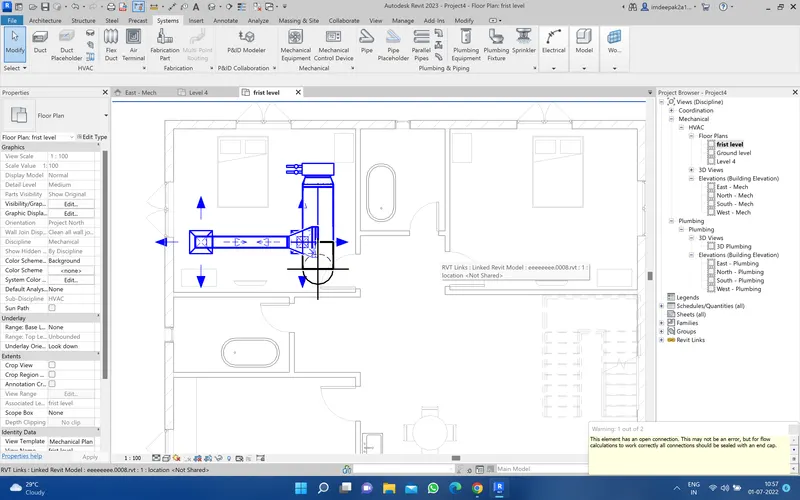
Ans3. Aim-Use the add-ins tab to load plug-ins for robot structural analysis to your Revit software
1. For that just open your revit software Then you have a shoping option on the top of your revit screen Also called autodesk app store
2. Click on it i directly redirect in the autodesk page Here just search structural analysis toolkit the based on your revit virson
3. just chooes any one and download and install in your computer
4. After installing you can use the structural analysis toolkit in your revit software.
5. then just go to revit software and go to analyze toot bar then you will have option called robot structural analysis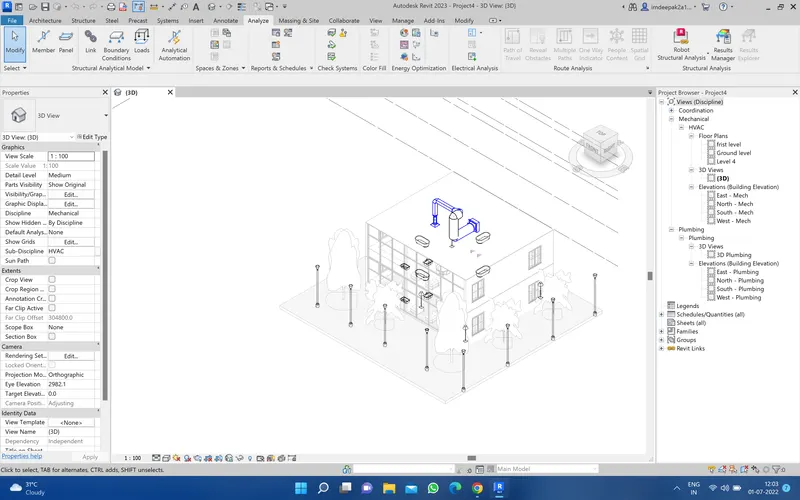
Ans4. Structural analysis is stabilization in modaling elements as it help in calculation and determining the affect of internal force on structure building or any object.
. It helps to cross check the engineering designe
. Can perform during the designe
. Can analysis each and individual elements
AFFECT MODELLING:
. Yes the structure designe does affect the modelling it will helps to better model and cover the issues with an existing model and allows to incoprat the alternatives
Ans5. From the structural model developed in week 6 and 7, export the complete analytical model to robot structural analysis.
a. List your assumptions on what boundary conditions will be realistic for the analysis approach
just open your revit software and select the structural template and add the plan or creat the plan add the column beam
then go to analytic and select the load and again select the area load and apply the load on the structure 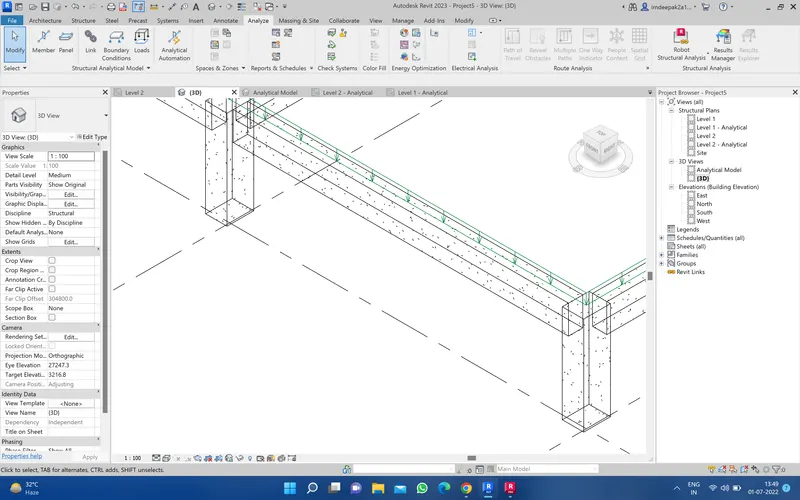
then go to load case and add the load and click on ok 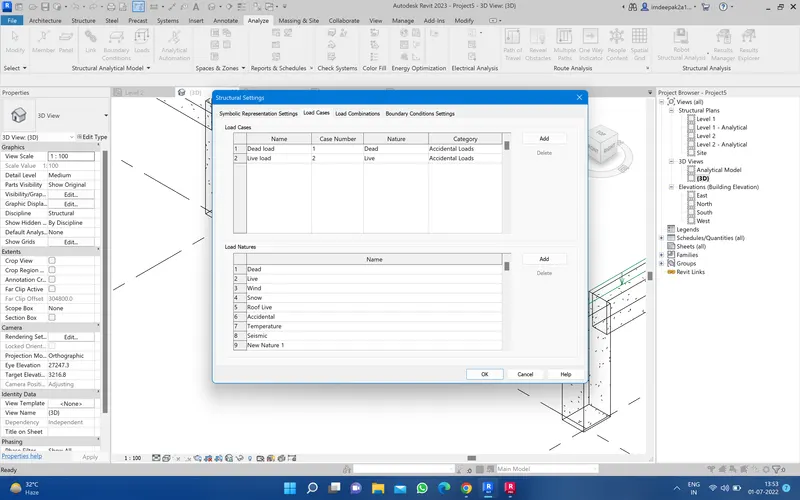
Then go to the load combination and add the load combination and go to edit select formula and add the formuls 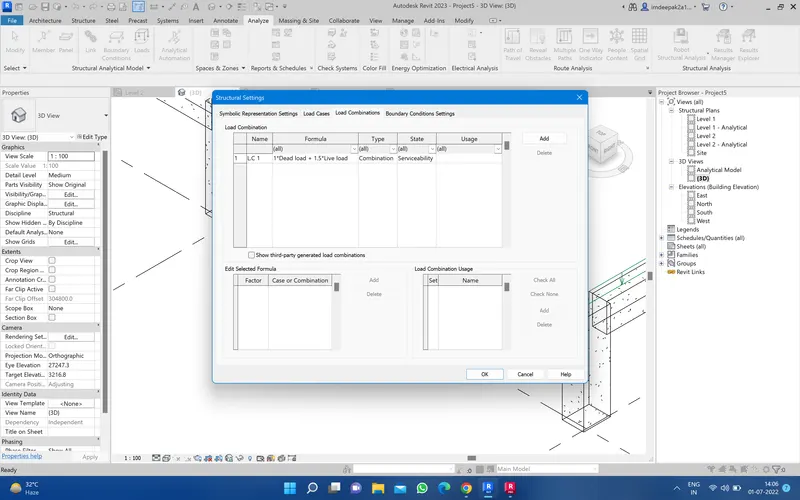
c. List the load combinations and include them in the analysis model
for the load combination just go to analysis model and select the boundry condation andd apply the load combination
d. Analyze the building and report the following results
i. Maximum Moment in each floor for all Load Combinations
ii. Maximum Displacement in each floor for all Load combinations
iii. Lateral Displacement in building for all Lateral Load combinations
Just go to analysis tab then have option called robo strectural analysis droop down then click robo structure analysis link and select send model and and direction integration and click ok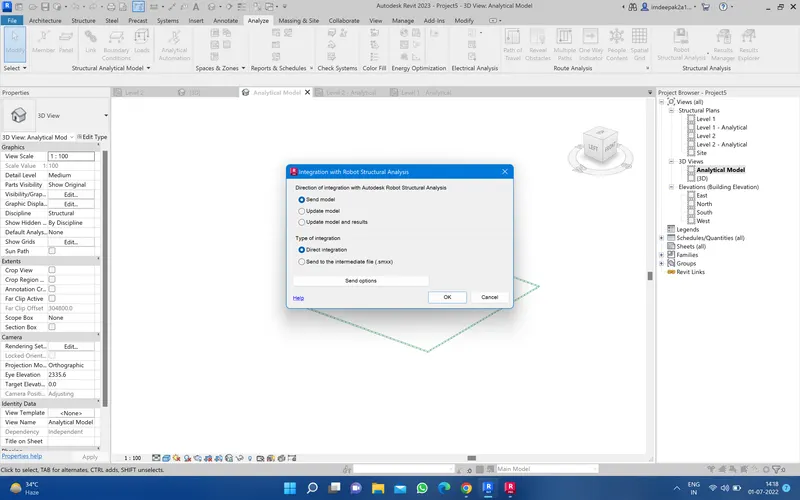
So it's take some time to export then go to the load defination and select the aclick apply and close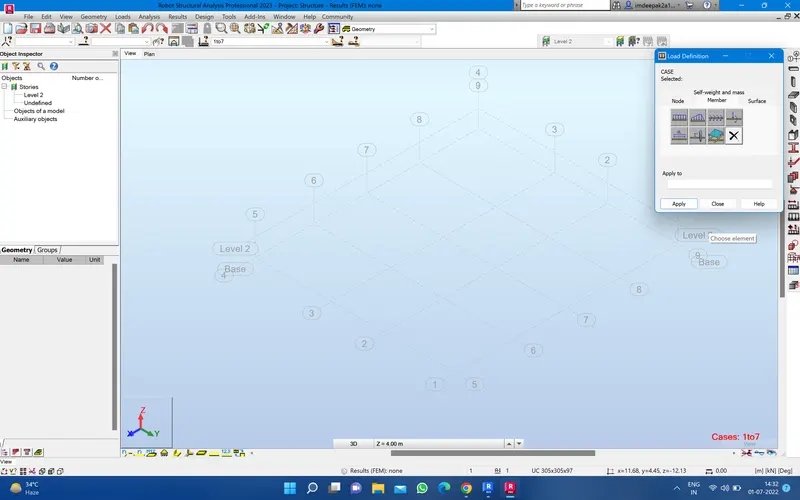
for the manual combination go and click and close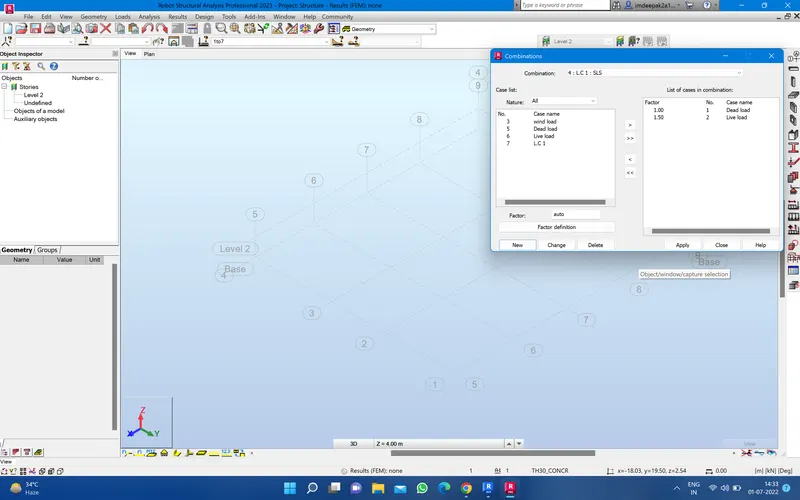
For the result just click on result then go to the reaction
then click on digram for linear supports
then click all moment then click ok for every load ose the digram option
Ans6. It is the traditional method of assessing the way the energy is used in an aperation involving the physical or chemical processing of materialsand the transfer and/or converson of energy
FOR GENERAL PRINCIPAL:
.Calculating heat loss and gain
.Calculating the energy
. Determining the fuel requirment
. Evaluating the costs.
How does the factor of sustainability improve the quality of your design?
Lower energy
Impact of climate change
Resource consumption
Quality and durability of price
Non toxic materials