Structural analysis of a buidling using Robot Structural Analysis
ASSIGNMENT NO 8
1. What are HVAC systems? Why are they essential in the modeling of buildings?
ans -
REVIT -
The REVIT program is used for the creation of three dimensional models, views, details and construction documents for architectural projects.
In order to really know what REVIT is, it helps to understand the larger models of BIM (Building information modeling).
REVIT structure is BIM software solutions for structural engineering companies, and structural engineers.
That provides a feature rich tool set helping to drive efficient design processes in BIM environment.
REVIT is allows for entire buildings or parts of building to be modeled and worked on, which is very useful for all parties involved in construction project.
Using REVIT modeling as a part of BIM process eases the creation of 3D renders, 3D perspective detailed drawings and walkthrough.
Now a days, REVIT is most essential software in civil industry and many companies are using this software.
- HVAC stands for Heating, Ventilation and Air Conditioning.
- HVAC refers to the different systems used for moving air between indoor and outdoor areas, aiong with heating
and cooling in both residential and commercial buildings. - HVAC are the systems that keep you warm and cozy in the winter and feeling cool and fresh in the summer.
- HVAC also provide filter and clean indoor air to keep you healthy and maintain humidity level at optimal
comfort level.
The HVAC System is essential in the modelling of the buildings as :-
■ HVAC systems control the overall climate in the building. They also make the proper adjustments whenever we experience changes in outdoor temperature.
■ During the winter season, the HVAC systems (mainly the boilers or heaters) work to keep the indoor
temperature at a comfortable level.
■ in hotter times of the season, the HVAC systems regulate air temperature by providing the necessary cooling to keep the entire building comfortable.
■ Having a comfortable office climate increases the level of productivity as the employees feel comfortable. And
when they are comfortable, their minds and body tend to function better, leading them to deliver better job results.
■ HVAC system not only regulate the temperature inside the building, but also improve the quality of air
which make it appropriate for human breathing and comfort. It reduces the humidity also so that the
occupants can enjoy a better atmosphere. This is very useful in buildings or underground spaces where
ventilation is limited.
■ HVAC system helps to achieve more savings when it comes to energy bills.
■ modern HVAC are now automatic, so we don't waste energy when we forget to turn them off at night.
Schedules and conditions can now be set. For instance, the newer air conditioner will stop working when it senses the temperature desired is already achieved and will start working again when it senses a drop in temperature.
■ some units can even tell when the occupants already left the premises and automatically shuts down. Since
the air conditioner won't work continuously, more energy can be saved.
2. From week 7 assignment, based on the building designed use the same revit file to design a HVAC system for each floor to cover the topics included in the class.
Typical HVAC unit includes distribution center
Collector
Ducts
Blower
Based on the layout choose appropriate ducts and elevation using property browser and assign the components to appropriate groups to complete modeling of the HVAC units.
Ans –
REVIT -
The REVIT program is used for the creation of three dimensional models, views, details and construction documents for architectural projects.
In order to really know what REVIT is, it helps to understand the larger models of BIM (Building information modeling).
REVIT structure is BIM software solutions for structural engineering companies, and structural engineers.
That provides a feature rich tool set helping to drive efficient design processes in BIM environment.
REVIT is allows for entire buildings or parts of building to be modeled and worked on, which is very useful for all parties involved in construction project.
Using REVIT modeling as a part of BIM process eases the creation of 3D renders, 3D perspective detailed drawings and walkthrough.
Now a days, REVIT is most essential software in civil industry and many companies are using this software.
Procedure –
Open REVIT software.
Open a new mechanical template.
1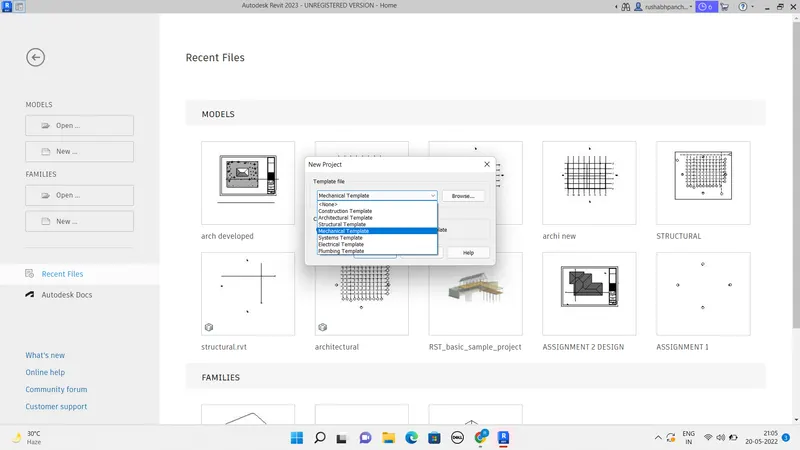
We have to link the previous assignment plan in this mechanical layout.
So, by using the link REVIT option copy the plan to the mechanical layout.
2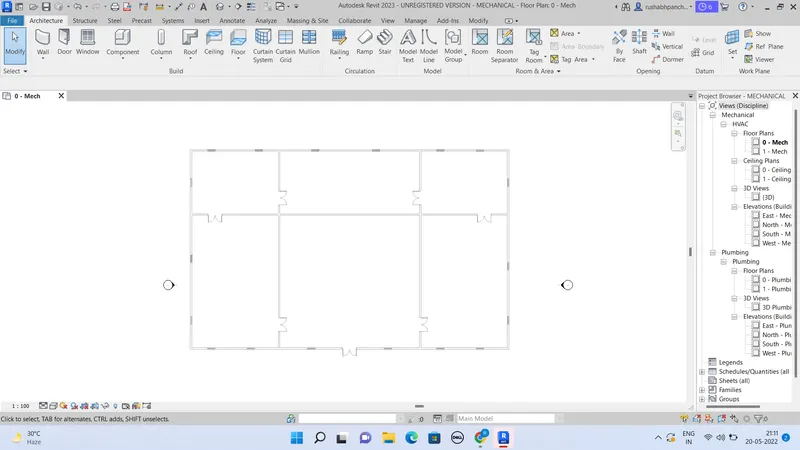
Now go to system in home tab.
Click on the air terminal in the system.
3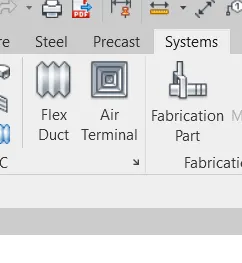
Now, select the supply diffuser of appropriate size.
4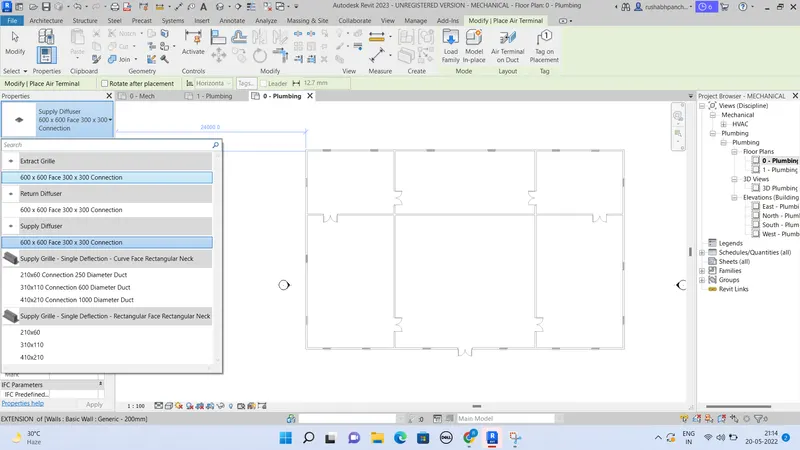
Place the supply diffusers to respective positions as per your choice.
5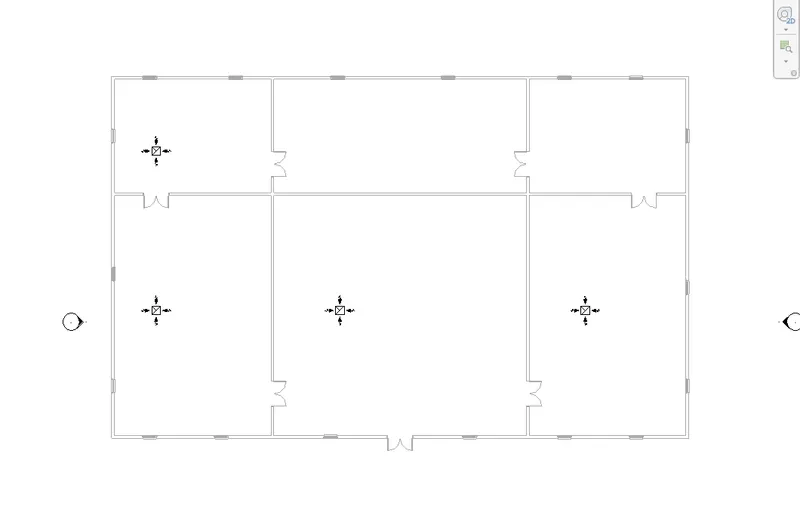
Now, there is another option from the system called mechanical equipments.
6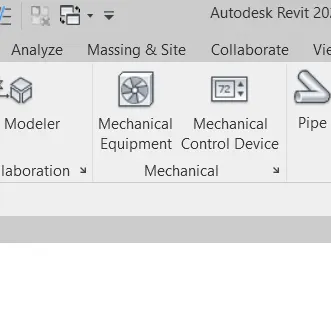
Click on the mechanical equipment.
Now, we have to install the equipments from the load family.
7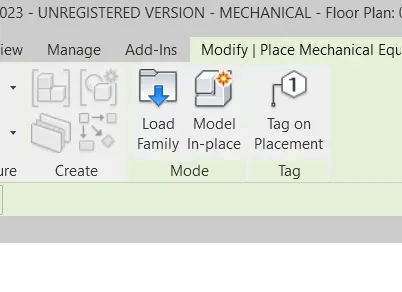
Go to the mechanical section from load family.
8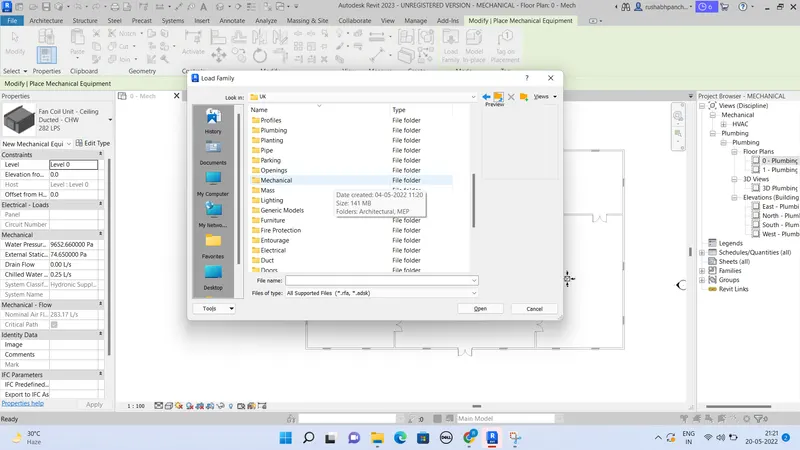
Select the air side components.
9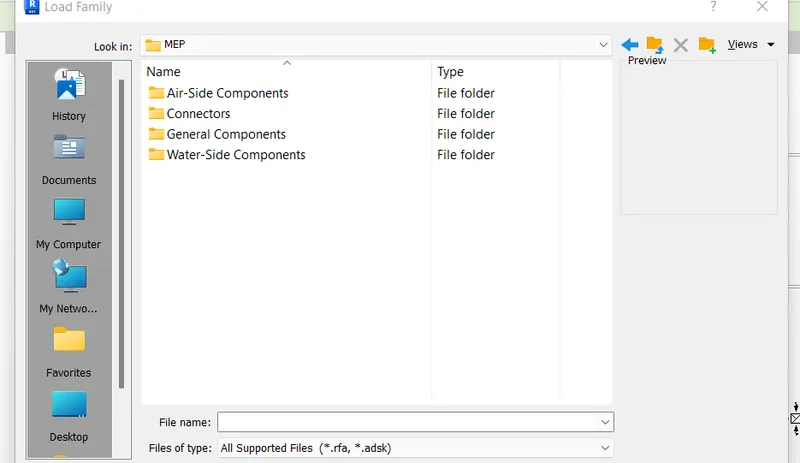
Select the air handling unit and place the unit at respective position.
10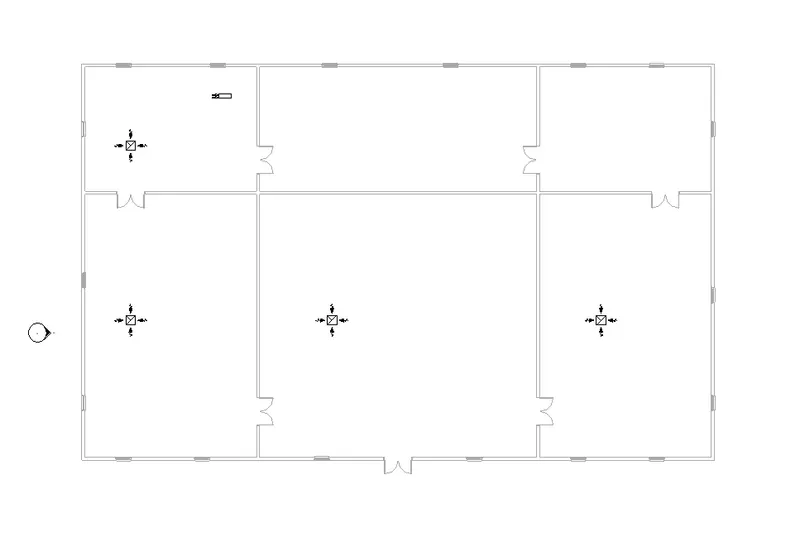
Now, we have to connect all these mechanical components.
So, select all the equipments.
11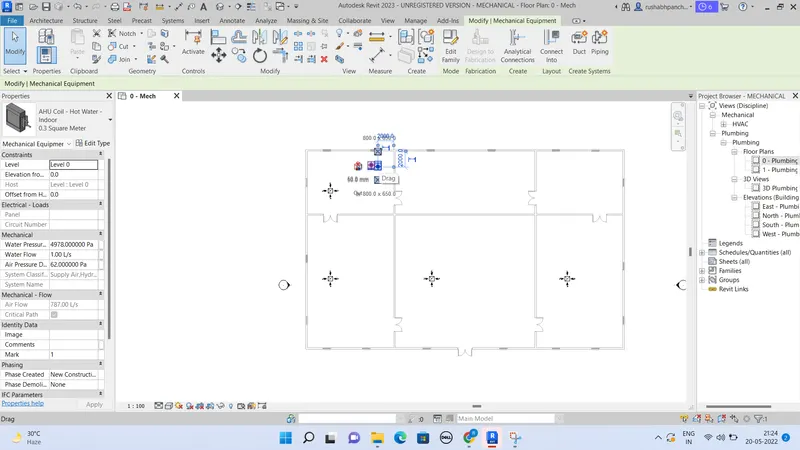
There is an option in the system called duct.
12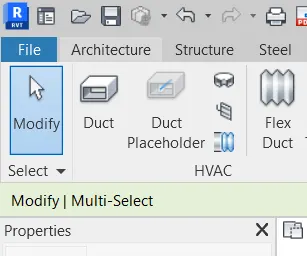
By using the duct, connect all the mechanical equipments.
13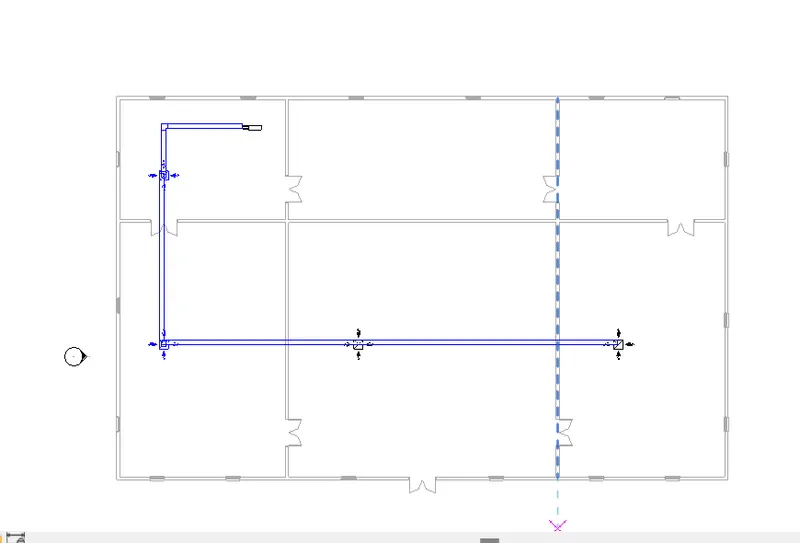
Result –
14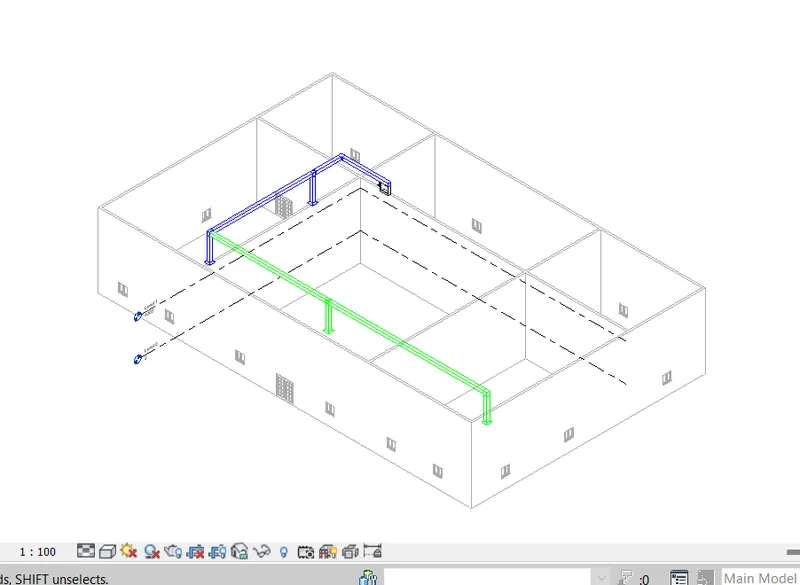
- use the add-ins tab to load plug-ins for robot structural analysis to your REVIT software.
Ans –
REVIT -
The REVIT program is used for the creation of three dimensional models, views, details and construction documents for architectural projects.
In order to really know what REVIT is, it helps to understand the larger models of BIM (Building information modeling).
REVIT structure is BIM software solutions for structural engineering companies, and structural engineers.
That provides a feature rich tool set helping to drive efficient design processes in BIM environment.
REVIT is allows for entire buildings or parts of building to be modeled and worked on, which is very useful for all parties involved in construction project.
Using REVIT modeling as a part of BIM process eases the creation of 3D renders, 3D perspective detailed drawings and walkthrough.
Now a days, REVIT is most essential software in civil industry and many companies are using this software.
Procedure –
Open REVIT software.
We have to install the robot structural analysis in our REVIT software.
Open the last design.
There is a search option on the topmost right corner in screen.
15
Click on that search option.
The autodesk app store will open.
16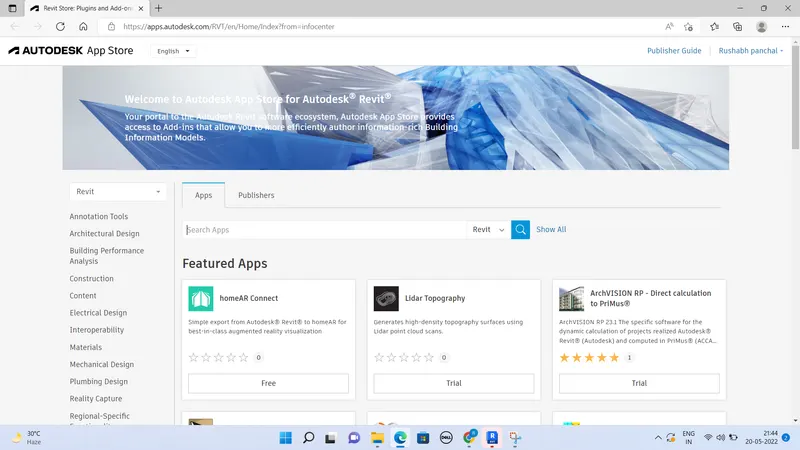
There is a search option.
Search “structural analysis tool kit” from that option.
17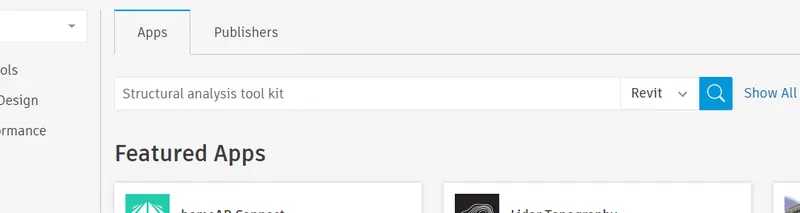
Now, you will get an option called “robot structural analysis professional 2023”.
Install that software.
18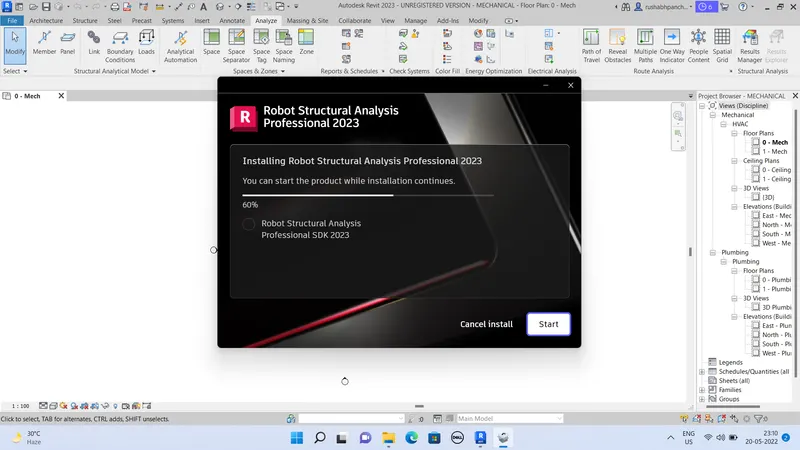
After completion of the installation, it will directly appear on the system.
Result –
19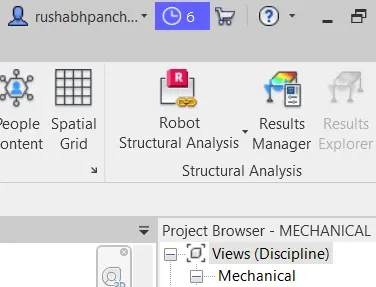
- Why do we need to assess buildings analyze while modeling elements? Does design affect modeling anyways?
Ans
REVIT -
The REVIT program is used for the creation of three dimensional models, views, details and construction documents for architectural projects.
In order to really know what REVIT is, it helps to understand the larger models of BIM (Building information modeling).
REVIT structure is BIM software solutions for structural engineering companies, and structural engineers.
That provides a feature rich tool set helping to drive efficient design processes in BIM environment.
REVIT is allows for entire buildings or parts of building to be modeled and worked on, which is very useful for all parties involved in construction project.
Using REVIT modeling as a part of BIM process eases the creation of 3D renders, 3D perspective detailed drawings and walkthrough.
Now a days, REVIT is most essential software in civil industry and many companies are using this software.
■ structural Analysis is one of the most important components in the building design. The Structure framework acts as a skeleton work frame to the building.
■ All the loads are being taken in the Structural part and the Architectural part plays an important role to
appearance of building.
■ structural analysis has major role to a building to know how much load the building can take and how long will its strenght stays.
■ before the construction the building, we do not have all the components installed in the building like walls
and other components. So, we analyse by taking appropriate load values to calculate the Strength and
different force that acts on the structure.
■ the results of the analysis are used in construction and to determine how much load the structure can take.
■ structural analysis is thus a key part of the Engineering Design structures.
■ it is a method by which we find out how a structure or a member of a structure behaves when subjected to
different loads and load combinations.
■ the results of the analysis are used to verify the structure's strength for its uses.
■ during analysis we find out the supports reaction, bending moment, rotation, stresses, strains, shear force, and deflection that a particular member would undergo due to the application of different types of loads.
■ analysis of a structure involves it's study from the viewpoint of its strength, stiffness and stability.
For a structural engineer to start a structural design, he/she must have the loads, or forces and moments that a particular member and the structure as a whole have to resist.
- Structural Analysis Design affects the modeling as it involves many important load factors which are important
for a building to withstand and suppose we have done a modeling of a building and there are some design
changes at any particular portion of the building, we have to do the modeling again as per the design.
5.From the structural model developed in week 6 and 7, export the complete analytical model to robot
structural analysis.
- List your assumptions on what boundary conditions will be realistic for the analysis approach.
- Use the design standards to decide what loads must be applied to floorings based on the type of structure
decided. - List the load combinations and include them in the analysis model.
- Analyze the building and report the following results :-
- Maximum Moment in each floor for all Load Combinations.
- Maximum Displacement in each floor for all Load combinations.
- Lateral Displacement in building for all Lateral Load combinations.
- After analysis, do you think you have a better approach or idea in modeling structural members?
ANS -
REVIT -
The REVIT program is used for the creation of three dimensional models, views, details and construction documents for architectural projects.
In order to really know what REVIT is, it helps to understand the larger models of BIM (Building information modeling).
REVIT structure is BIM software solutions for structural engineering companies, and structural engineers.
That provides a feature rich tool set helping to drive efficient design processes in BIM environment.
REVIT is allows for entire buildings or parts of building to be modeled and worked on, which is very useful for all parties involved in construction project.
Using REVIT modeling as a part of BIM process eases the creation of 3D renders, 3D perspective detailed drawings and walkthrough.
Now a days, REVIT is most essential software in civil industry and many companies are using this software.
- Listing the assumptions on what boundary conditions will be realisticfor the analysis approach :-
■ one of the most difficult aspects of setting up an FEA (Finite Element Analysis) model to simulate the real world is applying realistic Boundary Conditions.
■ This means understanding how the structure is loaded by external forces and how it is constrained from
moving globally in space.
■ sometimes the distinction between whether a structure should be fixed to the ground or loaded externaly can become a little blurred. It is up to the analyst to decide how to deal with this.
- Visualization of the analytical model depends on the project template, view template, view parameters, and
object styles. - The Structural Analysis Project template contains two structural analytical plan views and a 3D analytical view.
- The known force or displacement may have some magnitude or it may be zero.
- For example, we may know that there are locations on our structure that have no external force. This would be
zero force boundary condition. - A displacement boundary condition that is zero is equivalent to the structure being held in place at that
location. - Boundary conditions are typically expressed in terms of applicable degree of freedom.
- A degree of freedom (DOF) is simply a single direction that a point on a structure can move freely.
- In two dimensions (2D), each free point on a structure has three different possible DOFs :- one horizontal, one
vertical and one rotational.
Design standards to decide what loads must be applied to floorings based on the type of structure decided :-
- We can apply different types of loads based on our requirements like .-
- Wind load.
- Dead load.
- Imposed load.
- Earthquake load.
- live load
Procedure –
Open REVIT software.
Open a floor plan of the assignment 7.
Create a new structural layout and copy the plan to the new structural layout.
Now, we have to apply the loads to this structure.
Go to analysis tab.
There will be an option called load cases.
20
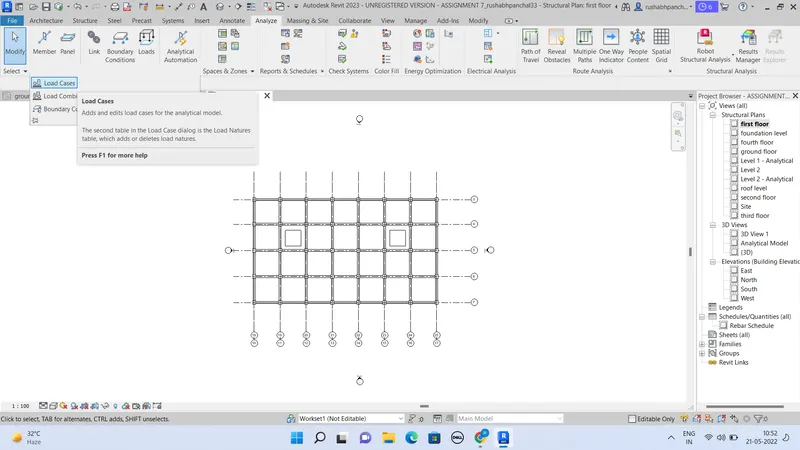
The dialogue box will appear.
21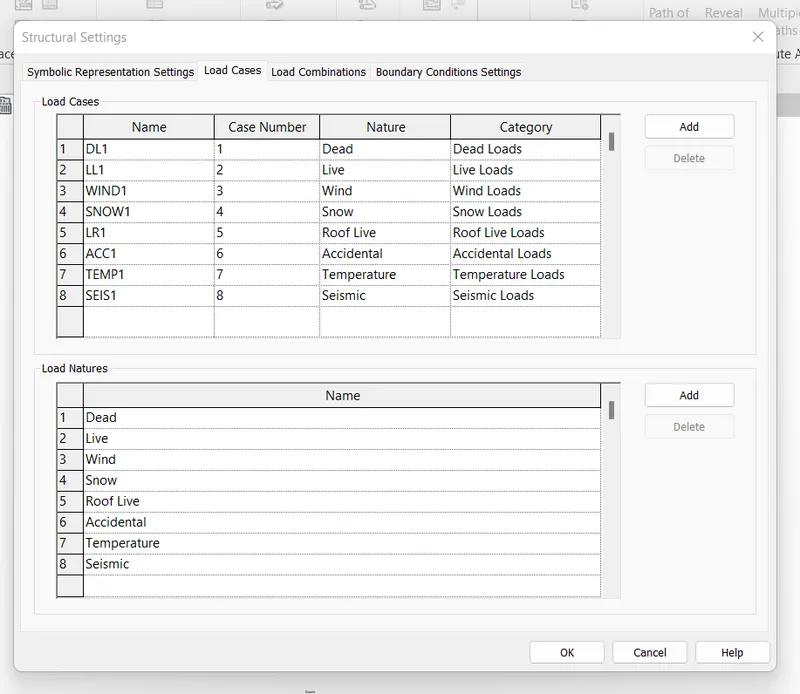
Delete all the previous loads and create new loads.
22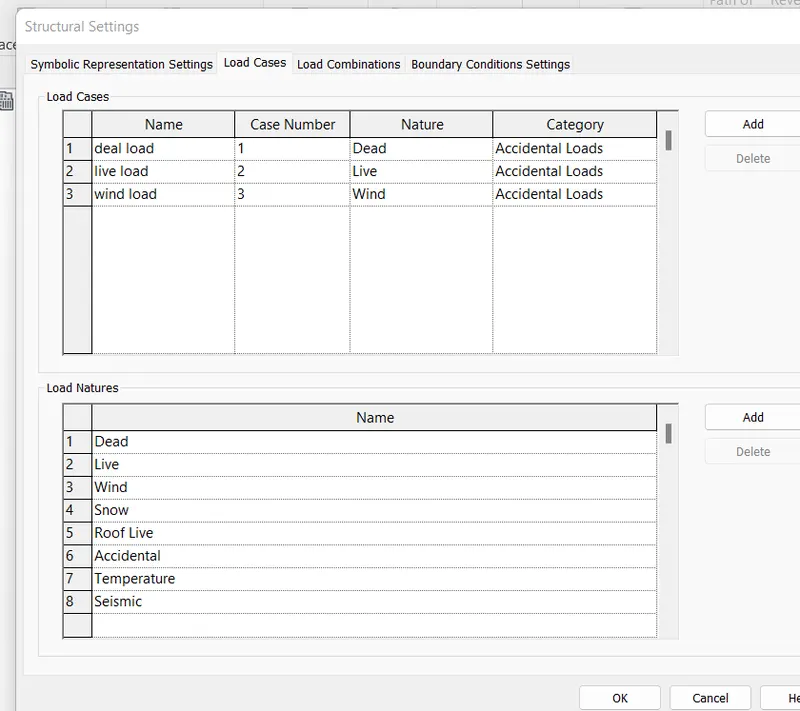
Press ok.
Now, go to load combinations.
23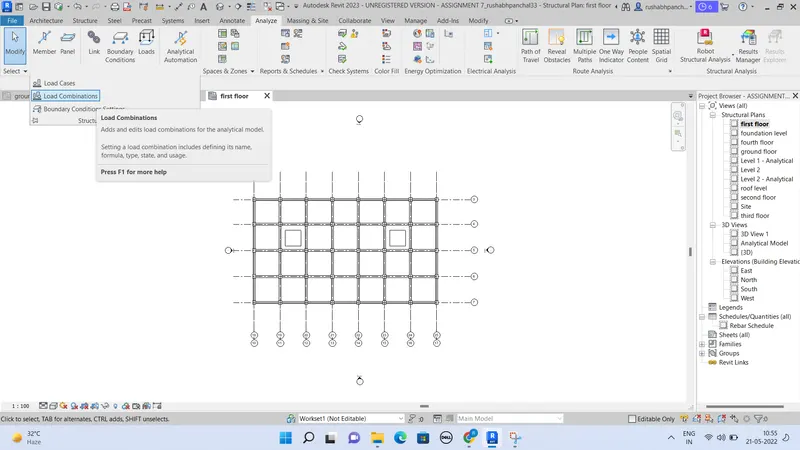
The new dialogue box will appear.
24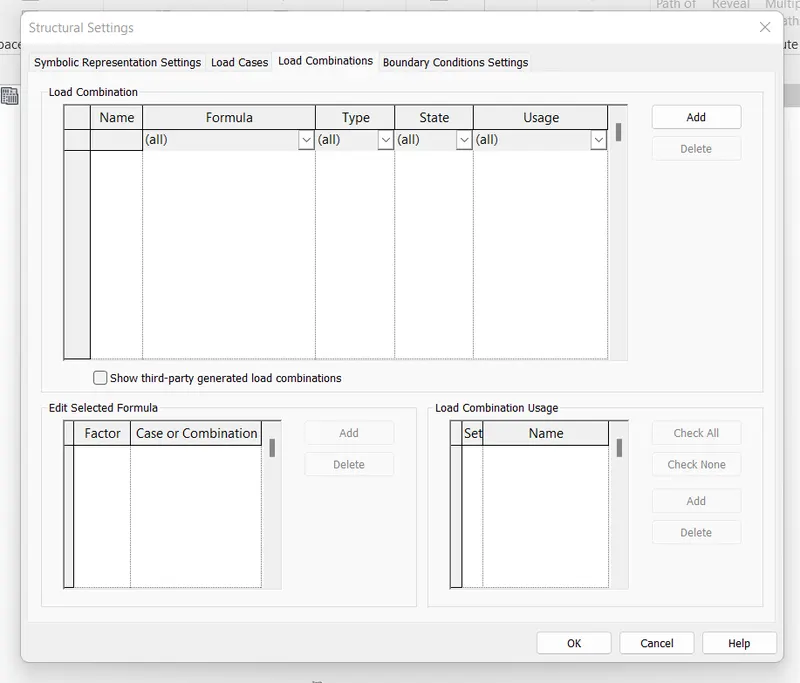
Add the load combinations as per choice.
25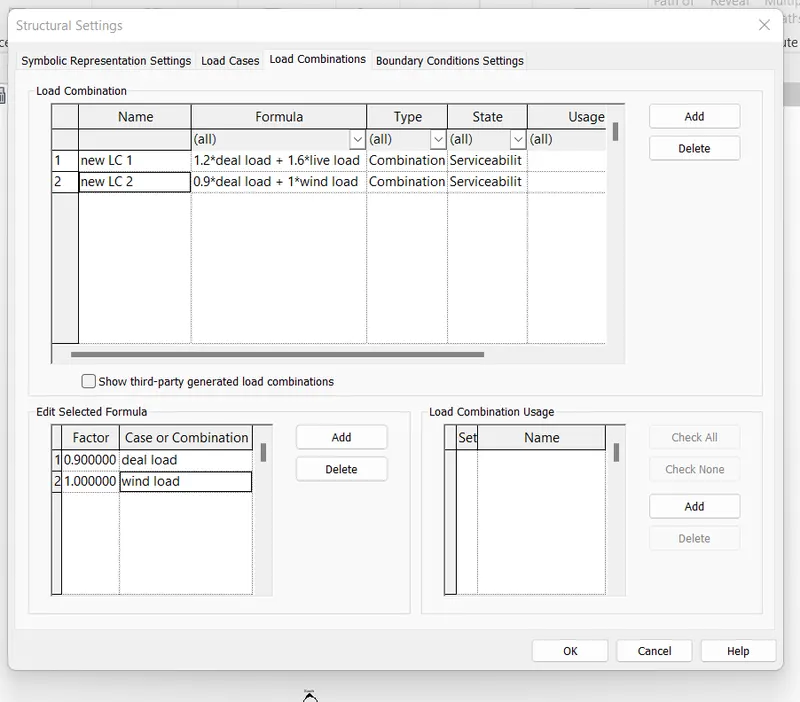
Press ok.
Now, apply the loads by using the analytical model.
26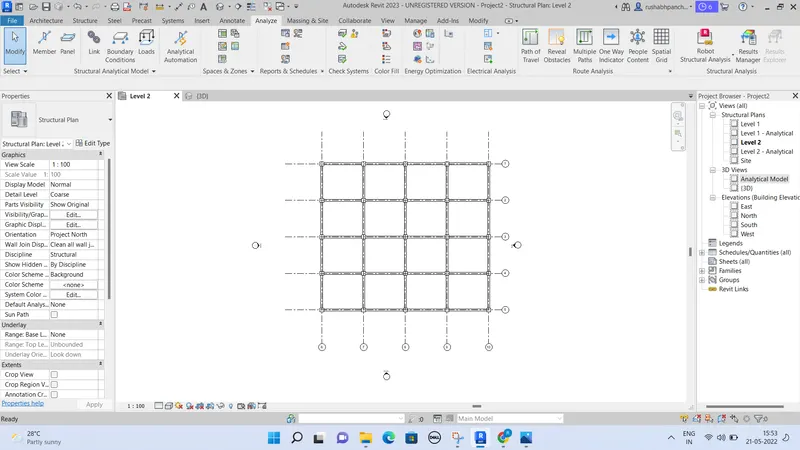
The design will appear like this-
27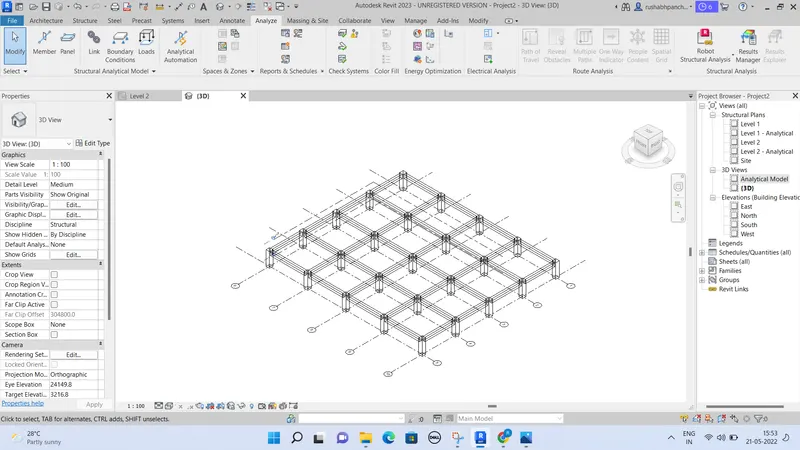
Now, load that design in the robot structural analysis.
28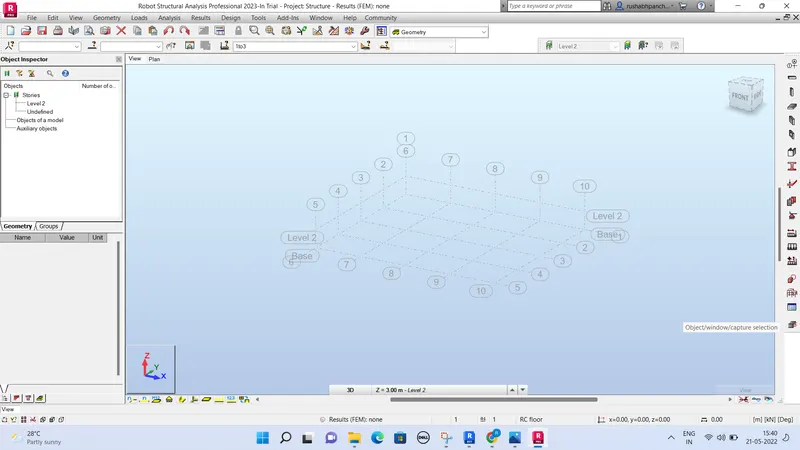
Result –
29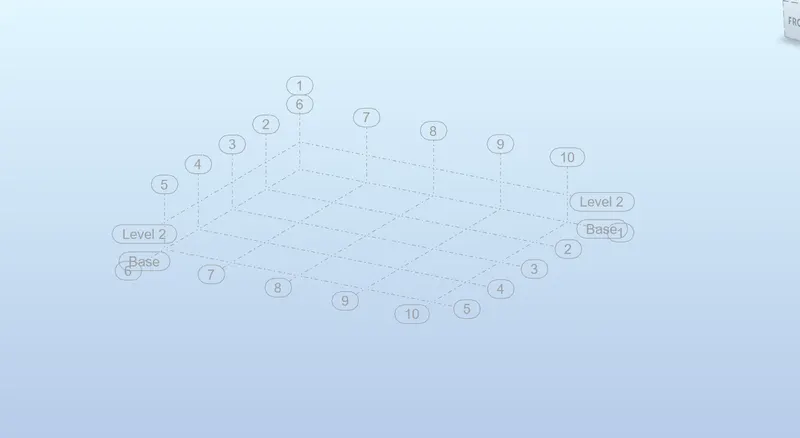
- What is energy analysis and why do we need to consider it while modeling in Revit ? How does the factor of sustainability improve the quality of your design?
Ans
REVIT -
The REVIT program is used for the creation of three dimensional models, views, details and construction documents for architectural projects.
In order to really know what REVIT is, it helps to understand the larger models of BIM (Building information modeling).
REVIT structure is BIM software solutions for structural engineering companies, and structural engineers.
That provides a feature rich tool set helping to drive efficient design processes in BIM environment.
REVIT is allows for entire buildings or parts of building to be modeled and worked on, which is very useful for all parties involved in construction project.
Using REVIT modeling as a part of BIM process eases the creation of 3D renders, 3D perspective detailed drawings and walkthrough.
Now a days, REVIT is most essential software in civil industry and many companies are using this software.
- Energy Analysis is a way in which the amount of energy used in an operation which involves physical and
chemical actions is calculated. It also plays a role in transfering and exchange of energy. - With the help of Energy Analysis, one can analyze the in and out volume of air through the openings and rooms.
- With this Analysis, we can find out the defects in our project and rectify the plan in which we do not have any
problems from the environment. - In this analysis, all the components are taken into consideration like electric equipments and other equipments
which releases heat into the environment. - The Energy Analysis is very important in the modeling of project in revit because if a large amount of energy is
released then it may cause Human and Environmental serious damage. - We have to implement different techniques where the Energy released could be minimized like using renewable
sources of energy like solar panels, biomass, wind energy etc,. - We can peform the energy analysis for revit models by using Energy Analysis for Autodesk Revit.
- This add-in connects the Design Power of the Revit Project file to the Autodesk Green Buiding Studio which acts
as a basic constrain for Calculation and Evaluation of Energy.
The following are the Four main steps in an "Energy Usage Analysis" :-
- Calculation of heat loss and gain in building spaces as well as the heating and cooling loads on building systems.
- Calculation of energy addition and extraction to meet temperature and humidity set points that may fluctuate.
- Determination of main equipment fuel usage in order to meet the energy demand of the HVAC system.
- It compares the cost of equipment, fuels, electricity, labour and retrofit components against the cost of
investing in other ways.
The ultimate goal of Energy Ananlysis is to reduce consuption of non-renewable resources, minimize waste and create healthy and productive environment which improves the quality of design with factor of sustainability.