Structural analysis of a buidling using Robot Structural Analysis
ANSWERS-
1. What are HVAC systems? Why are they essential in the modeling of buildings.
HVAC SYSTEMS-
- Heating, ventilation, and air conditioning (HVAC) is the technology of indoor environmental comfort. Its goal is to provide thermal comfort and acceptable indoor air quality. HVAC system design is a subdiscipline of mechanical engineering, based on the principles of thermodynamics, fluid mechanics and heat transfer. "Refrigeration" is sometimes added to the field's abbreviation, as HVAC&R or HVACR or "ventilation" is dropped, as in HACR (as in the designation of HACR-rated circuit breakers).
- HVAC is an important part of residential structures such as single-family homes, apartment buildings, hotels and senior living facilities, medium to large industrial and office buildings such as skyscrapers and hospitals, vehicles such as cars, trains, airplanes, ships and submarines, and in marine environments, where safe and healthy building conditions are regulated with respect to temperature and humidity, using fresh air from outdoors.
ESSENTIALS OF HVAC SYSTEMS IN MODELLING-
- HVAC systems control the overall climate in the building. They also make the proper adjustments whenever we experience changes in outdoor temperature. During the winter season, the HVAC systems (mainly the boilers or heaters) work to keep the indoor temperature at a comfortable level. In hotter times of the season, the HVAC systems regulate air temperature by providing the necessary cooling to keep the entire building comfortable.
- Having a comfortable indoor climate increases the level of productivity and increases morale amongst the workers and employees. If you let your people work in settings conducive for work, they will surely be motivated to perform better because they feel good in their work environment. No employee will enjoy working in an office where it is freezing, or in an office where you frequently have to ignore your perspiration just to focus on your computer screen. Having a proper HVAC system installed is guaranteed to make your employees happy, hence, giving you better work results in return.
- HVAC systems not only regulate the temperature inside the building, they also improve the quality of air. The quality of air pertains to humidity, and a typical HVAC system will reduce the amount of humidity in the air so your workers and employees can continue enjoying a cozy and pleasant atmosphere at work.
- Proper HVAC systems are a worthy investment for any business or building owner because it gives you energy savings. HVAC systems today are automated, which means you no longer have to manually adjust the temperature settings or the time settings of each machine. Given that your entire HVAC system operates in an automated system, proper adjustments will be made right when they are needed. This makes your energy consumption more efficient as it gets rid of energy wasted on improper settings
2. From week 7 assignment, based on the building designed use the same Revit file to design a HVAC system for each floor to cover the topics included in the class.
a. Typical HVAC unit includes Distribution center
b. Collector
c. Ducts
d. Blower
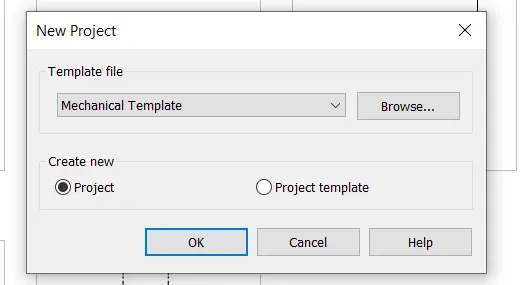
- Open Revit Choose mechanical Template.
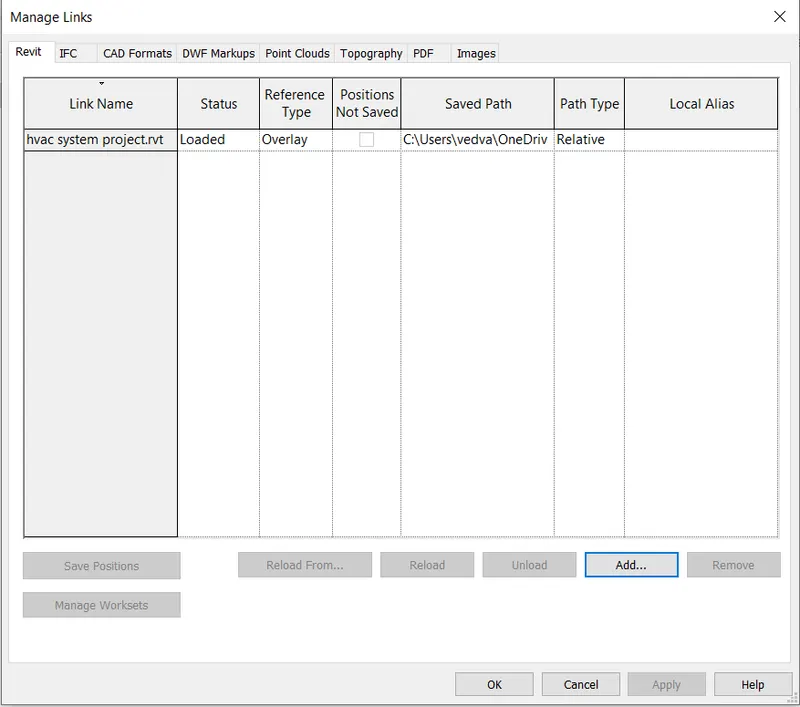
- Go to the manage tab and ad links that is the task performed in the week 7.
- Placing Air Terminal-
- Open a view containing the duct system where you want to add an air terminal.
- Click Systems tab HVAC panel Air Terminal, and in the Type Selector, select an air terminal type.
- o place an air terminal directly on the face of duct, click Modify | Place Air Terminal tabLayout panel Air Terminal on Duct.
- You can place a new air terminal on a duct, or drag an existing air terminal and place it on a duct.
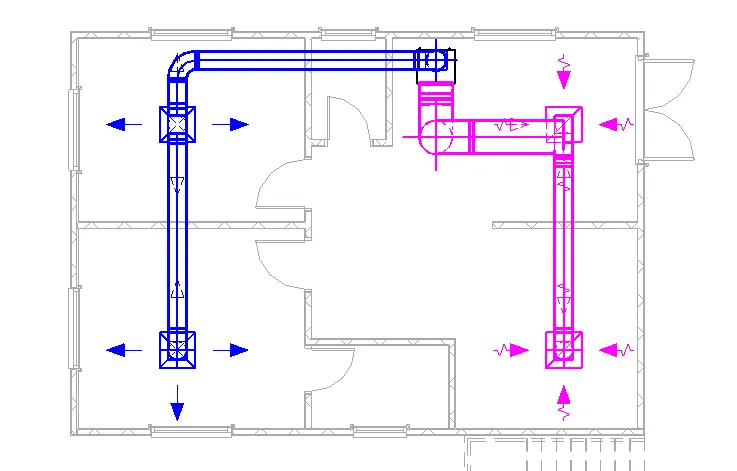
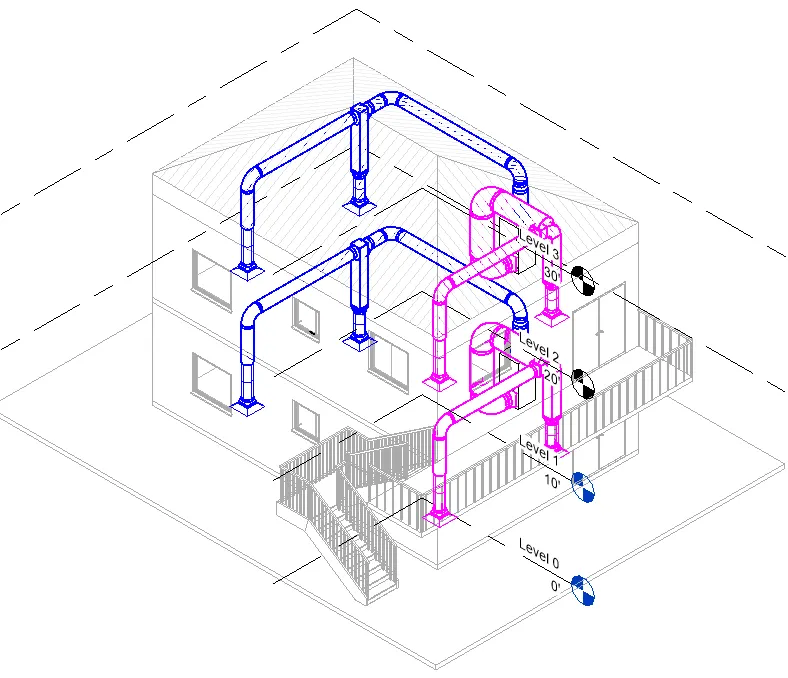
- Place 2 Supply Diffusers and 2 Return Diffuser
- Add the Air handling equipment on the floor.
- Select the Air terminal and Air handling Equipment to create duct.
OPENING MECHANICAL TEMPLATE-
LINK THE PREVIOUS MODEL TO THE MECHANICAL TEMPLATE-
PLAN OF THE SYSTEM-
3. Use the add-ins tab to load plug-ins for robot structural analysis to your Revit software
Robot Structural Analysis Professional is structural load analysis software that verifies code compliance and uses BIM-integrated workflows to exchange data with Revit. It can help you to create more resilient, constructible designs that are accurate, coordinated, and connected to BIM.
Steps for Installation
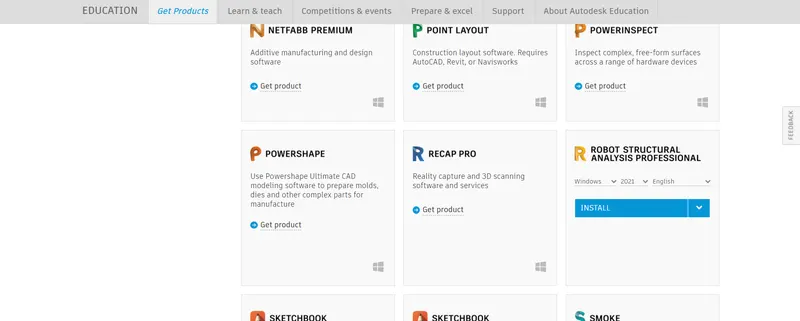
- Go to the Autodesk Website.
- Sign in with login credentials.
- In the products search for robot structural analysis.
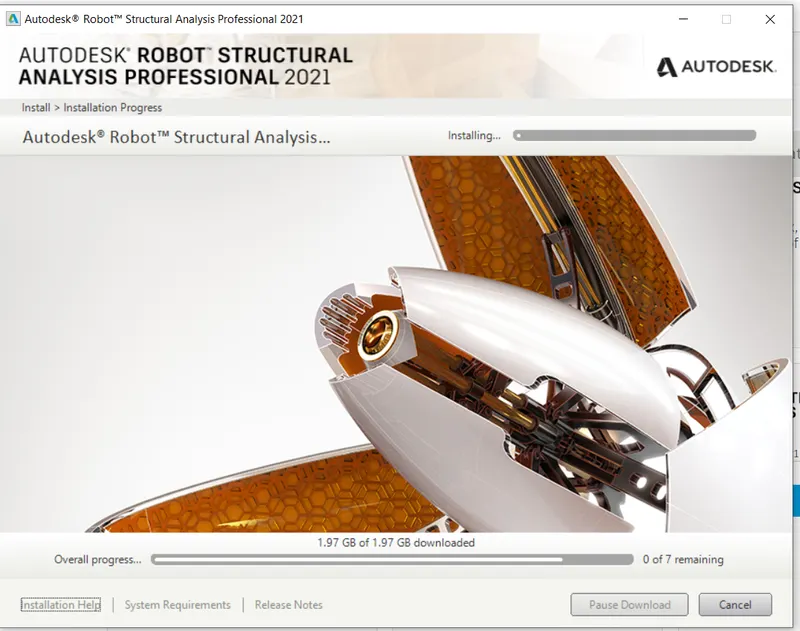
- Install the software.
4. Why do we need to assess buildings/analyze while modeling elements? Does design affect modeling in anyways?
Analysis is the determination of the effects of loads on physical structures and their components. Structures subject to this type of analysis include all that must withstand loads, such as buildings, bridges, aircraft and ships. Structural analysis employs the fields of applied mechanics, materials science and applied mathematics to compute a structure's deformations, internal forces, stresses, support reactions, accelerations, and stability. The results of the analysis are used to verify a structure's fitness for use, often precluding physical tests. Structural analysis is thus a key part of the engineering design of structures.
5. From the structural model developed in week 6 and 7, export the complete analytical model to robot structural analysis.
-Open Structural Template of the previously done model.
- Go to the 3D view.
- Go to the structural settings in manage tab.
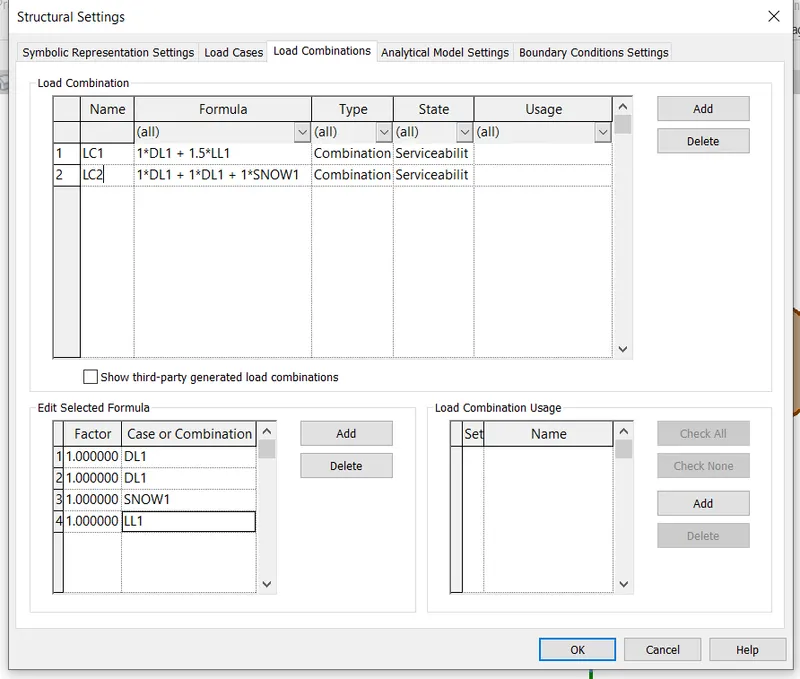
- Apply proper load combinations.
- Go to Analyze tab and apply proper Load conditions.
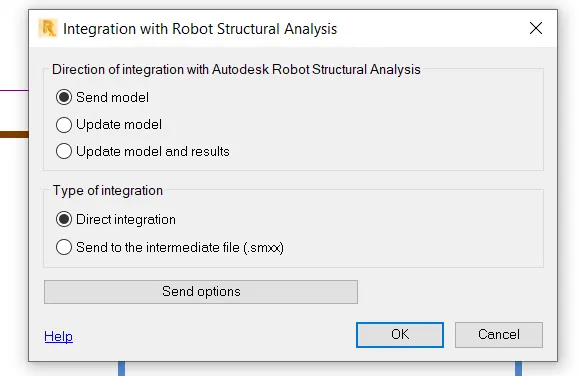
- Export the entire model to the Robot Structural Analysis tab.
Load Combinations.
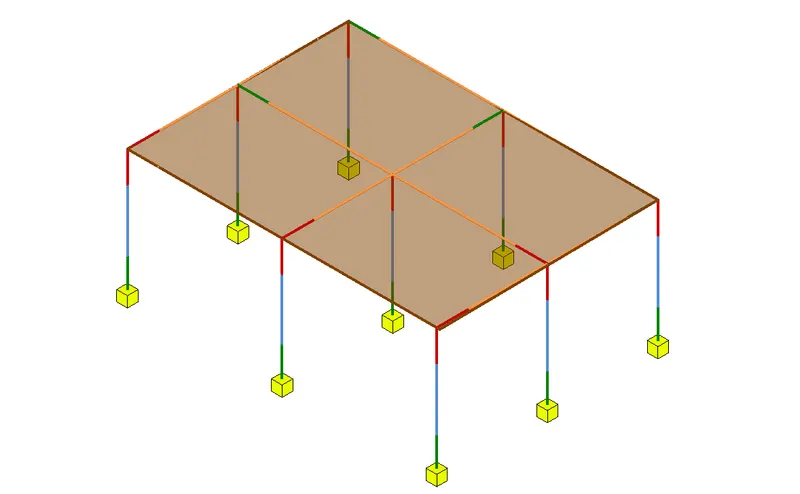
ANALYITICAL MODEL OF STRUCTURE.
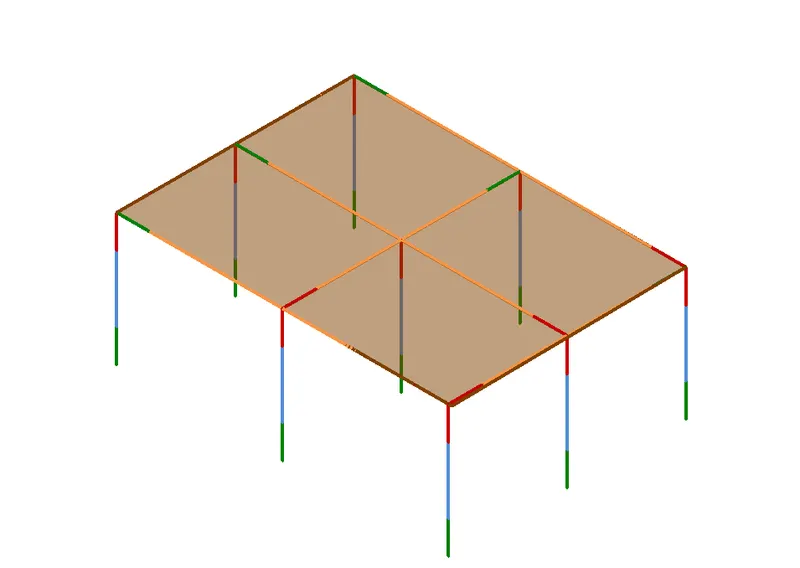
3D VIEW OF STRUCTURE
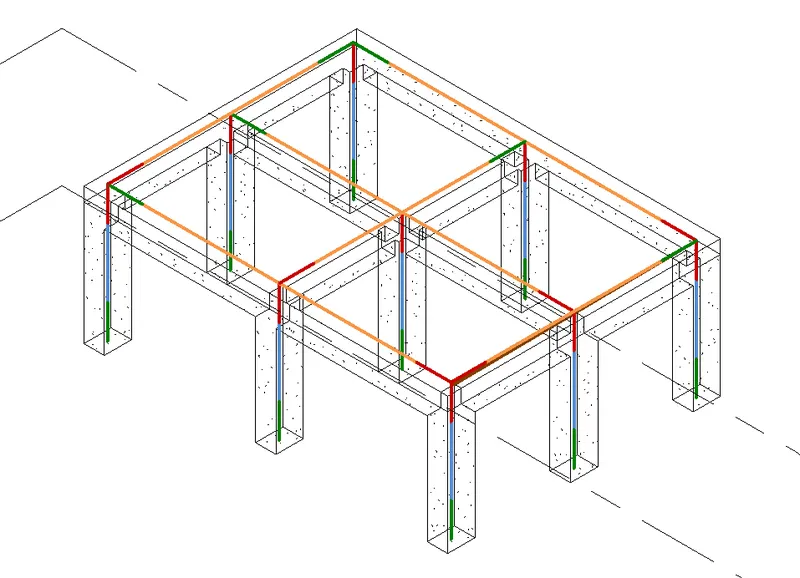
APPLIED BOUNDARY CONDITIONS AS FIXED.
SENDING MODEL TO ROBO STRUCTURAL ANALYSIS
ROBO ANALYSIS SCREEN.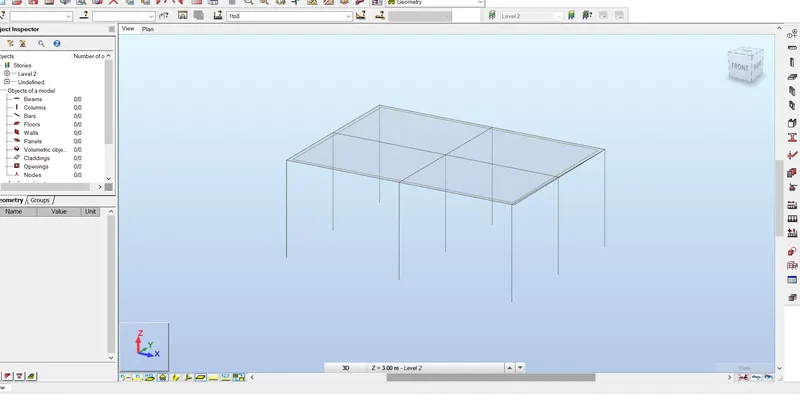
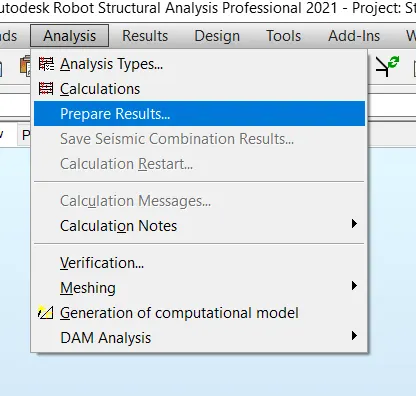
PREPARING RESULTS-
6. What is energy analysis and why do we need to consider it while modeling in Revit? How does the factor of sustainability improve the quality of your design?
Energy usage analysis of buildings involves four principal steps.
- First is the calculation of heat loss and gain to the building spaces and the heating and cooling loads imposed upon the building HVAC systems. This calculation is carried out for a space temperature fixed in time and is commonly called the Loads calculation. It answers the question: how much heat addition or extraction is required to maintain the space at a constant temperature as the outside weather conditions and internal activity vary in time and the building mass absorbs and releases heat.
- Second is the calculation of the energy addition and extraction actually to be supplied by the HVAC system in order to meet the possibly varying temperature set-points and humidity criteria subject to the schedules of fans, boilers and chillers, and to outside air requirements. This calculation results in the demand for energy that is made on the primary energy sources of the building. This step, called the Systems calculation, answers the question: How are the accumulative heat extraction and addition rates modified, when the characteristics of the HVAC system, the time-varying temperature set-points, and the heating, cooling and fan schedules are taken into account.
- Third is the determination of the fuel requirements of primary equipment such as boilers and chillers, and of the' energy production of solar collectors, etc., in the attempt to supply the energy demand of the HVAC systems. This Plant calculation answers the question: how much fuel and electrical input is required to feed the secondary HVAC system given the efficiency and operating characteristics of, the plant equipment and components.
- Fourth step evaluates the costs of equipment, fuel, electricity, labor and retrofit components against the alternative of investing the money in other ways. It answers the question: Is the expenditure of funds for energy conserving materials and systems cost effective, when compared with alternative systems and investment possibilities. This step is called Economics calculation
Sustainable design seeks to reduce negative impacts on the environment, and the health and comfort of building occupants, thereby improving building performance. The basic objectives of sustainability are to reduce consumption of non-renewable resources, minimize waste, and create healthy, productive environments