Sketch a G+1 residential plan according to Vaastu Shastra and Calculation of Loads as per IS code
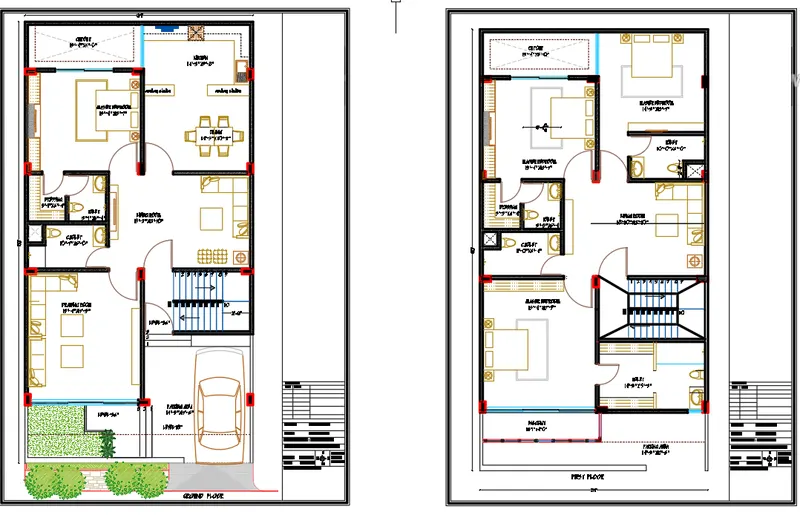
Column dead load :
- Size of column Height 2.55 m, Length = 300 mm, Width = 600 mm
- Volume of Concrete = 0.30 x 0.60 x 2.55 =0.459 m³
- Weight of Concrete = 0.459 x 2400 = 1101.60 kg
- Weight of Steel (1%) in Concrete = 0.459 x 1% x 7850 = 36.03 kg
- Total Weight of Column = 1101.60 + 36.03 = 1137.63 kg = 11.12 KN
Beam dead load :
- 300 mm x 600 mm excluding slab.
- Volume of Concrete = 0.30 x 0.60 x 1 =0.18 m³
- Weight of Concrete = 0.18 x 2400 = 432 kg
- Weight of Steel (2%) in Concrete = 0.18 x 2% x 7850 = 28.26 kg
- Total Weight of Column = 432 + 28.26 = 460.26 kg/m = 4.51 KN/m
Slab dead load :
0.150 x 1 x 2400 = 360 kg which is equivalent to 3.53 kN.
Now, If we consider the Floor Finishing load to be 1 kN per meter, superimposed live load to be 2 kN per meter, and Wind Load as per Is 875 Near about 2 kN per meter.
the building is not taller than 10 meters so the wind load is not applcable