Sketch a G+1 residential plan according to Vaastu Shastra and Calculation of Loads as per IS code
Q.1]
G+1 FLOOR RESIDENTIAL PLAN:
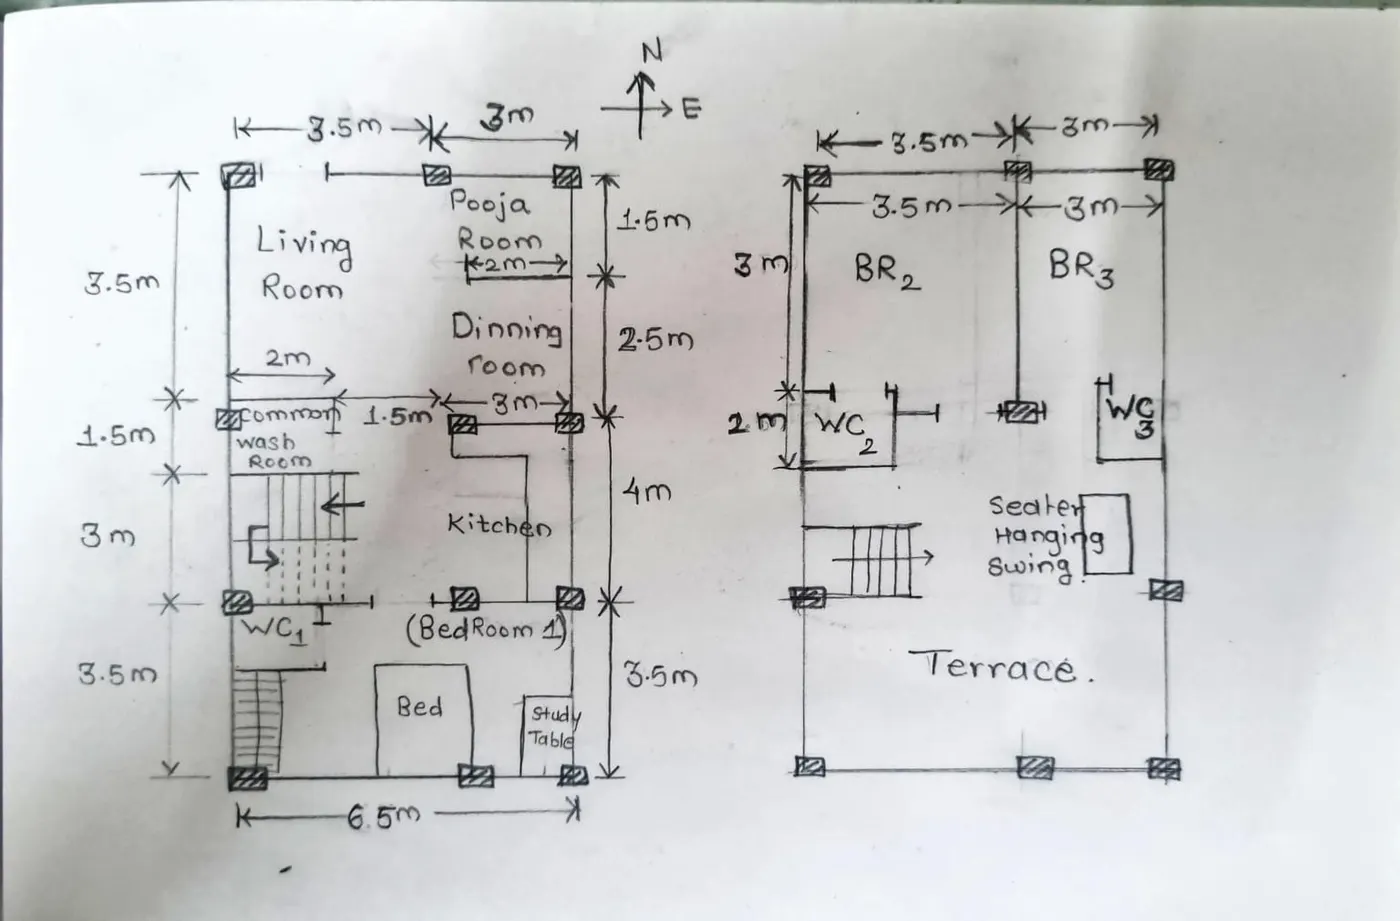
List of Structural drawings are required:
- Plan view of structure.
- Column detailed drawing.
- Beam detailed drawing.
- Reinforcement detailing.
- grade of concrete details.
All column size consider = 0.3m*0.3m and height of each column =4 m.
D.L. of column for 1 column = 25*4*0.3*0.3 = 9 KN.
Total D.L. of all columns = 24*9 = 216 KN.
Now, consider the size of all beams = 0.3m * 0.45m
For Beam no.1 == Lenght = 3.5m and No. beams = 14.
Total DL = 14*25*0.3*0.45*3.5 = 165.375 KN.
For Beam no. 2 == Lenght = 3m and No. beams = 8.
Total DL = 8*25*0.3*0.45*3.5 = 94.5 KN.
For Beam no.3 == Lenght = 4m and No. beams = 12.
Total DL = 12*25*0.3*0.45*3.5 = 141.75 KN.
Therefore, DL of all beams = 165.375+94.5+141.75 = 401.625 KN.
Now, consider slab thickness = 0.25 m.
Total slab dimension = 6.5m *11.5 m.
Total DL of slab = 2*(25*6.5*11.5) = 934.375 KN.