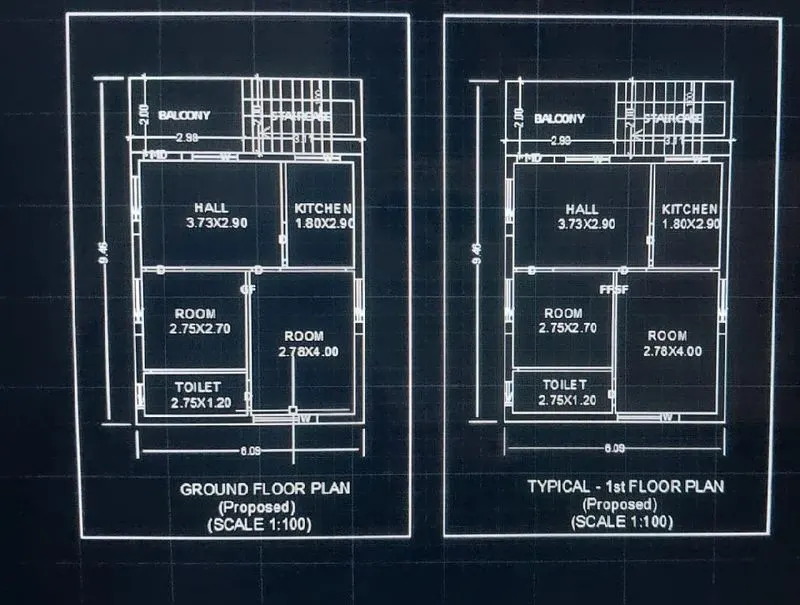
Sketch a G+1 residential plan according to Vaastu Shastra and Calculation of Loads as per IS code
Sketch a G+1 floor residential plan, according to Vaastu Shastra, and list down the names of the structural drawings required to be provided to the site for construction.
Ans. Structural memmbers
Column Size = 0.23 x 0.381 m
Beam Size = 0.23 X 0.30
Wall size = 0.23 m, 0.11m
Slab THickness = 0.125 m
Column= 9 nos = 0.23 X 0.381 X6.6 X 9 X 25 = 130.135 KN
Beam Self weight = Volume of beam x Unit weight of concrete
Beam1 = 2 X 4 X 0.23 X 0.3 X 5.63 x 25 = 77.70 KN
Beam2 = 2 X 3 X 0.23 X 0.30 X 9.6 X 25 = 99.36 KN
Beam 3 = 2 X 2.75 X 0.23 X 0.30 X 25 = 9.4875 KN
Total = 186.5475 KN
Wall Self Weight = Volume of wall X Unit weight of Wall
Wall 1 = 2 X 2 X 6.317 x 0.23 X 2.70 X 20 = 313.82 KN
Wall2 = 2 X 2 X 5.4 X 0.23 X 2.70 X 20 = 268.272 KN
Wall3 = 2 X 5.312 X 0.100 X 2.70 X 20 = 21.248 KN
WAll 4 = 2 X 6.77 X 0.100 X 2.70 X 20 = 73.116 KN
Total = 676.456 KN
Slab Self weight = Volume of Slab X Unit weight of RCC
= 2 X 6.09 x 9.46 X0.100 X 25 = 288 KN
Live laod on building
All room in Building = 2.0 KN/m2
Balcony Live load =3.0 KN /m2
Wind s loads are not considered beacause building height is less thn 10m
Structural Drawings Required for design :
1 Center line drawings
2. Excavation Drawings.
3. Foundations Plans and REinforcement Details.
4. Column Layout and Reinforcement plans.
5. Plinth Beam Layout plan And Reinforcement plans.
6. First floor Beam layout and Reinforment details plans.
7. First FLoor Slab layout and REinforcent details.