Sketch a G+1 residential plan according to Vaastu Shastra and Calculation of Loads as per IS code
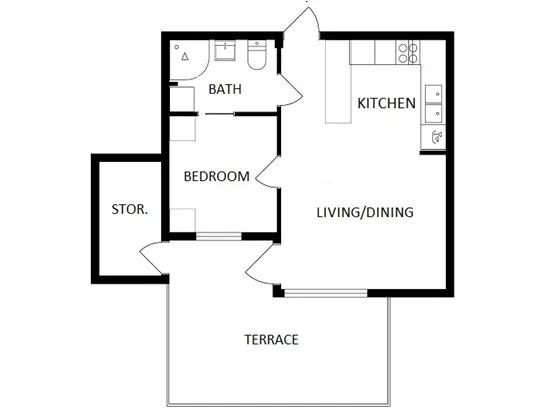
Structural drawings provided to the site for construction are:-
STRUCTURAL DRAWINGS
These drawings show the support system of the building like how the building is standing, what are its structural components, what is the strength of the building and how beams, columns, stairs, slabs etc. are connected and thus like.
- General Notes
- Typical sections
- Foundation excavation plan
- Footing sections rebar
- Ground floor column plan
- Column sections rebar
- Ground floor plinth beams plan
- Plinth beams sections rebar
- Ground floor beam plan
- Beam sections rebar
- Ground floor slab bottom rebar detail
- Ground floor slab top rebar detail
- Ground floor slab section
- Overhead water tank design
Assumed area of each rooms
Kitchen room = 2.4 m × 3 m = 7.2 m2
Dining room = 2.4 m × 4 m = 9.6 m2
Bathroom = 2 m × 2 m= 4 m2
Bedroom = 2 m × 4 m= 8 m2
Storage room = 1 m × 2 m = 2 m2
Terrace = 3 m × 6 m= 18 m2
No. of columns = 14
No. of slab = 1
ASSUMED SIZE OF THE STRUCTURAL ELEMENTS
- All columns are 300mm x 300mm
- All beams are 300mm x 450mm
- Slab thickness if 125mm
- The height of the wall is 4.5m
Dead load of columns
Size of the column = 300 mm * 300 mm * 4.5 m = 0.3 m * 0.3 m * 4.5 m
volume of the column = 0.3 m * 0.3 m * 4.5 m = 0.405 m3
Unit weight of RCC column = 25 KN/m3
∴ Self weight of the column = 0.405 m3 * 25 KN/m3 =10.125 KN.
No. of columns = 14
∴ Total Self weight of 14 column = 14* 10.125 KN = 141.75KN
Dead load of beams
Overall beam length of the structure= 2+1+1+{2×(6+2)}+2+{2×(7+2.4)}-7 = (4+16+2+18.8-7)m = 33.8m
Size of the beam = 300 mm * 450 mm * 33.8m= 0.3 m * 0.45 m * 33.8m =4.563 m3
Unit weight of RCC beam = 25 KN/m3
∴ Self weight of Overall beam length of the structure = 4.563 * 25 KN/m3 = 114.075KN/m
Dead load of slab
Thickness of the slab = 125mm
volume of the slab ={(2.4 m × 3 m)+(2.4 m × 4 m)+(2 m × 2 m)+(2 m × 4 m)+(1 m × 2 m)+(3 m × 6 m)} * 0.125 m = 6.1 m3
Unit weight of RCC column = 25 KN/m3
∴ Self weight of the column = 6.1 m3 * 25 KN/m3 =152.5 KN
UDl(KN/m2) ( from IS 875 1987 part 2)
Kitchen room= 2 KN/m2
Dining room = 2 KN/m2
Bathroom = 2 KN/m2
Bedroom = 2 KN/m2
Storage room = 5 KN/m2
Terrace = 3 KN/m2
Live load calculation
Kitchen room = 7.2 m2 × 2 KN/m2 = 14.4 KN
Dining room = 9.6 m2 × 2 KN/m2=19.2 KN
Bathroom = 4 m2 × 2 KN/m2= 8KN
Bedroom = 8 m2 × 2 KN/m2= 16KN
Storage room = 2 m2 × 5 KN/m2=10 KN
Terrace = 18 m2 × 3 KN/m2= 54KN