Project 1 _Creating an Architectural plan for the provided plot size and develop relevant basic structural drawings
Given: Design and Draft a layout of a residential building with the following details:
a. Plot Size: 60’x20’(18.3m x6m)
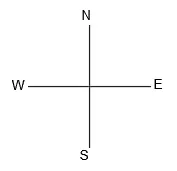
b. Orientation- Facing East
c. Develop the following: 1. Architectural Drawing (Floor Plan, Elevations, and Sections) 2. Structural Drawing (Column, Bean, Footing Plan)
AIM:-
To create a layout of residential building for the plot size 18.3 m x 6 m consisting of Floor plan, Elevations and Sections and also create the structural drawings for Column, Footing and Beam.
PROCEDURE:-
- Open AutoCAD software
- Start from scratch
- Set the units to engineering and select ok.
- Go to layer properties < create new layers < name the layers for reference < close.
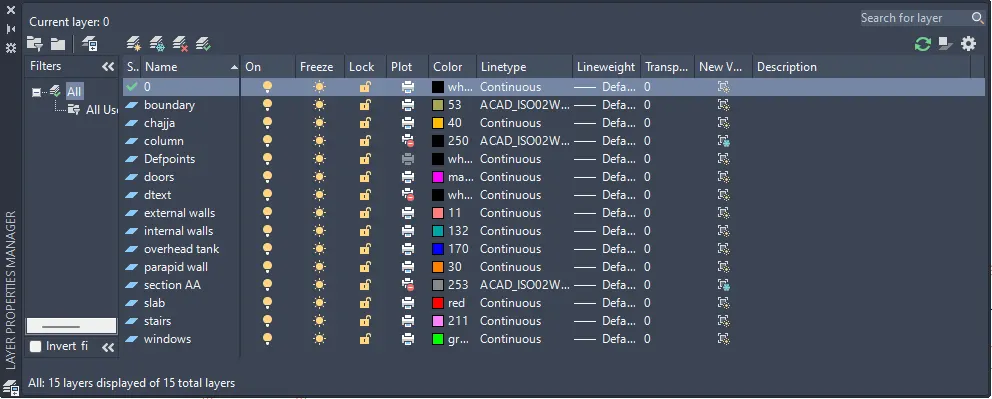
Step by step procedure of Architectural drawing
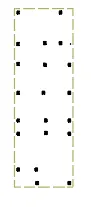
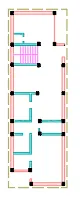
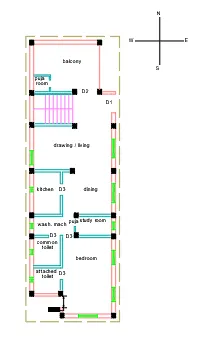
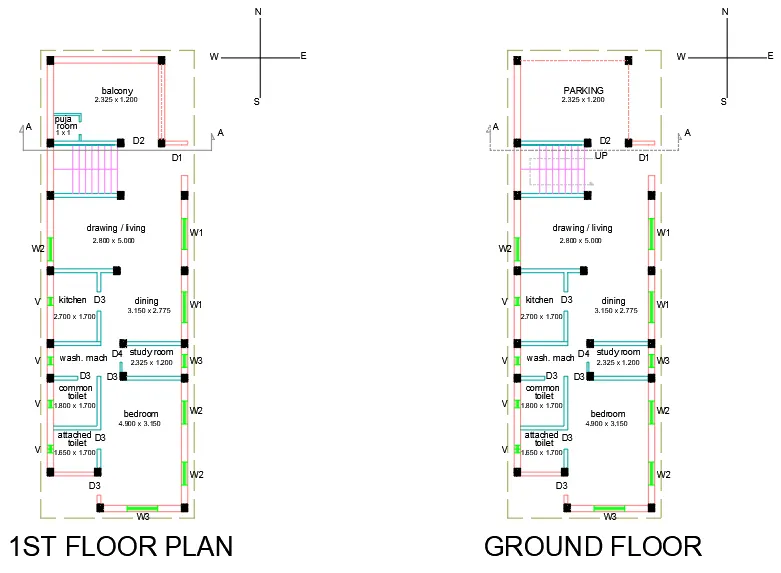
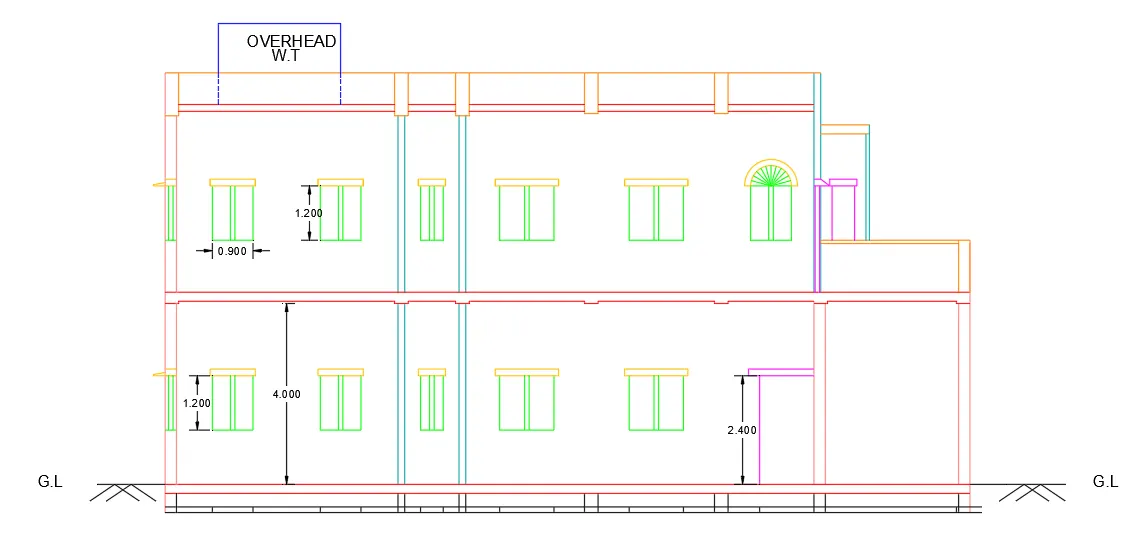
Elevation
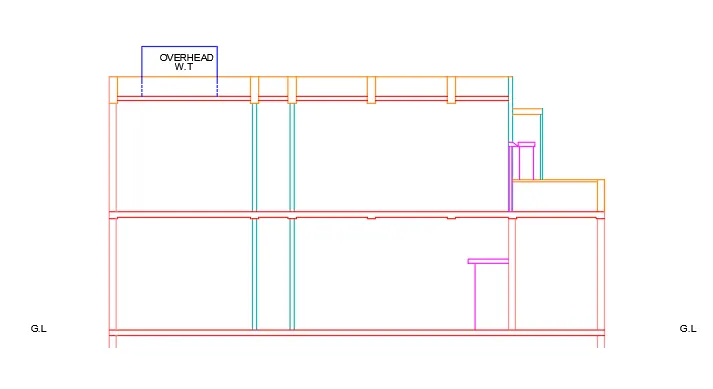
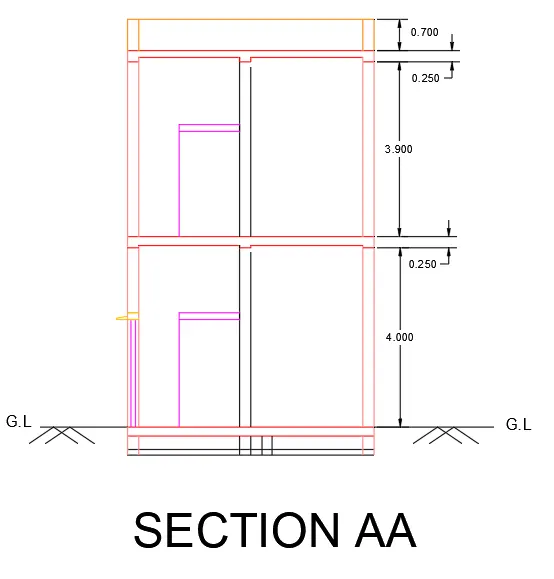
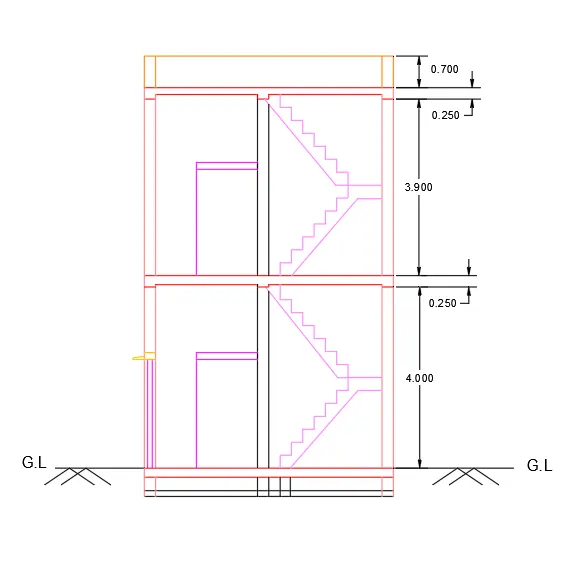
Sectional
section AA
Doors
D1 - 1.2 m x 2.4 m
D2 - 1.35 m x 2.35 m
D3 - 0.75 m x 2.4 m
D4 - 0.575 m x 2.4 m
Windows
W1 - 1.2 m x 1.2 m
W2 - 1.2m x 0.9 m
W3 - 1.2 m x 0.5 m
Ventilators
V - 0.3 m x 0.3 m
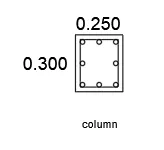
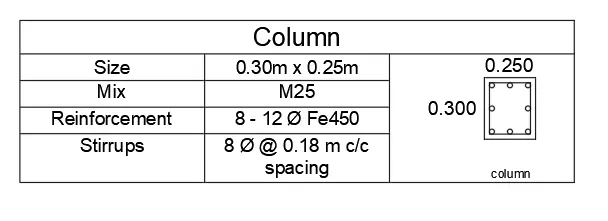
Column
C - 0.25 m x 0.30 m x 0.25 m
- Structural drawing
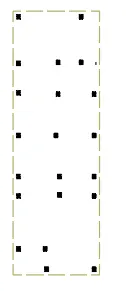
Columns
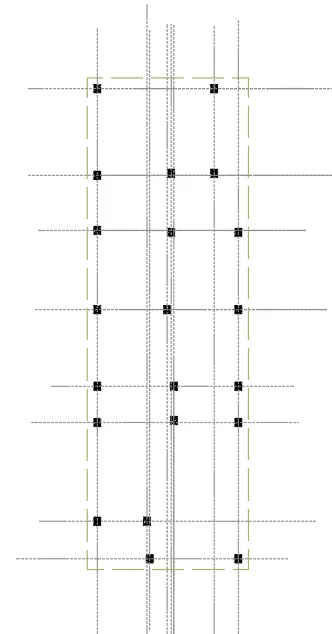
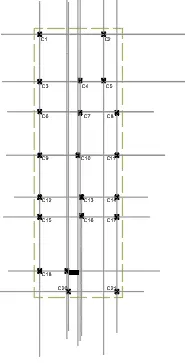
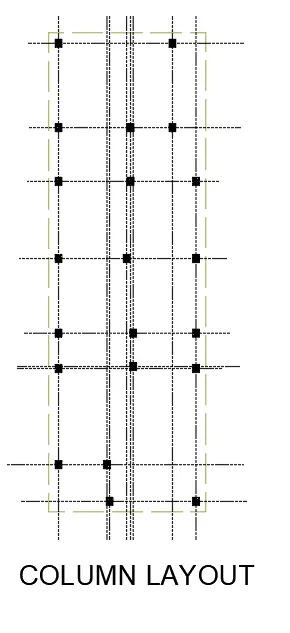
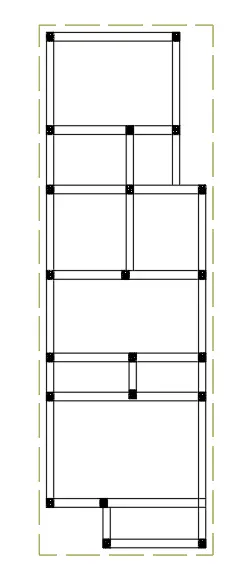
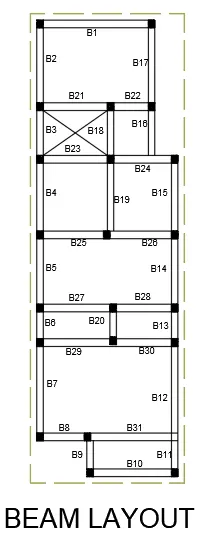
Beams
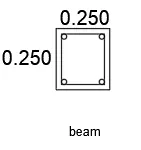
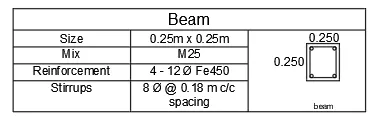
beam size - 0.25 m x 0.25 m
`
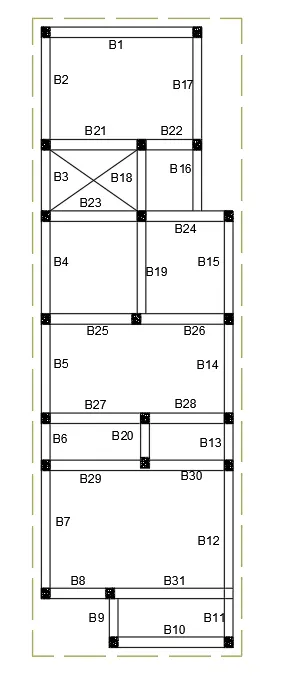
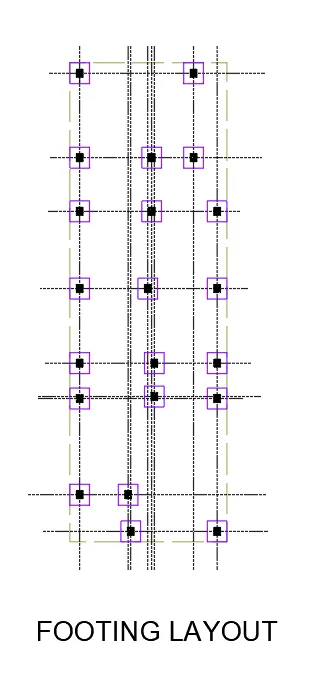
Footing
FOOTING SIZE - 1 m x 1 m
Beam schedule
Column schedule
COMMANDS USED:-
- Layers
- Line
- Polyline
- XLine
- Dtext
- MultiLeader
- Dimlinear
- Dimcontinue
- Hatch
- Copy
- Fillet
- Trim
- Erase
- Offset
- Block
Vastu
- Main Door : East
- Stairs : North -West
- Kitchen : West
- Pooja Room : North-West
- Drawing Area : Facing East
- Study Room : South-East
- Dinning Room : East
- Master Bedroom : South-East
- Attached Bathroom : South-West
- Bathroom : South-West.