Sketch a G+1 residential plan according to Vaastu Shastra and Calculation of Loads as per IS code
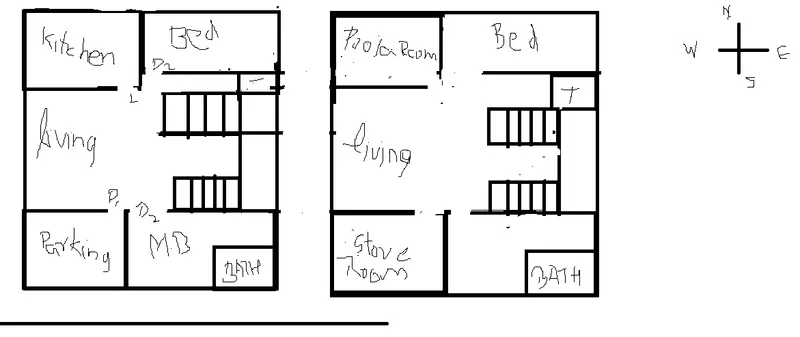
List of Drawings Required for Building Construction
- Architectural Drawings.
- Electrical Drawings.
- Plumbing Drawings.
- Structural Drawings.
- Fire Fighting Drawings.
- HVAC Drawings.
Assume
slab thickness 150mm
beam ( 250x 250)mm
wall height 4.5m
column (300 x 300mm)
calculation of dead load=
1. slab= 0.15x25= 3.75 KN/m^2
2. beam= 0.25x0.25x25= 1.56 KN/m
3.column= 0.3x0.3x4.5x25= 10.125 KN/m
4. wall load=
external= 0.23x 4.5x18=18.63 KN/m
internal= 0.15x 4.5x18=12.15 KN/m
live load
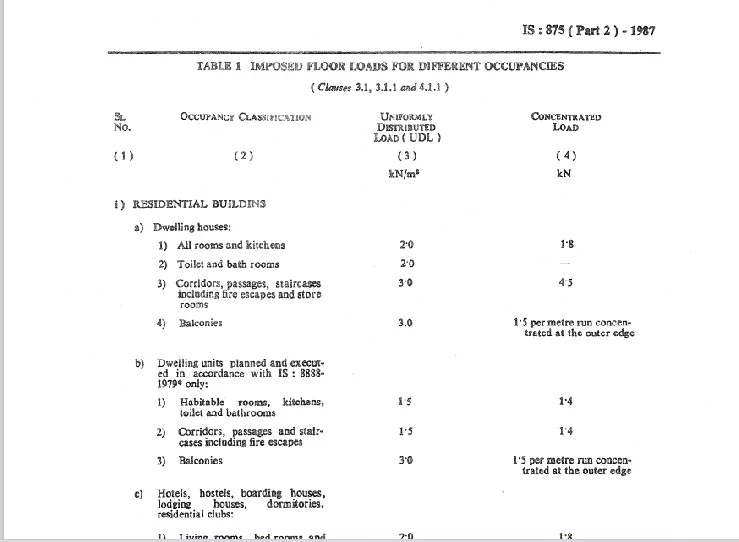
Wind load= below 10m height of building wind load is not applicable