Sketch a G+1 residential plan according to Vaastu Shastra and Calculation of Loads as per IS code
AIM :
Sketching a G+1 floor residential plan, according to Vaastu Shastra, and calculating the loads acting on building
PROCEDURE :
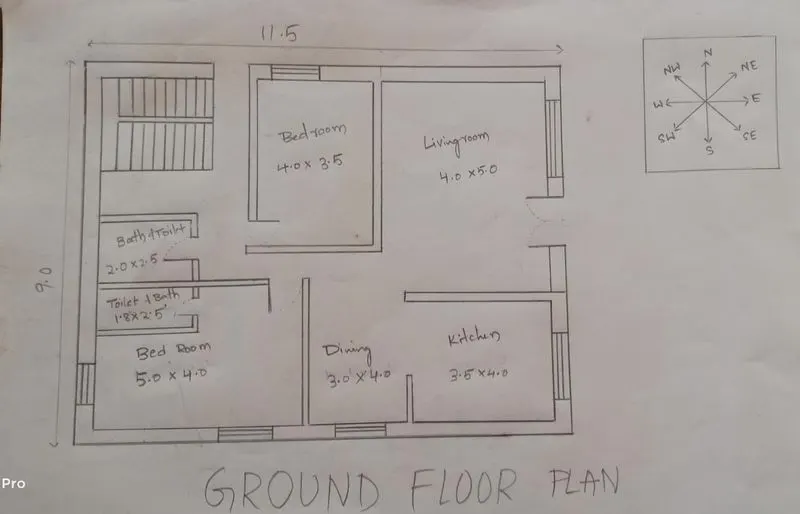
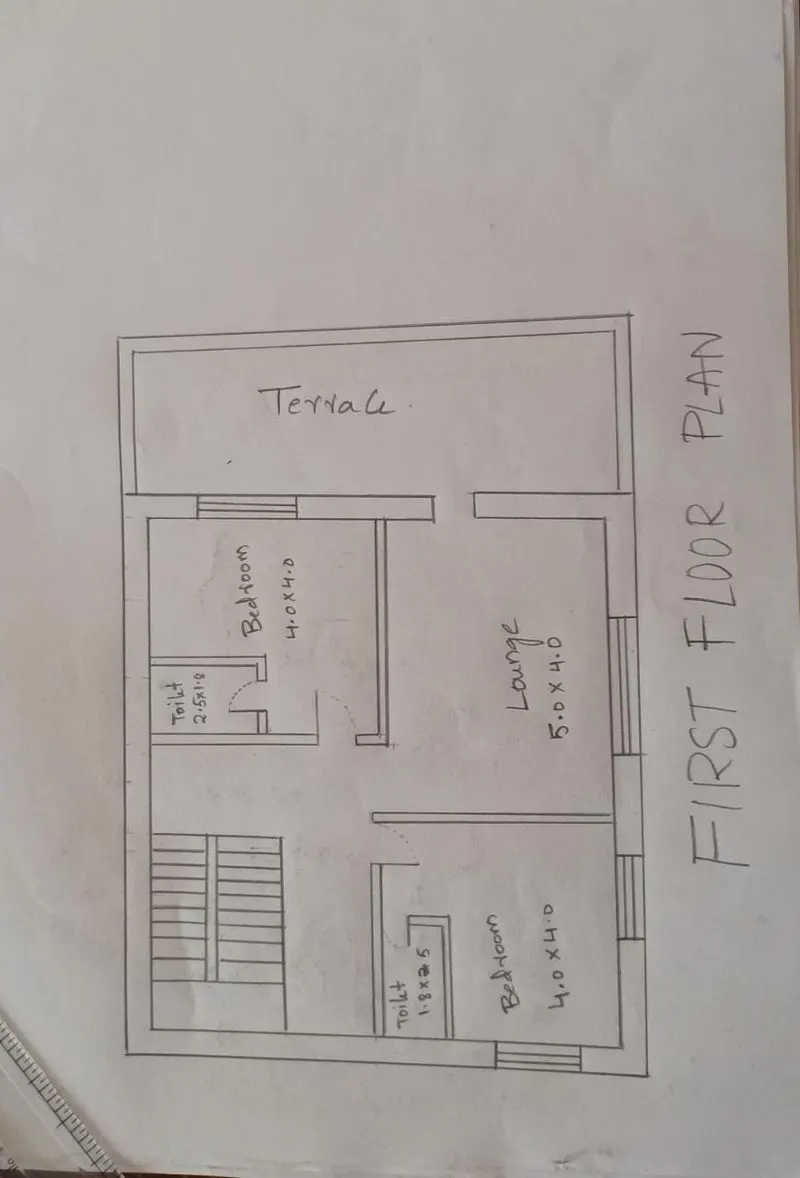
The above plan is done according to vaastu
- All the doors are inwards
- Main door is facing towards East
- Bathrooms do not share any common wall with kitchen
- Bathrooms are not provided near the kitchen
- Kitchen is provided in southwest part of the house which is the assumed to be ideal
- Staircase is provided in the North west
Required drawings :
- central line drawings
- footing and column layout with reinforcement details
- column schedule with reinforcement details
- plinth beam layout with reinforcement details
- First floor beam layout with reinforcement details
- First floor slab layout with reinforcement details
- lift pit and headroom
- reinforcement details
Load calculations :
Specify the assumed size of rooms
- all colums are 300 mmx300 mm
- all beams are 300 mmx450 mm
- slab thickness 125mm
- the height of wall is 3 m
Columns :
given
column length x breadth = 0.3m x0.3 m
height of column = 4.5 m
unit weight of RCC = 2500 kg /m^3
Dead load of colums = 0.3x0.3x4.5x25=10.125 kN
Beams :
given
beam size =0.3x0.45x4.0
Unit weight of RCC = 2500 kg/m^3
Selfweight of beam = 0.3x0.45x4.0x25 = 13.5kN
Slab :
given
slab thickness = 125mm
Unit weight of RCC = 2500 kg/m^3
Selfweight of slab = 0.125 x25 =256.5 kN /m^2
Live Load :
from IS 875 part-2 1987
live loads for dwelling houses
all rooms and kitchen =2.0 kN/m^2
toilet and bathroom = 2.0kN/m^2
corridors and passages = 3.0 kN/m^2
balconies = 3.0 kN/m^2
therefore total live load = 2.0+2.0 +3.0+3.0= 10.0 kN/m^2
Windload :
here , total height of building is less than 10 m so wind load can be neglected