Sketch a G+1 residential plan according to Vaastu Shastra and Calculation of Loads as per IS code
Aim: Sketch G+1 resedential plan and calculation of dead load, live load, wind load acoording to vaastu shastra.
Introduction: It is anancient indian science of architecture and act as guidelines to design your home in way to enhance positive energy. requrements as follows:`
Living room:
- it should be in North- west,north- east,east or north facing
- heavy furniture should be kept in west, or south west direction of living room.
- electronic applinces shuld be installed south east section.
- mirror should place in north wall.
Kicthen:
- keep water sink away fron gas stove.
- fridge at south west corner.
- never let kitchen face washroom wall or share common wall with it.
- south east is the best dirction.
- avoid north east direction.
Bedroom:
- south west is the best direction
- avoid north east and south east direction.
- bed should place in south west corner with head facing west.
- avoid mirror or T.V. facing bed.
- avoid water painting
- never sleep with head in north direction.
Bathroom:
- north west is the best direction.
- avoid north- east direction.
Plan:
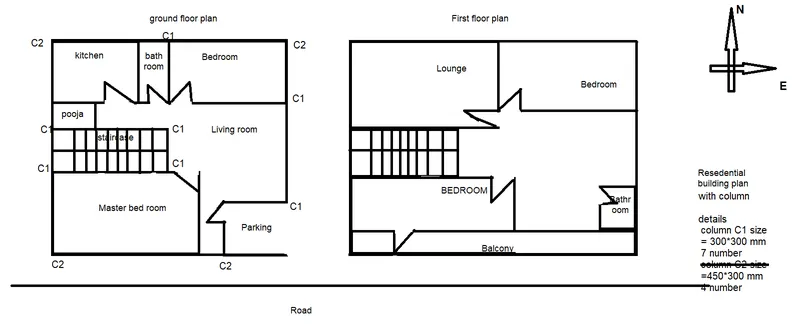
Structural drawings required at site for construction:
- centre line drawing
- footing n column layout with R/F details
- column schedule with R/F details
- plinth beam layout with R/F details
- first floor beam layout with R/F details
- first floor slab layout with R/F details
- lift pit n headroom R/F details.
Calculation of loads of individual structural member:
1] Dead load: as per IS 875 Part 1
1) Column: Assume height of building 10 feet(3m), uint weight of RCC is 25 kn/m^3.
C1 : size of C1 column is 300*300*3000 mm and C2 is 450*300*3000mm
dead load = size of member * unit weight of RCC
D.L. = 0.3*0.3*3*25
(D.L)c1 = 6.75 KN
(D.L.)c2 = 0.45*0.3*3*25
(D.L.)c2 = 10.125 KN
2) Beam: size of beam is uniform that is 300*300 mm for first floor.
D.L. = 0.3*0.3*25
D.L. = 2.25 KN/m
3) Slab: assume thickness of slab is 150 mm.
D.L. = 0.15*25.
D.L. = 3.75 KN/m^2
4) Wall: denity of masonry is 18 kn/^3 . assume height of wall 3 m.
for internal wall thickness is 150mm n for external wall thickness is 230 mm.
(D.L)EW = 0.23*3*18 = 12.42 kn/m
(D.L.)IW = 0.15*3*18 = 8.1 kn/m
2] live load :
as per IS 875 PART 2,
live load for kitchen , bed room , bathroom is 2 kn/m^2.
live load for staircase , store room, balcony, passage,lounge area n parking area is 3 kn/m^2.
3] WIND load: as per IS 875 Part 3,
to consider wind load the minimum height of building should be 10 m.
for this G+1 building height is less than 10 m so no wind load calculation is required.