Sketch a G+1 residential plan according to Vaastu Shastra and Calculation of Loads as per IS code
ketch a G+1 floor residential plan, according to Vaastu Shastra, and list down the names of the structural drawings required to be provided to the site for construction.
Also, assume the sizes of the structural elements (Column, Beam, Slab, etc.,) and accordingly calculate the individual corresponding loads from the members as per IS code.
AIM:
To sketch a plan of G+1 floor residential building according to vastu sastra and list down the names of the structural drawing required to the construction site.
PROCEDURE:
- The length of the building = 14 m
- The breath of the building = 10 m
- The total area of the building for first floor = 140 sq. meters
GROUND FLOOR AND FIRST FLOOR PLAN (As per vastu sastra)
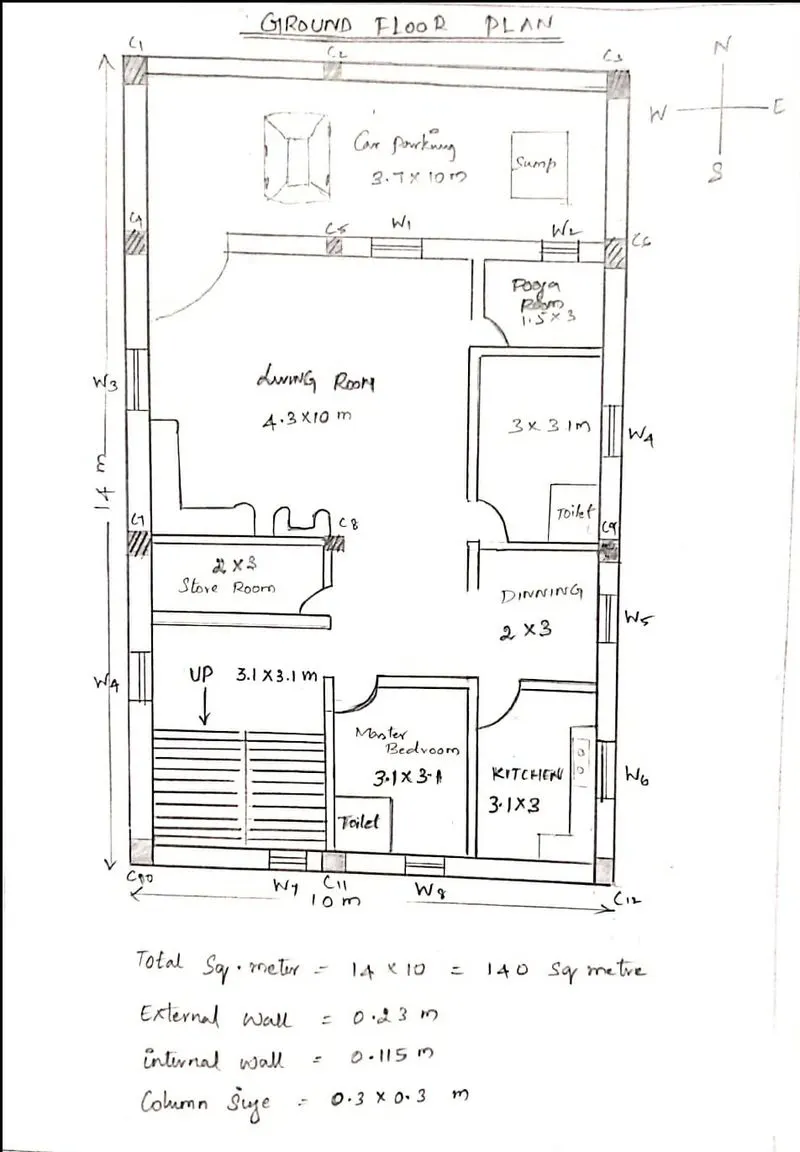
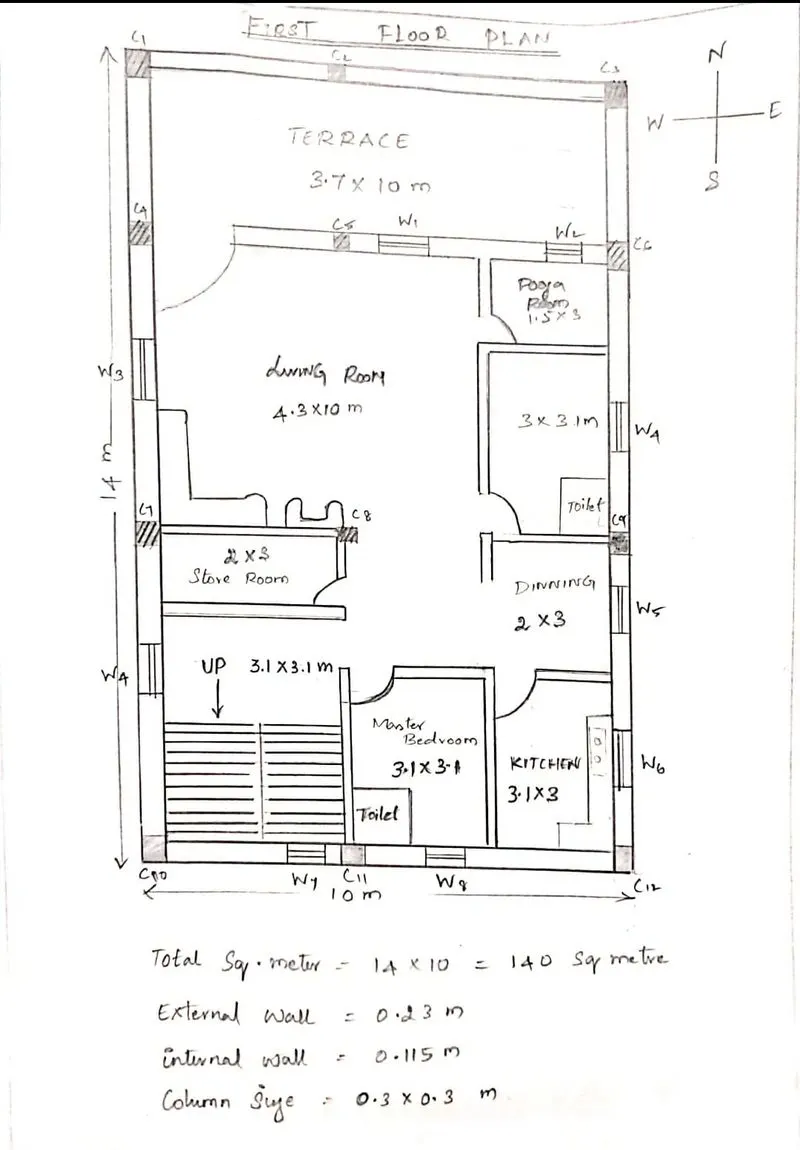
DIMENSIONS OF THE ASSUMED GROUND & FIRST FLOOR PLAN:
ALL THE DIMENSIONS ARE IN METERS.
- Living room - 4.3 x 10 m
- Master bedroom - 3.1 x 3.1 m
- Bedroom -2 - 3 x 3 m
- Kitchen - 3.1 x 3.1 m
- Dining room - 2 x 3 m
- Store room -2 x 3 m
- bathroom 1 - 1.5 x 1 m
- bathroom 2 - 1.5 x 1 m
- Car parking area - 3.7 x 10 m
ROOM DIRECTIONS AS PER VASTU SASTRA:
- North side is the best for house entrance. so the entrance of the house is North.
- Pooja room is located on North- East direction.
- Bedroom 1 is located in south direction with attached bathroom its located in Southwest direction.
- Bedroom 2 is located in East with attached bathroom its located in Southeast direction.
- Kitchen room is located in the South east direction.
- Dining room is located in East direction.
- Staircase is located in Southwest direction.
- Store room is located in West direction.
ALL THE ABOVE DIRECTIONS ARE LOCATED AS PER VASTU SASTRA:
LOAD CALCULATIONS:
DEAD LOAD OF THE COLUMN:
Total no. of column = 12
Dimension of the column = 0.3 x 0.3 m (300mm x 300m)
The height of column from ground = slab thickness x 2 + height of each floor x 2
Thickness of a slab = 0.25
=(0.25 x 2) + 3 x 2
= 0.5 + 6
= 6.5 m
Height of the column from ground floor = 6.5 m
The volume of each column is = 0.3 x 0.3 x 6.5
= 0.585 m ^3 x 12
unit weight of reinforced concrete = 25 KN/m^3
= 0.585 X 25 kn/M^3
=14.625 KN
Dead load of the column is = 14.625 KN
Total no. of column = 12
Dead load of the column x total no.of column provided in house
=14.625 x 12
=175.5 KN
Dead load of the column (12 columns) is 175.5 KN
BEAMS:
The dimensions of beam are 0.3m x 0.45m
Unit weight of reinforced concrete = 25KN/m^3
Dead load due to beam = 25*0.3*0.45 = 3.375KN/m
Dead load of Walls
Thickness of the External wall = 0.23 m
Thickness of the internal wall = 0.115 m
Unit weight of wall (brick) =20Kn/m^3
Height of the wall = 3 m
Dead load of the external wall = 0.23 x 3 x 20 kn/m^3
Dead load of the external wall =13.8 Kn/m
SLAB:
size of slab assumed =1m x 1m
Thickness of slab = 0.25m
Unit weight of reinforced concrete = 25KN/m^3
Dead load of slab per m^2 = 25 x 0.25 x 1 x 1=6.25 Kn/m^2
Dead load of slab per m^2 = 6.25 Kn/m^2
Live load calculations
- Living room - 2 Kn/m^2
- Dining room - 2 Kn/m^2
- Kitchen - 2 Kn/m^2
- Bedroom -2 Kn/m^2
- Bathroom -2 Kn/m^2
- Pooja room -2 Kn/m^2
- terrace -3 Kn/m^2
Wind load
- If the height of the building is more then 10 meters then building need to be designed for wind load.
- In this case the assumed height is 6 m . So no need of wind load.
codes used:
- IS 875 :1987 (Part 1) for Dead load
- IS 875 :1987 (Part 2) for Live load
- IS 875 :1987 (Part 3) for Wind load
- IS 456 :2000 for Reinforced Concrete
The General Structural Drawings provided before starting the work.
- Centre line drawing
- Footing and column layout with reinforcement details
- Column schedule with reinforcement details
- Plinth beam layout with reinforcement details
- Each floor beam layout with reinforcement details
- Lift pit and head room with reinforcement details
- Each Floor plans
- Foundation plan
- Block plan
- Roof slab layout
- Column layout
- Column sections
- Septic tank detail
- Overhead water tank detail
- Setting out plan
- Section drawings of building
RESULT:
Hence the G+1 floor residential plan given as per vaastu shastra with the proper load load calculations . Total area of the residential area of 140 sq mtrs.
And the directions of the rooms area provided in above residential building as per vastu sastra.