Sketch a G+1 residential plan according to Vaastu Shastra and Calculation of Loads as per IS code by Kuldeep Mathyal
Aim : Preparation of the residential building plan according to vaastu shastra, list down the names of the structural drawings required to be provided to the construction site. Also, assumption of the structural element along with calcuation of the corresponding loads on the members as per IS code.
Introduction:
Preparation of the residential plan require knowledge of vaastu shastra which is ancient science for traditional Indian system of architecture. According to vastu shastra following points to be considered for making a house plan. Main entrance should be in the North direction is preferable. Living area should be in the north or east direction. No stairs and toilets in the north, Northeast, east direction. Bedroom in the southwest and North west direction are preferable. Kitchen in the Southwest direction is ideal. Toilet in the northwest, west direction are preferable. We should sleep in the direction our head facing south. For load calculation on the structural members we will use the Indian standard codes that are IS 875 part 1 for dead loads, IS 875 part 2 for Live loads, IS 875 part 3 for wind loads and IS 1893 for Seismic loads. (We will not consider the sesmic loads on our planned residential building).
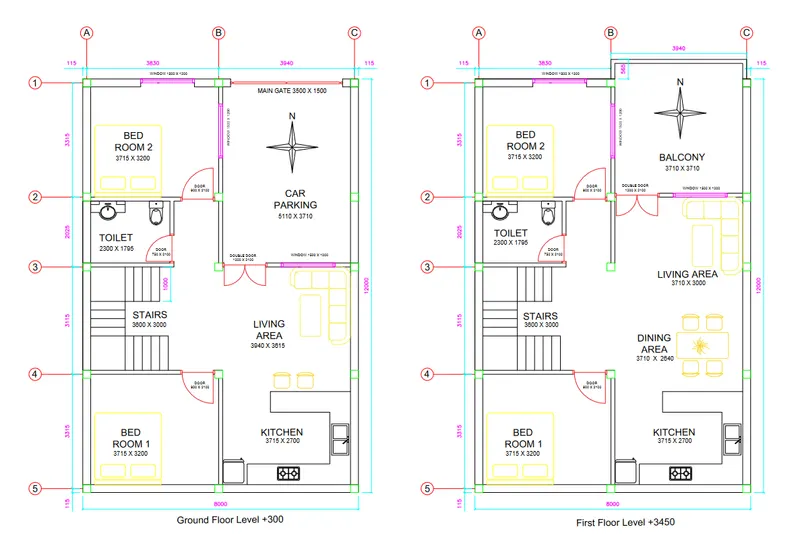
House Plan for Ground floor and First Floor: Below given is the house plan for residential building according to vaastu shastra.
List of the structural drawings required to be provided to the construction site:
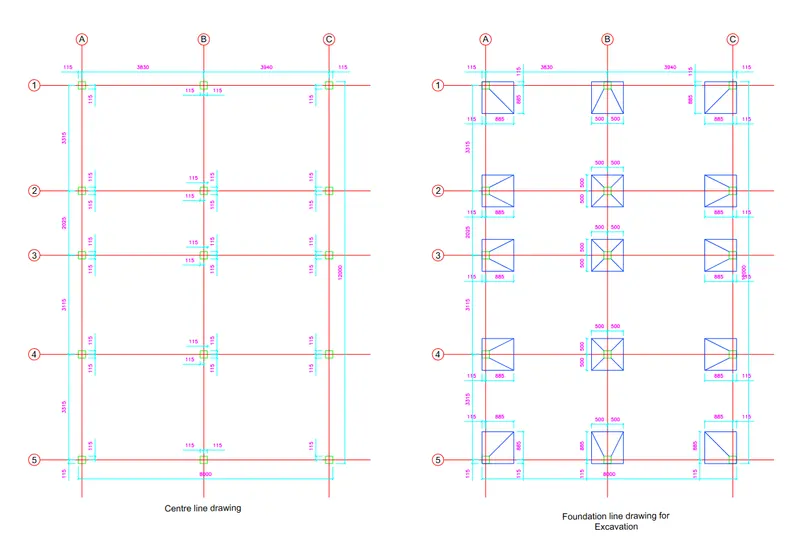
- Centre line drawing. (All columns are same and be named as C1)
- Foundation column layout drawing. (Section for footing column also mentioned in the drawing for depth of foundation. And excavatoion is done acccordingly.)
- Plinth beam Layout with reinforcement drawing (In below only layout is shown)
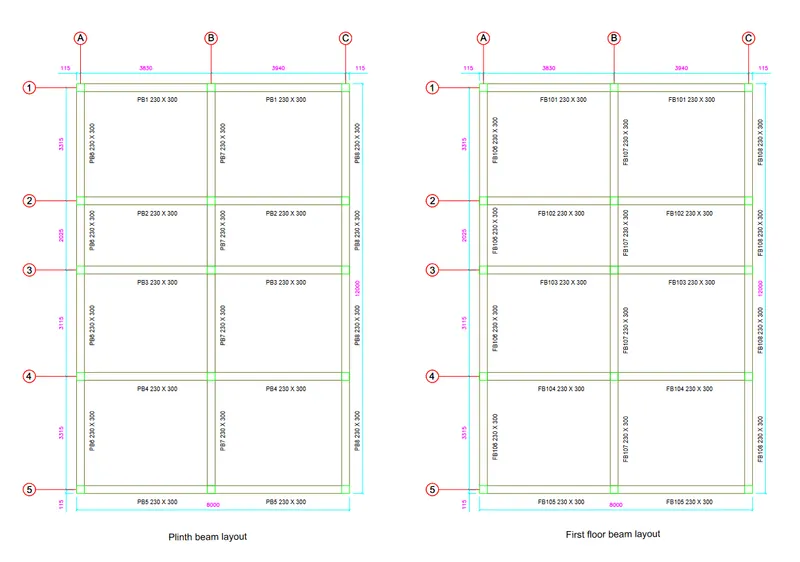
- First floor beam layout with reinforcement and first floor slab layout drawing.
- Stair Reinforcement drawing
- Second floor/Roof beam layout with reinforcement and Second floor slab/roof slab layout drawing.
- GA drawing for Brickwork, Doors window arrangement and other finishing details of floors, roof etc.
Strcutural member size assumed:
- There are 15 foundations having size 1000 x 1000 x 300 mm
- 15 column having crosssection size 230 x 230 mm.
- Plinth beam have size 230 x 300 mm with total length of 69100 mm.
- First floor beams also have same size 230 x 300.
- Second floor beam also sam 230 x 300.
- First and second floor slabs thickness is 150 mm.
- Brick Walls Size in width and depth 230 x 3000 mm. and also,half brick work width and depth 115 x 3000 mm.
- Balcony and Parapet wall width and depth.
- Floor Finish depth assumed is 50 mm.
- For Stairs we assume width of the tread 1000 mm riser 175 mm and tread 250 mm. Also, the strinder slab depth 100 mm
Strcutural member size assumed:
A. Dead Load:
| Structural Member | Length (m) | Width (m) | Depth (m) | Volume |
Material |
Unit Weight (KN/m3) |
Total Weight |
| Foundation | 1 | 1 | 0.3 | 0.3 m3 | RCC | 25 | 7.5 KN |
| Column | 0.23 | 0.23 | --- | 0.0529 m3/m | RCC | 25 | 1.3225 KN |
| Plinth Beam | --- | 0.23 | 0.300 | 0.069 m3/m | RCC | 25 | 1.725 KN/m |
| First floor Beam | --- | 0.23 | 0.3 | 0.069 m3/m | RCC | 25 | 1.725 KN/m |
| Second floor Beam | --- | 0.23 | 0.3 | 0.069 m3/m | RCC | 25 | 1.725 KN/m |
| First Floor Slab | --- | --- | 0.15 | 0.15m3/m2 | RCC | 25 | 3.75 KN/m2 |
| Second Floor Slab | --- | --- | 0.15 | 0.15m3/m2 | RCC | 25 | 3.75 KN/m2 |
| First Floor Brick Work | --- | 0.23 | 3 | 0.69 m3/m | Brick Work | 20 | 13.8 KN/m |
| Second Floor Brick Work | --- | 0.23 | 3 | 0.69 m3/m | Brick Work | 20 | 13.8 KN/m |
| Half Brick Work on First and Second floor | --- | 0.115 | 3 | 0.345 m3/m | Brick Work | 20 | 6.9 KN/m |
| Balcony and Parapet Wall | --- | 0.115 | 1 | 0.115 m3/m | Brick Work | 20 | 2.3 KN/m |
| Floor Finish | --- | --- | 0.05 | 0.05 m3/m2 | Tiles etc | 1.2 | 0.06 KN/m2 |
| Stringer slab | --- | --- | 0.1 | 0.1 m3/m2 | RCC | 25 | 2.5 KN/m2 |
| Stair Step | 1 | 0.25 | 0.175 | 0.0219 m3 | PCC | 24 | 0.525 KN |
B. Live Load: From table 1 of the IS code 875 part 2 1987 live loads for structural member are:
- Kitchen and room 2 KN/m2
- Toilet 2 KN/m2
- staircase 3 KN/m2
- Balcony 3 KN/m2
C. Wind Load: Building have Ground and first floor having height 3150 mm each floor to total height of building is 300 + 2 x 3150 x 1000 = 7600 mm (Which is less than 10000 mm)
Thus as a conclusion Wind load will not act on the building for height less than 10 meters.
Result : - Loads calculated on the building are Dead load and live load.
Values for Dead load of each structural member are:
| Sr. No. | Structural Member | Dead Load |
| 1. | Footing | 7.5 KN/footing |
| 2. | Column | 1.3225 KN |
| 3. | All type of Beam | 1.725 KN/m |
| 4. | Slabs First or Second floor | 3.75 KN/m2 |
| 5. | Brick Work | 13.8 KN/m |
| 6. | Half Brick work | 6.9 KN/m |
| 7. | Balcony or parapet wall | 2.3 KN/m |
| 8. | Floor Finish | 0.06 KN/m2 |
| 9. | Stringer slab in stair | 2.5 KN/m2 |
| 10. | Stair each step | 0.525 KN |
Live loads on Strcutual members are
| 1. | Rooms and Kitchen | 2 KN/m2 |
| 2. | Toilet | 2 KN/m2 |
| 3. | Stair case | 3 KN/m2 |
| 4. | Balcony | 3 KN/m2 |