Sketch a G+1 residential plan according to Vaastu Shastra and Calculation of Loads as per IS code
Sketch the G+1 residential building plan :
Dimension of ground floor plan ;
Porch 7’8” x 6’4”
Hall 10’4” x 14’4”
Bedroom 9’10” x 13’6”
Kitchen 8’0” x 9’0”
Open area 8’0” x 4’4”
Dimension of first floor ;
Balcony 7’8” x 6’4”
Hall 10’4” x 14’4”
Bedroom 18’4” x 9’0”
Toilet 9’10” x 4’0”
Other dimensions :
Thickness of external/internal wall - 230mm
Thickness of slab-250mm
Dimension of column- 0.3 x 0.3m
Dimension of beam-0.3 x0.45m
Height of the wall of ground floor-4m
Height of the wall of first floor-3.5m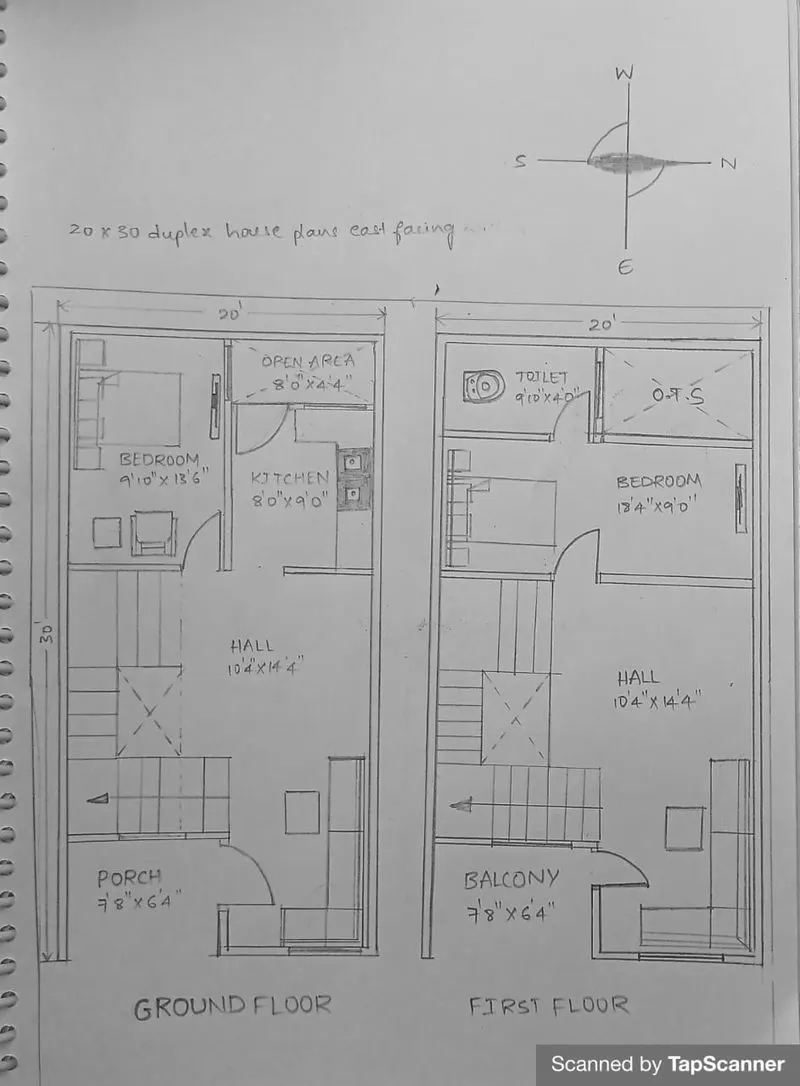
Calculations of loads:
- Dead load calculations :
- Dead load of columns
- Dimension of column = 0.3mx0.3m
- Height of column=slab thickness x 2+height of wall for ground floor+height of wall for first floor=0.25X2+4+3.5=8m
- Total volume of one column=0.3x0.3x8=0.72m3
- Unit weight of RCC=25KN/M3
- Dead load of one column=volume of column x unit weight of RCC=0.72x25=18KN
- Dead load of beams
- Dimension of beam=0.3m x 0.45m
- Total volume of beam per meter length=0.3 x 0.45x1=0.135m3
- Unit weight of RCC= 25kn/m3
- Dead load of beam per unit meter length =25x0.135=3.375kn
- dead load of slab
- Dead load of slab per sq.m span area=0.25x25=6.25kn
- Dead load of walls
- Height of ground floor wall=4m
- Dead load of ground floor wall per unit meter length=volume of wall per meter length x unit weight of brick masonr4x0.23x1x20-18.4kn
- Height of first floor=3.5m
- Dead load of first floor=3.5x0.23x1x20=16.1kn
- Total weight of both floor walls=18.4+16.1=34.5kn
- Love load calculations :
As per IS-875 oart-2, for residential building live loads are taken as:
Kitchen -2kn/m2
Wash room -2kn/m2
Toilet -2kn/m2
Bedroom - 2kn/m2
Staircase -3kn/m2
- Wind load calculations :
- If the height of the building is more then 10 meters then building need to be designed for wind load.
- But, in this case height of the building is 8meters thus, wind load need not to be considered.
Results : the plan of G+1 floor residential building is prepared with consideration of concept vaastu shastra.