Sketch a G+1 residential plan according to Vaastu Shastra and Calculation of Loads as per IS code
- Sketching the G+1 floor residential plan according to Vaastu shastra and load calculation acting on the building with required drawing
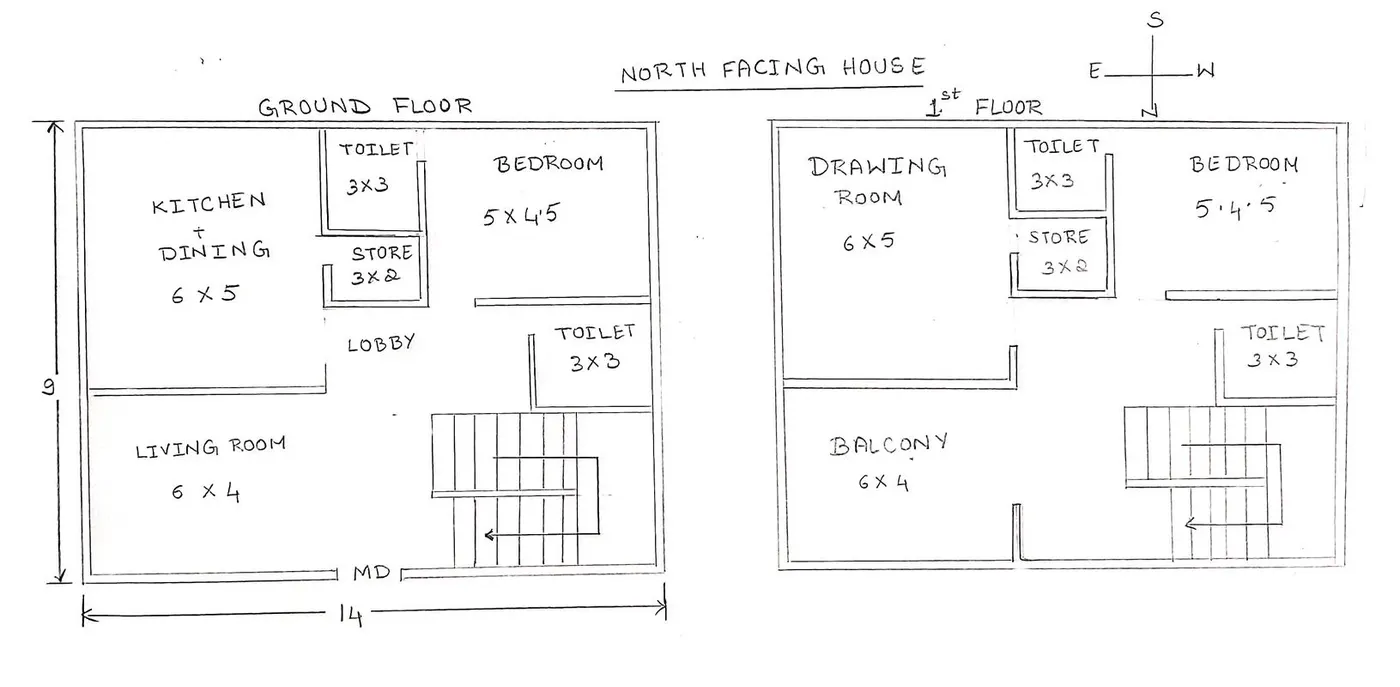
Required drawings:
- Centre line drawing
- Footing and column layout with reinforcement details
- Column schedule with reinforcement details
- Plinth beam layout with reinforcement details
- 1st floor beam layout with reinforcement details
- 1st floor slab layout with reinforcement details
- Lift pit and headroom reinforcement details
Load calculations
- All columns are 300mmx300mm
- All beams are 300mmx450mm
- Slab thickness is 125mm
- Height of the wall is 3.1m
Dead loads:
- Column:
Height of the column:3.1m
Volume of the column=0.3x0.3x3.1
=0.29m^3
Unit weight of concrete=25KN/m^3
Dead load=Volume x unit weight
=0.28x25
=6.97KN
- Beam:
Area of beam=0.3x0.45
=0.135m^2
Unit weight of concrete=25KN/m^3
Dead load of column
=0.135x25
3.375KN/m
- Slab:
Dead load of a slab of thickness 125mm
Unit weight of concrete=25KN/m^3
Self-weight of the slab
=unit weight of concrete x thickness of concrete
=25 x 0.125
= 3.125KN/m^2
- Wall:
Height of the wall=3.1m
Dead load of a wall of thickness 300mm
Unit weight of the brick wall=20KN/m^3
Self-weight of the wall
= Unit weight of the brick wall x thickness of wall x height of the wall
=20x0.3x3.1
=18.6111KN/m
- Live loads:
According to IS 875-2
- Rooms & Kitchen = 2.0 KN/m2
- Toilets & Bathroom = 0 KN/m2
- Stairs & Passage = 3.0 KN/m2
- Balconies = 3.0 KN/m2
- Terrace (Access provided) = 1.5 KN/m2
- Terrace (Access not provided except for maintenance) = 0.75 KN/ m2
- Store = 0 KN/m2
- Wind Load:
The height of the building is 3.1+3.1=6.2m < 10m
Since, the height of the building is less than 10m wind load calculation is not implemented on the building.