Sketch a G+1 residential plan according to Vaastu Shastra and Calculation of Loads as per IS code
PROJECT ON LOADS CALCULATIONS OF A G+1 RESIDENTIAL PLAN ACCORDING TO VAASTU SHASTRA
Load calculations for G+1 residential plan with Vaastu Shastra
PARAS UBALE
03.03.2022
MASTERS IN HIGH RISE BUILDING & PROJECT MANAGEMENT
AIM
To draw a plan of G+1 residential building according to Vastu Shastra and also perform load calculations as per the Indian Standard codes and list out the important drawing required on site.
INTRODUCTION
Vaastu Shastra:-
- Vastu Shastra is the Ancient Indian Science of architecture and acts as a guideline to design your home in a way that enhances positive Cosmic energy.
- Our nature is abundant with powerhouses of energy sources like the Sun, Wind, Moon, Water, Earth and Fire. (Basically all renewable types of resources)
- Effect of sun rays, the flow of winds, pull of earth's magnetic field and other such cosmic energies can be utilised properly to enhance the positive energy at home.
- A good home needs to radiate the right kind of energy.
- A person dwelling in a house comes under the influence of a specific energy field.
- Architectural changes are not possible for a ready to move house but we can still improve the standard of living.
Significance of Eight directions:-
- The four cardinal directions are
- North
- South
- East
- West.
- Four intercardinal directions are
- North-east
- North-west
- South-east
- South-west.
- Each direction signifies an aspect of life and is governed by various gods as per Vastu Shastra.
- North-Wealth
- South-Dharma
- West and East-overall prosperity
Basic principles of Vastu Shastra:-
- Shape:-
Rooms should be preferably square or rectangle.
- Room Basics:-
Rooms should be well ventilated, well lit, bright and clean.
- Home centre:-
The Centre of the house should be a space without any structures.
- Stairs and Furniture:-
Heavy furniture should be kept in the southwest direction.
- Water:-
Avoid keeping plants and water features(Paintings of waterfalls or water bodies) in the bedroom.
- Dining Table:-
The dining space should be near the kitchen and not near the main door.
- Mirror placement:-
The mirror facing the bed is Strictly Prohibited
Mirrors in the bedroom need to be placed in such a way that the bed cannot be seen.
Auspicious directions as, per Vastu Shastra:-
- Kitchen:-
- South-east is the best direction for the kitchen.
- North-east to be avoided.
- Staircase:-
- South-west is the best for stairs.
- North-east to be avoided.
- Toilet:-
- North-west is the best.
- North-east to be avoided.
- Master Bedroom:-
- South-west is the best.
- Guest Room:-
- North-west is the best.
- Living Room:-
- North-west is the best.
- Over Head Tanks:-
- The West is the best.
- Underground Tanks:-
- North-east is the best.
- South-west to be avoided.
Gateway (entrance) of the house
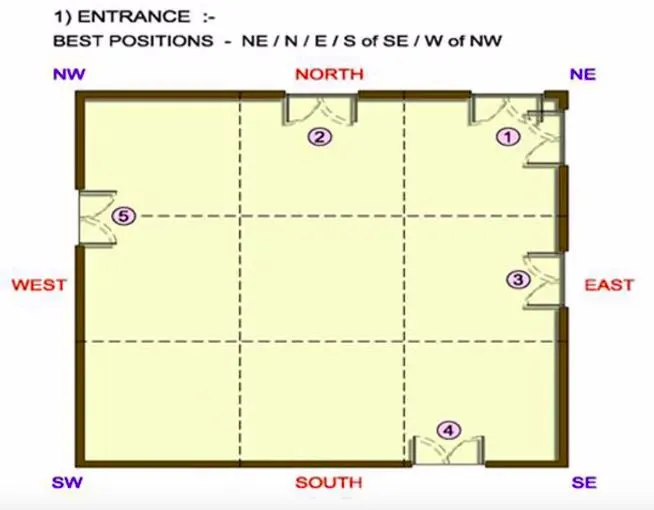
- The main entrance is the entry point for energy
- The main door should be strong and bigger than other doors in the house and made of superior quality wood preferably teak wood.
- The main door should not be dark because good energy is associated with bright and cheery places.
- Garbage bags, unwanted things and shoes should be kept away from the main door.
- The main door should open in words and ovoid creaking sounds.
- The main door should be constructed to ensure that when we step out, we face the north, east or in the northeast direction.
- Avoid placing animal statues near the door.
Living room
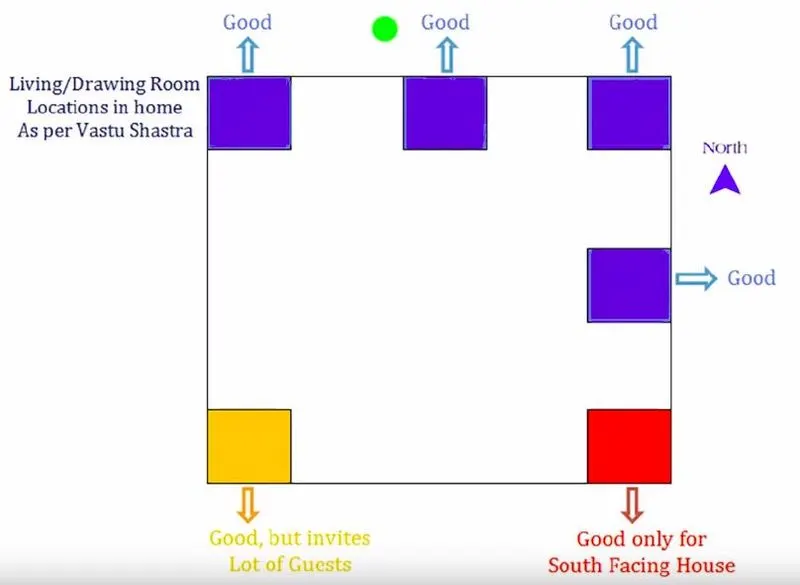
- The living room should be clutter-free and it is the place where the family spends the most time together
- The living room should face East, North or north-east, north-west
- Heavy furniture should be kept in the West or south-west direction of the living space
- Electronic appliances should be installed in the south-east section of the living room
- If the mirror is placed make sure it is placed on the northern wall
- An aquarium on the north or eastern wall for prosperity
- A bright picture of sunrise in the southern wall
- Shades of yellow, green, Beige and blue on the wall to Infuse liveliness and vibrancy.
Bedroom
- Bedroom in south-west direction brings good health and prosperity
- Avoids bedroom in North East as it may cause health issues
- Avoid in the south-east zone as it may cause quarrel among couples
- The bed should be placed in the southwest corner of the bedroom with the head facing West.
- Avoid placing a mirror or television in front of the bed because reflection causes fights and other domestic disruptions.
- Avoid having paintings depicting water or a fountain as it could cause emotional outbreaks
- The use of aromatic oil creates an oasis of calm.
- Never sleep with your head in the north
- Avoid overhanging beams in the room to enjoy good health
- Use solid wooden beds instead of Hollow wrought iron beds
- Paint the bedroom walls in neutral or earthly sheds that radiate positive energy
- Bedrooms are the place for rest and repose and it's good to have soothing wall colours for a peaceful Aura.
Pooja room
- Rooms in a house for meditation and prayers will ensure spiritual growth
- East or north-east part of your home is perfect for meditation, yoga and spiritual Pursuits
- Facing East when you meditate will increase positivity.
- White, Beige, Light Yellow or green are great colours options for meditation room
- Create a sacred altar and decorate it with candles or incense sticks.
Kitchen
- Following Vastu for kitchen insurers a healthy life for your families growth
- Keep water sink away from the gas stove
- The fridge needs to be placed at the southwest corner.
- Never let your kitchen face the washroom wall or share a common wall with it.
Study room
- Don't place the table facing a black wall or Window
- Placing a table in the north-east, east or west direction is ideal
- Select a square or rectangle shape for the study table
- Hanging bookshelves are best avoided
Courtyard
- Brahmasthan is a unique feature of ancient architecture based on Vaastu Shastra
- It is the centre of your residence and the holiest and most powerful zone
- Traditional home in Kerala, the Courtyard is always at the centre of the house
- This path should be perfect and cluster free
- The placement of kitchen bathroom or pillar/beam attracts negative energy
Important structural drawings for a project are
Central line drawing:-
- To mark the column positions
- It is needed in the beginning before excavating
- All the dimensions are represented from grid positions/grid lines
- Same grade positions architectural drawing
- Grid to grid dimension is also provided
Footings and column layout with reinforcement details
- The same dimension should be followed as Central line drawing
- The size of the footing as per design requirement is given here
- distance from the grid to the footing is also given
- Different types of footings can be drawn on the same drawing
- Standard footing details can be provided if there is a place in this drawing( ie. Footing schedule)
Column schedule with reinforcement details
- If there is no place in footing drawing standard size of footing or Footing schedule can be drawn here
- A Column schedule with
- Name of the column
- Size of the column
- Section of the column(Above and below ground level)
- The size and number of the stirrups is also represented here
- Reinforcement details of the column are provided in this drawing
Plinth beam layout with reinforcement details
- Columns that are connected by beams on the plinth level are drawn in this drawing
- these beams will be resting on the soil
- Shuttering of these beams is done after the refilling of footing Soil
- Beams that do not connect two columns should be specified separately, These are called secondary beams
- Cranking for reinforcement bar should be also given here for the beam
- Grouping of different plinth beams based on dimensions can be done but should be mentioned.
1st-floor beam layout with reinforcement details
- The same beam layout is followed as the first floor out reinforcement
- Need to mention where sunken slab needs to be provided for toilets
- Normal slab and first-floor beam details are provided in the same drawing, But for better clarity, we can also provide them separately
- The thickness of the slab and the dimension to which the slab needs to sink in the sunken slab is also provided in this drawing.
First-floor slab layout with reinforcement details
- No cranking is done at sunken slabs
- Crank details should be specified for the rest of the slab
- The dimension at which the Beam is cranked to the inner side of the beam should be mentioned clearly
- The main reinforcement with Centre to Centre distance and distributive Centre to Centre distance is provided
- Grid to grid dimensions can be avoided in this drawing as beam shuttering is already done
Lift plan and headroom reinforcement details
- Foundation for lift pit can be drawn here
- Waterproofing details for the pit is indicated in the drawing
- Beams at roof slab level are shown in the drawing
- These lenten beams requirements are taken from the vendor
- The roof slab of the lift is also drawn
- Left hook details should also be collected from the vendor
- The load acting on the hook is also important to be considered
- Floating columns may be required for overhead tanks or headrooms
- There are times when we cannot provide columns from the ground floor hence floating columns are given
- These floating columns rest about the beams
the important basic details that need to be covered in the drawing to ease the mode of construction
- Construct a basic template to print the drawing
- This template should have all information of the drawing on the right side of the sheet
- This information starts with notes on the drawing
- These notes can be followed throughout the drawing on the paper
- These nodes can be like
- only did written dimensions should be followed
- Grade of the concrete
- Clear cover for reinforcement
- Deshuttering time period
- Minimum curing time
- Grade of the bar and yield strength
- Section and lapping of bars
- Lap length
- Important information like
- the size of the printout
- The number of revisions
- Drawn by
- Checked by
- designed by
- A compass representing north south east west is also drawn
- Name of the project
- Name of the client
- Drawing title
- Drawing number
- Name of the company making the drawing
PROCEDURE
Sketch of ground floor plan
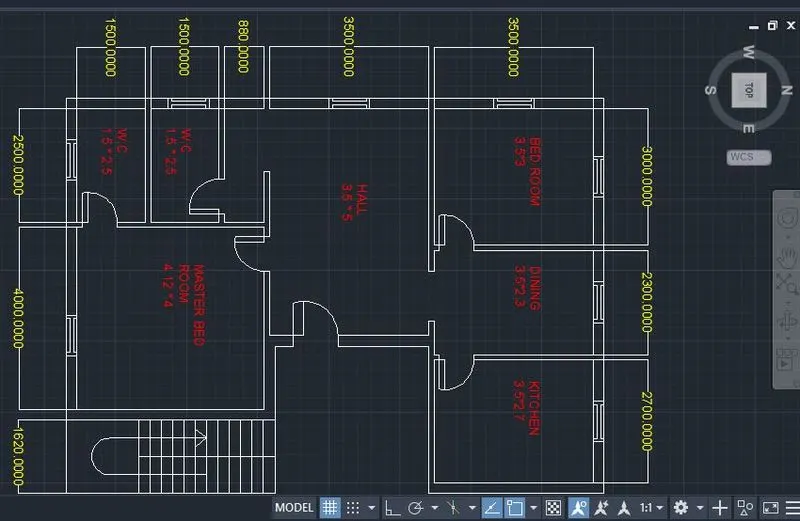
Dimensions of ground floor plan
Dining 3500 * 2300
kitchen 3500 * 2700
Master bedroom 4120 * 4000
bedroom 3500 * 3000
hall 3500 * 5000
W.C 1 1500 * 2500
W.C 2 1500 * 2500
Sketch of a first-floor plan
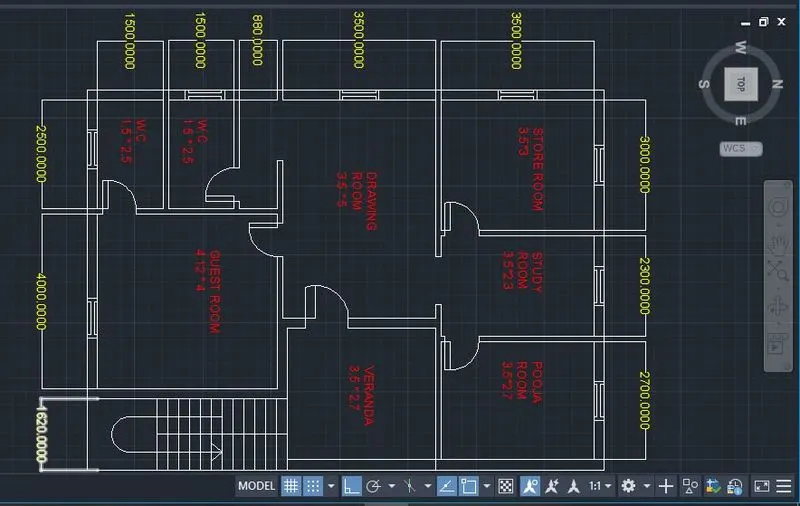
Dimensions of a first-floor plan
Pooja room 3500 * 2700
Study room 3500 * 2300
Drawing room 3500 * 5000
Veranda 3500 * 2700
Guest room 4120 * 4000
W.C 1 1500 * 2500
W.C 2 1500 * 2500
Other dimensions
Outer wall length (8700 + 11680 + 7080 + 12000)*2 = 78920mm/78.92m
Outer wall thickness = 230mm/ 0.23m
Inner wall length (29000)*2 = 58000mm/58m
Inner wall thickness = 120mm/ 0.12m
Number of column = 16*2
Number of beams = 20*2
Height of ground and first floor= 3500mm/ 3.5m
Calculations of load as per Indian codes
Dead load calculation
The dead load of the columns
- Dimensions of column: 300mm*300mm/0.3m*0.3m
- Height of the column: 2 slab thickness + Ground floor + first floor = 0.25+0.25+3.5+3.5 =7.5m
- The total volume of the column = 0.3 * 0.3 * 7.5 =`0.675 m^3`
- unit weight of RCC column =`25(KN)/m^3` (from IS 875 : part-1)
- Dead load of one column is = 0.675 * 25 = 16.875 KN
A dead load of beams
- Dimension of beam = 300mm * 450mm/0.3m * 0.45m
- The total volume of the beam per metre length = 0.3 * 0.45 * 1 = `0.135m^3`
- Unit Weight of RCC = `25 (KN)/m^3` (from IS 875 : part-1)
- The dead load of beam per unit metre length = 25 * 0.135 = 3.375KN
A dead load of slab
- the self-weight of a slab of 250 mm thickness and span 1m x 1m
- Total volume of the slab = `1*1*0.25` =`0.25m^3`
- Unit weight of RCC slab =`25(KN)/m^3`
- the dead load of slab 1m * 1m is =`25*0.25` = 6.25 KN
A dead load of walls
- The thickness of the external wall = 230mm/0.23m
- Unit weight of brick wall = `20(KN)/m^3`
- Height of ground floor and first-floor wall = 3500 mm/ 3.5m
- The volume of wall per unit metre = 3.5 * 0.23 * 1 = 0.805`m^3`
- Dead load of the ground floor and first floor walls per unit metre = 0.805 * 20 = 16.1KN
- The thickness of the internal wall = 120mm/0.12m
- Unit weight of brick wall = `20(KN)/m^3`
- Height of ground floor and first-floor wall = 3500 mm/ 3.5m
- The volume of wall per unit metre = 3.5 * 0.12 * 1 = 0.42
- Dead load of the ground floor and first floor walls per unit metre = 0.42 * 20 = 8.4KN
Live load calculation
- As per IS- 875 part 2 for the residential building live load are taken as `2 (KN)/m^3`
- For Staircase, verandah, the storeroom is `3 (KN)/m^3`
Wind load calculations
If the height of the building does not exceed 10 m wind load need not be considered
As this is a plan for a G+1 residential building There is no need to calculate wind loads as H= 7.5m
Still, if you want I have calculated wind loads with Assume values
Wind load for the given plan can be calculated using the formulas from (IS 875 part 3 2016)
`Pz=0.6 * Vz^2`
Pz= wind pressure at a height z in N/`m^2`
Vz = design wind speed at a height z in N/`m^2`
Vz = Vb*k1*k2*k3*k4
Vb= Basic wind speed
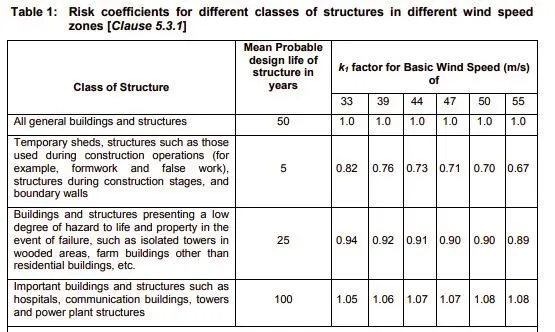
Let's consider the plan is situated in Hyderabad so the basic wind speed = 44

k1= Probability factor (risk coefficient )
Let's consider the mean life of the plot is 100 years so the risk of efficiency is equalled to 1.07
k2= Terrain height factor
We can assume that the K2 value falls under the category as
Category 1: Open terrain, no obstacles
category 2: Open terrain, well-scattered obstacles H=1.5 to 10m
category 3: Closely spaced obstacles of H=10m
[Next unlikely/rare]
Category 4: Highly closely spaced, a height greater than 25 metres
The height of the structure is 7.5m and is assumed to be an open train with well-scattered obstacles.
So we can now assume that the K2 value falls under category 2 from IS 875 part 3 = 1
k3= Topography factor
According to the slope and topography where the structure has plotted the value of K3 is 1 to 1.36Where theta is greater than 3 degrees
the slope and topography where the structure has plotted the value of K3 = 1.2
k4= Importance factor For Cyclonic region
According to IST 875 part 3, this plot of land has a K4 value of 1 as it is an ordinary structure
Now
Vz = Vb*k1*k2*k3*k4
Vz = 44*1*1.07*1.2*1 = 56.496 N/`m^2`
Then Pz=0.6* V2^2
Pz=0.6* `56.496^2`=1915.07 N/`m^2`
Pz = 1.91KN/`m^2`
RESULTS
By performing this project we have calculated Loads of G+1 residential plans built according to Vastu Shastra
The total dead load we got is:
- Dead load of one column is = 16.875 KN
- A dead load of beam per unit metre length = 3.375KN
- the dead load of slab 1m * 1m is = 6.25 KN
- Dead load of the ground floor and first floor walls per unit metre
- For External wall = 16.1KN
- For internal wall = 8.4 KN
The live load which we got is: 2 KN/`m^2`
For Staircase, verandah, the storeroom is 3 KN/`m^2`
The wind load which got is: There is no need to calculate wind loads as H= 7.5m
Despite this after calculation wind load value Pz = 1.91KN/`m^2`
CONCLUSION
I would like to conclude my project by stating that Vaastu Shastra is not only spiritually but also scientifically true For providing us with peace of mind and a healthy environment to live in. It is the accumulated knowledge of our ancestors.
REFERENCES
- IS 875: 1987 (part 1) for dead loads
- IS 875: 1987 (part 2) for live loads
- IS 875: 1987 (part 3) for wind loads
- SKILL LYNC COURSE