Introduction to National Building Code and Steps in a Construction project
- Building codes or standard-essential modelling codes are important because they
- Set standards that are uniform to all structures
- it protects the construction safety
- Modern construction methods
- Provides building standards
National Building codes of India (SP: 7-1970 than in 1983, 2005, latest 2016) define the “building” as any structure for whatsoever purpose and of Whatsoever material Constructed and every part thereof Whether used for human habitation or not and includes Foundation, plinth, wall, floors, roofs, Chimneys, plumbing and building services, Fixed platforms, verandah, balcony cornice or projection, part of a building or anything affixed thereto or Any wall enclosing or intended to enclose any land or space and signs and outdoor display structures ’
The National Building Code of India is a comprehensive Building Code and provides guidelines for registering the building construction activities across the country, It serves as a model code for adoption by all agencies involved in building construction works. The code mainly contains administrative regulations, development control rules, general building requirements, fire safety requirements, stipulations regarding materials, structural design and construction for safety, building and plumbing services etc.
A model building code organisation is a set of building codes that are developed and maintained by a standards organisation. This standards organisation operates independently of the jurisdiction or area in which the building code standards are being developed. Local Governments or councils can choose to adopt these building codes as they see fit, to better oversee construction within their area. Building code organisations establish minimum safety, construction and material requirements for builders to adhere to. To achieve the minimum standards of safety and welfare of residents of a building, the governing body defines a set of guidelines to regulate the construction activities termed building codes. A building code is a set of rules to regulate construction activities across the country.
- There are 9 different groups segregated for modelling a building
- Group A: Residential building
- A-1 Lodging or rooming houses
- A-2 One or two-family private dwelling
- A-3 Dormitories
- A-4 Apartment houses (flats)
- A-5 Hotels
- Group B: Educational building
- Group C: Institutional building
- C-1 Hospitals and sanitaria
- C-2 Custodial institutes
- C-3 Penal institutes
- Group D: Assembly building
- D-1 Theatrical and operating performance and exhibitions with raised stage With a seating capacity of more than 1000
- D-2 Same as D-1 but with a seating capacity of less than 1000
- D-3 No seating arrangement provided but can accommodate more than 300 people and can be used as a gathering point like dancing halls, nightclubs etc.
- D-4 Same as D-3 But with accommodation of less than 300
- D-5 Any assembly structures not included in the D-2 to D-4 like amusement parks Circus reviewing stands etc.
- Group E: Business building
- Group F: Mercantile building
- F-1 any shops with covered area up to 500 m2
- F-2 any shops with a covered area of more than 500 m2
- F-3 Underground shopping centres
- Group G: Industrial building
- Group H: Storage building
- Group J: Hazardous building
3. There are 5 different major steps occur in a project cycle that includes conceptualization of the project to maintenance and final stage
- INITIATION: In this stage, the management or other authority figures have determined a business need that will require the work of a project manager. The project itself could improve business processes, create revenue, or otherwise fill a need in the organisation.
- PLANNING: The planning phase is when the project plans are documented, the project deliverables and requirements are defined, and the project schedule is created. It involves creating a set of plans to help guide your team through the implementation and closure phases of the project.
- EXECUTION: After the planning stage is complete, it's time to begin doing the work. Hence the execution stage, or the stage where a project is carried out
- CONTROL: It is the process of consistently monitoring progress during execution to ensure your team is performing as they should.
- CLOSURE: It is the final stage of the project life cycle, and it begins after a project has been completed.
- A land development/building project comprises the following major stages:
- a) Location/siting,
- b) Conceptualization and planning,
- C) Designing and detailing,
- d) Construction/execution,
- e) Maintenance and repair.
- These are the few disciplines involved in the construction of a project
Construction: Managing the building of civil engineering systems from start to finish, to Sustain coordination between the owner, contractor and designer.
Budget & Estimation: It includes accounting, financial contracts and estimating the
cost of activities.
Contractors & bids: Take the lead in bidding operations, effective contract administration is integral to acquiring the next job or project as a construction manager.
Geotechnical: Designing foundations and earthwork systems to support soil itself and transfer loads from structures into the earth while limiting settlements.
Management: Managing equipment, personnel and supplies to build more effectively, efficiently and economically.
Structural: Designing systems of structural members used to support loads for a specified public function such as bridges, buildings, dams and towers too.
Surveying: Measuring physical features to include horizontal distances and elevation differences to determine property lines, layout buildings and produce maps.
Appropriate multi-disciplinary teams need to be constituted to successfully meet the requirements of different stages. Each team may comprise need-based professionals out of the following depending upon the nature, magnitude and complexity of the project:
- a) Architect,
- b) Civil engineer,
- C) Structural engineer,
- d) Electrical engineer,
- e) Plumbing engineer,
- f) Fire protection engineer,
- g) HVAC engineer,
- h) Environment specialist,
- j) Town planner,
- k) Urban designer,
- m) Landscape architect,
- n) Security system specialist,
- p) Interior designer,
- q) Quantity surveyor,
- r) Project/construction manager, and
- S) another subject specialist (S).
- According to the National Building Code of India the buildings are classified into following
- Group A: Residential building
- A-1 Lodging or rooming houses
- A-2 One or two-family private dwelling
- A-3 Dormitories
- A-4 Apartment houses (flats)
- A-5 Hotels
- Group B: Educational building
- Group C: Institutional building
- C-1 Hospitals and sanitaria
- C-2 Custodial institutes
- C-3 Penal institutes
- Group D: Assembly building
- D-1 Theatrical and operating performance and exhibitions with raised stage With a seating capacity of more than 1000
- D-2 Same as D-1 but with a seating capacity of less than 1000
- D-3 No seating arrangement provided but can accommodate more than 300 people and can be used as a gathering point like dancing halls, nightclubs etc.
- D-4 Same as D-3 But with accommodation of less than 300
- D-5 Any assembly structures not included in the D-2 to D-4 like amusement parks Circus reviewing stands etc.
- Group E: Business building
- Group F: Mercantile building
- F-1 any shops with covered area up to 500 m2
- F-2 any shops with a covered area of more than 500 m2
- F-3 Underground shopping centres
- Group G: Industrial building
- Group H: Storage building
- Group J: Hazardous building
- A 4 unit apartment comes under group A residential buildings, to be more specific it comes under A-4
- School with a capacity of thousand students comes under Group B Educational buildings
- A single unit shop comes under group F Mercantile building Depending on the shop area it comes under F1 or F2 and if underground it is F-3
- Multi storage Shopping Complex comes under group F Mercantile building Depending on the shop area it comes under F1 or F2 and if underground it is F-3
- Steel machine factory comes under group G Industrial building
6.
|
Design team management |
Management team |
Projects requiring such multi-disciplinary inputs need a coordinated approach among the professionals for proper orientation of various inputs and also to take care of the Complexities of multi-disciplinary requirements of a design team. |
The team must be able to accomplish the project Within the quoted budget within the efficient time. |
The composition of the team shall depend on the nature and magnitude of the project, Design is an evaluatory and Participatory process Where the participation of the owner constitutes an important input at all stages |
The management team is also responsible in day to day execution as well as the design supervision, Quality control etc. they also ensure interdisciplinary coordination during the construction process |
The design team must involve themselves during both the construction and execution stage, The team follows the rules from NBC Clause 4.1 |
The management team is also responsible to complete the project satisfyingly, i.e Cost, time and quality. |
- Some members of the design team may also be included in the management team.
- Depending on the size and complexity of the project, It is important that their leaders and members of the team are carefully selected considering their qualifications Experience and expertise in their respective fields.
- Both the design team and the management team's works and roles are Followed as per NBC Clause 4.1 & 4.2.
7.
- Height limitations
- Area limitations
- Room sizing
- Wall height
- Thickness based on fire life and safety
- Passageway requirements
- HEIGHT LIMITATIONS
As per NBC 2005 class 2.5, the height of the building should not exceed 15 m.
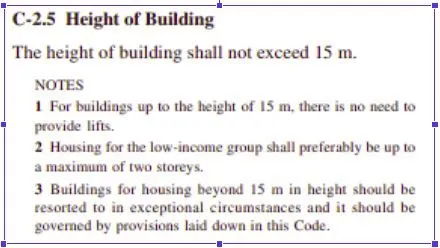
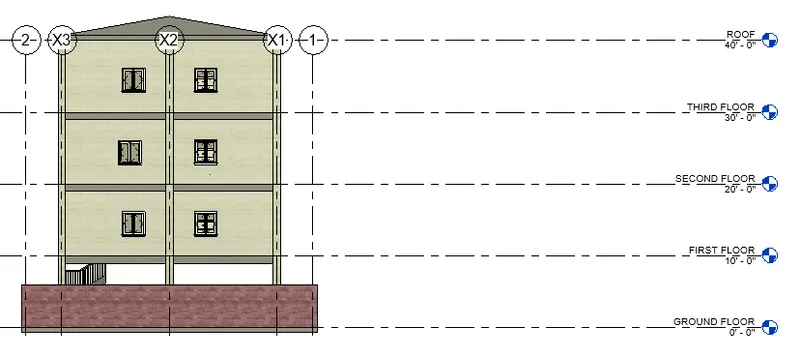
The height of my model is 9.14 m Which is less than 15 m.
hence it follows NBC guidelines.
- AREA LIMITATION :
As per NBC 2005 class 2.3
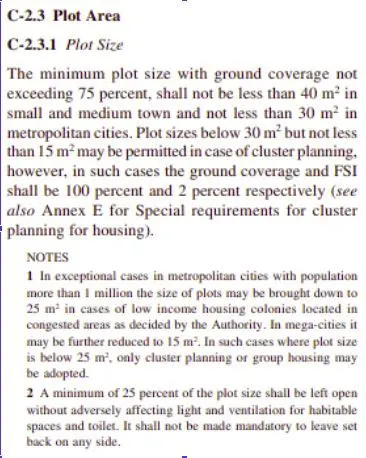
The area occupied by the building in my model is 139.35 Sq.m(30’x50’) which is greater than 40 square metres. Hence it was according to NBC guidelines.
- ROOM SIZING
As per NBC 2015, C-3.3
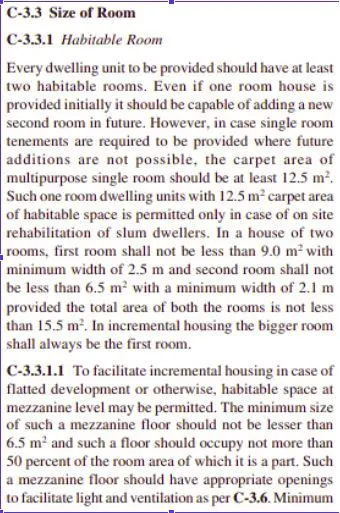
In my model number of rooms I have is 10 and the total area of the room is
8(13.93 sq.m)+2(6.96 sq.m) + 14 sq.m = 139.35 sq.m
- WALL HEIGHT
According to NBC 2005; Clause F-3.4, the minimum height of rooms and spaces should be :
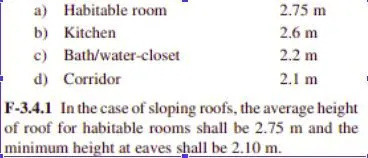
- THICKNESS BASED ON FIRE LIFE AND SAFETY
The thickness of the masonry wall is given by Table 2 of the fire and life safety section of the fire and life safety section of NBC 2005.
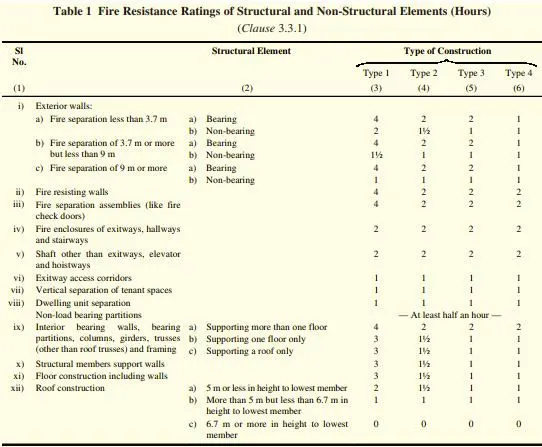
According to the above table, my model follows Wall thickness NBC guidelines as it is 8”(203mm) About the specific value given
.
- PASSAGEWAY REQUIREMENTS
As per NBC 2005 table 1
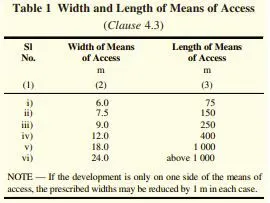
I will be following the above values to be able to set the passage requirements for my project layout.
8) The height of my project is not according to the NBC guidelines so I have corrected it
before
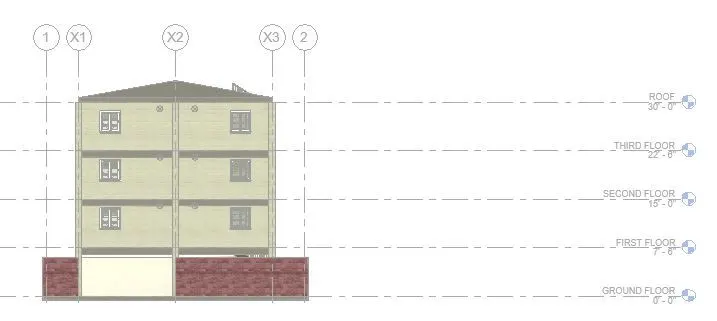
after