Sketch a G+1 residential plan according to Vaastu Shastra and Calculation of Loads as per IS code
Sketch a G+1 floor residential plan, according to Vaastu Shastra, and list down the names of the structural drawings required to be provided to the site for construction.
Also, assume the sizes of the structural elements (Column, Beam, Slab, etc.,) and accordingly calculate the individual corresponding loads from the members as per IS code:
Aim:
The aim of the project is:
- To sketch a G+1 floor residential plan, according to Vaastu Shastra, and to list down the names of the structural drawings required to be provided to the site for construction.
- Also to assume the sizes of the structural elements (Column, Beam, Slab, etc.,) and accordingly calculate the individual corresponding loads from the members as per IS code.
Indian standard codes used in this project:
- IS 456: 2000 and revised in 2016 for RCC
- IS 875:1987 (Part-1) for Dead loads.
- IS 875:1987 (Part-2) for Live loads.
- IS 875:1987 (Part-3) for Wind loads.
Sketching of plan:
Ground Floor Plan:
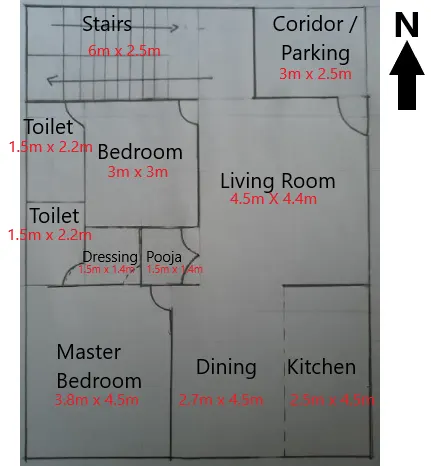 Figure 1 Ground Floor Plan
The sketch of ground floor plan is as shone in the Figure-1. Dimensions of rooms considered in the First floor plan are as follows:
- Living Room - 4.5m x 4.4m
- Kitchen - 2.5m x 4.5m
- Dining - 4.5m x 4.4m
- Master bedroom – 3.8m x 4.5m
- Toilet - 1.5m x 2.2m
- Toilet - 1.5m x 2.2m
- Dressing – 1.5m x 1.4m
- Pooja – 1.5m x 1.4m
- Bedroom – 3m x 3m
- Staircase – 6m x 2.5m
- Corridor – 3m x 2.5m
First Floor Plan:
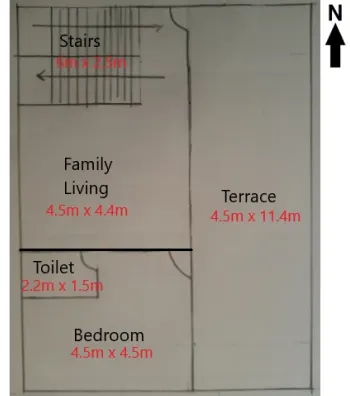 Figure 2 First Floor Plan
The sketch of ground floor plan is as shone in the Figure-2. Dimensions of rooms considered in the First floor plan are as follows:
- Family Living - 4.5m x 4.4m
- Toilet - 1.5m x 2.2m
- Bedroom – 4.5m x 4.5m
- Terrace – 4.5m x 11.2m
Vaastu Shastra considered in the plan:
- Main door is placed such that, when we step out of house, we should face north direction. Main door is bigger than other doors in the house.
- Main door is placed in such a way that it opens towards inside and also opens in clockwise manner.
- Living room is placed in north-east.
- Brahmastanam has no obstructions and does not have kitchen, bathroom, pillars and beams.
- Master Bedroom is placed in south-west direction, this helps in bringing good health and prosperity.
- Bedroom in ground floor is placed north-west which is also a good choice.
- Bedroom in first floor is placed north-west which is also a good choice.
- Kitchen should be placed in south-east direction.
- Kitchen wall has no attached bathroom walls.
- Staircase movement is in clockwise direction.
List of Structural Drawings:
The mandatory Structural drawings are as follows:
- Center line drawing: Center Line drawing which indicates the line that passes through the center of a column. Center lines of ceveral columns over the construction area forms the grid over a centre line plan. Center lane drawing helps in understanding the exact positioning of a column on site. Columns may have different dimensions but will have a same center line. Center line drawings are used to plot the columns before excavation. This drawing will ensure that the columns are placed exactly in place.
- Footing and column layout with reinforcement details: Column Footings are provided under the column. The footings distribute load from the building to ground uniformly. column footingsmay be circular, rectangular or square in shape. The Footing layout gives the details of footing sizes, number of footings etc. to clearly understand the excavation for footings. With this the reinforcement details such as rods used in mat, space between the rods, and size of the footing roads etc. are mentioned in the details.
- Column schedule with reinforcement details: Generally, concrete columns consist of square, rectangular or circular cross sectional area. Columns are essentially required with the primary longitudinal reinforcement and lateral ties to avoid buckling of the primary bars. The details of minimum and maximum limits of reinforcements, minimum no. of bars, the size of bars, cover requirements, diameter, and spacing are given in the column reinforcement details.
- Plinth beam schedule with reinforcement details: In this each plinth beams used are marked seperatly and theire reinforcement details are provided. The details of minimum and maximum limits of reinforcements, minimum no. of bars, the size of bars, cover requirements, diameter, and spacing are given in the Plinth beam reinforcement details.
- First floor with reinforcement details: This structural drawing gives the details on the beams used in the 1st floor, sizes of beams and how they are connected. The details of minimum and maximum limits of reinforcements, minimum no. of bars, the size of bars, cover requirements, diameter, and spacing are given in the First floor reinforcement details.
- First floor slab with reinforcement details: This type of structural drawing gives details of slab. How the main roads and the distribution rods are placed. The details of minimum and maximum limits of reinforcements, minimum no. of bars, the size of bars, cover requirements, diameter, and spacing are given in the slab reinforcement details.
- Lift pit and reinforcement details: This type of structural drawing gives the details of footing of the lift pit, type off walls in lift, lift lintel details based on lift vendor. The details of minimum and maximum limits of reinforcements, minimum no. of bars, the size of bars, cover requirements, diameter, and spacing for the column and beam reinforcement. It also gives the details on the slab reinforcement details based on the vendor of the lift.
Dead Load Calculation:
Case-1 : Dead Load Calculations for ground floor:
Calculation of dead load of columns:
The placement of columns for ground floor are as shone in the Figure-3. The column size is assumed to be 150mm X 450mm and the hight of the wall is 3m.
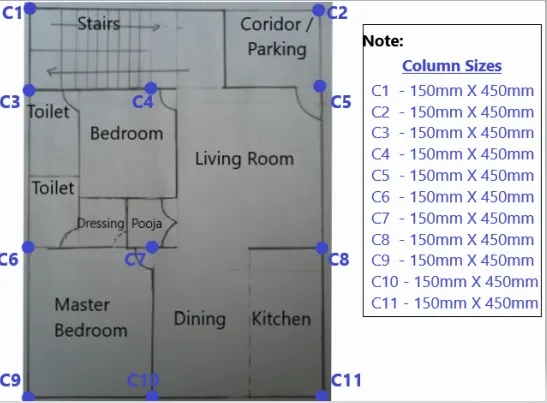 Figure 3 Column placement and dimensions
Dead load of C1 is given by:
Given: Column size = 0.15m * 0.45m *3m
The dead load of column is,
Volume of Concrete = 0.15 x 0.45 x 3 =0.2025m³
Unit weight of concrete is = 25KN/ m³ (From standards)
Dead load of Column = Volume of concrete * Unit weight of concrete
=0.2025*25 = 5.0625KN
Since all the columns (C1, C2, C3, C4, C5, C6, C7, C8, C9, C10 and C11) are of same size. The dead load remains same for all columns.
Calculation of dead load of beams in ground floor:
The placement of beams for ground floor are as shone in the Figure-4. The beam size is assumed to be 150mm X 300mm.
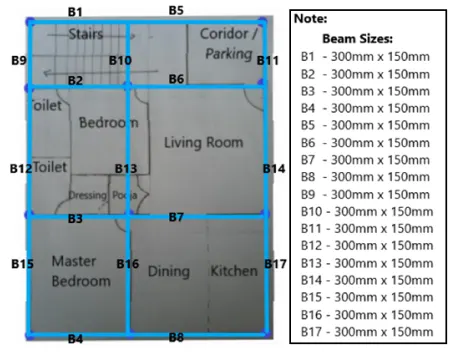 Figure 4 Beams in Ground Floor
Dead load of B1, B2 , B3 and B4 is given by:
Given: Beam size = 0.15m * 0.3m
Length of beam B1 = 3.8m
The dead load of beam (B1) is,
Volume of Concrete = 0.3 x 0.15 x 3.8 =0.171m³
Unit weight of concrete is = 25KN/ m³ (From standards)
Dead load of beam = Volume of concrete * Unit weight of concrete
=0.171*25 = 4.275KN
Thus Self-weight of Beam (B1) is 4.275KN
Since the beams B1, B2, B3 and B4 are same size as B1, the Self weight of each beams B1, B2, B3 and B4 is 4.275KN.
Dead load of B5, B6, B7 and B8 is given by:
Given: Beam size = 0.15m * 0.3m
Length of beam B5 = 5.2m
The dead load of beam (B5) is,
Volume of Concrete = 0.3 x 0.15 x 5.2 =0.234m³
Unit weight of concrete is = 25KN/ m³ (From standards)
Dead load of beam = Volume of concrete * Unit weight of concrete
=0.234*25 = 5.85KN
Thus Self-weight of Beam (B5) is 5.85KN
Since the beams B5, B6, B7 and B8 are same size as B5, the Self weight of each beams B5, B6, B7 and B8 is 5.85KN.
Dead load of B9, B10 and B11 is given by:
Given: Beam size = 0.15m * 0.3m
Length of beam B9 = 2.5m
The dead load of beam (B9) is,
Volume of Concrete = 0.3 x 0.15 x 2.5 =0.1125m³
Unit weight of concrete is = 25KN/ m³ (From standards)
Dead load of beam = Volume of concrete * Unit weight of concrete
=0.1125*25 = 2.8125KN
Thus Self-weight of Beam (B9) is 2.8125KN
Since the beams B10 and B11 are same size as B9, the Self weight of each beams B9, B10 and B11 is 2.8125KN.
Dead load of B12, B13 and B14 is given by:
Given: Beam size = 0.15m * 0.3m
Length of beam B12 = 4.4m
The dead load of beam (B12) is,
Volume of Concrete = 0.3 x 0.15 x 4.4 =0.198m³
Unit weight of concrete is = 25KN/ m³ (From standards)
Dead load of beam = Volume of concrete * Unit weight of concrete
=0.198*25 = 4.95KN
Thus Self-weight of Beam (B12) is 4.95KN
Since the beams B13 and B14 are same size as B12, the Self weight of each beams B12, B13 and B14 is 4.95KN.
Dead load of B15, B16 and B17 is given by:
Given: Beam size = 0.15m * 0.3m
Length of beam B15 = 4.5m
The dead load of beam (B15) is,
Volume of Concrete = 0.3 x 0.15 x 4.5 =0.2025m³
Unit weight of concrete is = 25KN/ m³ (From standards)
Dead load of beam = Volume of concrete * Unit weight of concrete
=0.2025*25 = 4.95KN
Thus Self-weight of Beam (B15) is 5.0625KN
Since the beams B16 and B17 are same size as B15, the Self weight of each beams B16, B17 and B15 is 5.0625KN.
Calculation of Dead Load of the Slab
Assuming the thickness of slab = 125mm
The self-weight of slab is,
Unit weight of concrete = 25KN/ m³ (From standards)
The self-load of slab= Thickness of slab * Unit weight concrete
= 0.125*25 = 3.125KN/m^2
Calculation of Dead load for wall:
Assuming wall height = 3m, Thickness = 0.23m and Wall type: Brick wall
The Dead load for wall is,
Volume of the brick wall = 0.23 * 3 = 0.69m^2
Unit weight of brick wall= 20KN/ m³ (From standards)
The wall load on beam = Volume of wall * Unit weight of brick wall
= 0.69*20 = 15.8KN / meter
Case-2 : Dead Load Calculations for first floor:
Calculation of dead load of columns:
The placement of columns for first floor are as shone in the Figure-5. There is a floating column (FC1) introduced in first floor. The column size is assumed to be 150mm X 450mm and the height of the wall is 3m.
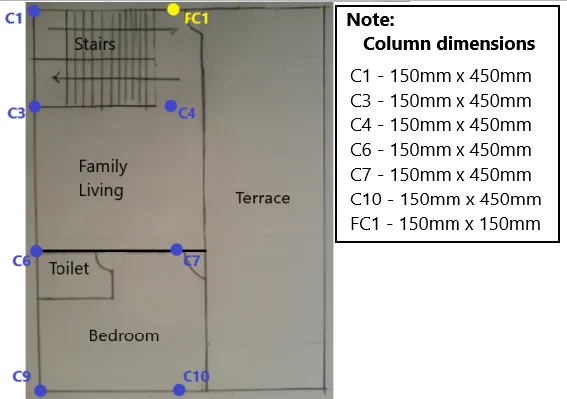 Figure 5 Column markings in First floor
Dead load of C1 is given by:
Given: Column size = 0.15m * 0.45m *3m
The dead load of column is,
Volume of Concrete = 0.15 x 0.45 x 3 =0.2025m³
Unit weight of concrete is = 25KN/ m³ (From standards)
Dead load of Column = Volume of concrete * Unit weight of concrete
=0.2025*25 = 5.0625KN
Dead load of FC1 is given by:
Given: Column size = 0.15m * 0.15m *3m
The dead load of column is,
Volume of Concrete = 0.15 x 0.15 x 3 =0.0675m³
Unit weight of concrete is = 25KN/ m³ (From standards)
Dead load of Column = Volume of concrete * Unit weight of concrete
=0.0675*25 = 1.5525KN
Since all the columns (C1, C3, C4, C6 and C7) are of same size. The dead load remains same for all columns.
Calculation of dead load of beams in First floor:
The placement of beams for first floor are as shone in the Figure-6. The beam size is assumed to be 150mm X 400mm.
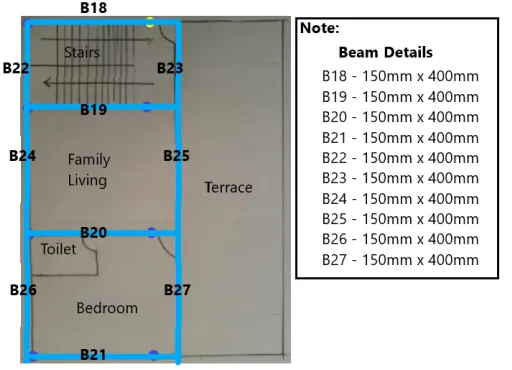 Figure 6 Beams in Ground Floor
Dead load of B18, B19 , B20 and B21 is given by:
Given: Beam size = 0.15m * 0.4m
Length of beam B18 = 4.5m
The dead load of beam (B18) is,
Volume of Concrete = 0.4 x 0.15 x 4.5 =0.27m³
Unit weight of concrete is = 25KN/ m³ (From standards)
Dead load of beam = Volume of concrete * Unit weight of concrete
=0.27*25 = 6.75KN
Thus Self-weight of Beam (B18) is 6.75KN
Since beams B19, B20, B21 are in same size as that of B18, the self-weight of individual beams is 6.75KN
Dead load of B22 and B23 is given by:
Given: Beam size = 0.15m * 0.4m
Length of beam B22 = 2.5m
The dead load of beam (B22) is,
Volume of Concrete = 0.4 x 0.15 x 2.5 =0.15m³
Unit weight of concrete is = 25KN/ m³ (From standards)
Dead load of beam = Volume of concrete * Unit weight of concrete
=0.27*25 = 3.75KN
Thus Self-weight of Beam (B22) is 3.75KN
Since beams B23 is in same size as that of B22, the self-weight of individual beams is 3.75KN
Dead load of B24 and B25 is given by:
Given: Beam size = 0.15m * 0.4m
Length of beam B24 = 4.4m
The dead load of beam (B24) is,
Volume of Concrete = 0.4 x 0.15 x 4.4 =0.264m³
Unit weight of concrete is = 25KN/ m³ (From standards)
Dead load of beam = Volume of concrete * Unit weight of concrete
=0.264*25 = 6.6KN
Thus Self-weight of Beam (B24) is 6.6KN
Since beams B25 is in same size as that of B24, the self-weight of individual beams is 6.6KN
Dead load of B26 and B27 is given by:
Given: Beam size = 0.15m * 0.4m
Length of beam B26 = 4.5m
The dead load of beam (B26) is,
Volume of Concrete = 0.4 x 0.15 x 4.5 =0.27m³
Unit weight of concrete is = 25KN/ m³ (From standards)
Dead load of beam = Volume of concrete * Unit weight of concrete
=0.27*25 = 6.75KN
Thus Self-weight of Beam (B26) is 6.75KN
Since beams B27 is in same size as that of B26, the self-weight of individual beams is 6.75KN
Calculation of Dead Load of the Slab
Assuming the thickness of slab = 125mm
The self-weight of slab is,
Unit weight of concrete = 25KN/ m³ (From standards)
The self-load of slab= Thickness of slab * Unit weight concrete
= 0.125*25 = 3.125KN/m^2
Calculation of Dead load for wall:
Assuming wall height = 3m, Thickness = 0.23m and Wall type: Brick wall
The Dead load for wall is,
Volume of the brick wall = 0.23 * 3 = 0.69m^2
Unit weight of brick wall= 20KN/ m³ (From standards)
The wall load on beam = Volume of wall * Unit weight of brick wall
= 0.69*20 = 15.8KN / meter
Live Load Calculation:
With reference to Table in IS 875 (Part-2), live load for various areas of home is given by:
- Living room: 2KN/m^2
- Kitchen: 2KN/m^2
- Dining: 2KN/m^2
- Bedroom: 2KN/m^2
- Toilet: 2KN/m^2
- Dressing: 2KN/m^2
- Pooja: 2KN/m^2
- Corridor: 3KN/m^2
- Terrace: 3KN/m^2
- Stairs: 3KN/m^2
Wind Load calculation:
With reference to Indian standard IS 875 (Part-3), wind load is calculated only if the height of building is greater than 10m, in this case height of building is less than 10m. Thus wind load is not considered in this case.
Result:
A G+1 floor residential plan is sketched according to Vaastu Shastra and the plan consists of a living area, Master bedroom, Bedroom, 2 toilets, Dressing and a Pooja room in Ground floor, and in first floor Bedroom, Family living and terrace are designed. Sizes of Column, Beam, Slab, etc., are assumed and Loads are calculated according to IS standards.