Roof Design
1)I this challege, we have to design of roof
An automobile roof or car top is the portion of an automobile that sits above the passenger compartment, protecting the vehicle occupants from sun, wind, rain, and other external elements.
When it is seeing from outside of the car, it is just closing the top portion. But in design point of view, it is hard to create the design. Because of you have to create no of support rails for enough strength to withstand the load. Bow roofs are primarily fixed in flatter region to enhance strength.
Front roof and rear roof rails are fixed to the ditch area using spot weld operation. But front, rear bow roof and center roof rails are fixed to roof using mastic sealants. We don’t want so much gap between roof rails and bow roof area. So, we reducing the NVH issues.
CAR ROOF-
An automobile roof or car top is the portion of an automobile that sits above the passenger compartment, protecting the vehicle occupants from sun, wind, rain, and other external elements. Roof is the structure above the wind shield glass having the reinforcements to provide the strength to the overall structure.
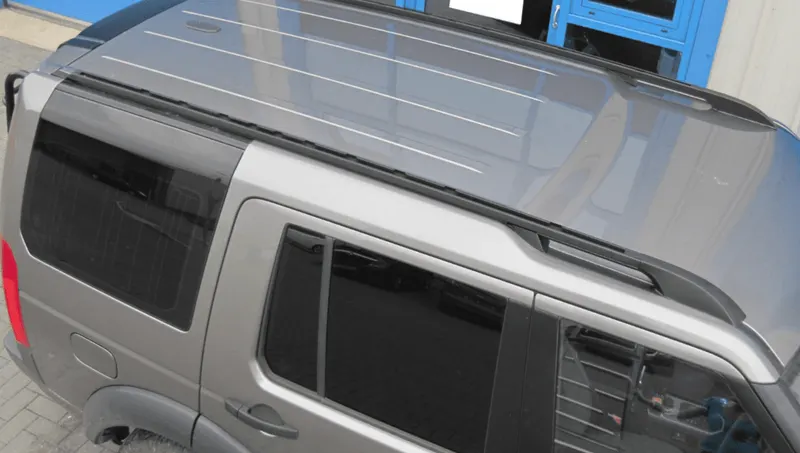
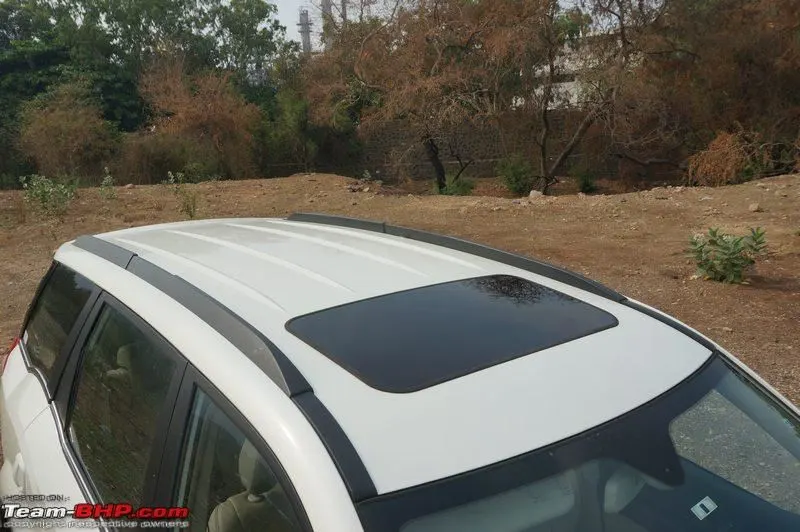
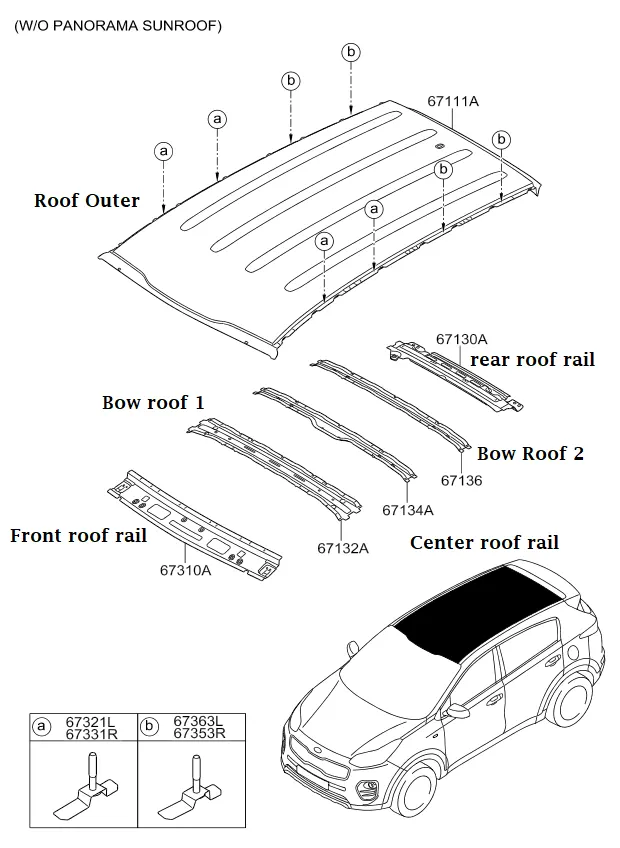
Now lets see what are all the parts are there in roof:--
- OUTER ROOF
- FRONT ROOF RAIL
- BOW ROOF 1
- CENTER ROOF
- BOW ROOF 2
- REAR ROOF RAIL
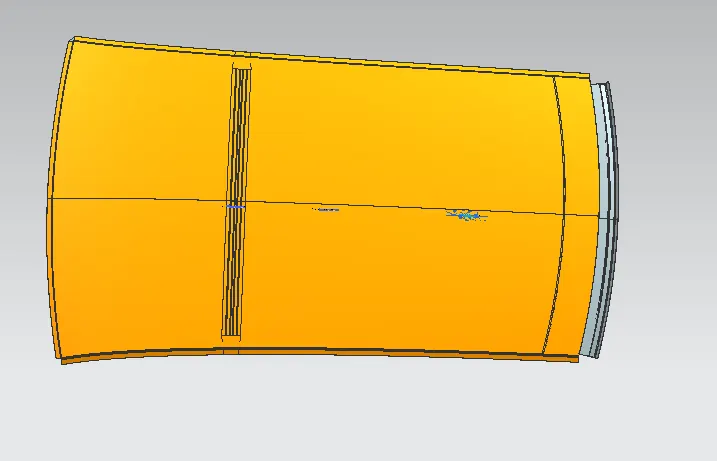
1) outer roof
bow roof1
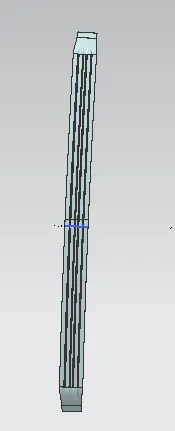
front roof
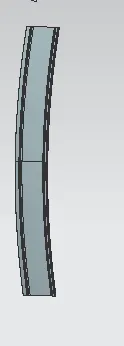
centre rail
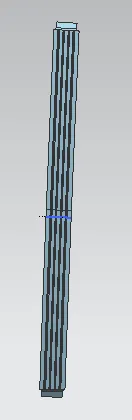
bow roof 2
back side inner roof
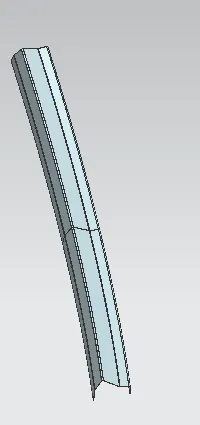
back side outer roof
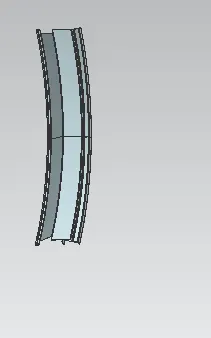
fianlly assemble the all parts into the main roof
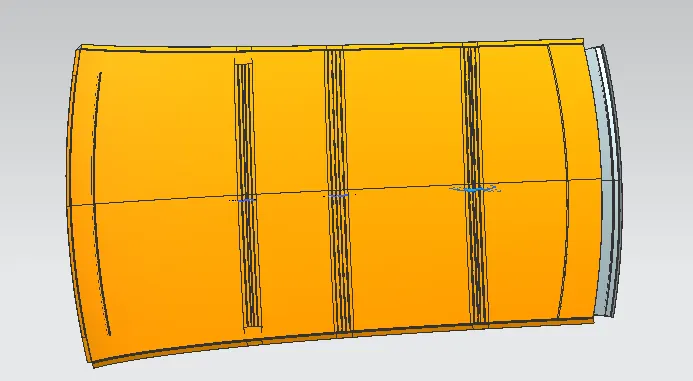
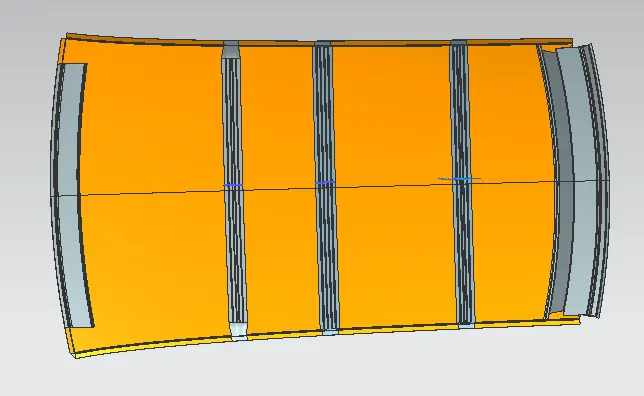
Bow–Roof Prediction Formula(Heat Distortion Formula)
W = [1.73 x 10^(-3) x L] + [1.85 x 10^(-8) x (R^2)/t] + [ 1.10x10^(-3) x l] - 2.68
Where,
L = Roof Length in X-Direction[mm](Roof dimension in 0-Y)
R = Roof curvature
R = 2(Rx*Ry)/(Rx+Ry)
Rx = X curvature
Ry = Y curvature
t = Roof plate thickness [mm]
l = Bow Roof Span [mm]
Judgment Condition
OK< 2.7
Calculating the Heat Distortion criteria:--
- To calculate the Heat distortion criteria, we have to take a note of few values and note it down.
- To note down the values, first, we need to create a sketch.
- Create a line at the center of the roof part in the 0-Y axis and then draw another line with a distance of 300mm to the O-Y line.
- Now create lines at a distance of 100mm on both sides to the 300mm line.
- Create a new sketch in which we need to Project the Roof Rails curves lines between the bow roofs and rails coming at the Edge. These lines need to be created in X-direction.
- Using these Edge line create lines at a distance of 100mm on both sides.
- Now To find Rx and Ry we have to take the intersection points and meassure them
- so project the points on the surface and use Arc/Circle Command to meassure the curvature
- Now since we got all the values for calculating the Heat Distortion, substitute these values to the below equation.
- W=[1.73×10⁻³×L]+[1.85×10⁻⁸ ×R2t]+[1.10×10⁻³×l]-2.68">W=[1.73×10⁻³×L]+
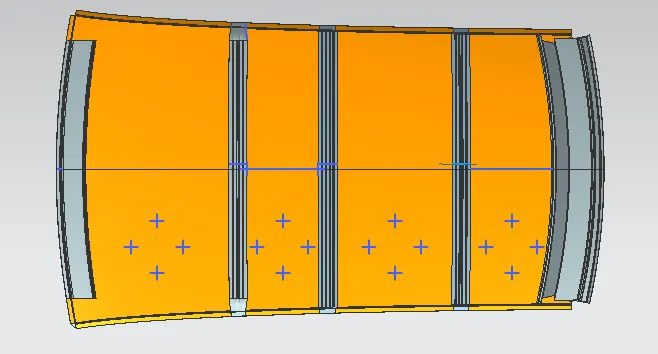
heat distortion

And My Designed Roof Have Passed Heat distortion criteriaW≤2.7">W≤2.7
Calculating the Snow Load Criteria:
- To calculate the Snow Load Criteria, we have to take a note of few values and note it down.
- To note down the values, first, we need to create a sketch.
- Create a line at the center of the roof part in the 0-Y axis.
- Now using this O-Y line as a center create lines with a distance of 100 on both sides.
- Create a new sketch in which we need to create lines between the bow roofs and rails coming at the center. These lines need to be created in X-direction.
- Using these center line create lines at a distance of 100mm on both sides.
- Now intersect sketch 1 (lines in Y-direction) and sketch 2(lines in X-direction). This result will give us some points where the lines (X & Y)are coinciding with each other.
- Extract the required points and project them on the roof surface. Now using these points create a 3 point arc or circle and note the radius of the arc in the X direction as Rx">Rx and in the Y direction as Ry">Ry.
- Now since we got all the values for calculating the Snow Load Criteria, substitute these values to the below equation.
- Qr=Iy×t2α×s×[Rx+Ry2]2×10⁻⁸">Qr=Iy×t2α×s×[Rx+Ry2]2×10⁻⁸
Calculating the Section Modulus:
To calculate the section modulus, we need to take the intersection of all the components individually on the 0-Y section.
section of modulus
bow roof1
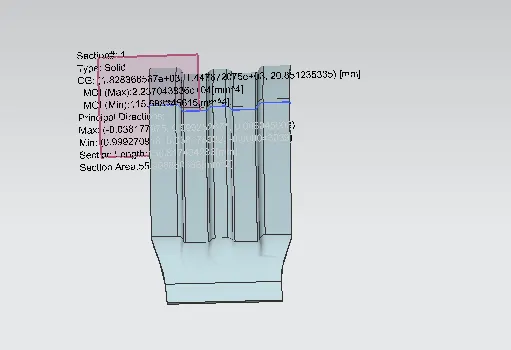
centre rail
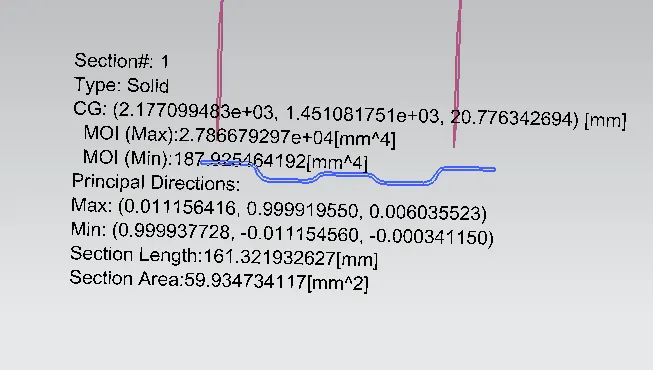
bow roof2
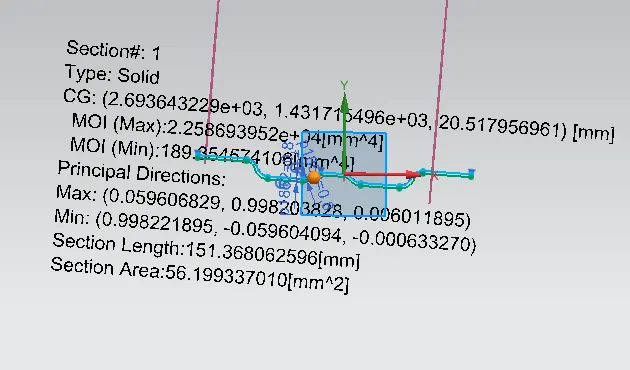

from above table, the roof has passed the snow load condition
DRAFT ANALYSIS
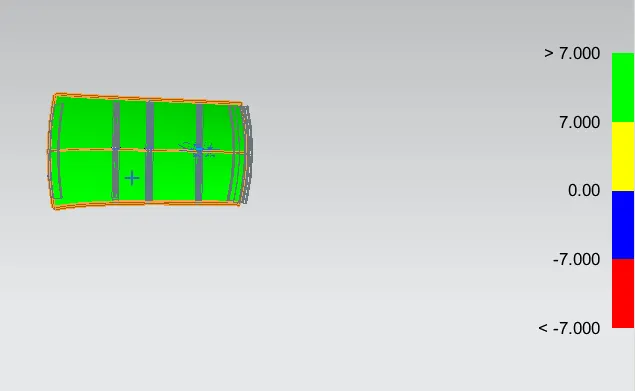
front roof
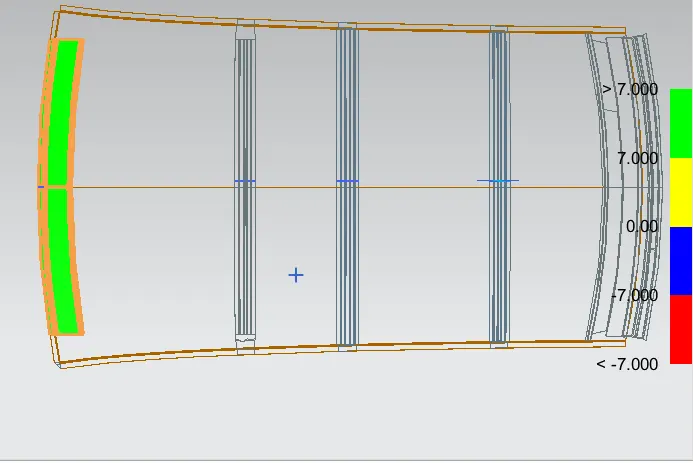
bow roof1
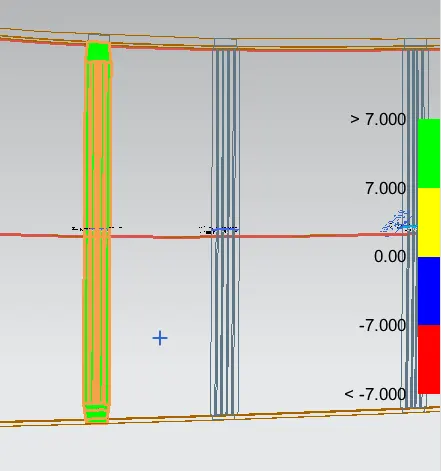
centre roof
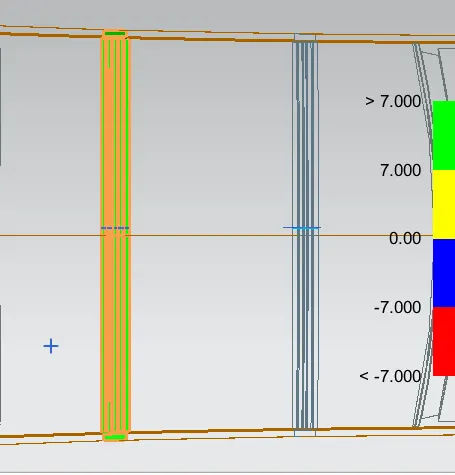
bow roof2
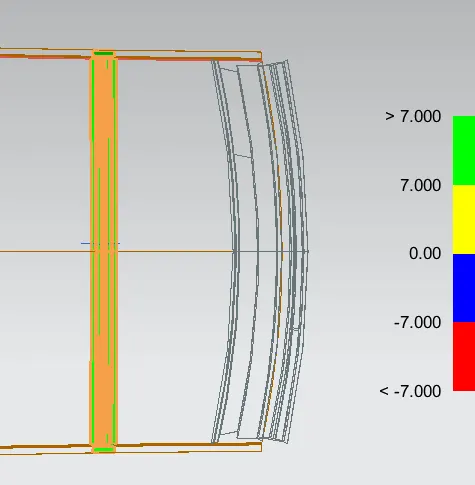
back side outer roof
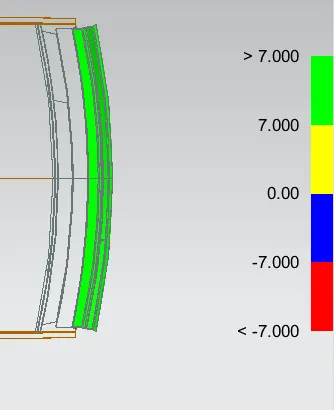
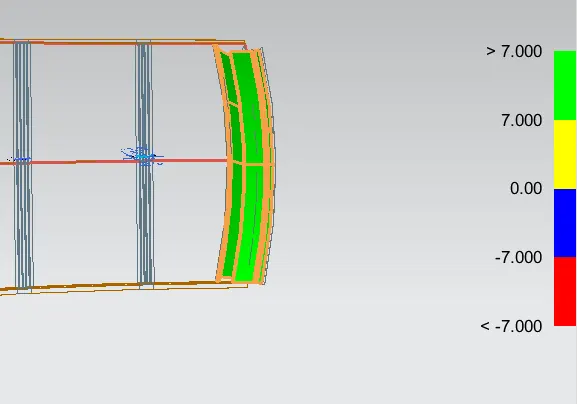
I have done the roof design according to the mastersecton which they have provided.