Roof Design
INTRODUCTION:
An Automobile roof or car top is the portion of an automobile that sits above the passangers compartment, protecting the vehicle occupants from sun, wind, rain and other external elements.
When it is seeing from outside of the car, it is just closing the top portion. But in the design point of view, it is hard to create the design, because you have to create no. of support rails for enough strength to withstand the load.
DESIGN CONSIDERATION OF ROOF:
1. Visibility Criteria
2. Head Roof Clearance
3. Bow Roof Position
Heat Disortion and snow load criteria Draft Analysis:
ROOF CRUSH TEST:
Roof Strength evaluates the consist of a quasi static test conducted on a vehicle roof in a manner similiar to the test used to judge complient the Federal Motor Vehicle Safety Standard 216. The main difference between the procedure specified the insurance institute of the highway safety and specified by U.S Federal government are the IIHS procedure.
MEASUREMENT:
Curb weight value used for calculating the SWR based on the IIHS measurements of a vehicle, not the manufactures specified curb weight.
Vehicle curb weight is measured with full fluid levels using scales manufactured by Longacre Racing products.
TEST VEHICLE SELECTION:
It is necessary to select the vehicle that doesnot meet the IIHS definition of the typically equipped vehicle, and the crub weight measurement is applied from another vehicle that doesnot meet the definition. In other case, the test vehicle does not differ from the typically vehicle equipped vehicle definition in any way that might influence the roof strength.
TESTING OF ROOF:
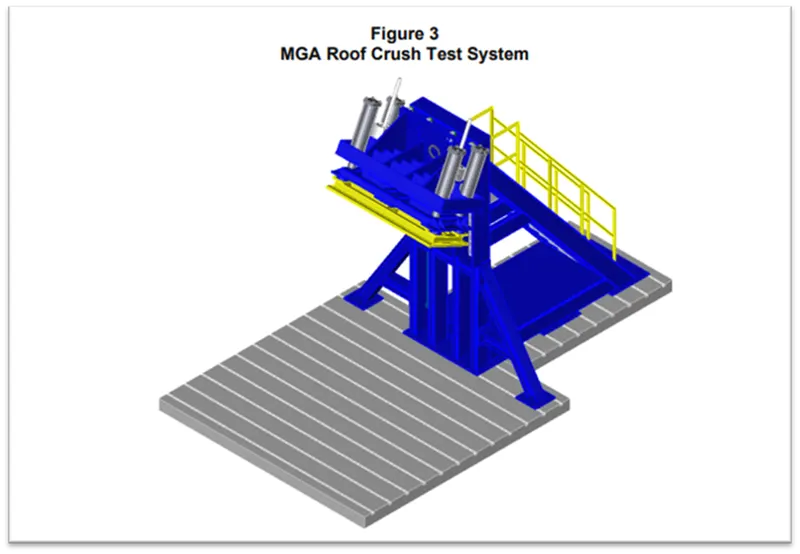
Roof Strength evaluations are conducted on a quasic static test system. manufactured by MGA Research Corporation.
This system consist of an upright assembly and an attachment loading head and that can be fixed varied heights of the ground as well as the pitch angles ranging from -5 to +5° to accomodate testing on the driver or passanger side.
The roll angles is permanently fixed at 25°. For hydralic actuators control the movement of a platon along two linear guides. The entire system is mounted on a T - slot bed plate anchored to the floor of test facility.
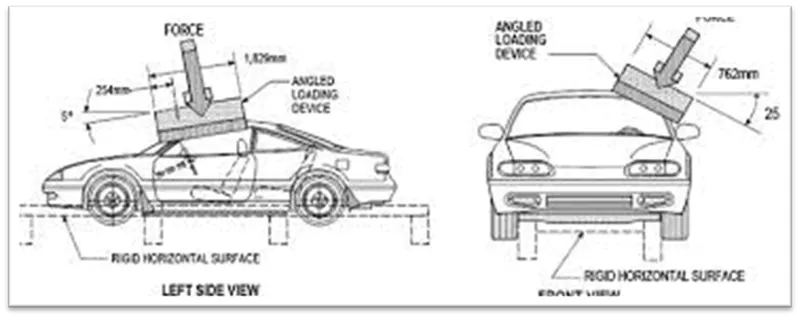
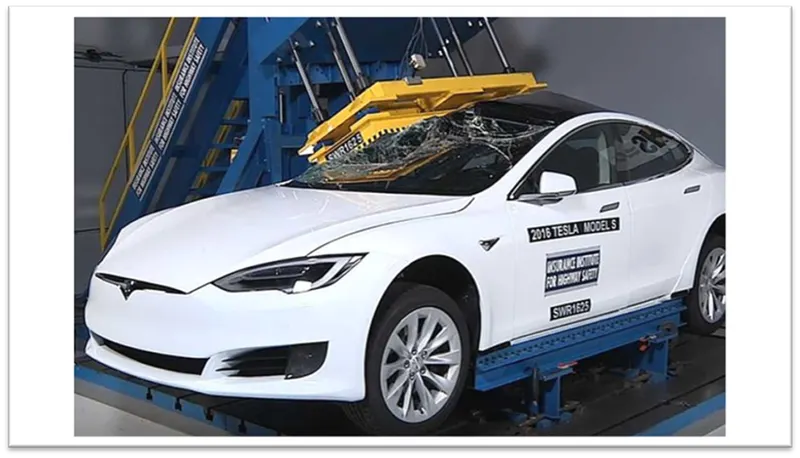
The Longitudinal center line of platen within 10mm of the initial roof contact point.
The yaw angle of a vehicle relative to the longitudinal axis of the platen is 0 ±0.5°.
The Midpoint of platen forward edge is 254±10 mm forward of the most forward point of the roof on the vehicle centerline longitudinal.
CALCULATING THE STRENGTH TO WEIGHT WEIGHT RATIO (SWR) RATING:
Force and displacement data are recorded for 5 seconds prior to each test, while the test system holds the loading platen at initial roof contact.
The data recorded from 1 to 4 seconds of this hold time are avereged for each channel to produce a measurement offset that is subracted from the data recorded during the crushing of the roof.
After removing the offset from each channel, the force displacement curve is plotted using the summed output from five loads cells and the average displacement from the foud LVDTs, Maximum force prior to 127mm of platen displacement is divided by measurement curb weight to obtain the SWR.
Both the force and curb weight are rounded to the nearest pound prior to the performing the calculation, and the resulting SWR is rounded to the nearest one-hundredth of a unit.
Displacement is rounded to the nearest 0.1mm. (The maximum displacement where the load can be used for a vehicle rating is 126.9mm.) The Vehicles rating is assigned based on the boundaries listed in.
DESIGN SPECIFICATIONS FOR THE AUTOMOBILE ROOF COMPONENT:
Front Roof Rail:
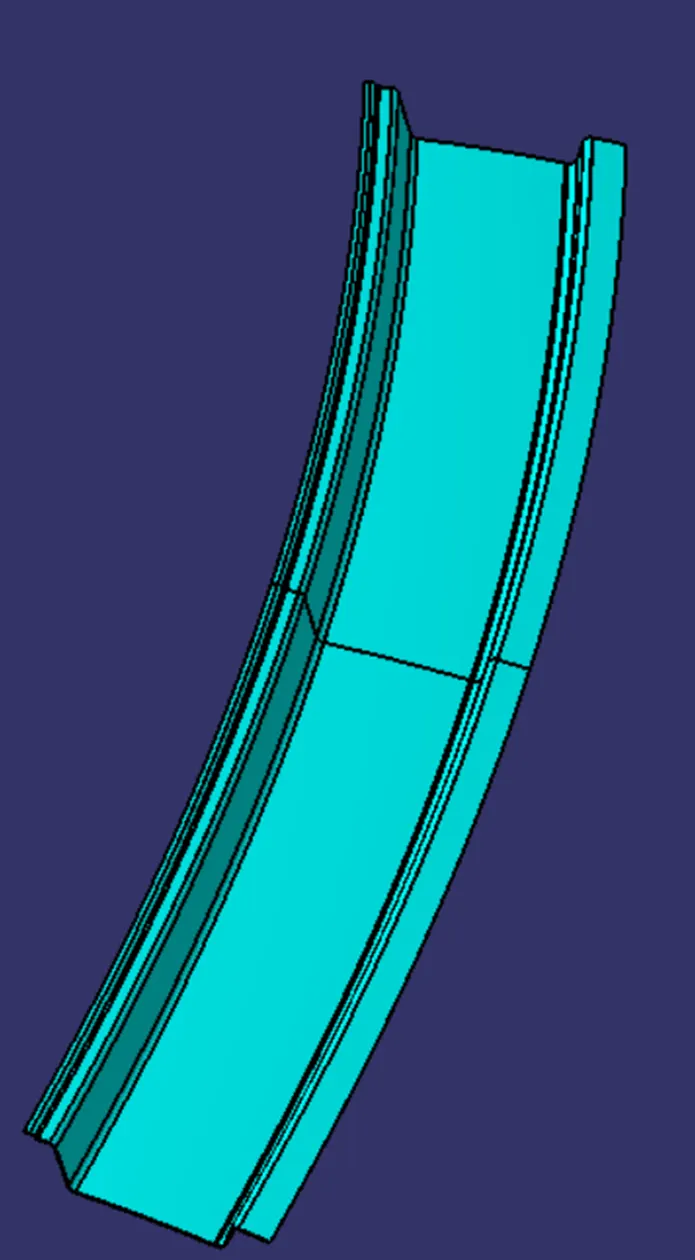
Bow Roof 1:
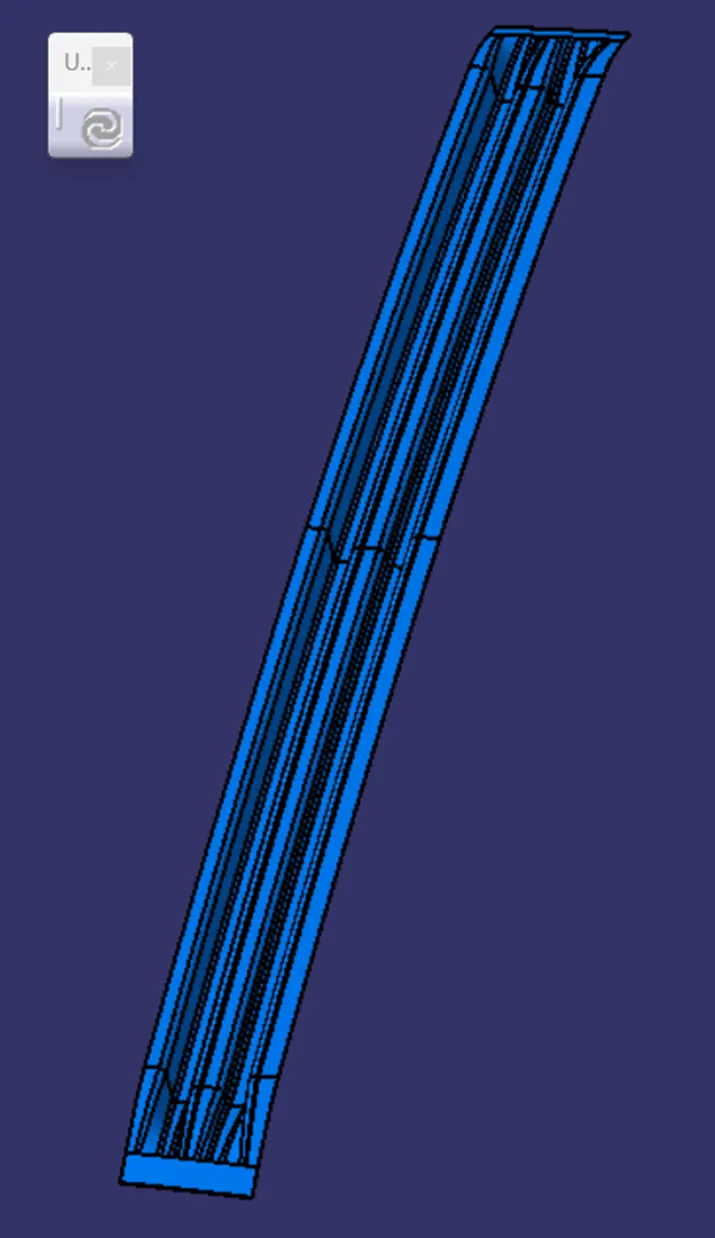
Center Rail Roof:
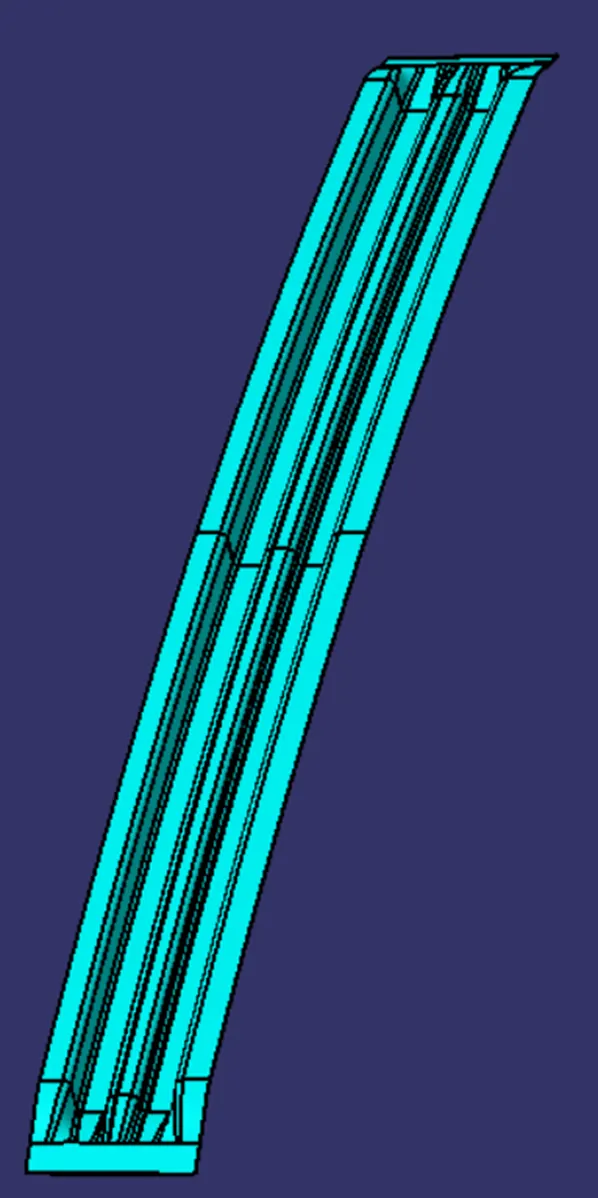
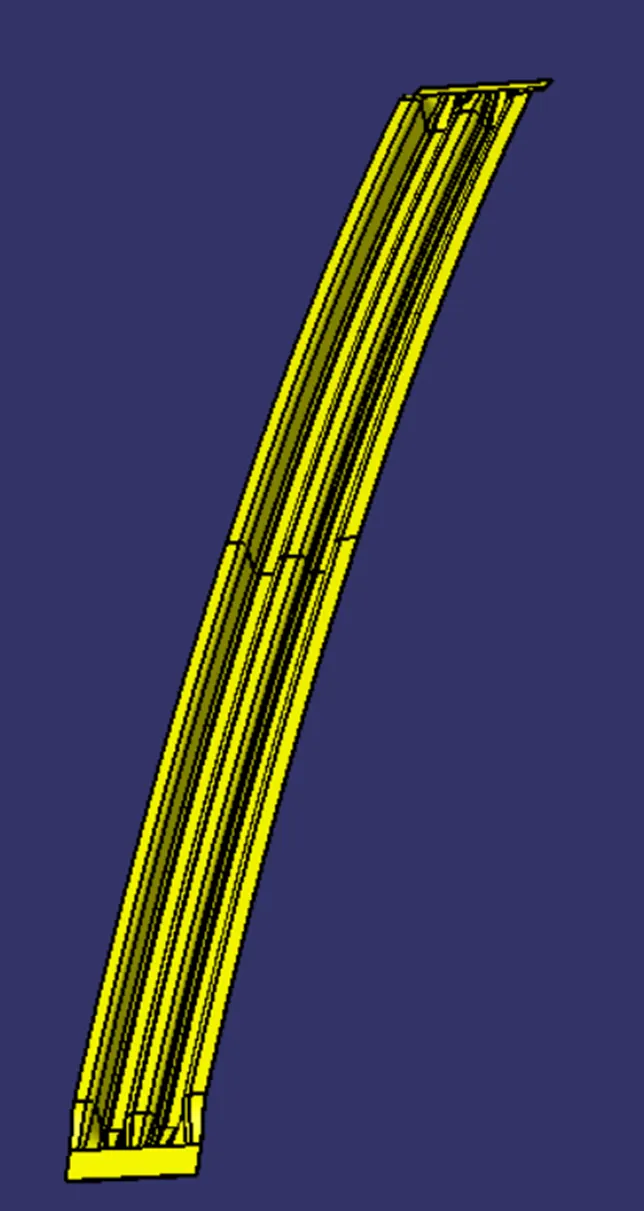
Bow Roof 2:
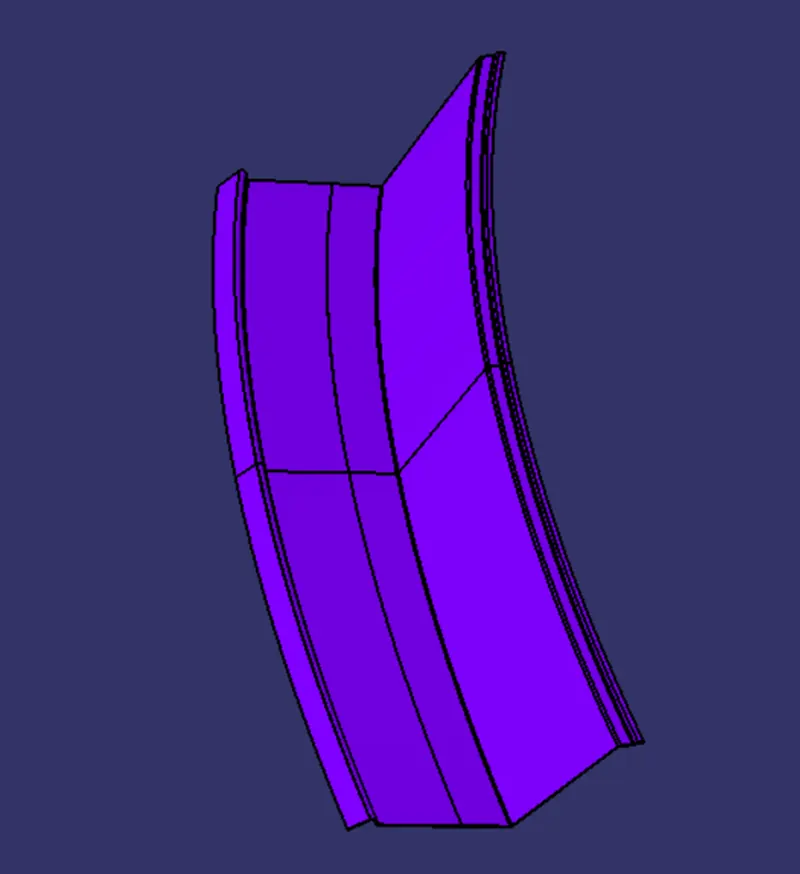
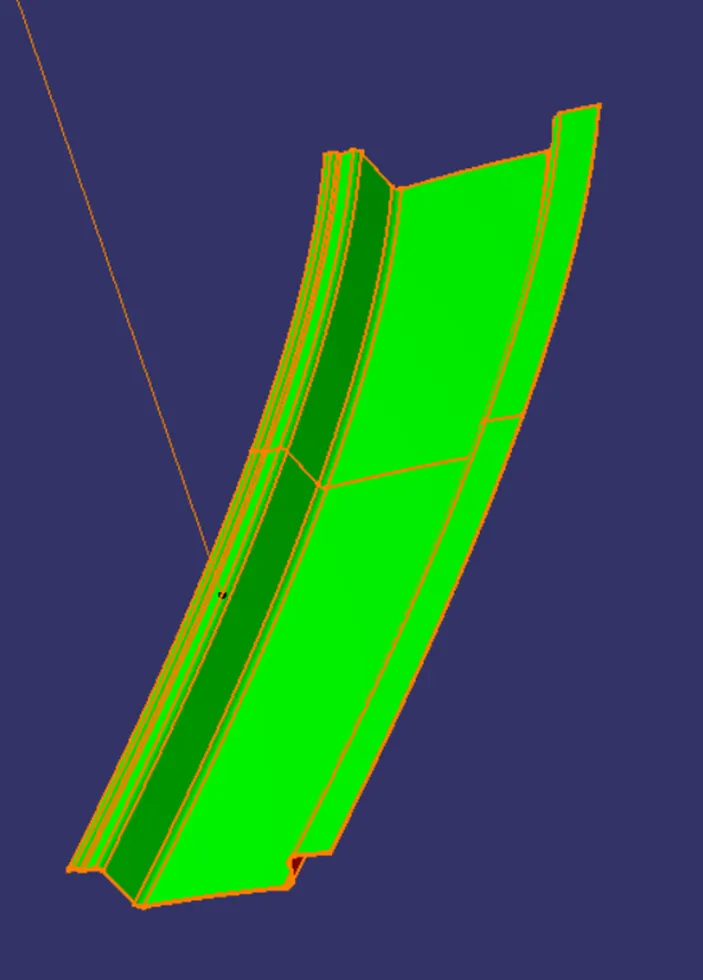
Front Roof Rail:
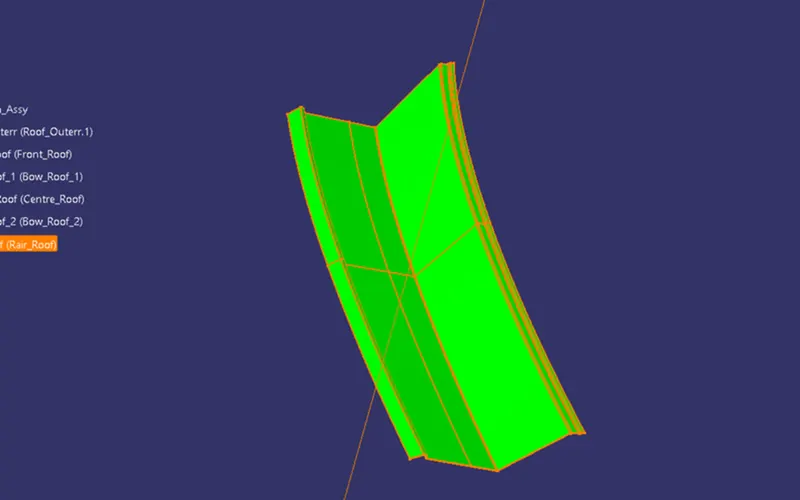
Rear Roof Rail:
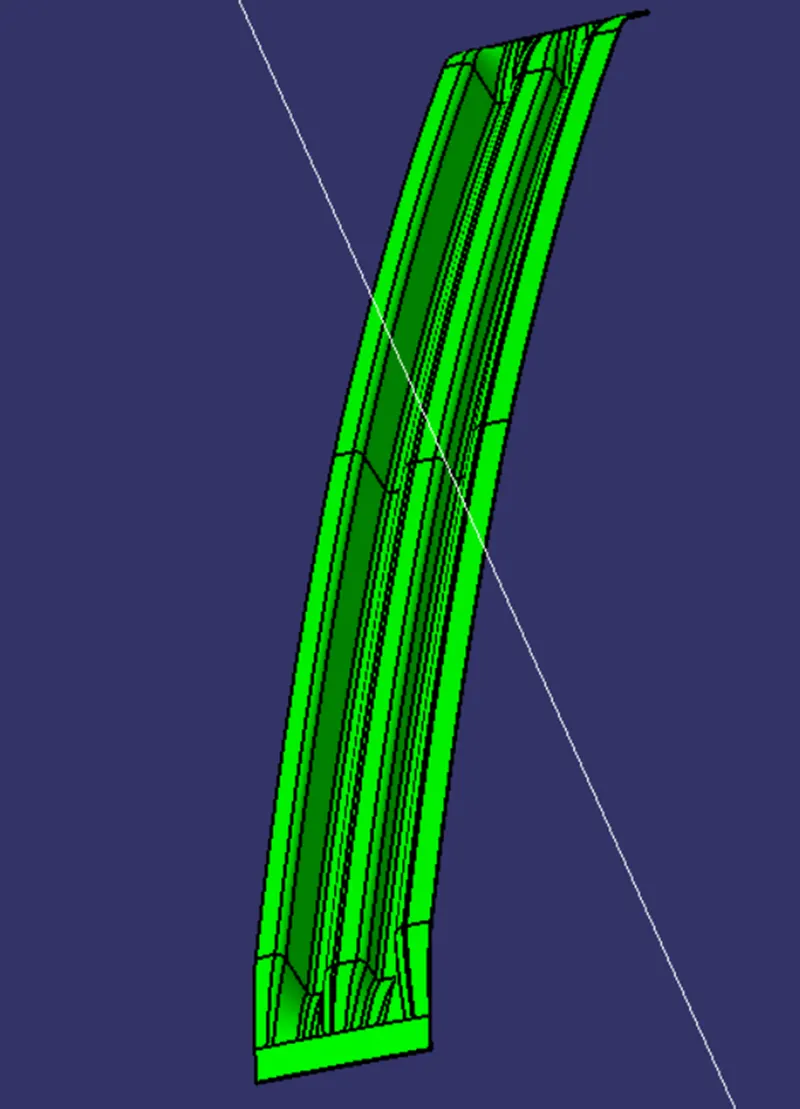
Bow Roof Rail:
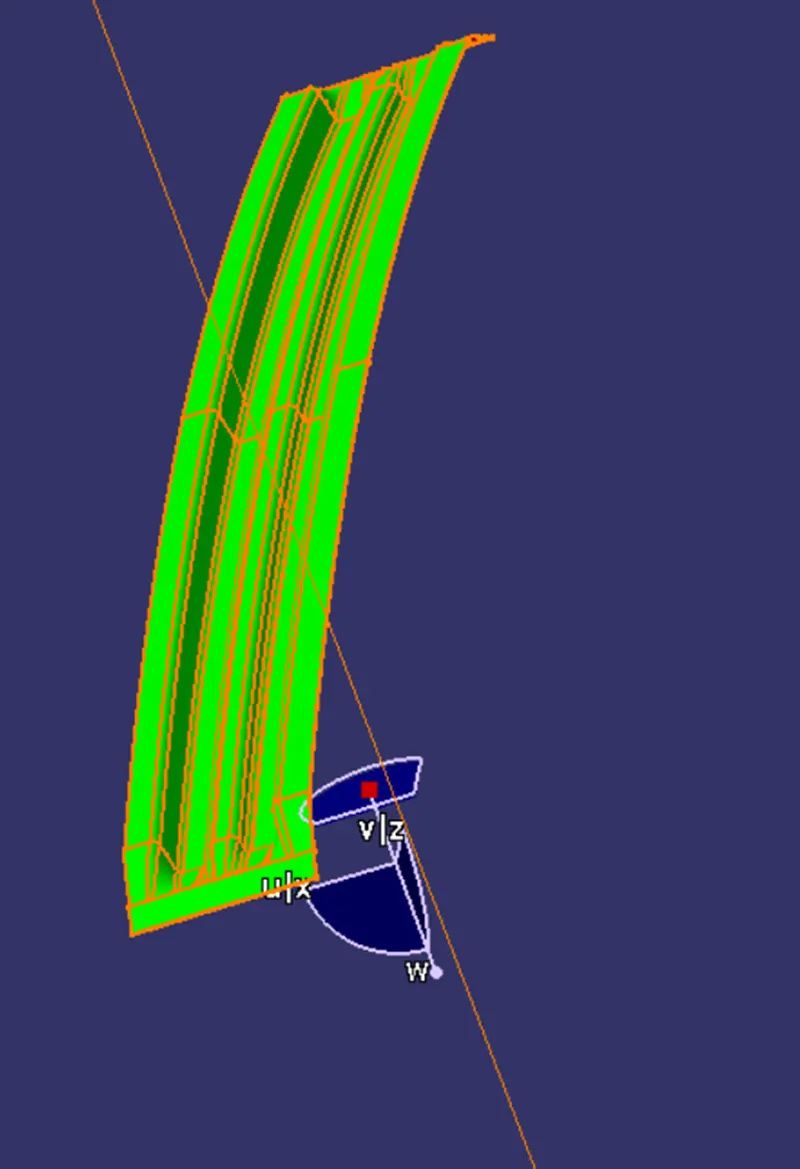
Center Roof Rail:
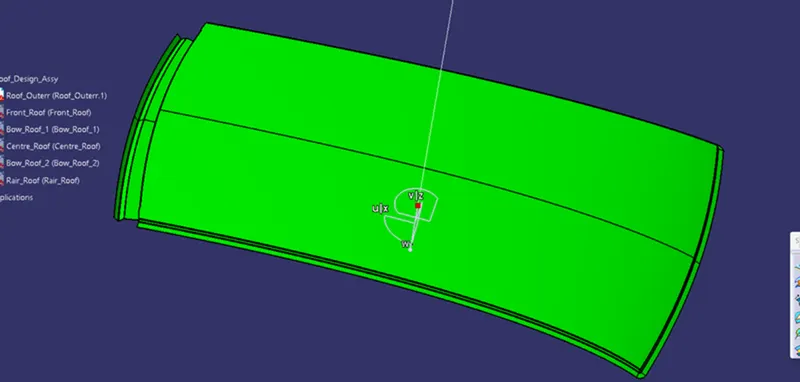
Roof Outer:
Manufacture Technique:
The car roof is generally manfactures from the sheet metal. In the manufacturing process, the stamping process and at some place bending process is done, also for joining the all sheets that are mastic sealant is used at some place the spot welding is done. Here, which portion is visible from the outside is joined by spot welding process. Emboss is process by increase the strength of the panel also some cutouts is done for weight loss.
The Manufacturer process for car roof parts, compremises the following steps.
By outer board machining process, bar shaped assembly ring shaped component processing and roof cant rail processing technology, formed respectively.
Outside plate process, the first step, open straight snips plate: First select applicable cold coiling specifications, cold coiling is opened flat. The iron plate after sheared is cleaned to iron fittings. The first step, oil pressre, punch press, first iron plate is extended. Secondary it is trimming and punching, then to its flanging and punching, after punching completes, it is carried out to the operation of side folding complete the making outside plate.
Bar shaped assembly and ring shaped component process, the first step, blanking, out iron plate, not the outline blank of many roof cant rails, a ring shaped component, and the bar shaped assembly, second step carries out annular punching to ring shaped component. Bar shaped component and roof cant rail carried out to be shaped punching.
CURVATURE STUDY OF THE ROOF:
Heat Distortion Calculation
Snow Load Calculation
Heat Distortion:
It is the temperature limit above which material cannot be used for structural application. This study is useful to find the material starts to soften when exposed to a fixed load at elevated temperatre In order to avoid the bending, damage to the roof based on the heat disortion temperature. This study will provide the which position of the bow roof give enough strengthen to roof design,
BOW ROOF PREDICTION FORMULA:
- W = [1.73 x 10^(-3) x L] + [1.85 x 10^(-8) x (R^2)/t] + [ 1.10x10^(-3) x l] - 2.68
Where,
L = Roof Length in X-Direction[mm](Roof dimension in 0-Y)
R = Roof curvature
R = 2(Rx*Ry)/(Rx+Ry)
Rx = X curvature
Ry = Y curvature
t = Roof plate thickness [mm]
l = Bow Roof Span [mm]
Judgement Condition:
OK< 2.7
Now from the above equation, for our roof design the parameter is as per below. Here, we have taken the thickness for the sheet for all component is 0.75mm.
So, t = 0.75 mm
Calculating the Heat Distortion criteria:
- To calculate the Heat distortion criteria, we have to take a note of few values and note it down.
- To note down the values, first, we need to create a sketch.
-
- Create a line at the center of the roof part in the 0-Y axis and then draw another line with a distance of 300mm to the O-Y line.
- Now create lines at a distance of 100mm on both sides to the 300mm line.
- Create a new sketch in which we need to create lines between the bow roofs and rails coming at the center. These lines need to be created in X-direction.
- Using these center line create lines at a distance of 100mm on both sides.
- Now intersect sketch 1 (lines in Y-direction) and sketch 2(lines in X-direction). This result will give us some points where the lines (X & Y)are coinciding with each other.
- Extract the required points and project them on the roof surface. Now using these points create a 3 point arc or circle and note the radius of the arc in the X direction as Rx">RxRx and in the Y direction as Ry">RyRy.
- Now since we got all the values for calculating the Heat Distortion, substitute these values to the below equation.
W = [1.73 x 10^(-3) x L] + [1.85 x 10^(-8) x (R^2)/t] + [ 1.10x10^(-3) x l] - 2.6
From the above table, we conclude that we have the values of W<2.7 which is fullfill the judgement condition. So that all bow roofs are placed at a right place.Case Case-nme rx ry I i r t 1 fr-bwl 3318.015 14243.49 2035.42 489 5382 0.75 2 bwl-ctr-r 4054.13 10125.64 2035.42 336 5789 0.75 3 ctr-r-bw2 4855.36 6591.91 2035.42 336.91 5591 0.75 4 bw2-rrr 5651 3044.82 2035.42 423 3957 0.75 - This shows the design is safe in heat distortion.
-
- SNOW LOAD CALCULATION:
-
- Snow load criteria study is used to check the durability of the roof to withstand the snow fall on the roof and regain its original shape without any permanent deformation after load being removed.
Snow Load Prediction Formula
Qr = [Iy x t2] / [α x s x [(Rx + Ry)/2]2 x 10-8]
Where,
α = My x Lx2 x 10-12 , My = Y(Ly-Y)
t = Roof plate thickness [mm]
Ly = Distance between the front and rear roof Rails on the Vehicle along with 0Y[mm]
Length of Roof panel with the center point between Roof rail Front /Rear as the front and rear reference point.
Lx = Distance between the Left and Right end of the roof on the Roof BOW [mm]
The width of the roof panel is exposed on the surface.
Y = Distance front Front Roof Rail to Roof BOW[mm]
s = Distance for which Roof BOW bears divided load [mm]
s = L1/2 + L2/2
Iy = Geometrical moment of inertia of Roof BOW (Y cross-section )[mm4]
Rx = Lateral direction curvature radius of roof panel Y cross-section on Roof BOW [mm]
Roof panel curvature Radius of the Length Lx in Front view
Ry = Longitudinal Direction curvature radius of the Roof panel X cross-section on Roof BOW [mm]
Roof panel X curvature radius of length s in Side view
Judgment condition
Qr ≥ 3.1
250 ≤ s ≤ 380
Now from the above equation, for our roof design the parameter is as per below. Here, we have taken the thickness for the sheet for all component is 0.75mm.
Calculating Snow Load Criteria
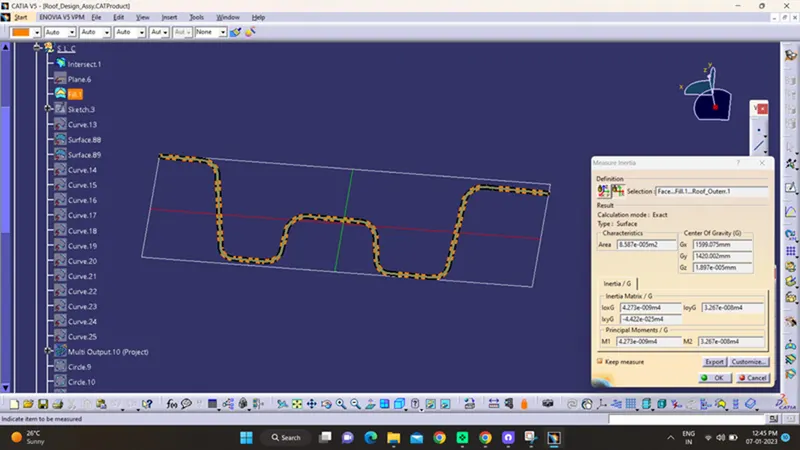
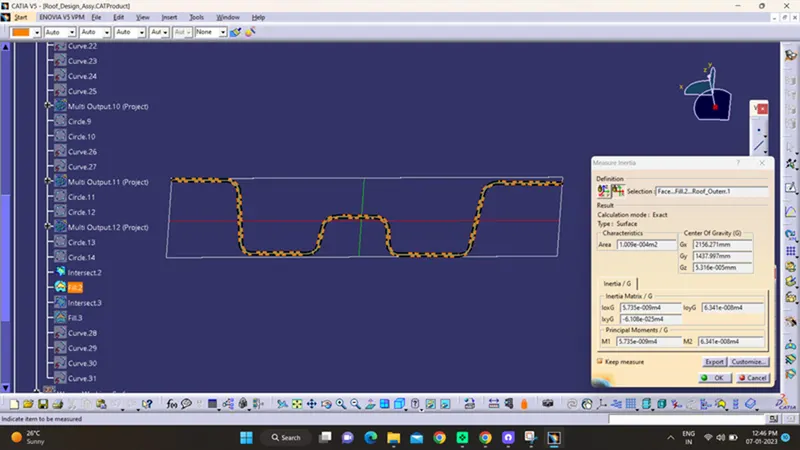
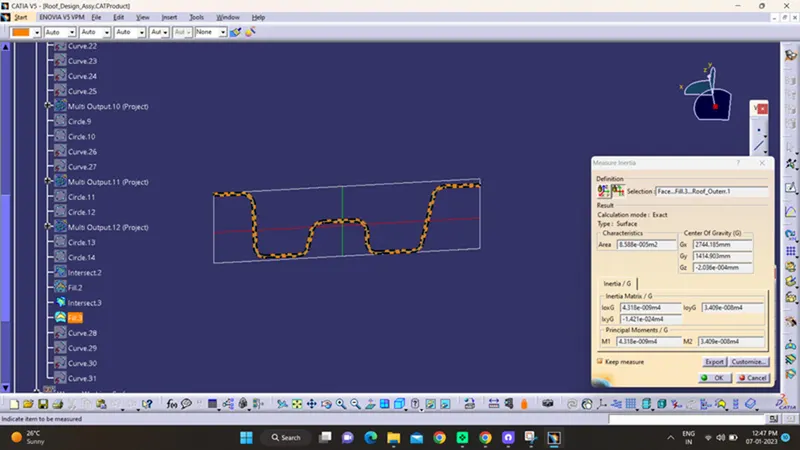
measuring the moment of inertia for the bow roof and center roof we have to take the intersection of the part at the verticle center plane and then projecting this curve on the plane and using inertia analysis we can measure the value, here we have to take the MOI(min) for calculation.
- BOW ROOF MOVEMENT OF INERTIA:
- CENTER RAIL ROOF MOVEMENT OF INERTIA:
- Bow roof 2 Movement of interia:
-
- RX & RY (X & Y Curvature):
We have to Draw 100mm lines offset to both side of the of 0Y axis line. Now center lines are drawn between each adjacent roof rail respective. and offsetting this center lines to the 100mm both sides. Intersection points are marked on the sketch. Make all the geometry to the reference lines except points. Project the intersection points from the sketch are projected on the roof surface. Join the project points using 3D arc curve and measure the radius value using measurement tools.
For measuring Lx value we have to measure the length of the bow roof rail except the ditch area.
For Ly distance we have to measure the distance between the front roof rail center to the rear roof rail center distance.
For L1 and L2 we have to take the center distance from front roof rail to the bow roof -1 and bow roof -1 to the center roof rail. and respectively do the same for the other roof rail.
For measuring y distance we have to take measurement from center of the front roof rail to the center of the bow roof-1 and same as doing for all.
Now since we got all the values for calculating the Snow Load, substitute these values to the below equation.
Qr = [Iy x t2] / [α x s x [(Rx + Ry)/2]2 x 10-8]
- Conclusion-
here by seeing the all calculations of the snow load we can see that all our Qr valures are in judgementle conditions only we can see that s values of our calculatiuons are not satisfing the judgementle cond.
so here i just want to rectifyb that the positions of bow roofs and centre roof are need to change according to satisfy the jugementle cond. provided to us .......othe than that everythiung is fine.
-
cse=nme ly lx y iy l alpa s br-1 1937 1061 570 3.96x10^3 0.75 0.879 489 4078 cr-1 1937 1077 979 4.884x10^4 0.75 0.0011 408.73 4230 br-2 1937 1100 1387 1.34x10^4 0.75 0.924 484 3765