Roof Design
ROOF DESIGN
Objective:
- For a given roof styling Come up with a design of the roof and its various components such as front roof rail, Bow roofs, and rear roof rail provide it with essential reinforcements and flanges required.
- To perform a curvature study on the given styling to decide the positions of bow roofs, test the roof for heat distortion and snow load condition.
- To perform draft analysis on the various components of the roof, to ensure that they are ready for production.
- To perform section inertia study for the various components of the roof
Introduction
An automobile roof or car top is the portion of an automobile that sits above the passenger compartment, protecting the vehicle occupants from sun, wind, rain, and other external elements.
Roof is connected to A pillar, B pillar and C pillar. Thus the roof is supported by reinforcement with front and rear roof rails.
BASIC ELEMENTS OF ROOF
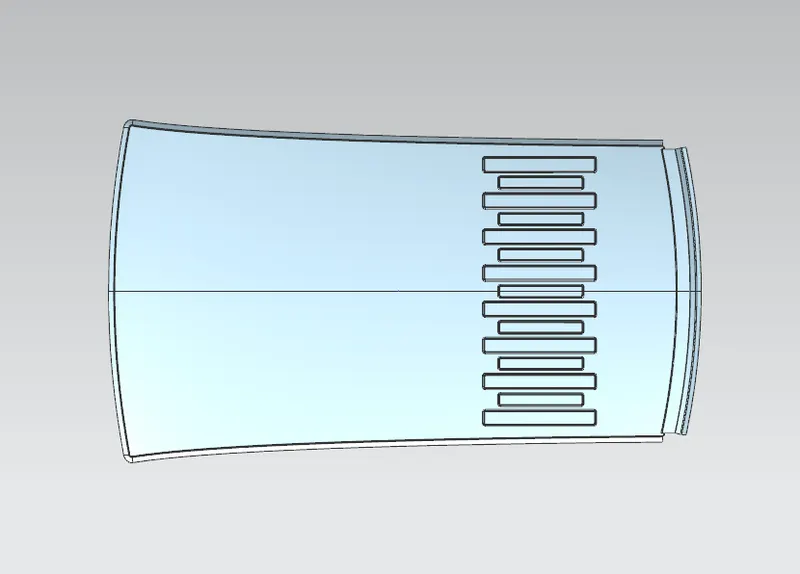
A roof is not a single component but it is an assembly of various components joined together to form a complete roof. The first component of the roof is the outer panel.
Outer Panel- Forms the outer covering of the roof with other elements enclosed beneath it, It provides sufficient strength to the structure of car body by forming top covering for the compartment of the car it also increases the aesthetic look of the car.
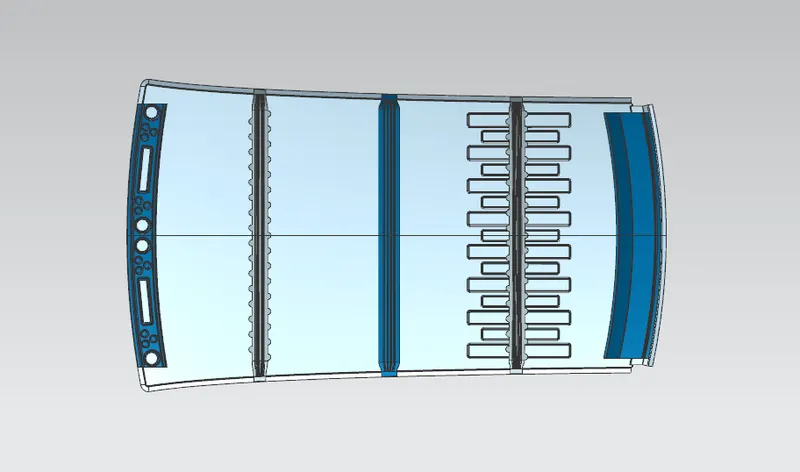
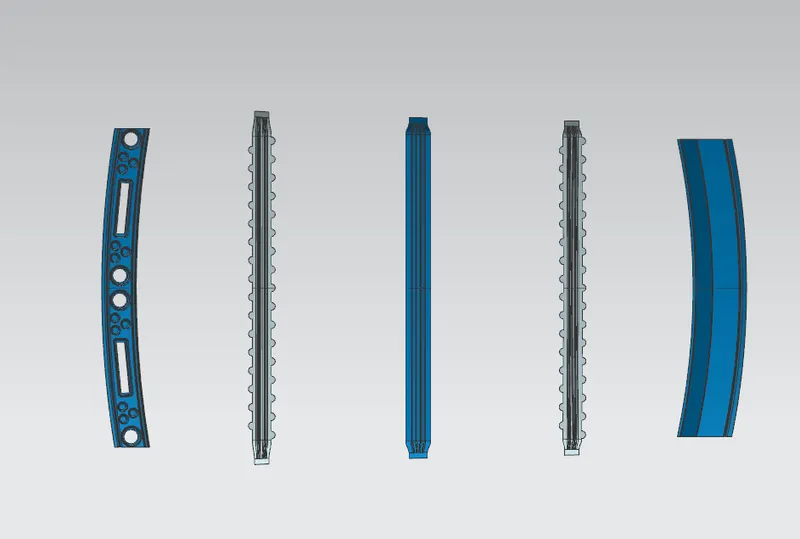
STRUCTURAL COMPONENTS OF ROOF
- Front roof rail reinforcement FR
- Bow roof reinforcement BR 1
- Center Bow roof reinforcement primary
- Bow roof reinforcement BR 2
- Rear roof rail reinforcement RR
Front Roof Rail:
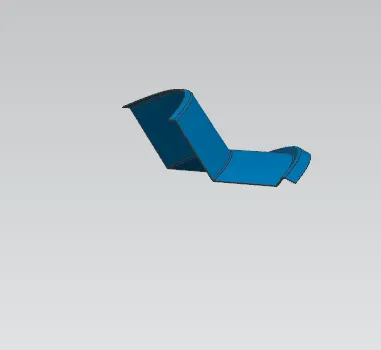
The Front roof rail supports the wind shield glass (3.7-4.7 mm thick) and a rubber is pasted below that (4-5mm) sticked with a sealant. 21.5 mm length is measured featured design purposefully (8+5+7+2). 7 degree angle is also designed for a reason. Visibility criteria will deteriorate the wind shield glass. Visibility criteria are used for the driver. Head room clearance is also need to be maintained. Range of 65-75 mm is followed.
Construction:
For the construction for the bow roofs it was taken on an average of four so that the entire given roof model is divided into 4 types so that 3 bows roofs of thickness 0.75 mm was used. Then the reinforcement roof at the centre was modeled with a thickness of 0.75 mm was modeled. The width of the 2 bow roofs was taken as 62 mm and the reinforcement centre width was around 82 mm. Then at the end all the roofs were fixed on the ditch area so that it could be welded. 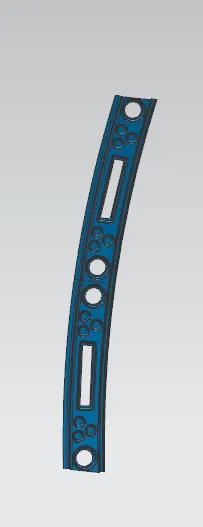
Roof Curvature Study:
The designed roofs and reinforcements positions are determined by the following Criterias
- Heat Distortion Criteria
Formula:
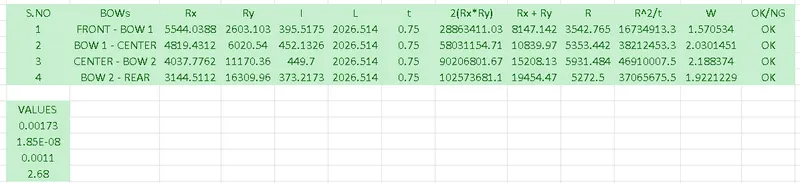
W = [1.73 x 10^(-3) x L] + [1.85 x 10^(-8) x (R^2)/t] + [ 1.10x10^(-3) x l] - 2.68
Judgement Condition : OK< 2.7> 3.1
Where
L = Roof Length in X-Direction[mm](Roof dimension in 0-Y)
R = Roof curvature
R = 2(Rx*Ry)/(Rx+Ry)
Rx = X curvature
Ry = Y curvature
t = Roof plate thickness [mm]
l = Bow Roof Span [mm]
- Snow Load Criteria
Formula:
Qr = [Iy x t^2] / [α x s x [(Rx + Ry)/2]^2 x 10^-8]
Where
α = My x Lx2 x 10-12 , My = Y(Ly-Y)
Judgement condition = Qr ≥ 3.1
250 ≤ s ≤ 380
t = Roof plate thickness [mm]
Ly = Distance between the front and rear roof Rails on the Vehicle along with 0Y[mm]
Length of Roof panel with the center point between Roof rail Front /Rear as the reference point of the front and the rear.
Lx = Distance between the Left and Right end of the roof on the Roof BOW [mm]
Width of the roof panel exposed on the surface.
Y = Distance front Front Roof Rail to Roof BOW[mm]
s = Distance for which Roof BOW bears divided load [mm]
s = L1/2 + L2/2
Iy = Geometrical moment of inertia of Roof BOW (Y cross-section )[mm4]
Rx = Lateral direction curvature radius of roof panel Y cross-section on Roof BOW [mm]
Roof panel curvature Radius of the Length Lx in Front view
Ry = Longitudinal Direction curvature radius of the Roof panel X cross-section on Roof BOW [mm]
Roof panel X curvature radius of length s in Side view

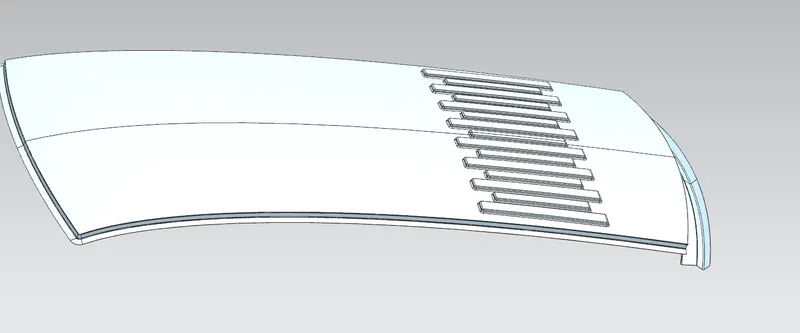
Since the Qr value at the second bow roof is less than 3.1 and strength of the roof is less i have created a emboos on the roof outer panel.
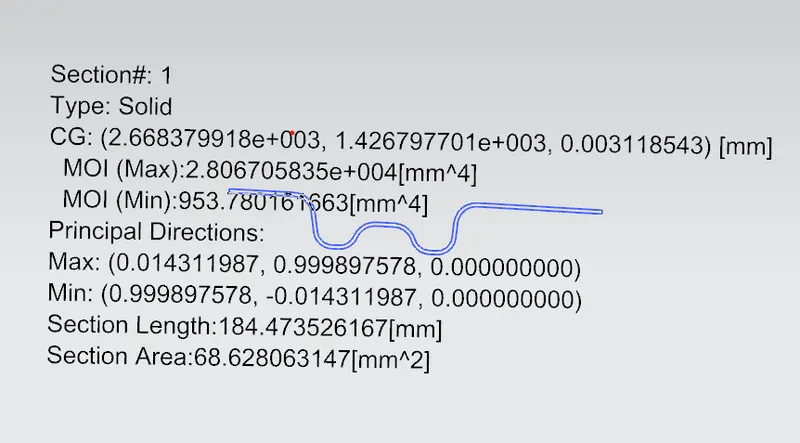
Section Modulus Results:
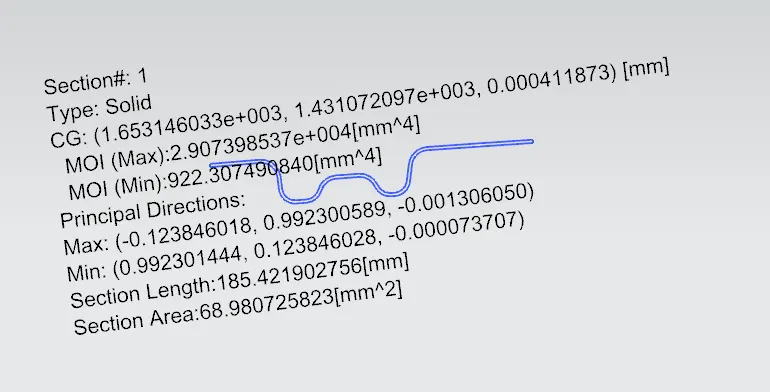
Bow Roof 1
Centre Bow
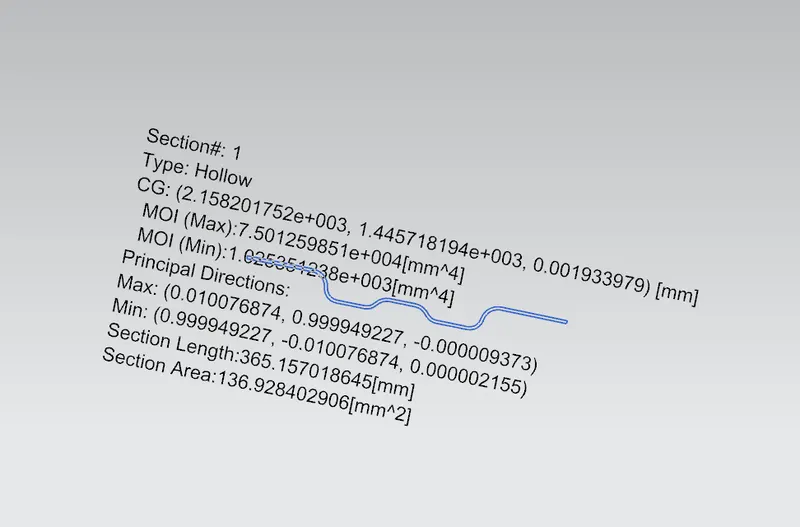
Bow Roof 2