Roof Design
ROOF DESIGN
ROOF:
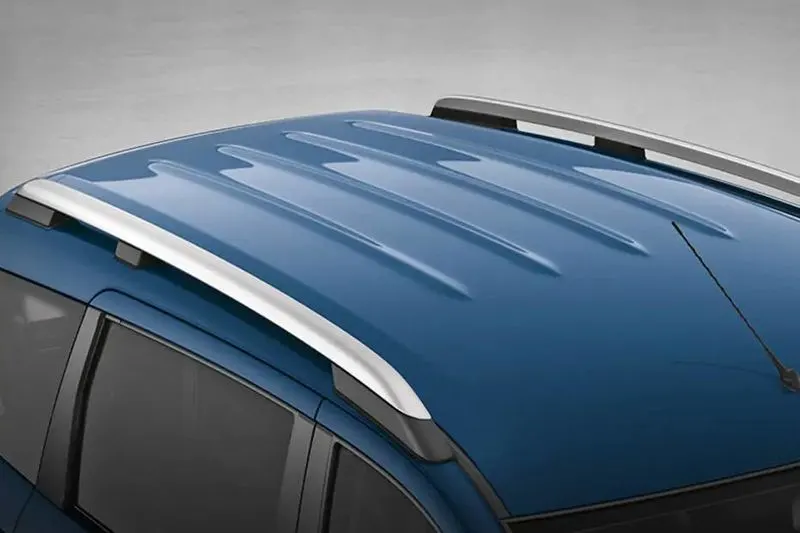
Roof is the upper part of the car that sits above the passenger compartment which protects from accidental damage,wind,rain and sun. the roof consists of some parts like front roof rail, rear roof rail,bow roofs, ditch area,centre roof rail.
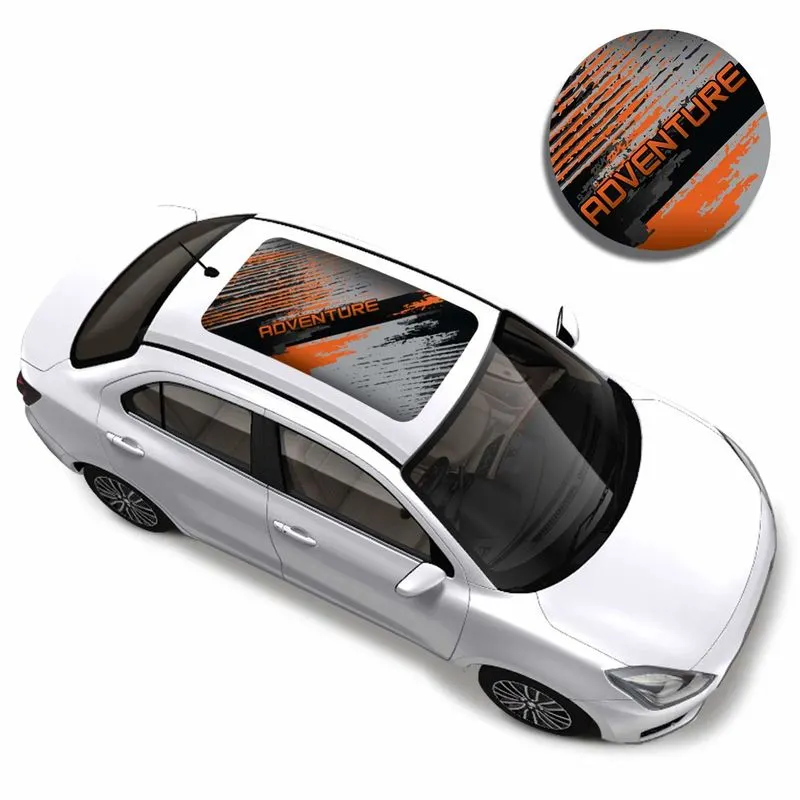
there are roof having sunglass also
HEAT DISTORTION CRITERIA:
During the time of summer the roof is part which gets more heat effetced area in a car . due to that the heat from the sun casuses the roof of the car to change in mettalic regions.heat distortion criteria indicates what temperatre material statrs to soften when exposed to a fixed load at elevated temperature
for the calaculation
W = [1.73 x 10^(-3) x L] + [1.85 x 10^(-8) x (R^2)/t] + [ 1.10x10^(-3) x l] - 2.68
where
L = Roof Length in X-Direction[mm](Roof dimension in 0-Y)
R = Roof curvature
R = 2(Rx*Ry)/(Rx+Ry)
Rx = X curvature
Ry = Y curvature
t = Roof plate thickness [mm]
l = Bow Roof Span [mm]
JUDJEMENT CONDITION
OK<2.7
SNOW LOAD CRITERIA:
in the time of winter season the snow gets clogged over the top areas of car maily the roof and the snow will have a mass on it.due to this the roof can fail if the snow load exceeds the capacity of the roof that was designed to susutain.
Qr = [Iy x t2] / [α x s x [(Rx + Ry)/2]2 x 10-8]
Note: The Qr value given over here is correct. There was a typo error in the formula given in the video.
Where,
α = My x Lx2 x 10-12 , My = Y(Ly-Y)
t = Roof plate thickness [mm]
Ly = Distance between the front and rear roof Rails on the Vehicle along with 0Y[mm]
Length of Roof panel with the center point between Roof rail Front /Rear as the front and rear reference point.
Lx = Distance between the Left and Right end of the roof on the Roof BOW [mm]
The width of the roof panel is exposed on the surface.
Y = Distance front Front Roof Rail to Roof BOW[mm]
s = Distance for which Roof BOW bears divided load [mm]
s = L1/2 + L2/2
Iy = Geometrical moment of inertia of Roof BOW (Y cross-section )[mm4]
Rx = Lateral direction curvature radius of roof panel Y cross-section on Roof BOW [mm]
Roof panel curvature Radius of the Length Lx in Front view
Ry = Longitudinal Direction curvature radius of the Roof panel X cross-section on Roof BOW [mm]
Roof panel X curvature radius of length s in Side view
JUDJEMENT CONDITIONS
QR ≥ 3.1
250 ≤ s ≤ 380
SECTION MODULUS:
section modulus is a geometric property for a given cross section used in the design of beams. other geometric properties used in design include an area for tention, radius of gyration for compression and moment of inertia for stiffness. the section modulus is defined as
S=I/Y
where,
s= section modulus
I= moment of inertia
Y= distance from the neutral axis to any given part
DESIGN PROCEDURE:
ROOF OUTER PANEL:
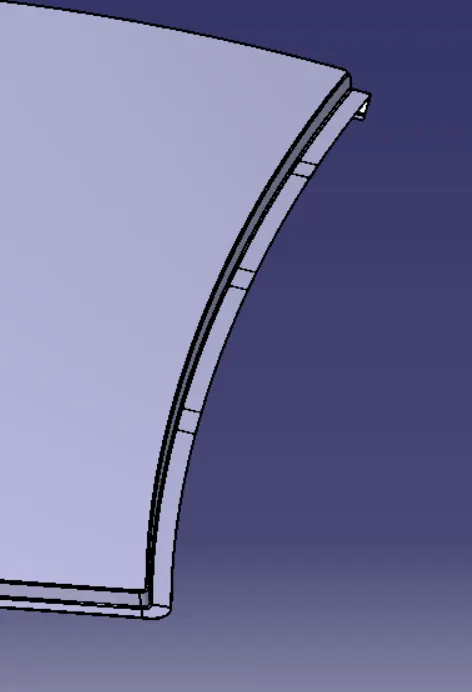
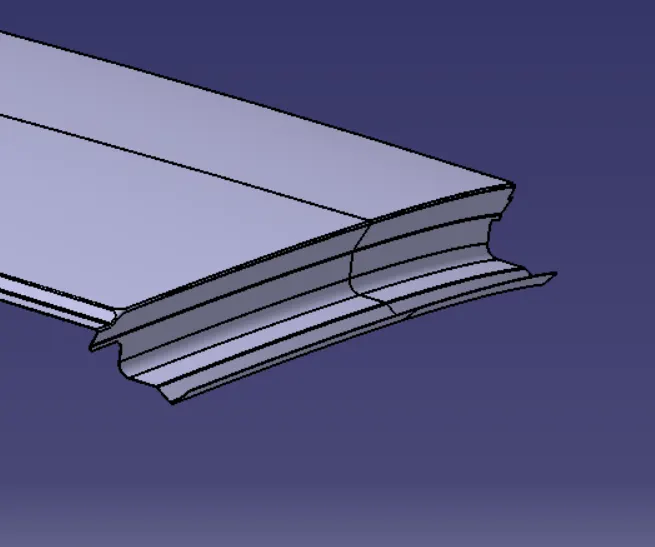
There is a given catpart which is the styling surface . the surface is splittted in two in the horizontal direction and the half part is extracted and used as the working surface. the working surface is checked for any patchs .and cleared the patch area by using untrim command. and trimed that into the required diementions. after that i created the side flange,front flang, and the rear flange including the ditch area by following the given master section.
OUTER PANEL
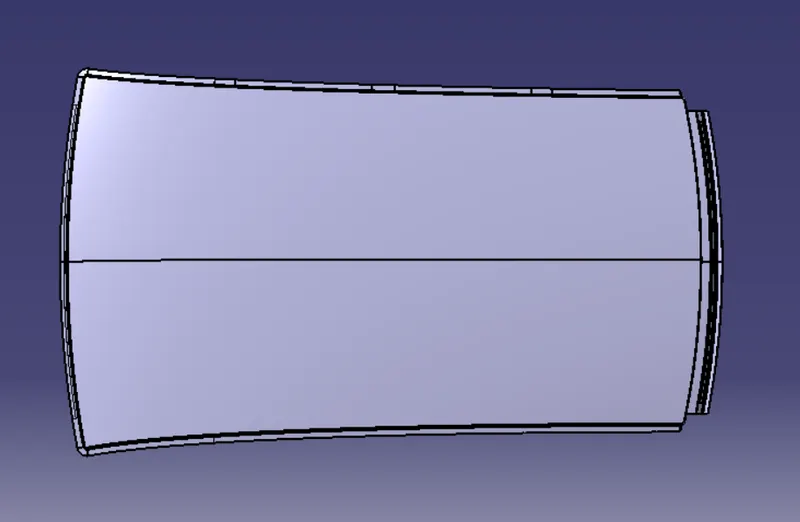
FRONT FLANGE
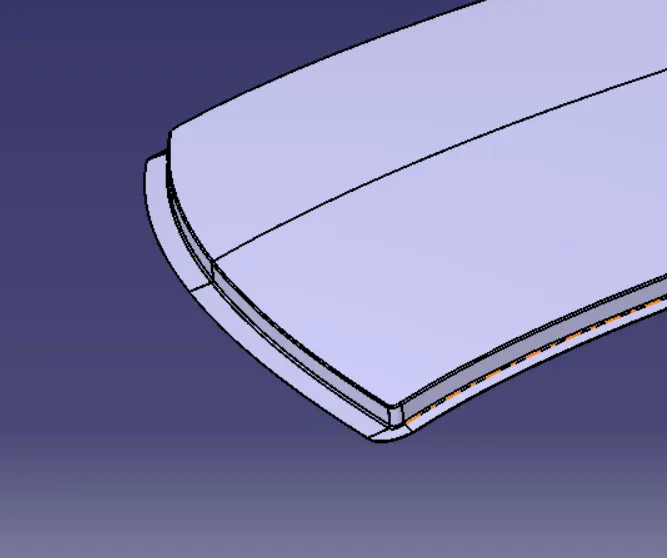
SIDE FLANGE
REAR FLANGE
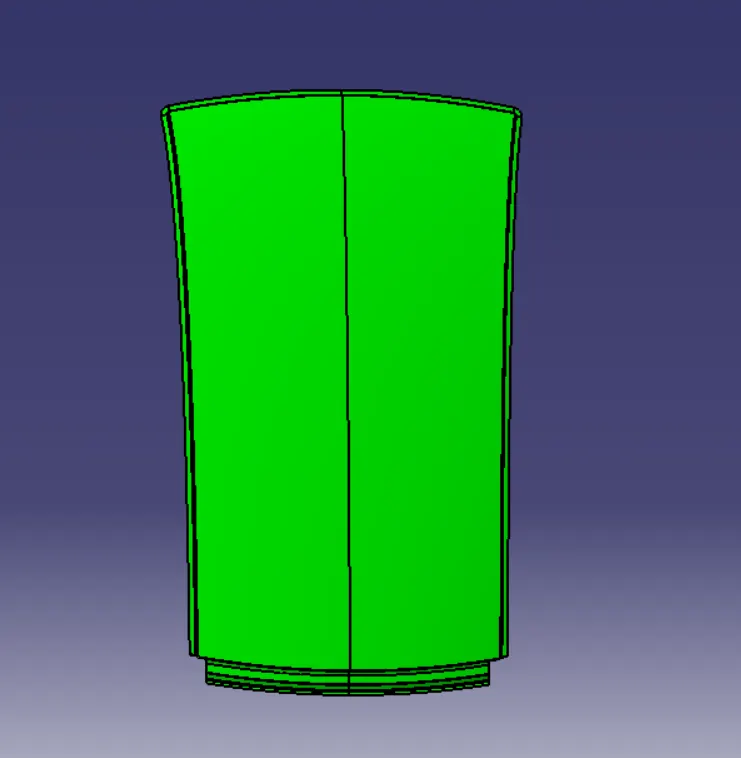
DRAFT ANALYSIS
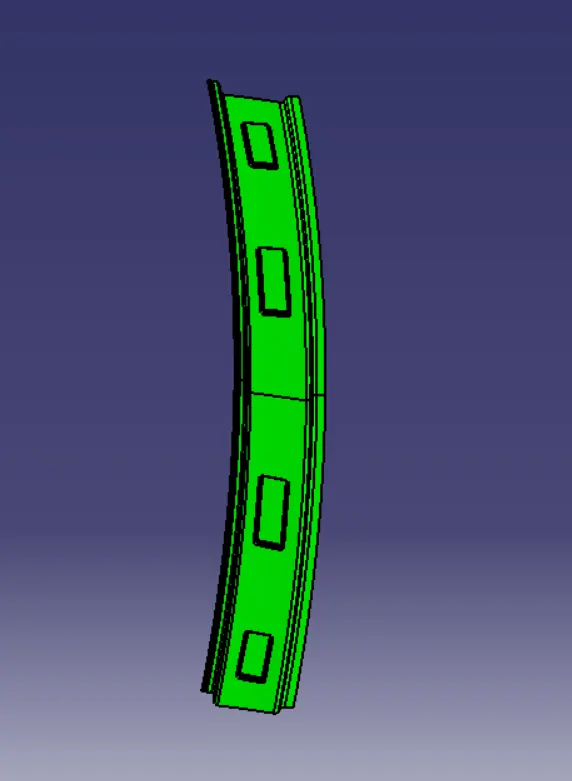
FRONT ROOF RAIL:
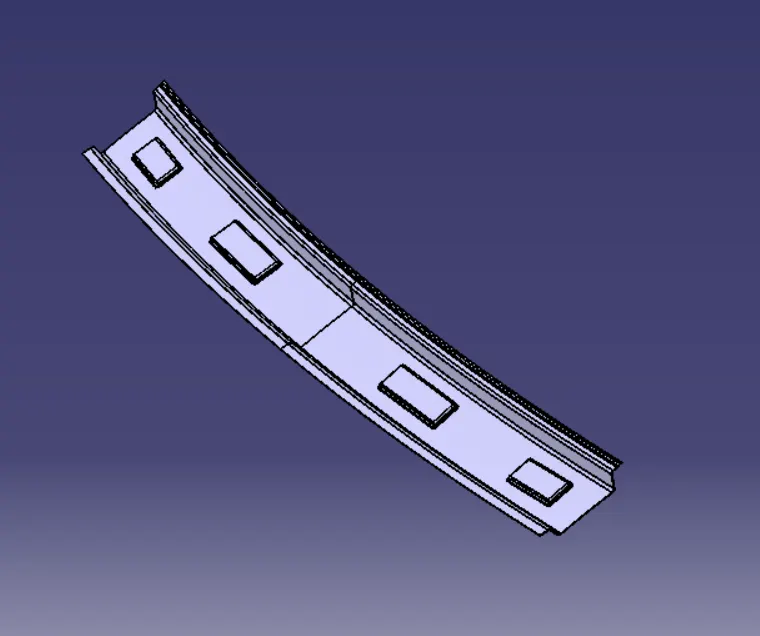
front roof rail was created as a new part fine by using the working surface as the parent file. the working surface was offseted and trimed. and by using sweep comand i connected the flanges and created roof rail after the creation ditch area was created . by using trim command. by following the given master section. proper fillets are given and embosses are created for strengthening the front roof rail. after creating one side by using symmetry command i created the other area.
DRAFT ANALYSIS
REAR ROOF RAIL
rear roof rail is also created using the same method used for the creation of front roof rail. by following the master section
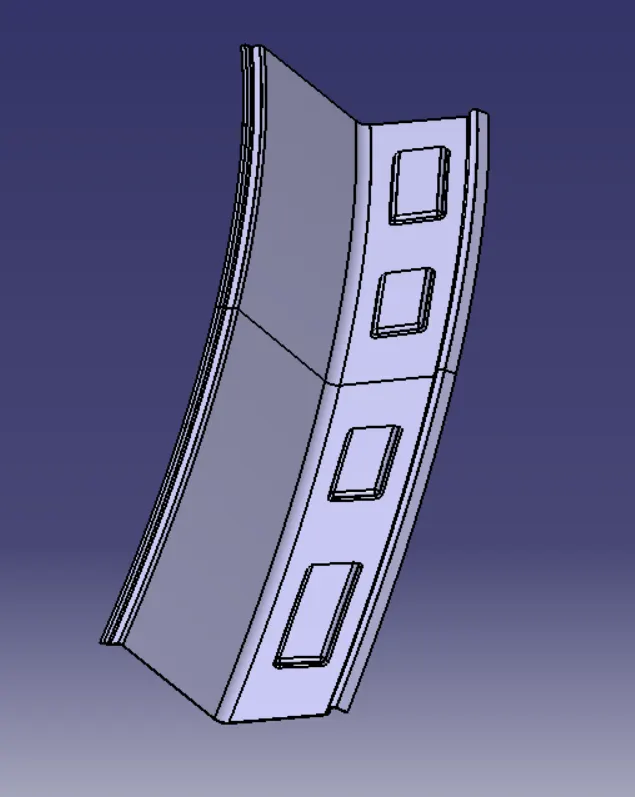
DRAFT ANALYSIS
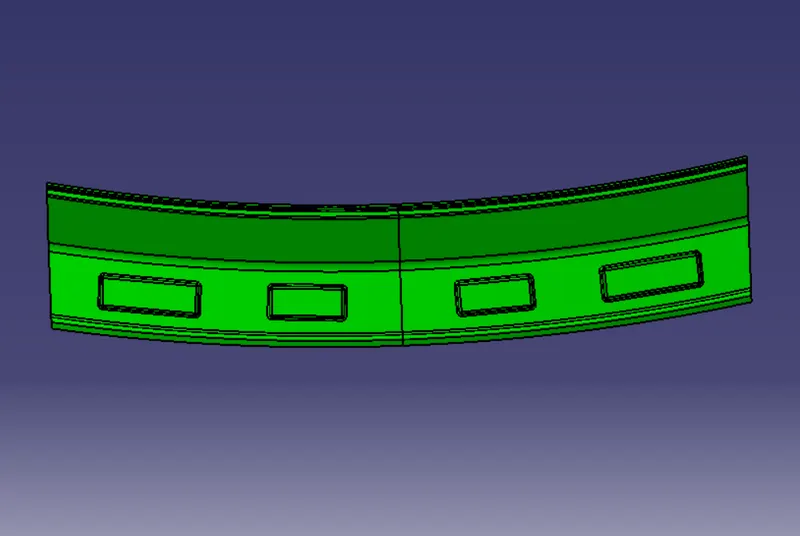
CENTRE BOW ROOF
centre bow roof is created using the working surface as the parent file. the surface was offesetted to minimum distance of 22mm and splited the suface into small surface and those are connected using blent command. required fillets are given. and the bow roof is connected with thw side flange by using multicestion command . and joind together as a single part.
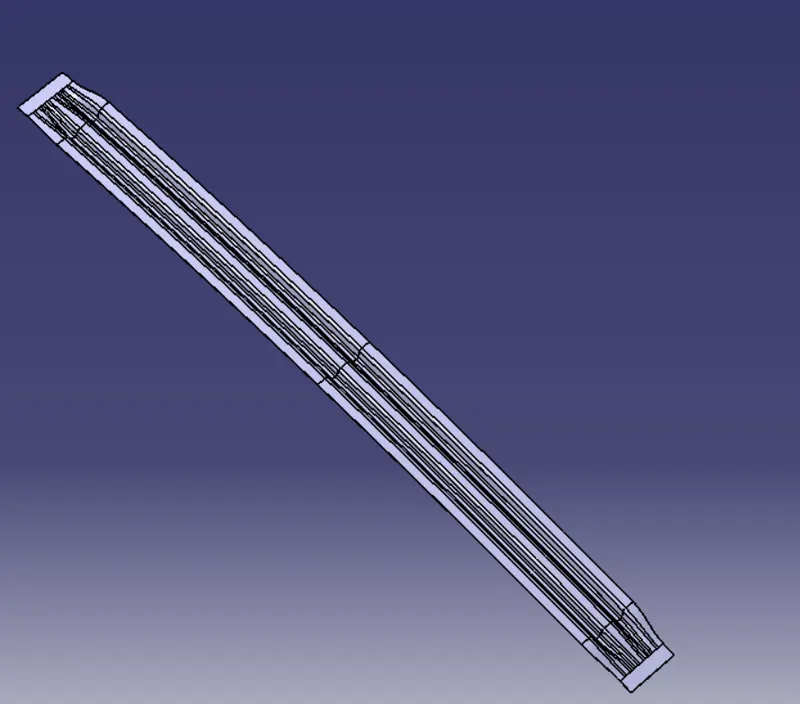
DRAFT ANALYSIS
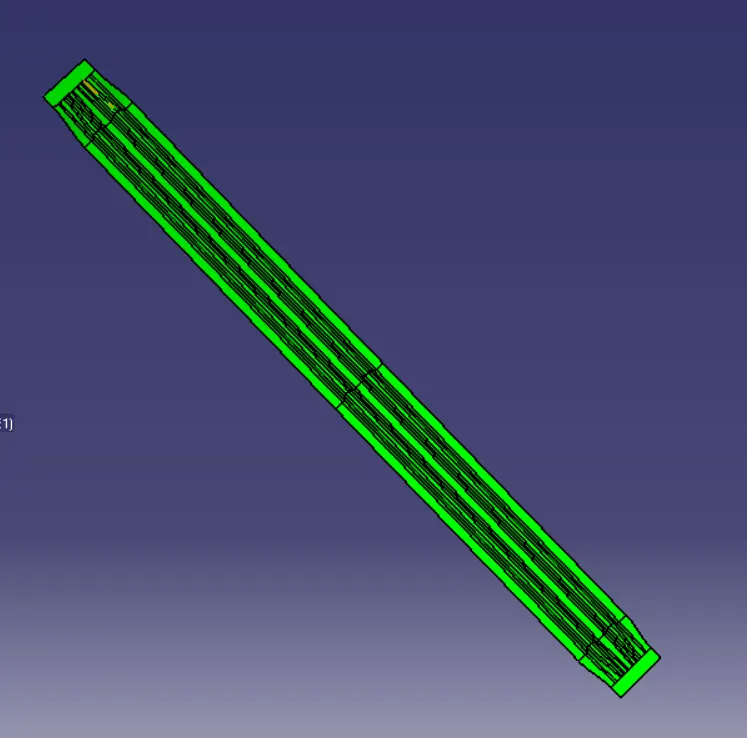
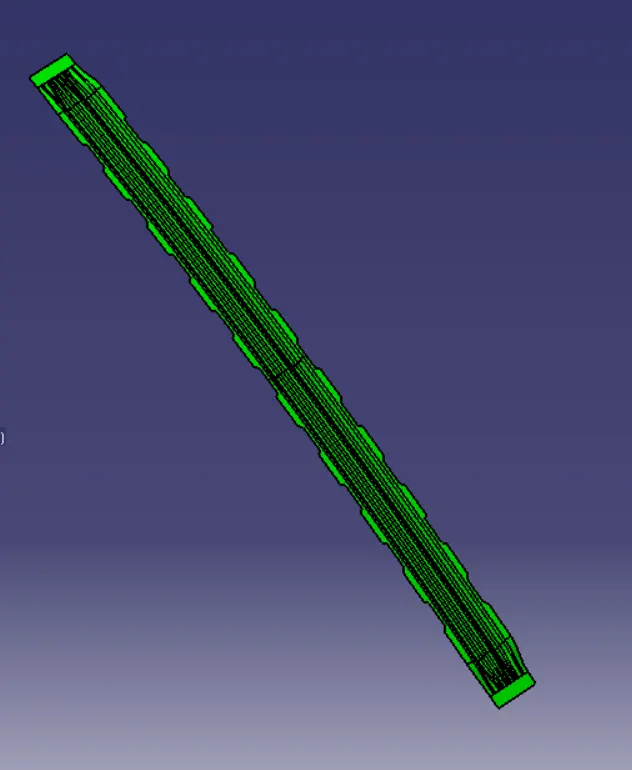
BOW ROOF 1 AND 2
bow roof is created using the working surface as the parent file. the surface was offesetted to minimum distance of 22mm and splited the suface into small surface and those are connected using blent command. required fillets are given. and the bow roof is connected with thw side flange by using multicestion command . and joind together as a single part.
BOW ROOF 1
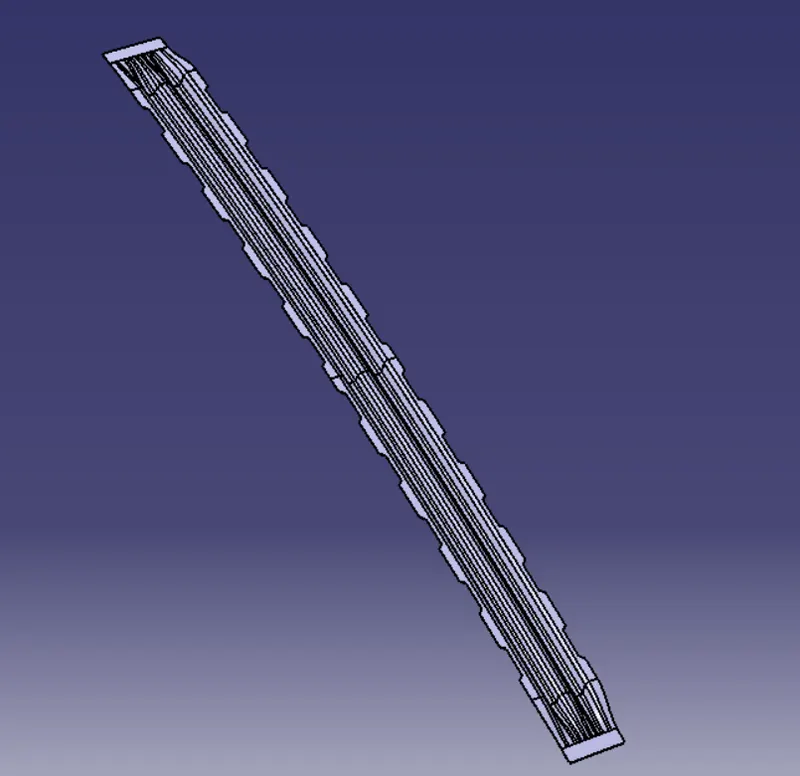
DRAFT ANALYSIS
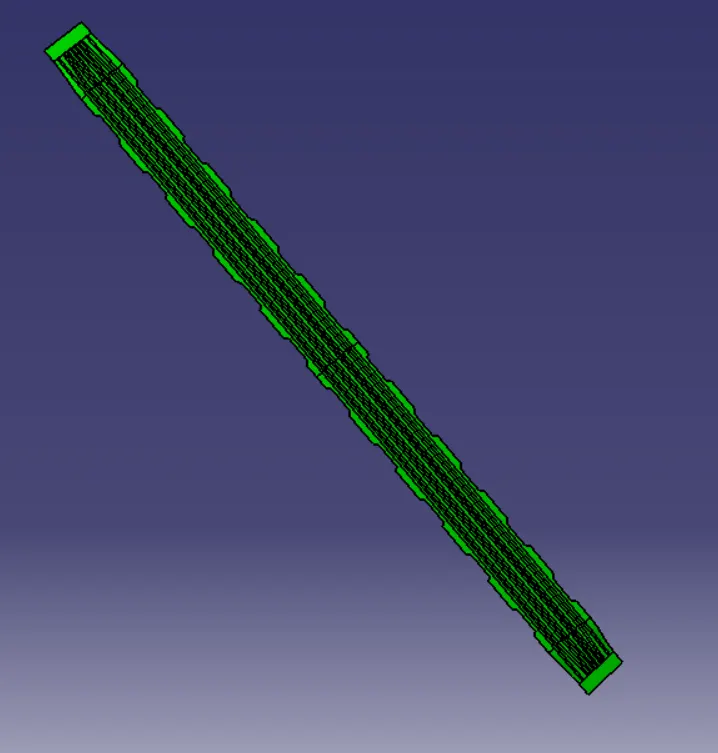
BOW ROOF 2
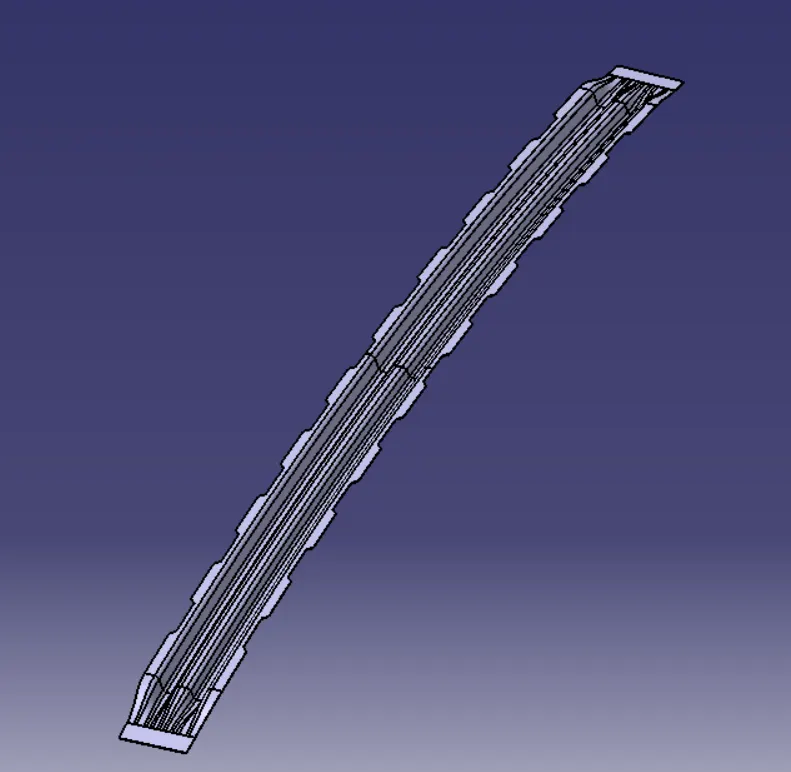
DRAFT ANALYSIS
CALCULATIONS
HEAT DISTORTION CRITERIA
W = [1.73 x 10^(-3) x L] + [1.85 x 10^(-8) x (R^2)/t] + [ 1.10x10^(-3) x l] - 2.68
judjement condition
OK< 2.7
| CASES | L | Rx | Ry | l | R | w | RESULT |
| CASE 1 | 2028.63 | 5740.56 | 2488.16 | 370.96 | 3471.60 | 1.525 | OK |
| CASE 2 | 2028.63 | 4977.24 | 6177.96 | 430.14 | 5512.95 | 2.05 | OK |
| CASE 3 | 2028.63 | 3980.13 | 10567.9 | 430.35 | 5782.45 | 2.129 | OK |
| CASE 4 | 2028.63 | 3287.63 | 14541.12 | 335.41 | 5362.52 | 1.906 | OK |
note: judjement condition satiesfied
SNOW LOAD CRITERIA
Qr = [Iy x t2] / [α x s x [(Rx + Ry)/2]2 x 10-8]
judjement condition
Qr ≥ 3.1
250 ≤ s ≤ 380
| CASES | Ly | Lx | t | y | s | Iy | Rx | Ry | α | Qr | RESULT |
| CASE 1 | 2028.63 | 1138.96 | 0.75 | 466.1 | 488.15 | 2550 | 4566.1 | 4566.1 | 0.9689 | 98.606 | OK |
| CASE 2 | 2028.93 | 1087.08 | 0.75 | 976.13 | 510.14 | 2780 | 3763.6 | 6086.2 | 1.2135 | 10.425 | OK |
| CASE 3 | 2028.93 | 1058.47 | 0.75 | 1959.57 | 491.71 | 2572 | 4017.6 | 4017.7 | 0.1518 | 120.56 | OK |
note: judjement condition satisfied
CONCLUSION:
here the roof is created as per the requiement and proper reenforment are given. the roof is also analysed by heat destorion criteria and snow load criteria. both of the prediction are satisfing the given condition. only the s value is not satisting , that can be solved by changing the postion of the bow roof .