Roof Design
AIM:
1) The objective of this project is to design roof with flanges and reinforcements like roof with ditch area, front roof rail, bow roofs, central roof rail and rear roof rail.
2) We do a curvature study on the roof and the calculations for the heat distortion and snow load criteria to determine whether the bow roofs are at the correct positions.
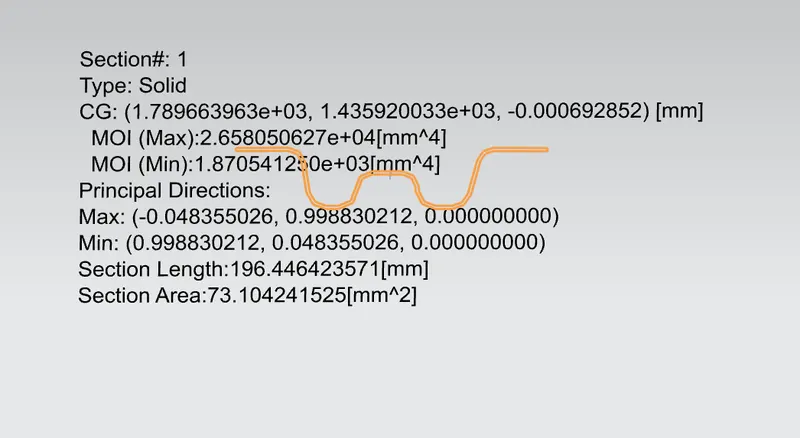
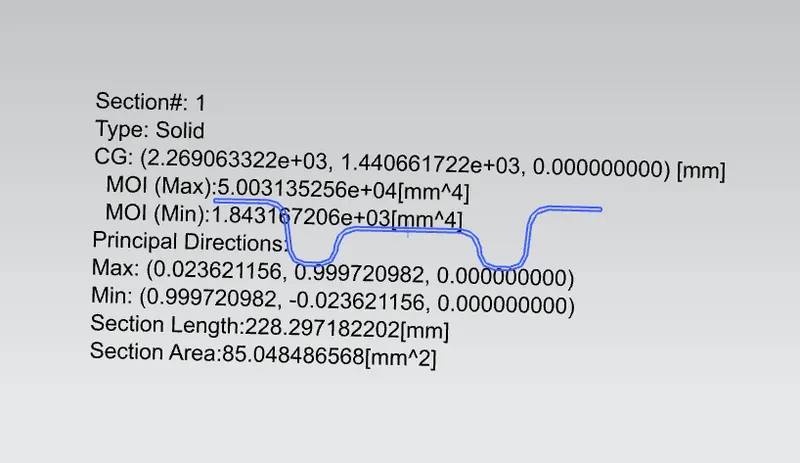
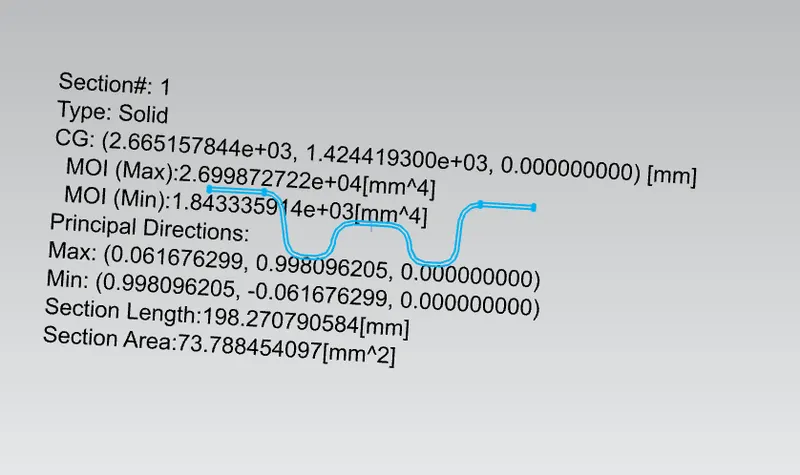
3) Finding moment of inertia and section modulus for Bow roofs, central roof rail. front roof rail and rear roof rail.
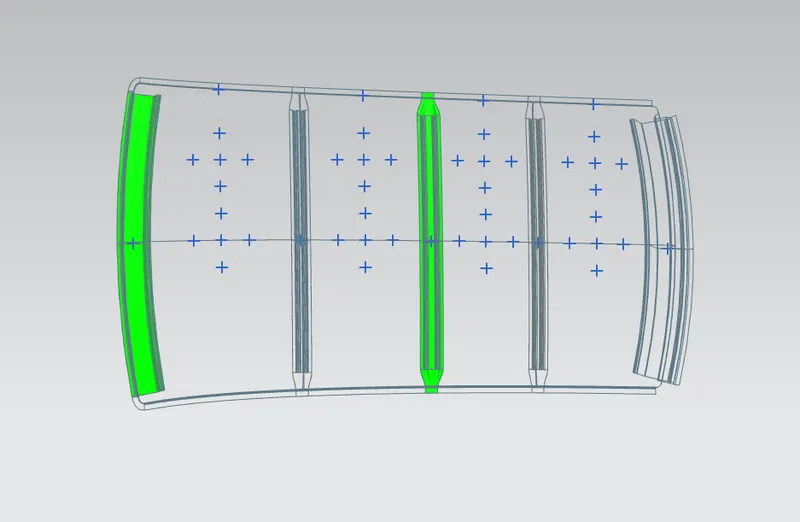
4) Perform the draft analysis for each reinforcement.
WHY USE REINFORCEMENTS :
- If the roof is flat & weak and cannot able to with stand the forces like snow, so increase the strength of the roof these reinforcements like front roof rail, central roof rail, rear roof rail.
- The bow roofs are introduced and joined to the flat surface of the roof with the use of different joining process.
Different types of reinforcements :
1) Front roof rail:
- Front roof rail is the one which joins the wind shield glass, body side outer and the inner panel also.
- The front roof rail is designed based up on the given master section.
2) Bow roofs:
- The bow roofs are given to improve the torsional stiffness and load bearing capacity of the roof structure.
- The number of bow roof present is depending on the overall size of the roof.
3) Central roof rail:
- Central roof rail helps in providing effectively support to the flat area of the roof as it is more susceptible to failure under the action of load.
- Central roof rail is placed at the center of the roof, which is connected to the B-pillar support structure.
- This central roof rail helps in adding the strength to the roof during the roof- over test.
4) Rear roof rail:
- Rear roof rail is the one which joins the back door and the body side outer.
JOINING PROCESS:
- Mastics point are introduced between the roof outer panel and the reinforcements for joining.
- The mastic point is introduced the remarkable improve of the strength.
- Spot welding is used to join the reinforcements and the outer panel.
DESIGN CONSIDERATIONS FOR A ROOF :
- Visibility criteria
- Head clearance
- Curvature study
- Heat distortion and snow load criteria
- Draft analysis
HEAT DISTORTION STUDY ON THE ROOF:
This study is used to predict the heat distortion temperature at where the material starts to soften when exposed to a fixed load at elevated temperature.
Bow–Roof Prediction Formula
W = [1.73 x 10^(-3) x L] + [1.85 x 10^(-8) x (R^2)/t] + [ 1.10x10^(-3) x l] - 2.68
Where,
L = Roof Length in X-Direction[mm](Roof dimension in 0-Y)
R = Roof curvature
R = 2(Rx*Ry)/(Rx+Ry)
Rx = X curvature
Ry = Y curvature
t = Roof plate thickness [mm]
l = Bow Roof Span [mm]
Judgment Condition
OK< 2.7
Calculation:

SNOW LOAD CRITERIA :
- This test is done to know how is the roof behaving when there is a snow over.
- Normally due to the snow weight the dent will happen.
- But the roof should be designed in such a way that when the snow is removal the roof should go it its original position. This is the basic requirements for snow load criteria.
Snow Load Prediction Formula
Qr = [Iy x t2] / [α x s x [(Rx + Ry)/2]2 x 10-8]
Note: The Qr value given over here is correct. There was a typo error in the formula given in the video.
Where,
α = My x Lx2 x 10-12 , My = Y(Ly-Y)
t = Roof plate thickness [mm]
Ly = Distance between the front and rear roof Rails on the Vehicle along with 0Y[mm]
Length of Roof panel with the center point between Roof rail Front /Rear as the front and rear reference point.
Lx = Distance between the Left and Right end of the roof on the Roof BOW [mm]
The width of the roof panel is exposed on the surface.
Y = Distance front Front Roof Rail to Roof BOW[mm]
s = Distance for which Roof BOW bears divided load [mm]
s = L1/2 + L2/2
Iy = Geometrical moment of inertia of Roof BOW (Y cross-section )[mm4]
Rx = Lateral direction curvature radius of roof panel Y cross-section on Roof BOW [mm]
Roof panel curvature Radius of the Length Lx in Front view
Ry = Longitudinal Direction curvature radius of the Roof panel X cross-section on Roof BOW [mm]
Roof panel X curvature radius of length s in Side view
Judgment condition
Qr ≥ 3.1
250 ≤ s ≤ 380
Calculation:

DRAFT ANALYSIS:
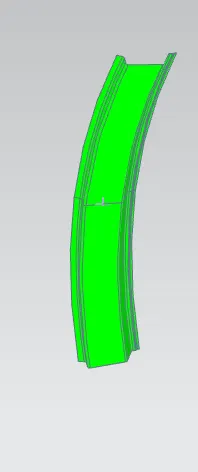
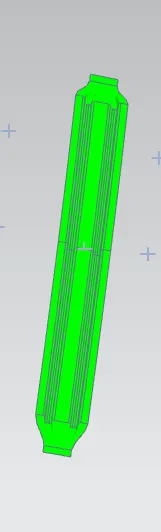
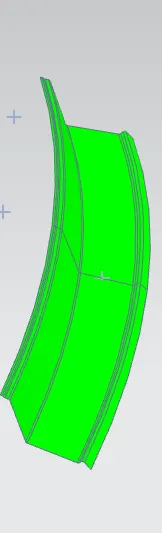
- This type of analysis is performed based on colour ranges identifying zones on the analysed element.
- Minimum draft angle is 7 degree is considered for analysis. Green colour show positive draft angle of the part.
DRAFT ANALYSIS FOR FRONT ROOF RAIL :
DRAFT ANALYSIS FOR BOW ROOF RAIL 1 :
DRAFT ANALYSIS FOR CENTER ROOF RAIL :
DRAFT ANALYSIS FOR BOW ROOF RAIL 2 :
DRAFT ANALYSIS FOR REAR ROOF RAIL :
MOMENT OF INERTIA:
MOMENT OF INERTIA FRONT ROOF RAIL:
CENTER ROOF RAIL :
REAR ROOF RAIL :
ROOF :
RESULT :
- We are successfully design the roof with all the roof rails for better support and strength.
- We designed it so as to satisfy the norms and regulations by calculating the heat distortion criteria and the snow load critera.