Roof Design
Roof Design
OBJECTIVE-
To create an assembly by developing the essential flanges for the outer roof and creating reinforcements. Provide appropriate dimensions and check for draft analysis. To do curvature study on the roof.
DESING CONSIDERATION:-
- Visibility Criteria
- Head Clearance
- Curvature Study
- Hear Distortion & Snow Load Criteria
- Draft Analysis
COMPONENTS OF ROOF:-
- Roof Outer Panel
- Front Roof Rail
- Bow roof-1
- Center Reinforcement Roof Rail
- Bow roof-2
- Rear Roof Rail
we start sketching by using given master sections.
- Roof Outer Panel
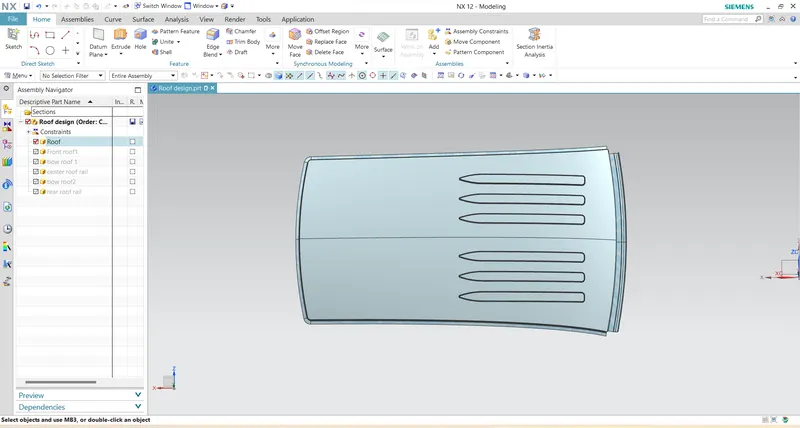
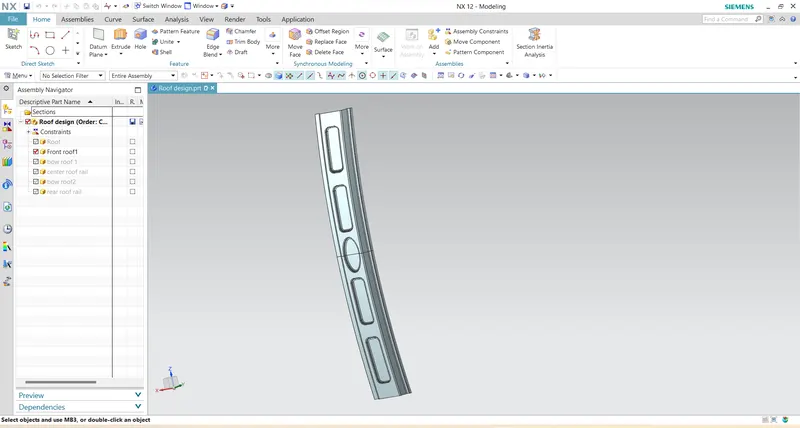
2. Front Roof Rail
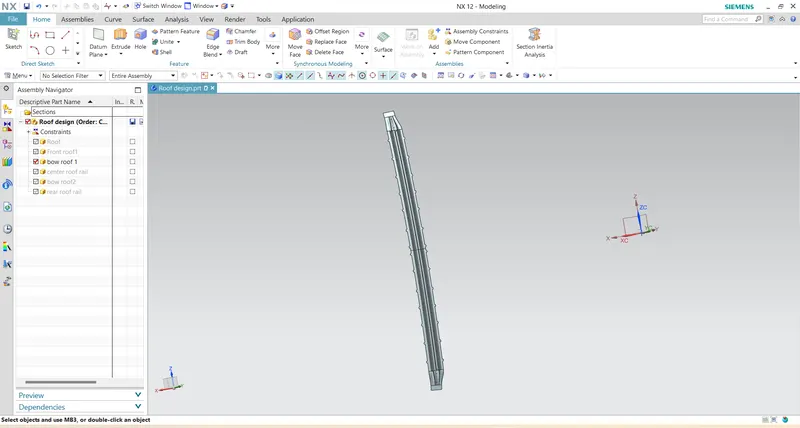
3.Bow Roof 1
4. Center Roof Rail
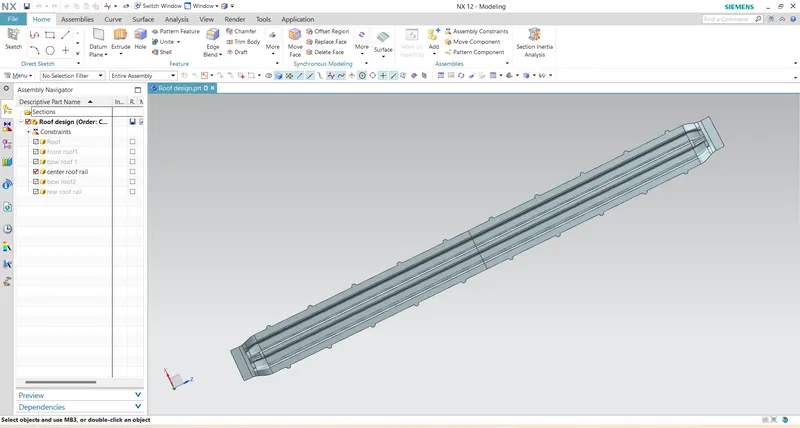
5. Bow Roof-2
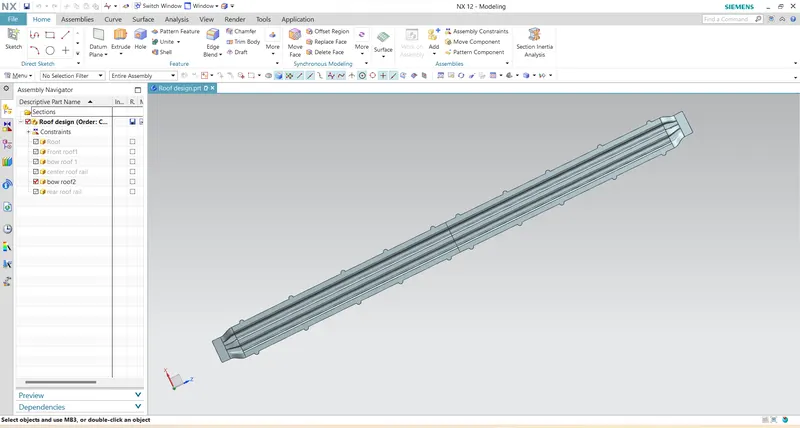
6. Rear Roof Rail
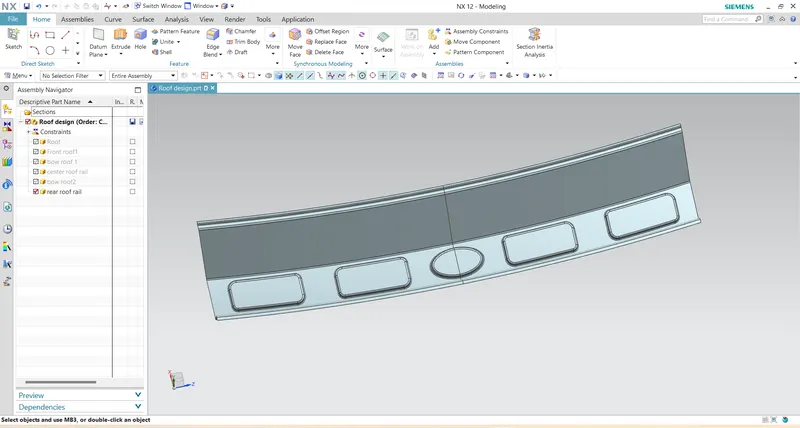
Complete body
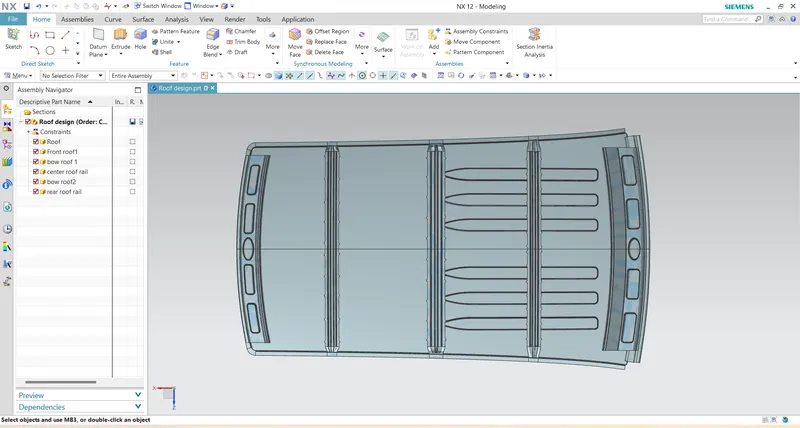
Calculation part
1. Heat Distortion Criteria
Formula:
W=[1.73*10^-3*L]+[1.85*10^-8*((R^2)/t)]+[1.10*10^-3*l]-2.68
where,
L= Roof length in X-Direction in mm
R= roof curvature
R= 2(Rx*Ry)/(Rx+Ry)
Rx= X curvature
Ry= Y curvature
t= Roof plate thickness in mm
l= bow roof span in mm
Judgement Condition : OK< 2.7> 3.1
for finding values of Rx & Ry we will offset the center line towards -300mm and the same line is offsetted 100mm on the both side.
then the vertical center line b/w the two roof is added and that is offsetted 100mm on both the sides.
then the intersection points are connected and projected on the body. arcs are made connecting these projected points.
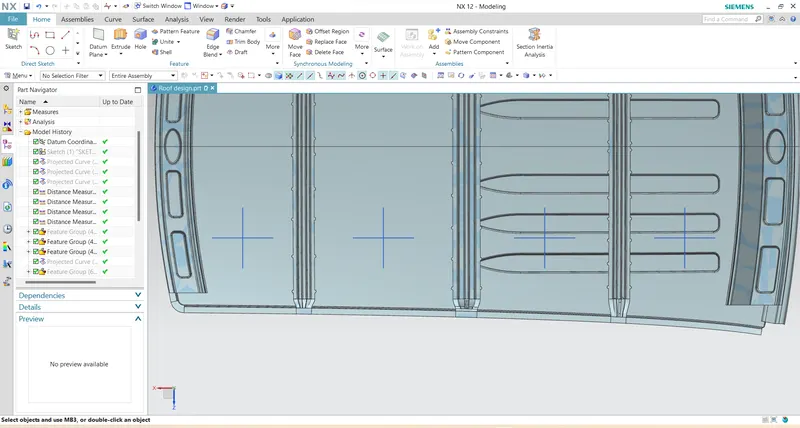
All the claculations are done and presented in excel sheet. will be attached in the end.
i am adding a table of calculation part
| HEAT DISTORTION CALCULATION | ||||||||||
| Sl No | Region | Rx | Ry | R | l | L | t | R^2/t | W | Results |
| 1 | FR-BR2 | 3234.18 | 14890.94 | 5314.17 | 329.96 | 2025.71 | 0.75 | 37653863.9 | 1.884031 | OK |
| 2 | BR2-CR | 3917.58 | 10884.36 | 5761.454 | 454.89 | 2025.71 | 0.75 | 44259142.2 | 2.143651 | OK |
| 3 | CR-BR1 | 3366.47 | 6370.21 | 4405.017 | 422.73 | 2025.71 | 0.75 | 25872234 | 1.768118 | OK |
| 4 | BR1-RR | 3037.26 | 2762.56 | 2893.405 | 360.4 | 2025.71 | 0.75 | 11162387 | 1.427422 | OK |
these table gives the results of heat distortion criteria.
2. Snow Load Criteria
Formula Qr = [Iy x t2] / [α x s x [(Rx + Ry)/2]^2 x 10^-8]
where,
α = My*Lx^2*10^-12, My=Y(Ly-Y)
t= Roof palte thickness in mm
Ly= Distance b/w the front and rear roof rails.
Lx= Distance b/w the left & right end of the roof on the roof bow in mm
Y= Distance from Front roof rail to roof bow in mm
s= Distance for which Roof bow bears divided load in mm
s= L1/2 + L2/2
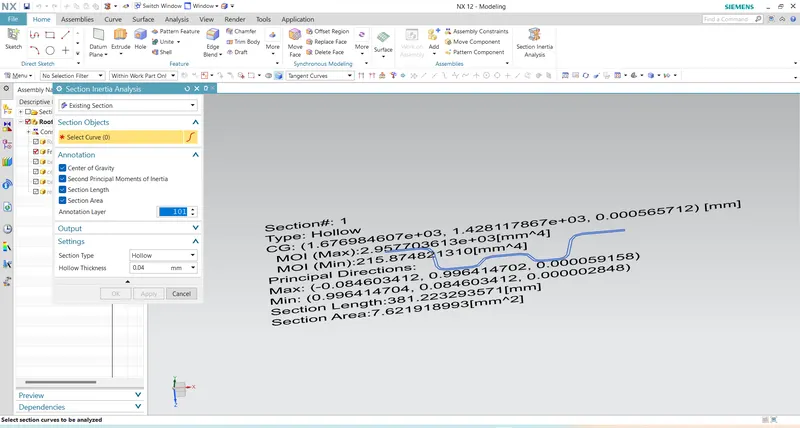
Iy= Moment of inertia of bow in mm^4
Judgement condition : Qr ≥ 3.1
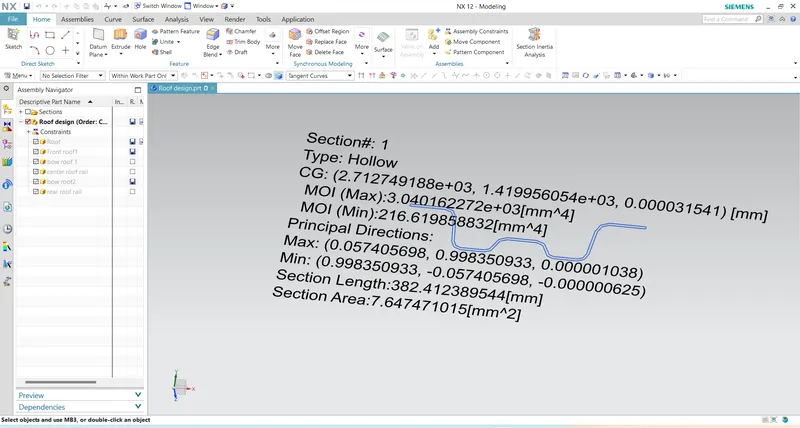
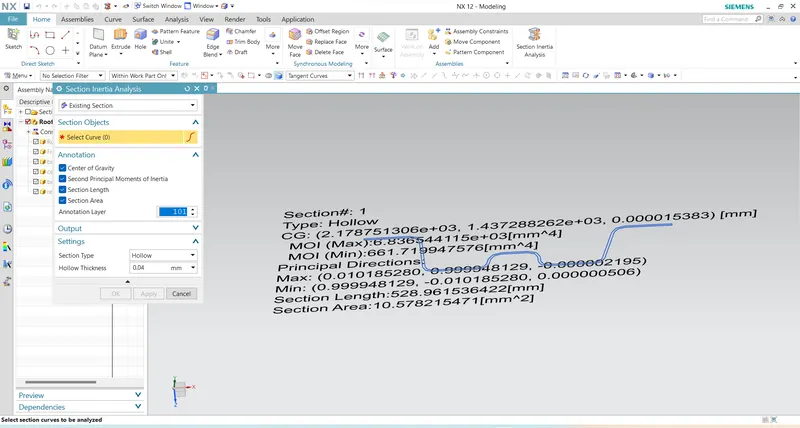
Section modulud inertia
Bow roof 1
2. Bow roof 2
3. Center roof rail
Adding a table of calculation
| SNOW LOAD CALCULATION | ||||||||||||||||
| Sl No | Region | t | Lx | Ly | l1 | l2 | Rx | Ry | Y | s | Iy | My | Alpha | (Rx+Ry/2)^2 | Qr | Results |
| 1 | FR-BR2 | 0.75 | 1041.96 | 2025.71 | 427.22 | 534.57 | 5578.17 | 65702.2 | 427.22 | 480.895 | 216.61 | 682906.898 | 0.741419 | 12.70222787 | 0.026903407 | NG |
| 2 | BR2-CR | 0.75 | 1055.57 | 2025.71 | 534.57 | 502.14 | 6127.72 | 6165.48 | 961.4 | 518.355 | 661.71 | 1023227.63 | 1.140109 | 0.377806916 | 1.667042574 | NG |
| 3 | CR-BR1 | 0.75 | 1083.96 | 2025.71 | 502.14 | 513.21 | 1131.46 | 4275 | 1462.6 | 507.675 | 215.87 | 823604.686 | 0.96771 | 0.073074524 | 3.382343587 | OK |
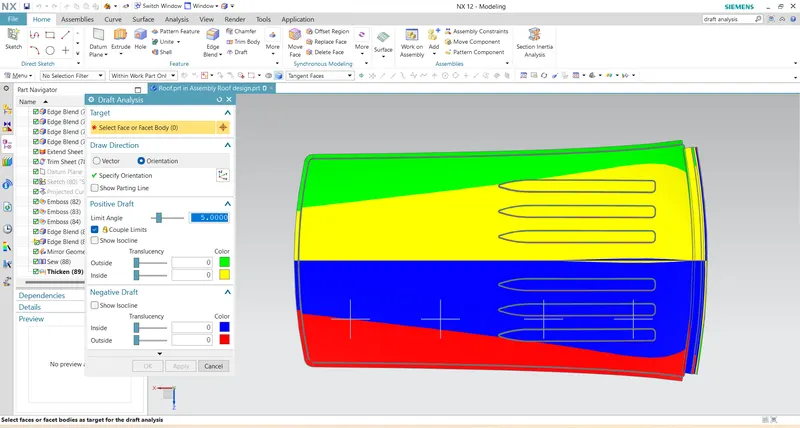
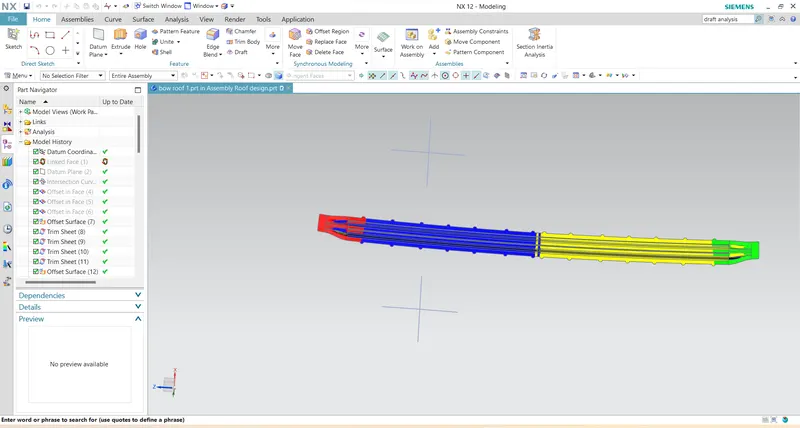
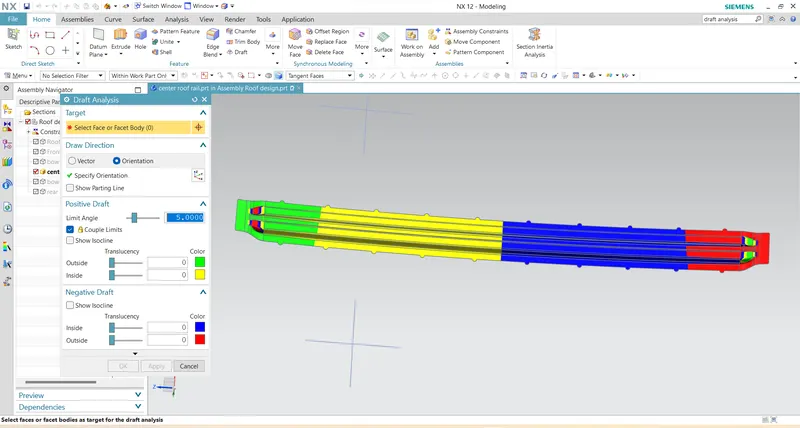
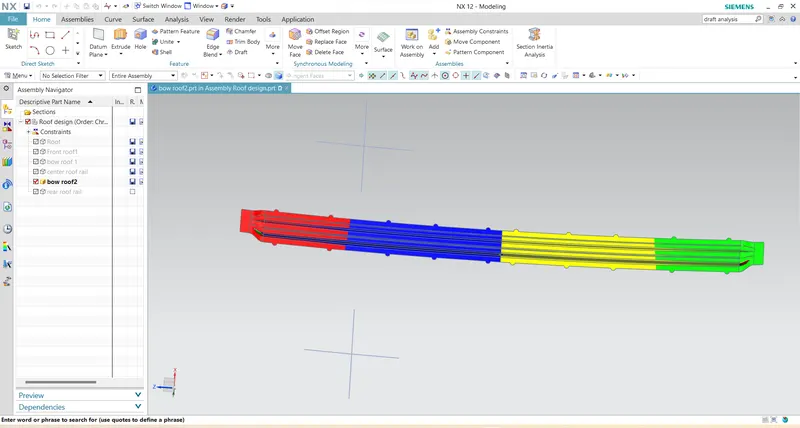
Draft analysis
1. Roof Top
2. Bow roof-1
3.center roof rail
4. bow roof-2
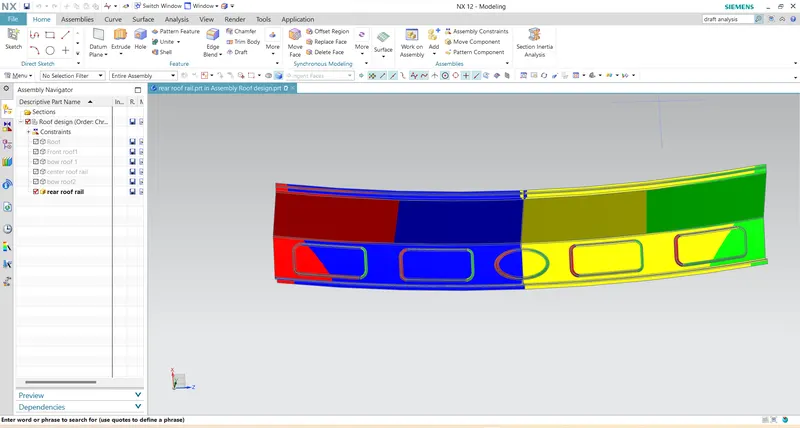
5.Rear roof rail