Roof Design
Aim : For the Given Roof styling, create an ASSEMBLY by developing the essential flanges for the outer roof and creating the reinforcements.
Objective:
- To design the automotive roof based on the given styling surface and to analyze the prepared model to check the manufacturability and the feasibility of the design.
- To perform the section modulus study for the master sections and create for front roof rail, Bow roofs and center roof rail.
Introduction to Roof:
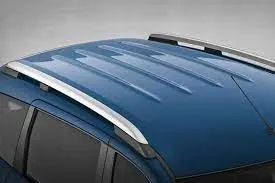
An automotive roof or car top is the portion of the automobile that sits above the passenger compartment, protecting the vehicle occupants from Sun, Wind, Rain and other external element.
Under the styling surfaces that are seen from the outside, there are many other structures under the roof that contributes to its strength and stability. The number of such reinforcement structures/supports differs with respect to the size of the vehicle. They are primarily installed on the flatter areas of the roof to enhance the strength.
They are the Front Roof Rail, Rear Roof Rail, Center Rail and Bow Roof Design which are given Mastics and spot welded to the roof flanges & ditch are and improve NVH value by increasing the strength of the roof of using mastics sealants.
Design Consideration of roof:
- Visibility Criteria
- Head Clearance
- Curvature Study
- Heat Distortion and snow load criteria
- Draft Analysis
- Safety Parameters
Types of Car Roofs:
- Convertible roofs.
- Hard Tops
- Sun roofs.
- T- Tops.
- Target tops.
- Vinyl roofs
Reinforcement and its types:
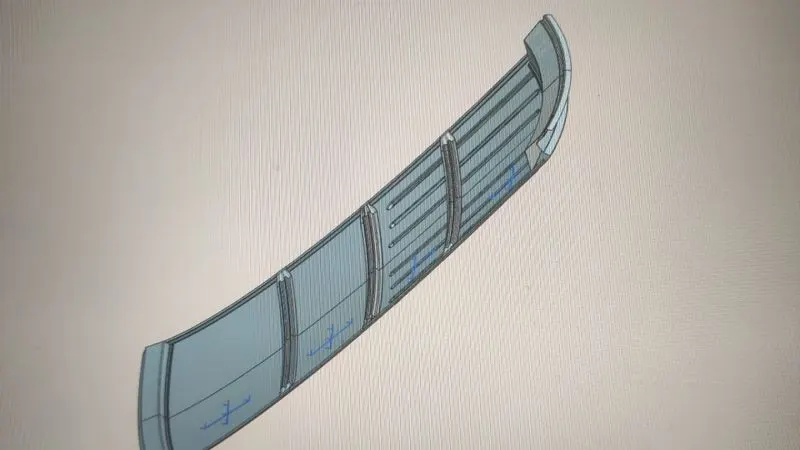
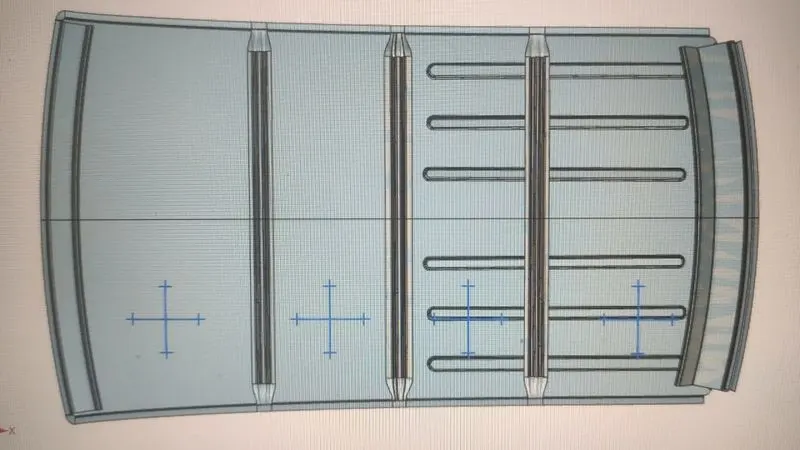
If the roof is flat, it is weak and cannot able to with stand the external load like snow load, roll over and etc. so in order to increase the strength of the roof, reinforcement like front roof rail, central roof rail, rear roof rail and the bow roof are introduced and joined in the flat surface of the roof with different joining process. In general, there are four types of reinforcement are used in the hard roof top they are,
- Front roof rail
- Central Roof rail
- Rear roof rail
- Bow roof rail (1)
- Bow roof rail (2)
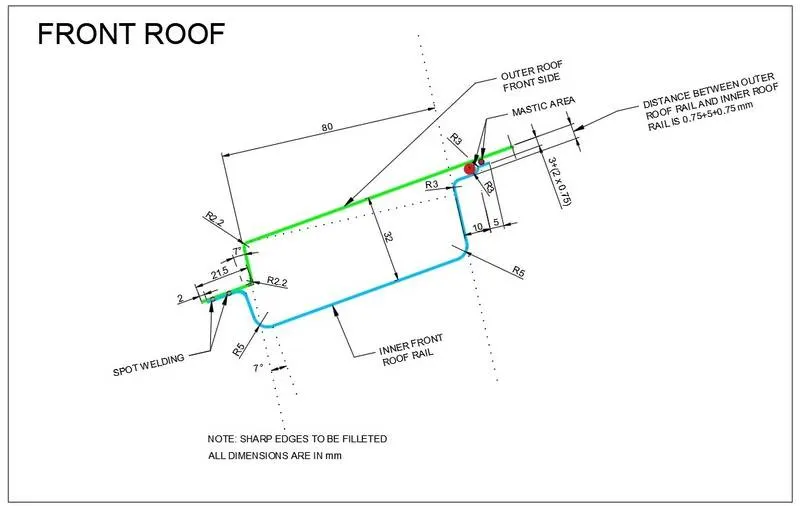
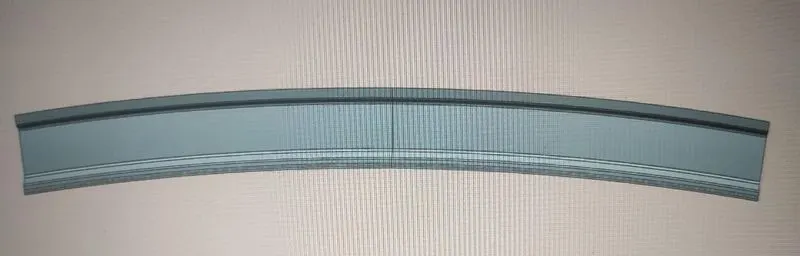
Front roof rail : Front roof rail is the one which joins the wind shield glass, body side outer and the inner panel also. Here the front roof rail is designed based up on the master section given.
Central Roof rail : Central roof rail helps in providing effectively support to the flat area of the roof as it is more susceptible to failure under the action of load. Generally central roof rail is placed at the center of the roof which is connected to the B-pillar support structure. This central roof rail helps in the strength to the roof during the roll-over test.
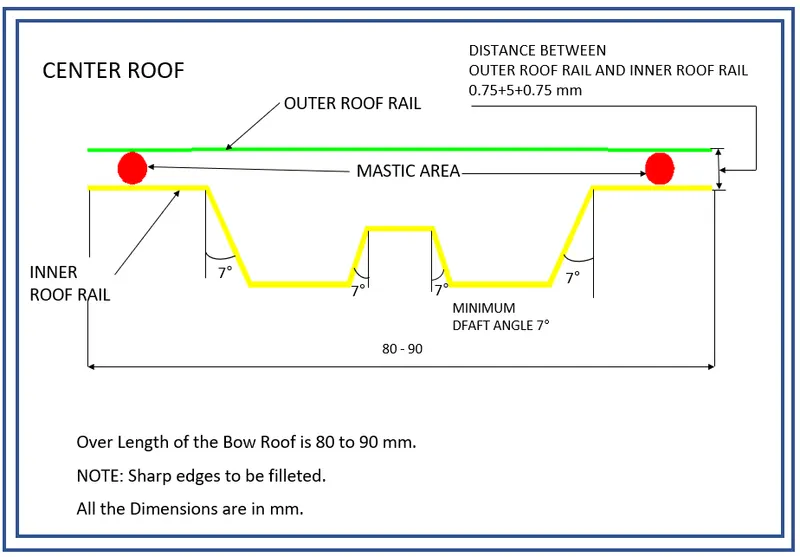
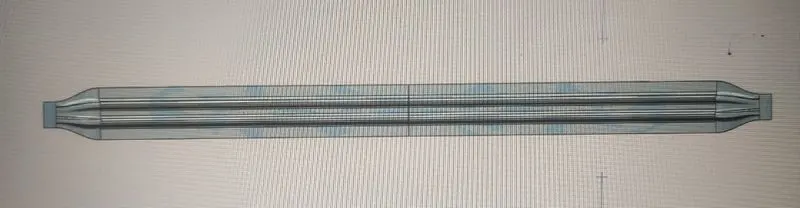
Bow Roof 1 & 2 : The bow roof are given to improve the torsional stiffness and load bearing capacity of the roof structure. The number of roof presented is depends on the overall size of the roof. Presently in this project two bow roofs are calculated.
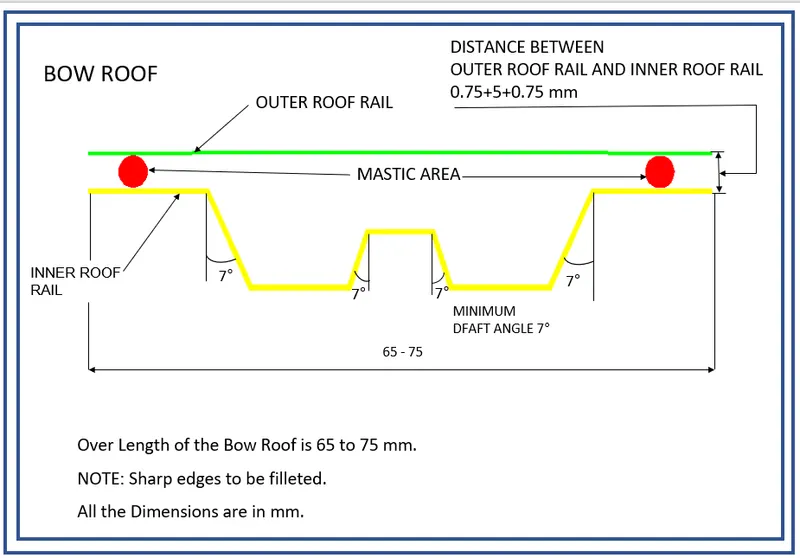
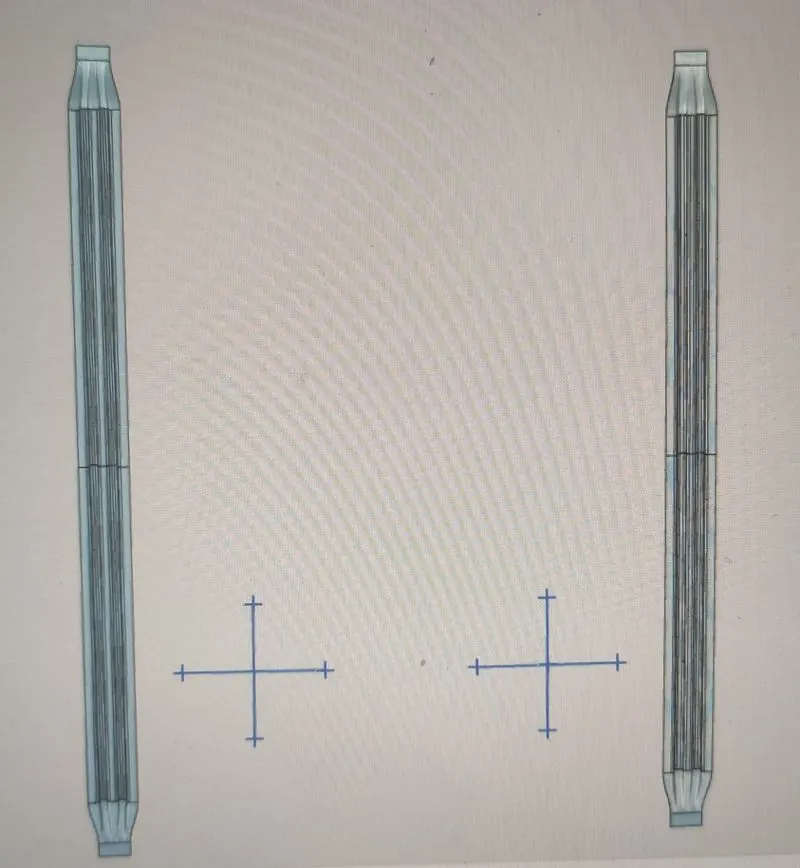
Complete Roof Design Images :
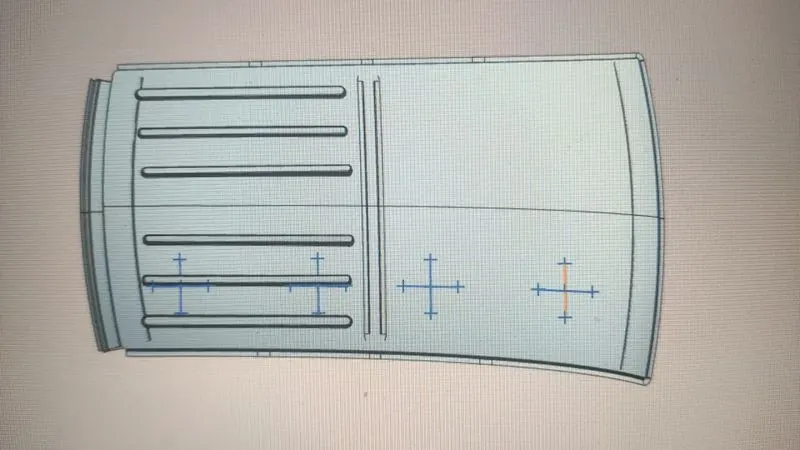
Design Calculation of Roof :
To make sure the roof design passes the Analysis test some of the criteria to be considered before the design of bow rails under the roof. They are,
- Heated Distortion study on the roof
- Snow Load Condition
Heated Distortion study on the roof :
The heat distortion study plays a major role in sheet metal usage. Heat distortion temperature is the temperature limit above which the material can not be used for the structural applications. This study is used to predict the heat distortions temperature at the material where it start to soften when exposed to a fixed load at elevated temperature. In order to avoid bending or damages on the roof, based on the heat distortion temperature, this study will predict the bow roof position which helps to strengthen the roof.
BOW – roof prediction calculation
W= [1.73x10 ^ (-3) x L] + [1.85 x 10^ (-8) x (Rx2)/t] + [1.10 x 10^ (-3) x1] – 2.68
Where
L = Roof strength in X- Direction [mm] (Roof dimension in 0 – Y)
R = Roof curvature
R = 2 (Rx*Ry) / (Rx + Ry)
Rx = X Curvature
Ry = Y curvature
t = Roof plate thickness [mm]
I = Bow Roof span [mm]
Judgement Condition: OK < 2.7 > 3.1
Here we have to find out Rx and Ry values.
To find out create a sketch on Top roof and draw a horizontal line at a center. Then offset this line below 300mm and called it as _3y line. From the _3y line offset 100 mm above and below and convert all these line into reference line. Draw the vertical lines at the middle of each reinforcements and offset it at 100 mm both sides. Intersection point is created where the lines are met. Project there points the outer roof panel.
|
S. No |
Bows |
Rx |
Ry |
R |
I |
L |
T |
W |
Ok/NG |
|
1 |
Front roof to bow roof(1) |
2997.08 |
3987.85 |
3422.19 |
588.29 |
2035.10 |
0.75 |
1.96 |
Ok |
|
2 |
Bow roof to center roof |
6950.61 |
4787.58 |
5669.80 |
334.68 |
2035.10 |
0.75 |
2.49 |
Ok |
|
3 |
Center roof to bow roof(2) |
5808.23 |
1733.52 |
2670.12 |
333.07 |
2035.10 |
0.75 |
2.50 |
Ok |
|
4 |
Bow roof to rear roof |
148177.19 |
3245.63 |
3245.63 |
536.15 |
2035.10 |
0.75 |
861.89 |
NG |
Snow Load Condition:
This test is done to know how the roof is behaving when there is a snow over. Normally due to the snow weight the dent will happen. But the roof should be designed in such a way that when the snow is removal the roof should go it its original position. This basic requirement for snow load criteria.
Qr = [Iy x t]/ [α x s x [(Rx + Ry) / 2] 2 x 10 ^(-8)]
Where
α = My x (Lx) ^2 x 10^-12,
My = Y (Ly- Y)
Judgment Condition = Qr > 3.1
250 < s < 380
T = Roof plate thickness [mm]
Ly= Distance between the front and rear roof rails on the vehicle along with 0Y [mm]
Length of roof panel with the center point between Roof rail front\Rear as the reference point of the front and the rear.
Lx = Distance between the left and right end of the roof on the Roof Bow [mm]
Width of the roof panel exposed on the surface.
Y = Distance front Roof Rail to Roof BOW [mm]
S = Distance for which roof Bow bears divided load [mm]
S = L1/2 + L2/2
My = Geometrical moment of inertia of Roof Bow (Y Cross section) [mm4]
Rx = Lateral direction curvature radius of roof panel Y cross section on Roof BOW [mm]
Ry = Longitudinal Direction curvature radius of the roof panel X cross section on Roof Bow [mm]
Here we have to find out Rx and Ry values :
Create a sketch on Top roof and draw a horizontal line at a center. Offset this line to 100 mm on both sides. Convert all these line into reference line. Draw the vertical lines at the middle of each reinforcements and offset it at 100 mm both sides. Intersection point is created where the lines are met. Project there points the outer roof panel.
|
S No |
Bow Roof |
Rx |
Ry |
Lx |
Ly |
L1 |
L2 |
t |
Y |
S |
My |
α |
Iy |
Qr |
|
1 |
F R to Bow Roof(1) |
2928.4688 |
1030.2670 |
1062.3871 |
1972.0215 |
609.91 |
409.51 |
0.75 |
609.91 |
814.885 |
830765.42 |
0.0176 |
1.8331 |
1.09 x 10^8 |
|
2 |
Bow roof(1) to center roof |
6910.3956 |
3819.9275 |
1051.6173 |
1972.0215 |
409.51 |
407.56 |
0.75 |
409.51 |
408.535 |
639864.08 |
0.0134 |
4.3299 |
1.10 x 10^8 |
|
3 |
Center roof to Bow roof(2) |
10927.2879 |
4263.9254 |
1051.6147 |
1972.0215 |
407.56 |
545.02 |
0.75 |
407.56 |
476.792 |
637518.19 |
0.0134 |
8.6189 |
4.92 x 10^8 |
|
4 |
Bow roof(2) to Rear roof |
16397.9090 |
4005.8602 |
1051.6147 |
1972.0215 |
545.02 |
0 |
0.75 |
545.02 |
273.01 |
777758.32 |
0.0163 |
3.6452 |
6.42 x 10^8 |
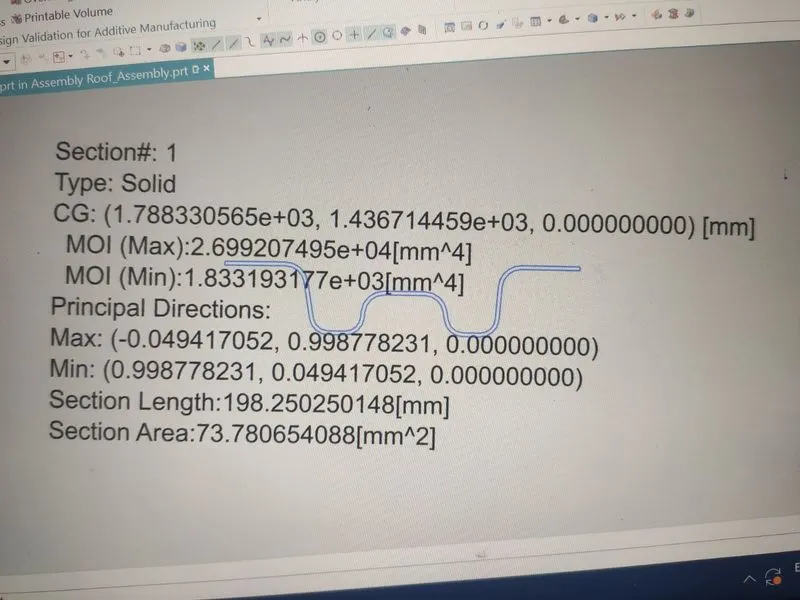
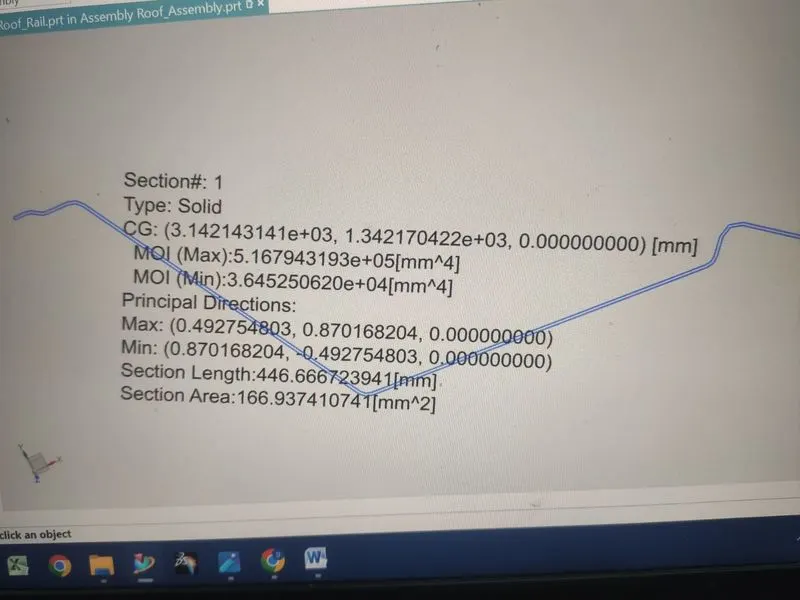
Section Modulus Calculation for Bow Roof 1:
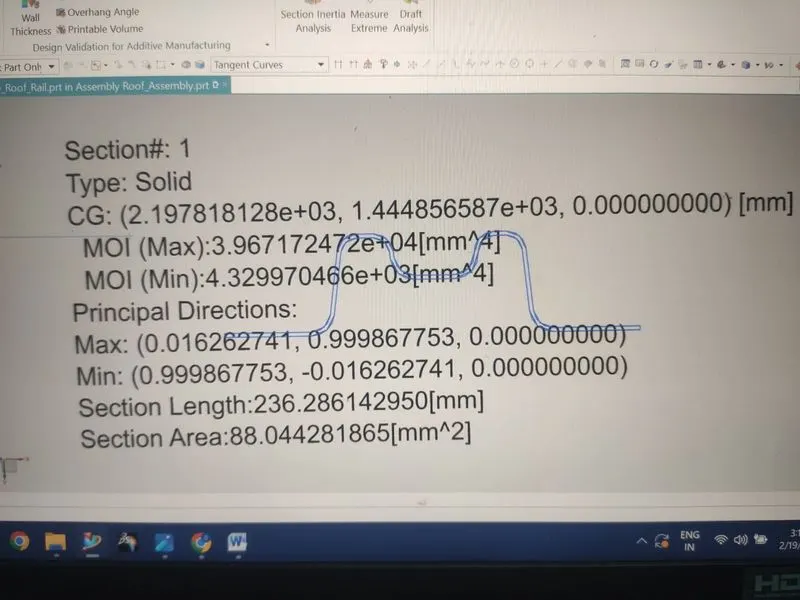
Section Modulus Calculation for Centre Roof :
Section Modulus Calculation for Bow Roof 2:
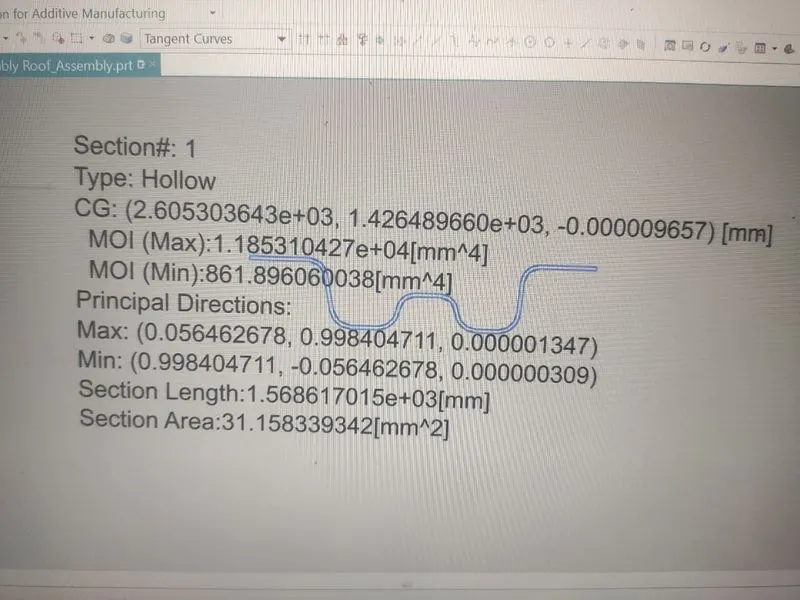
Section Modulus Calculation for Rear Roof Rail:
Draft Analysis:
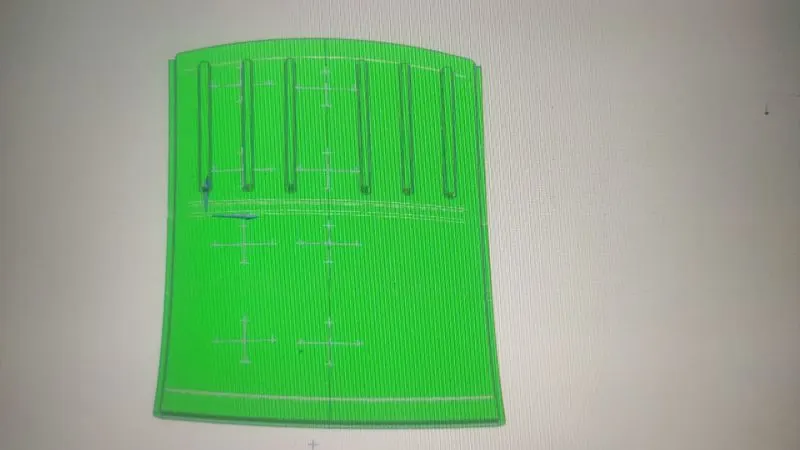
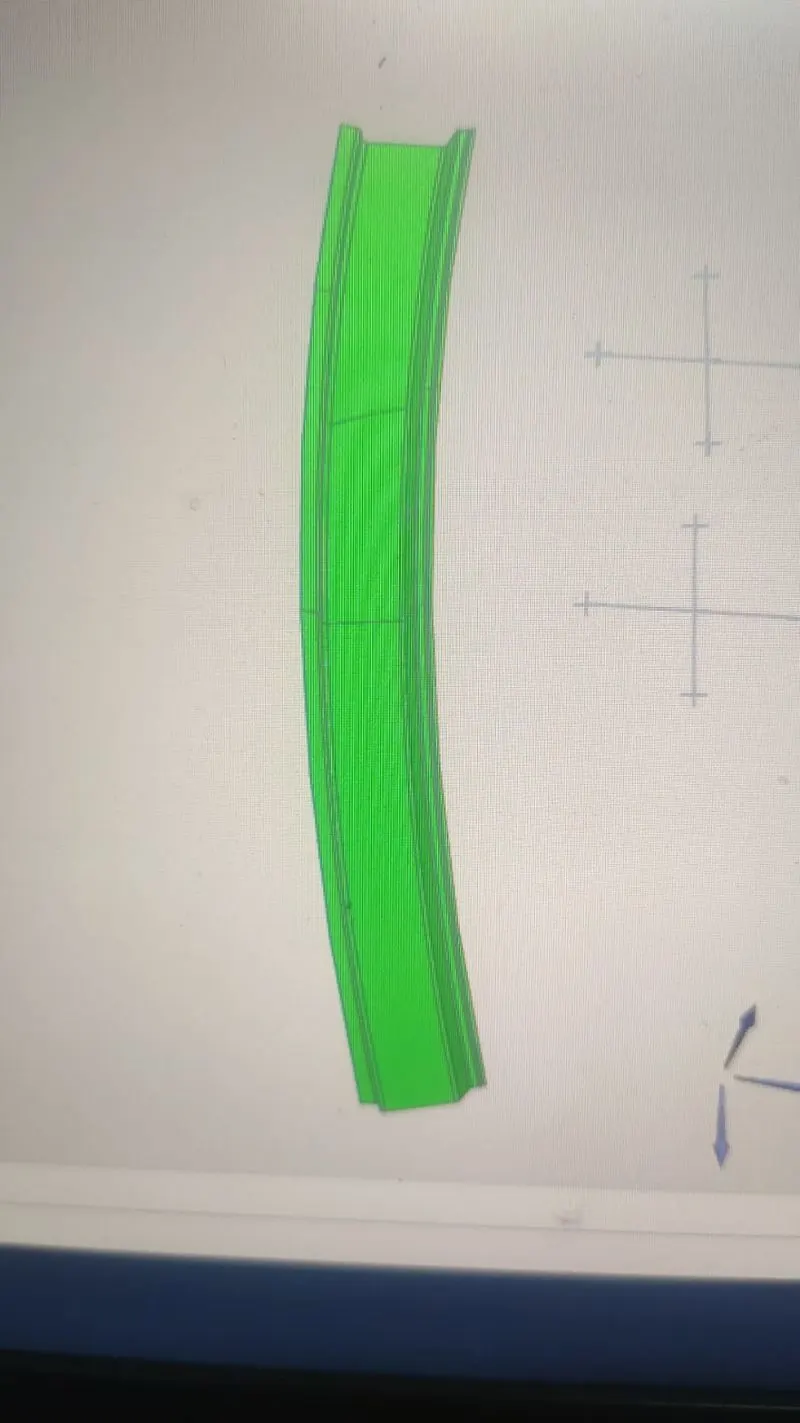
The draft analysis command enables you to detect if the part you drafted will be easily removed. This type of analysis is performed based on color ranges identifying zones on the analyzed element where the deviation from the draft direction at any point, corresponds to specified values.
Minimum draft angle of 7 degree is considered for analysis, green color infers on the parts that all face along the tooling direction has positive draft angle greater than 5 degree and passed in analysis.
1. Outer Roof Panel :
2. Front Roof Panel :
3. Centre Roof Panel :
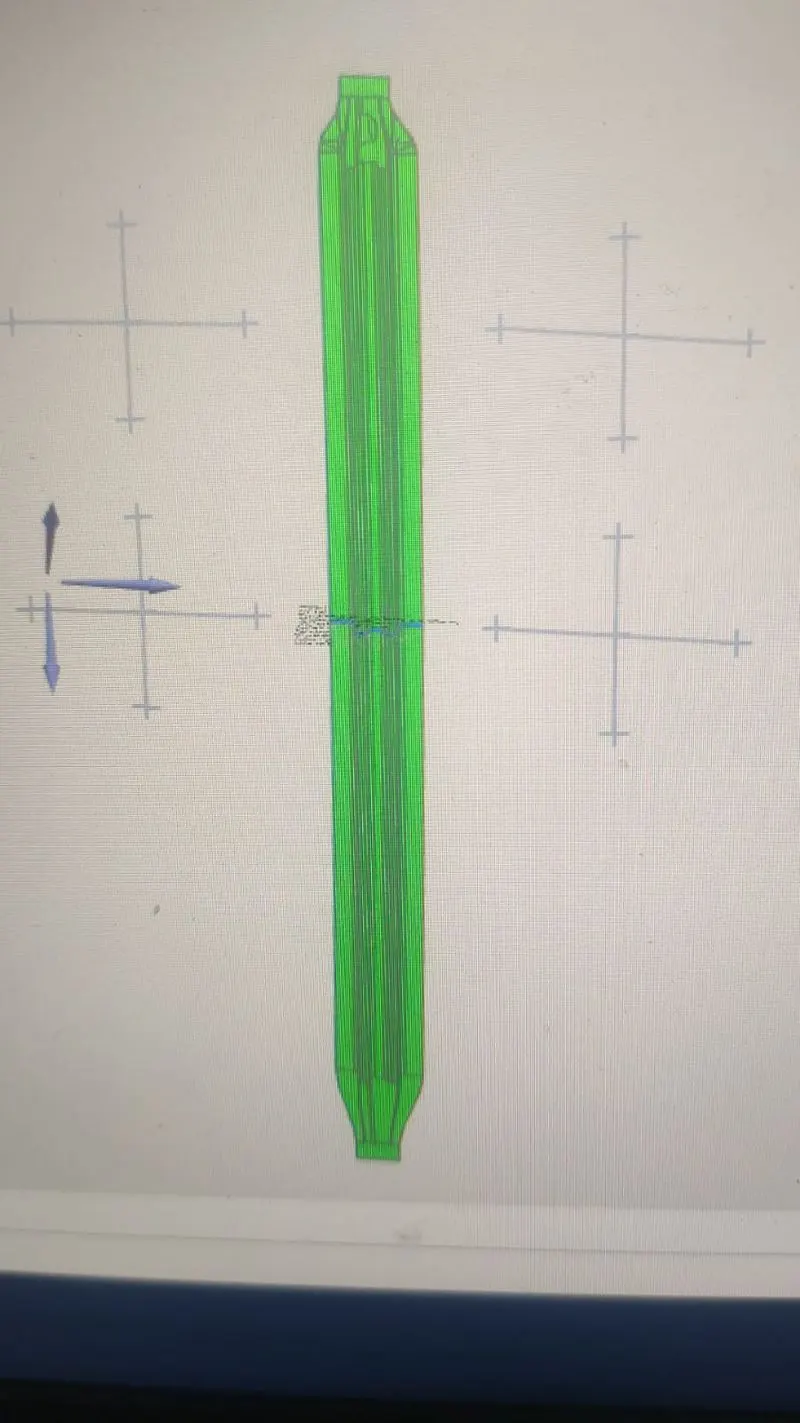
4. Bow Roof Rail (1) :
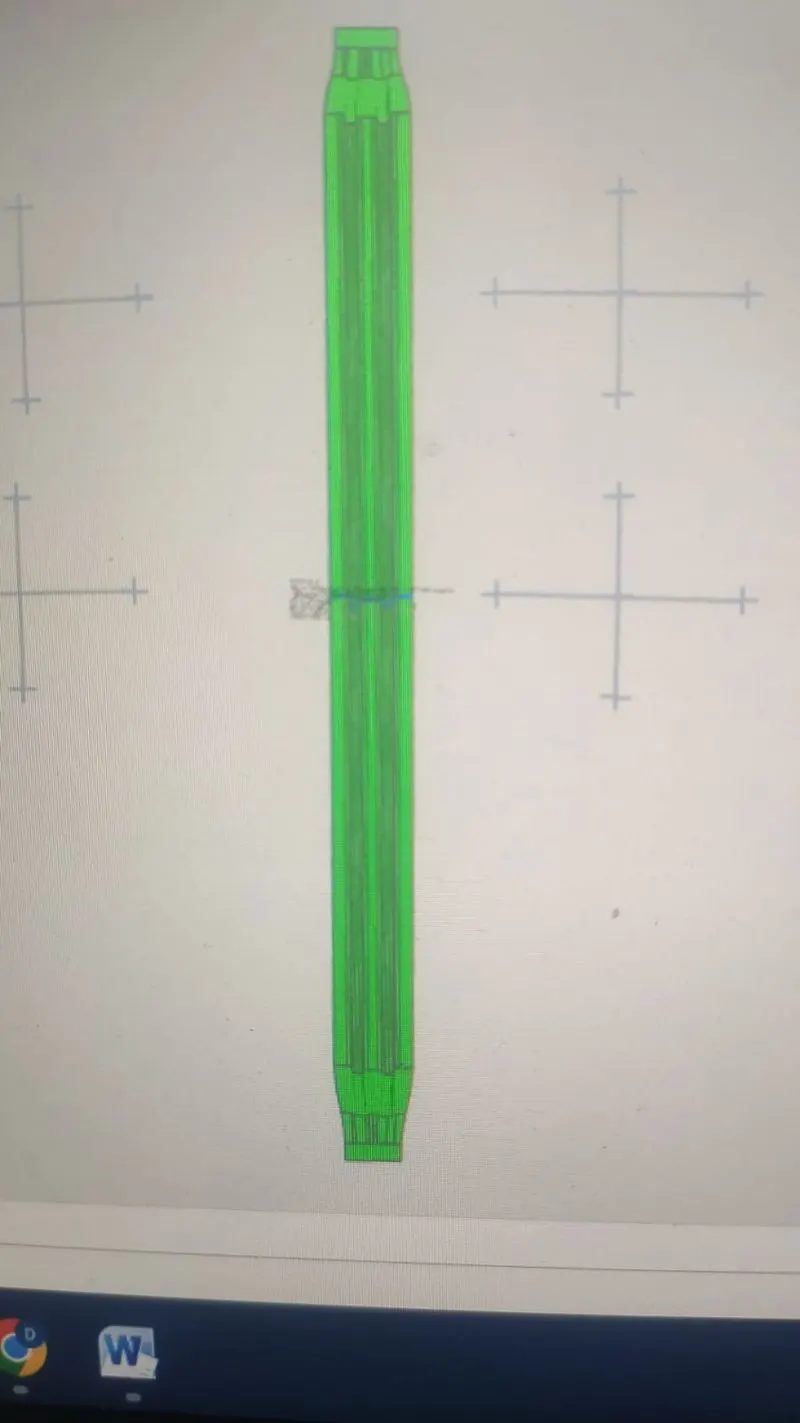
5. Bow Roof Rail (2) :
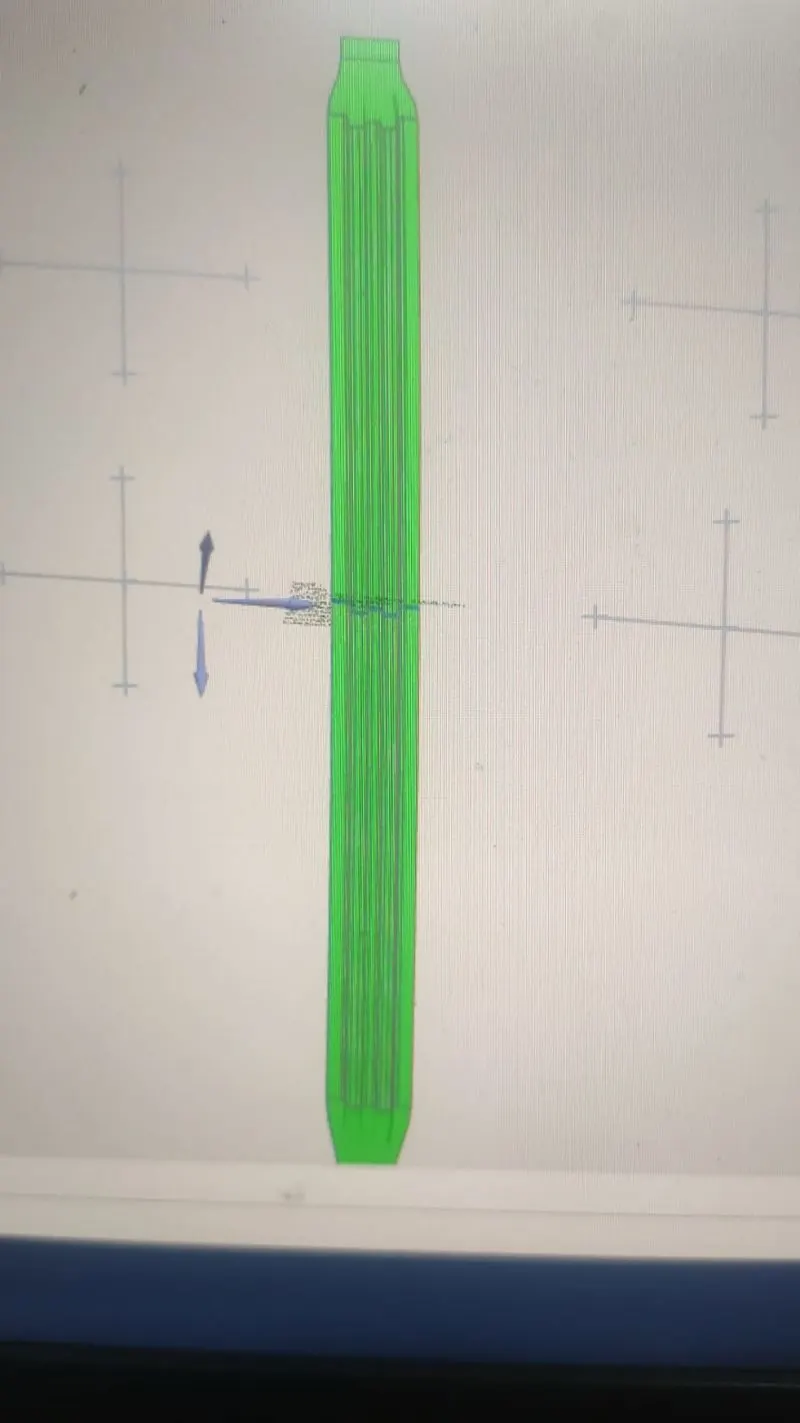
6. Rear Roof Rail :
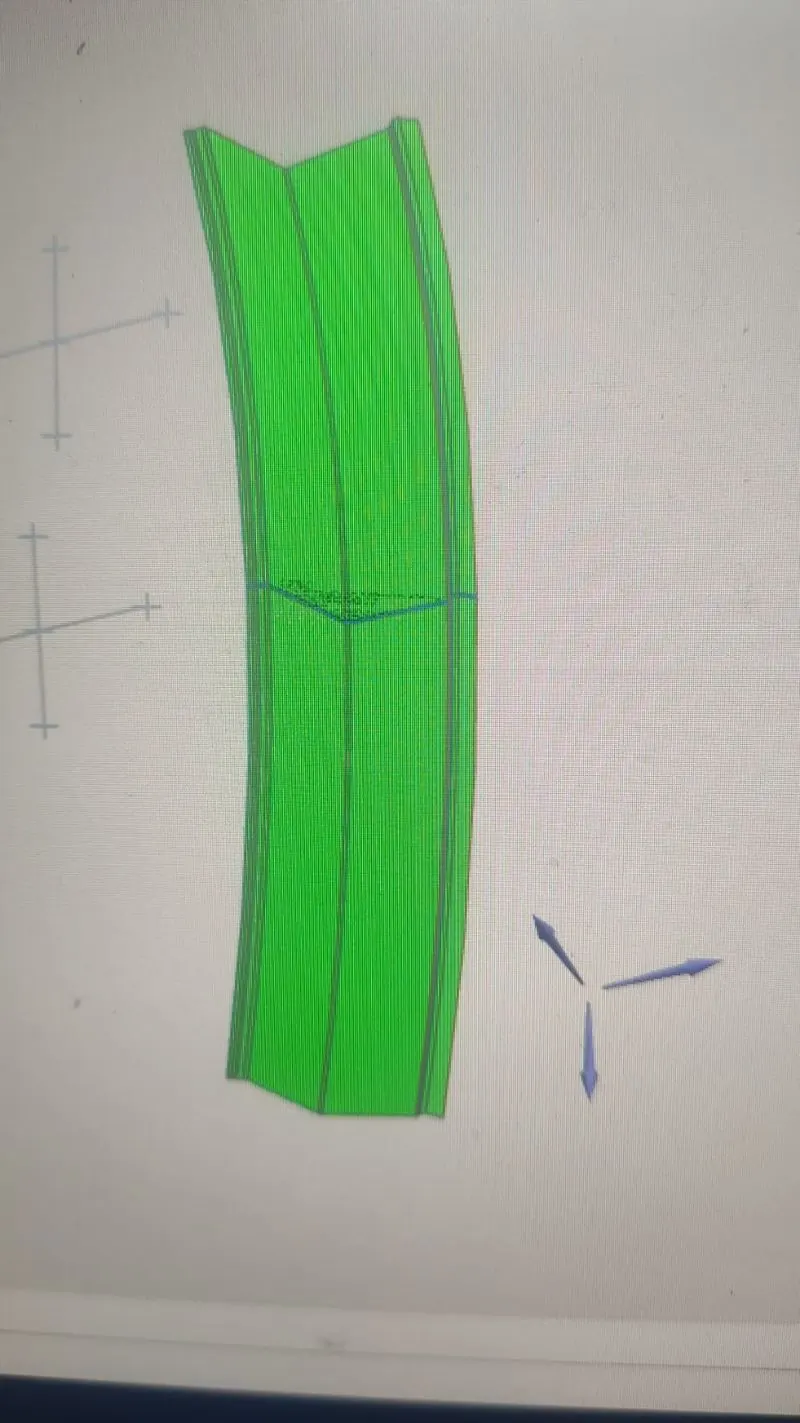
Conclusion:
Thus the required reinforcement and the ditch area for the roof were designed and developed from the given styling. The curvature study was done after performing calculation for the Heat Distortion and Snow load conditions with the position criteria met for all reinforcements. Further the section modulus study was conducted and draft analysis was done for each reinforcement successfully.