Roof Design
Objective:
- The objective of this project is to design car roof with essential flanges and reinforcements like ditch area, front roof rail, bow roofs, central roof rail and rear roof rail for the given styling surface
- Perform the calculations for the heat distortion and snow load criteria to determine whether the bow roofs are at the correct positions.
- Finding moment of inertia and section modulus for Bow roof rails.
- Perform the draft analysis for each reinforcements.
Introduction:
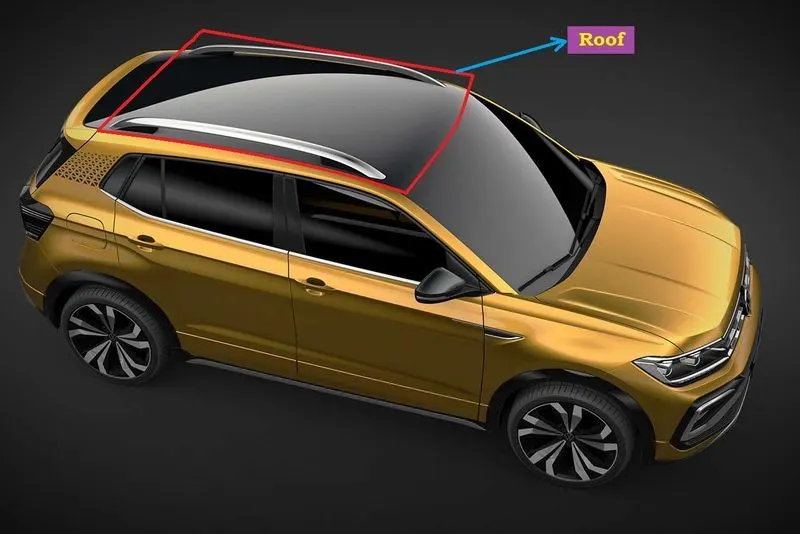
An automobile roof or car top is the portion of an automobile that sits above the passenger compartment, protecting the vehicle occupants from sun, wind, rain, and other external elements. Roof is the structure above the wind shield glass having the reinforcements to provide the strength to the overall structure.
Roof Crush Test:
Therefore, passenger safety is also a very important parameter in front of OEMs. For this reason, strength is a very important criteria for designing a vehicle roof.
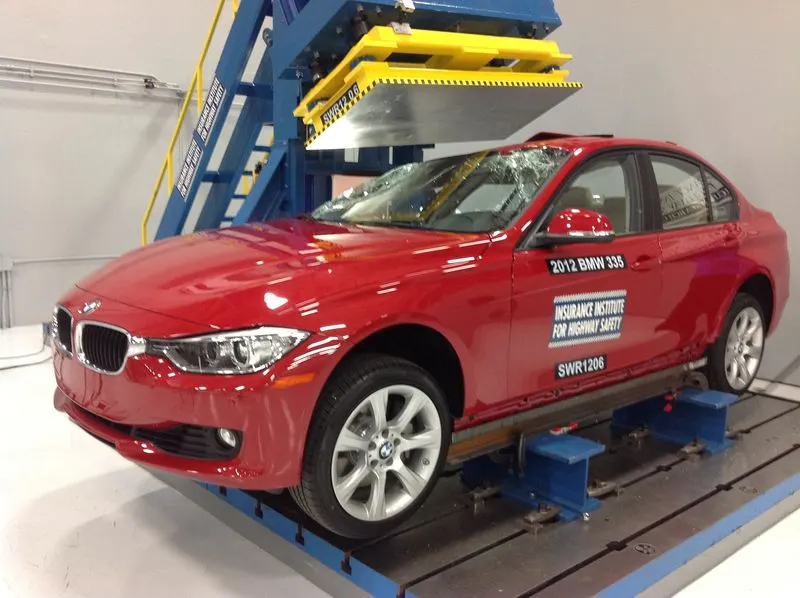
The strength of the roof structure to occupant the protection in real world crashes, requiring the maximum moving distance of the roof structure should be less than 127mm when the induced load is 1.5 times the vehicle weight.
For the test, the passenger car shall be rigidly placed or positioned on horizontal surface with the doors locked and the window closed.
This test can be conducted on either side of the roof structure, the front left or front right side but not on both sides in one single test and still meet the requirements of the test. The rigid plate shall not move faster than 0.5 inches/second and the force applied on the plate shall not exceed the lesser of 1.5 times the unloaded vehicle weight (UVW) expressed in kilograms multiplied by 9.8 or 5000lbs
Also, the direction of the forces shall be downward and perpendicular to the lower surface of the rigid plate and such that moves in a straight line without rotation. The duration of the test shall not exceed 120 seconds. The longitudinal axis of the plate is pitched forward at a 5° angle as viewed from the side of the passenger car.
Rollover accidents of a car are the most occurring accidents that we see in our daily lives. The passengers experience major injuries like neck, head and spine injuries. So, to reduce the injuries of a passenger from major fatalities it is important to provide safety in the car. Though safety is provided by seat belts and airbags during accidents, the passenger must have sufficient space for survival in the car during accidents. The roof of the car must have high strength to resist the crush force to avail the passenger some space for survival. Therefore, in this project, we have carried out roof crush test using Federal Motor Vehicle Safety Standards (FMVSS216) standards in LS dyna software. We have used Hyper mesh software to mesh the model and to apply boundary conditions to it. And the rigid plate is used to crush the car roof as specified by FMVSS216 standards. The rigid plate is oriented on the car roof as specified by Insurance institute of highway safety (IIHS). And an alternate material is used to the car roof structure to the baseline model to check the crashworthiness of new material. The outcome of test results of the new material's strength to weight ratio (SWR) was compared to baseline model and the new material is proposed for the roof (B-pillar) which is found to be more crashworthy.
Why reinforcements ?
If the roof is flat it is very weak and cannot able to with stand the forces like snow, so in order to increase the strength of the roof these reinforcements like front roof rail, central roof rail, rear roof rail and the bow roofs are introduced and joined to the flat surface of the roof with the different joining process.
Front roof rail:
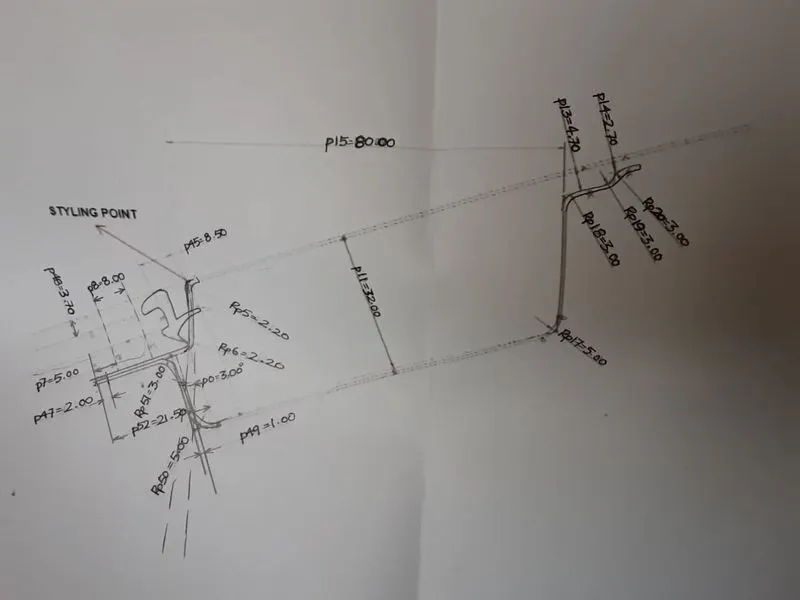
Front roof rail is the one which joins the wind shield glass, body side outer and the inner panel also. Here the front roof rail is designed based up on the master section given.
Rear roof rail:
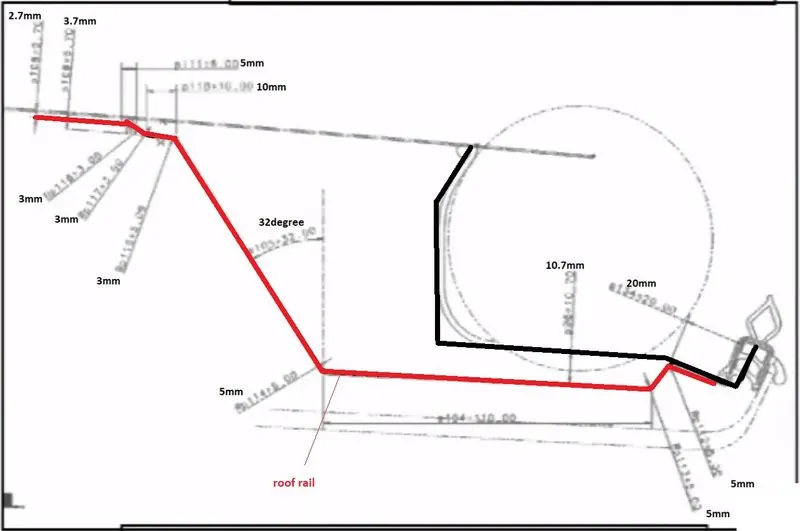
Rear roof rail is the one which joins the back door and the body side outer.
Bow roofs:
The bow roofs are given to improve the torsional stiffness and load bearing capacity of the roof structure. The number of bow roof present is depends on the overall size of the roof.
Joining process:
Mastics are introduced between the roof outer panel and the reinforcements for joining. where ever the mastic are introduced there is remarkable improve of the strength.
Spot welding is also introduced to join the reinforcements and the outer panel.
Styling Surface to Extracted Surface:
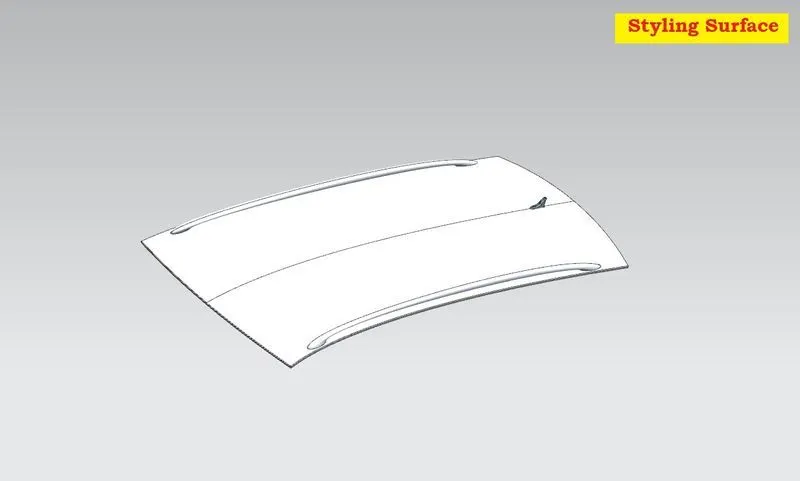
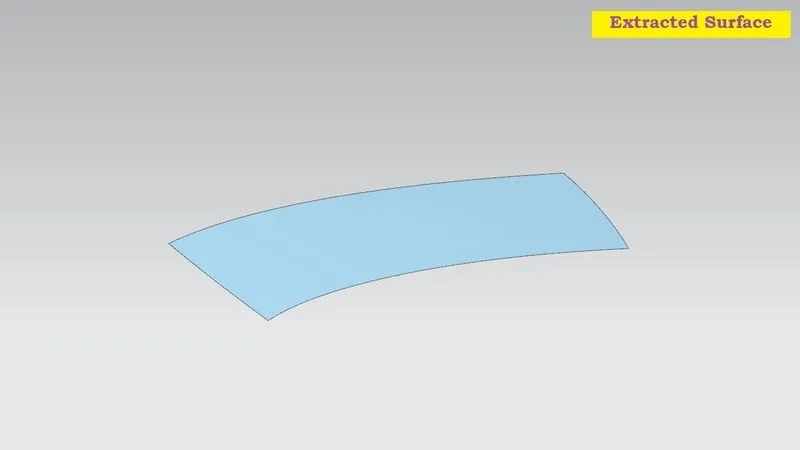
The styling team has provided the solid dump outer panel from that we are extracting the surface to model the necessary reinforcements like Ditch area, Front Roof Rail, Bow Roof Rails and Rear Roof Rail.
Design considerations for a roof:
- Visibility criteria
- Head clearance
- Curvature study
- Heat distortion and snow load criteria
- Draft analysis.
Bow roof rail calculations-
Heat Distortion calculations
W = [1.73 x 10^(-3) x L] + [1.85 x 10^(-8) x (R^2)/t] + [ 1.10x10^(-3) x l] - 2.68
Judgement Condition : OK< 2.7> 3.1
Where,
L = Roof Length in X-Direction[mm](Roof dimension in 0-Y)
R = Roof curvature
R = 2(Rx*Ry)/(Rx+Ry)
Rx = X curvature
Ry = Y curvature
t = Roof plate thickness [mm]
l= Bow Roof Span [mm]
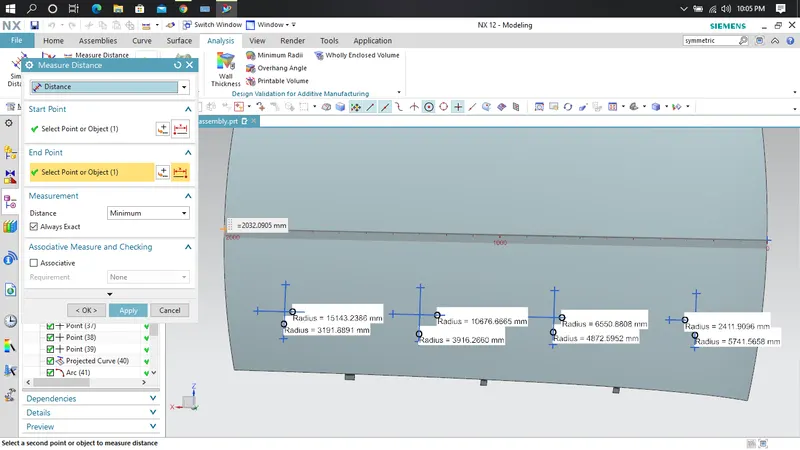
Procedure to measure the parameters:
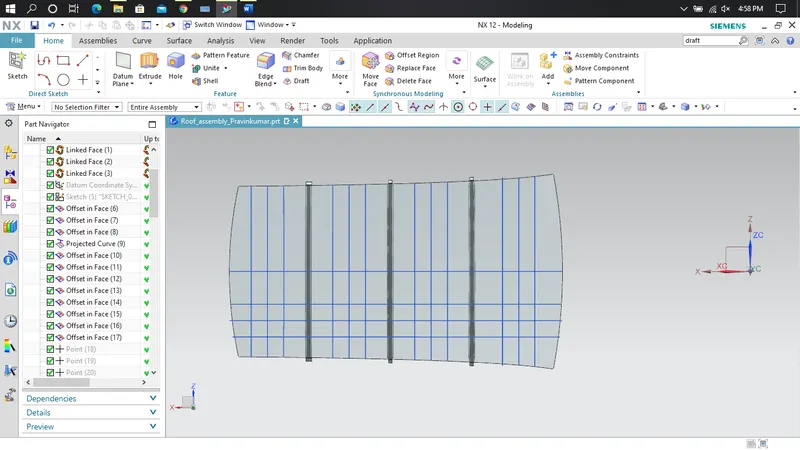
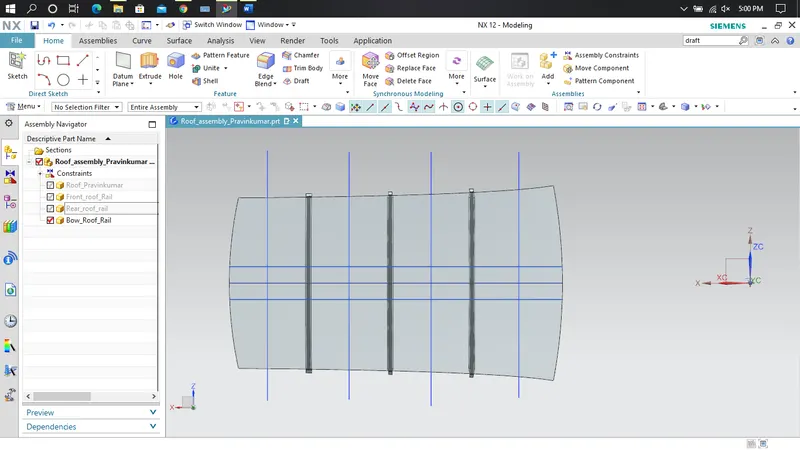
a) On plane parallel to the top plane draw sketch in which 0Y line is offset by 300 mm.
b) Draw lines perpendicular to 0Y line passing through point exact midpoint of the two adjacent parts (e.g. midpoint between front rail and bow roof 1)
c) Offset these reference lines on both sides by 100 mm
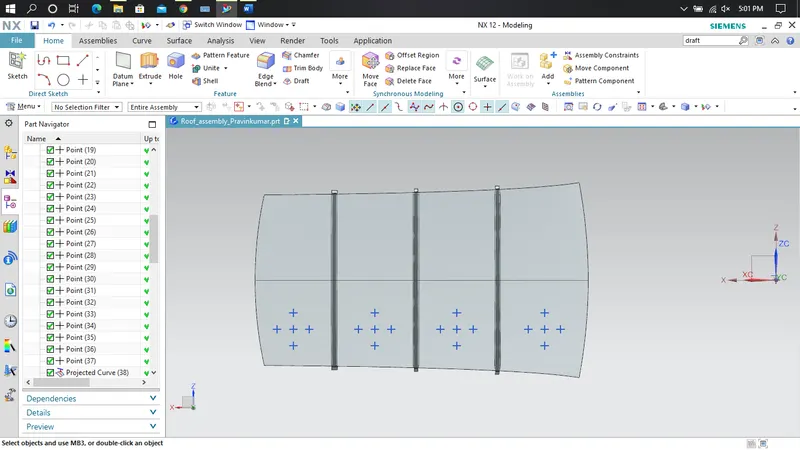
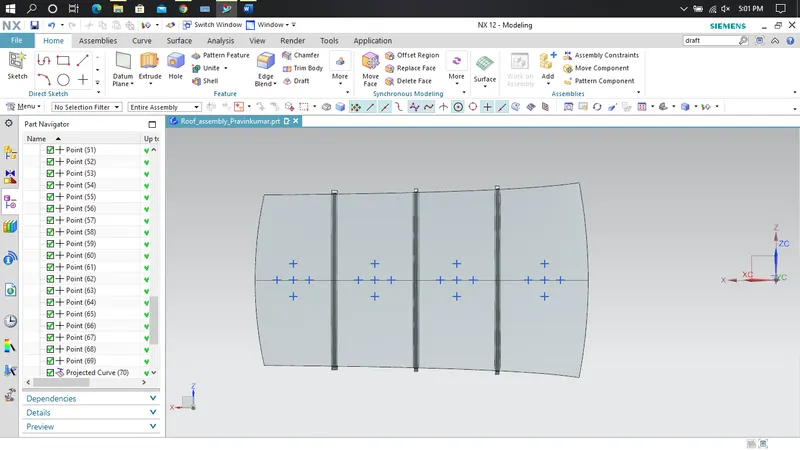
d) Mark intersection points of reference line and 100 mm offset lines.
e) These reference points are then projected on to roof outer panel surface to create curves.
f) Take all necessary measurements required to calculate W value as per mentioned formula.
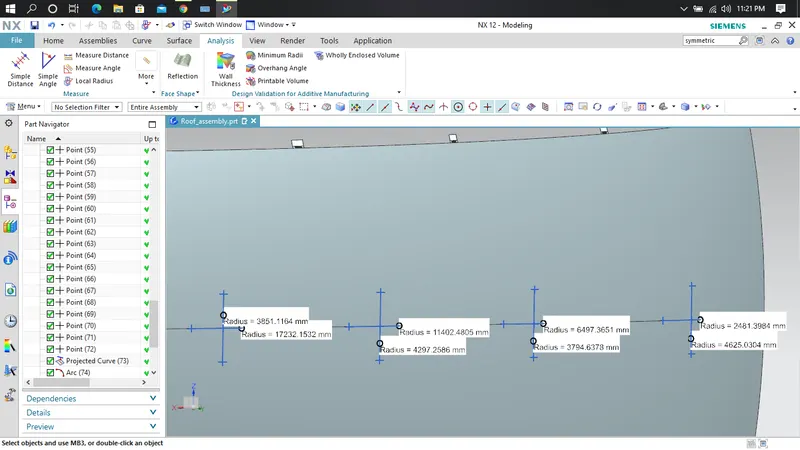
To Find Rx and Ry:
|
Roof Rail Span From |
L (mm) |
Rx (mm) |
Ry (mm) |
R |
t (mm) |
l (mm) |
W |
Result |
|
FR- Bow1 |
1039.4123 |
5736.2364 |
2269.4771 |
6808.4313 |
0.75 |
310.9059 |
0.6984 |
OK |
|
Bow1-Bow2 |
1039.4123 |
5838.2578 |
5061.1510 |
5422.0012 |
0.75 |
517.3597 |
2.1103 |
OK |
|
Bow2-Bow3 |
1039.4123 |
4066.7977 |
10131.4095 |
5803.8866 |
0.75 |
335.0829 |
2.15 |
OK |
|
Bow3-RR |
1039.4123 |
3360.1132 |
14068.2852 |
5424.5983 |
0.75 |
437.0364 |
2.02 |
OK |
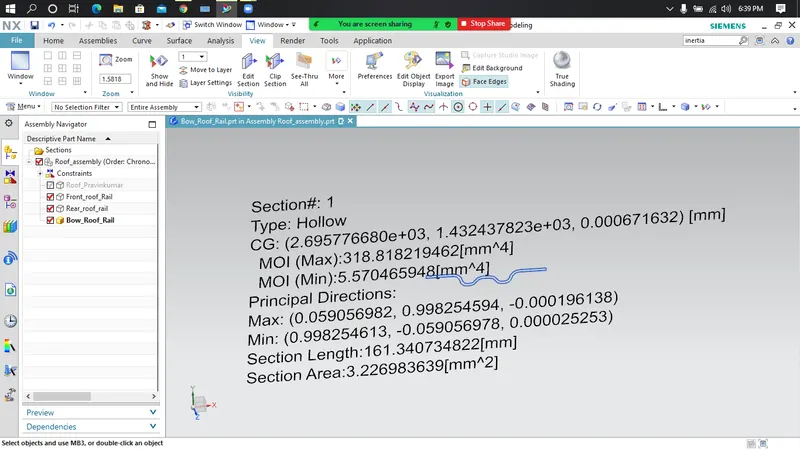
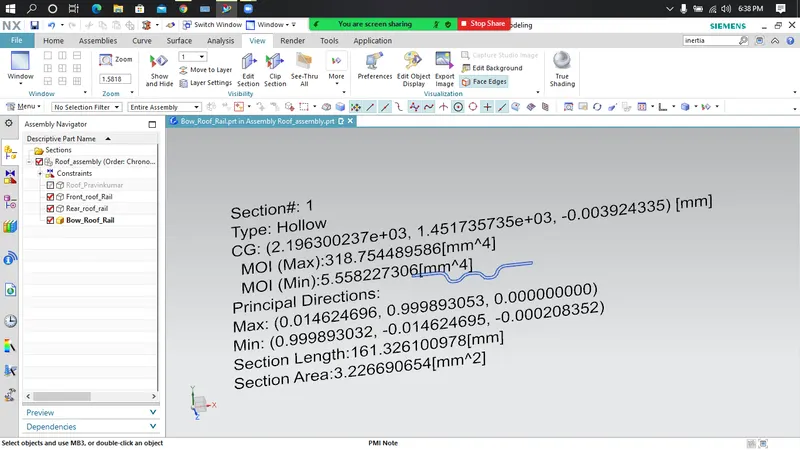
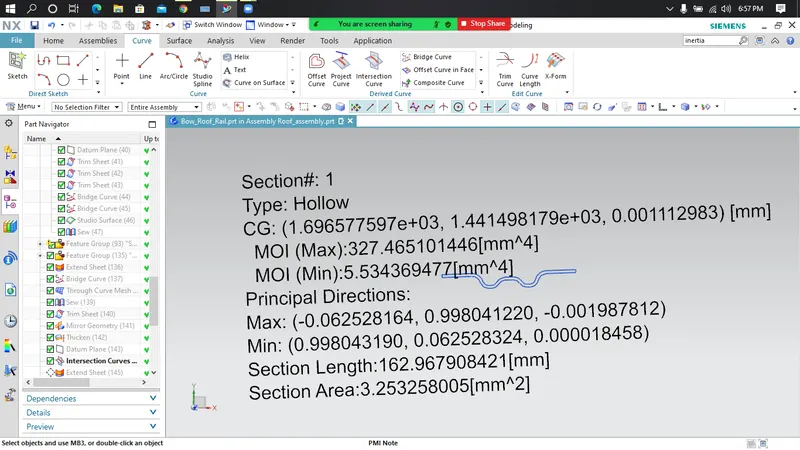
Section modulus study of the Roof Rails:
The section modulus of the cross-sectional shape is of significant importance in designing of structures. It is a direct measure of the strength of the structure
A structure that has a larger section modulus than another will be stronger and capable of supporting greater loads.
Section modulus (S) = I/y
Where,
I = Moment of inertia in (mm4)
y = Distance between the neutral axis and the extreme end of the object (mm)
Bow Roof Rail 1:
Bow Roof Rail 2:
Bow Roof Rail 3:
Snow load criteria calculations
Snow load criteria is useful to justify the bow roof rail position in snow fall regions. Due to snow fall snow will get collected on the top roof which will tend to bend the roof. Bow roof will be at such position which will provide more strength to roof against bending.
Qr = [Iy x t2] / [α x s x [(Rx + Ry)/2]2 x 10-8]
Note: The Qr value given over here is correct. There was a typo error in the formula given in the video.
Where
α = My x Lx2 x 10-12 , My = Y(Ly-Y)
Judgement condition = Qr ≥ 3.1
250 ≤ s ≤ 380
t = Roof plate thickness [mm]
Ly = Distance between the front and rear roof Rails on the Vehicle along with 0Y[mm]
Length of Roof panel with the center point between Roof rail Front /Rear as the reference point of the front and the rear.
Lx = Distance between the Left and Right end of the roof on the Roof BOW [mm]
Width of the roof panel exposed on the surface.
Y = Distance front Front Roof Rail to Roof BOW[mm]
s = Distance for which Roof BOW bears divided load [mm]
s = L1/2 + L2/2
Iy = Geometrical moment of inertia of Roof BOW (Y cross-section )[mm4]
Rx = Lateral direction curvature radius of roof panel Y cross-section on Roof BOW [mm]
Roof panel curvature Radius of the Length Lx in Front view
Ry = Longitudinal Direction curvature radius of the Roof panel X cross-section on Roof BOW [mm]
Roof panel X curvature radius of length s in Side view
Procedure to calculate necessary parameters:
a) On plane parallel to the top plane draw sketch in which 0Y is projected along the direction perpendicular to top plane
b) Draw lines perpendicular to 0Y line passing through point exact midpoint of the two adjacent parts (e.g., midpoint between front rail and bow roof 1)
c) Offset these reference lines on both sides by 100 mm
d)Mark intersection points of reference line and 100 mm offset lines.
e) These reference points are then projected on to roof outer panel surface to create curves.
f) Take all necessary measurements required to calculate QR value as per mentioned formula.
To Find Rx & Ry:
|
Roof Rail Span From |
Iy (mm^4) |
L1 (mm) |
L2 (mm) |
Lx (mm) |
Ly (mm) |
Rx (mm) |
Ry (mm) |
t (mm) |
y (mm) |
s |
a |
Qr |
Result |
|
FR- Bow1 |
5.570465948 |
1468.4598 |
499.3084 |
1140.9571 |
2032.0905 |
4625.0904 |
2481.3984 |
0.75 |
1462.4598 |
983.8742 |
1.08 |
0.02 |
NG |
|
Bow1-Bow2 |
5.558227306 |
499.3084 |
499.3304 |
1083.7781 |
2032.0905 |
3794.6378 |
6497.3651 |
0.75 |
499.3084 |
499.3194 |
0.89 |
0.0262 |
NG |
|
Bow2-Bow3 |
5.534369477 |
499.3304 |
1479.7092 |
1057.2984 |
2032.0905 |
4297.2586 |
11402.4808 |
0.75 |
499.3304 |
989.5198 |
0.85 |
0.006 |
NG |
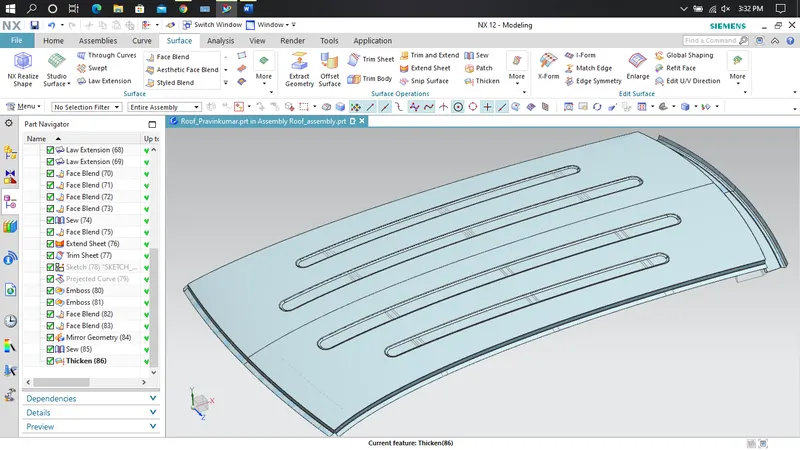
Hence the result of snow load criteria shows there is an improvement required for the bow roof rails placement, So we add Emboss to the Outer Panel Roof For better Strength for the Roof.
Draft Analysis:
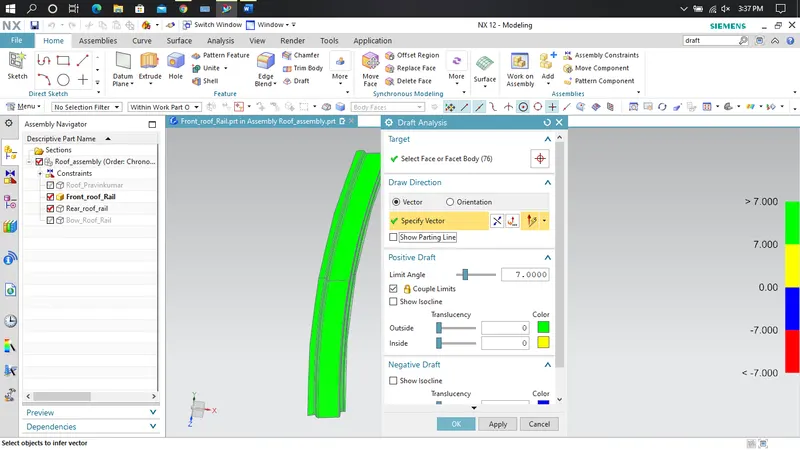
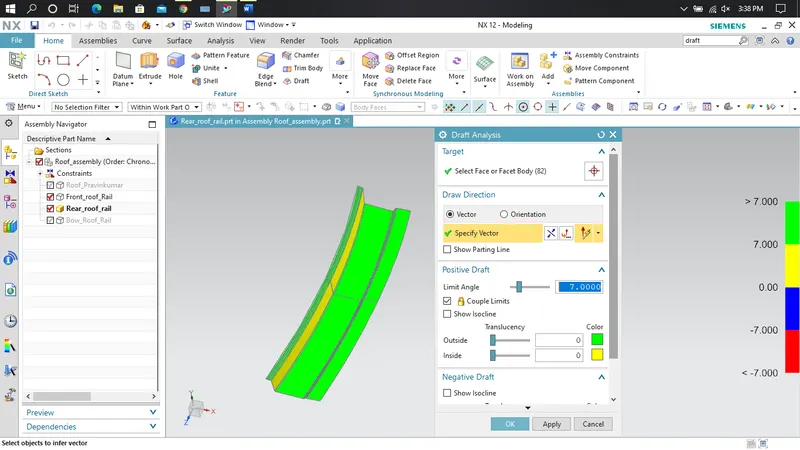
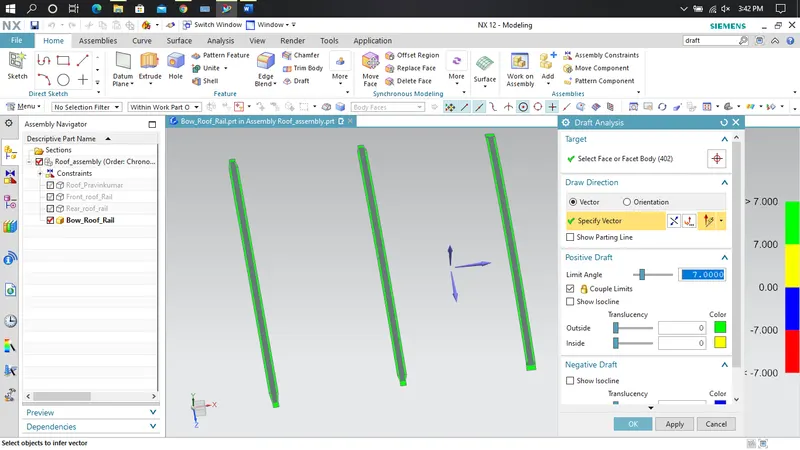
In NX to check whether the sheet metal part we have designed can be deep drawn, there is an option called draft analysis. This type of analysis is performed based on color ranges identifying zones on the analyzed element where the deviation from the draft direction at any point, corresponds to specified values.
Draft Analysis For Front Roof Rail:
Draft Analysis For Rear Roof Rail:
Draft Analysis For Bow Roof Rail 1,2 & 3 :
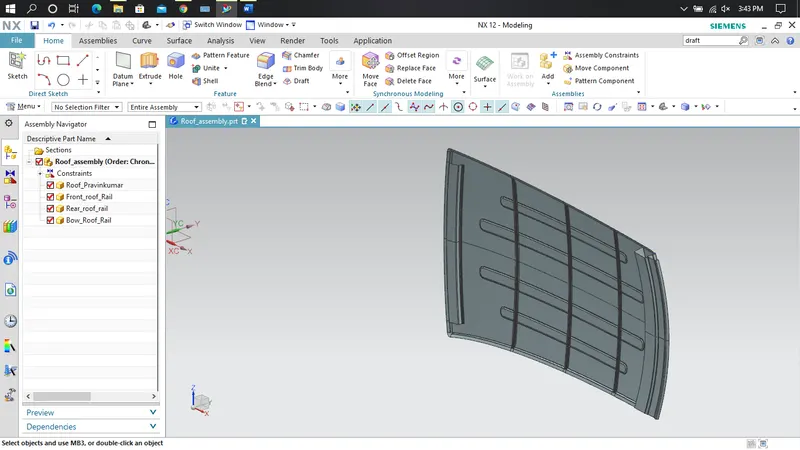
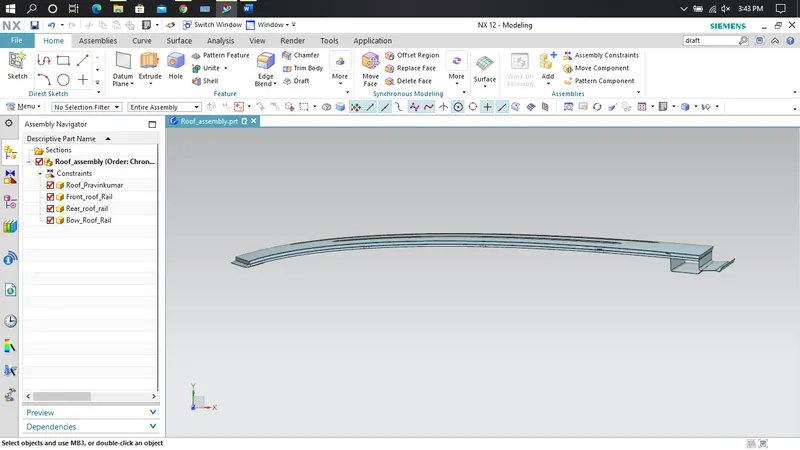
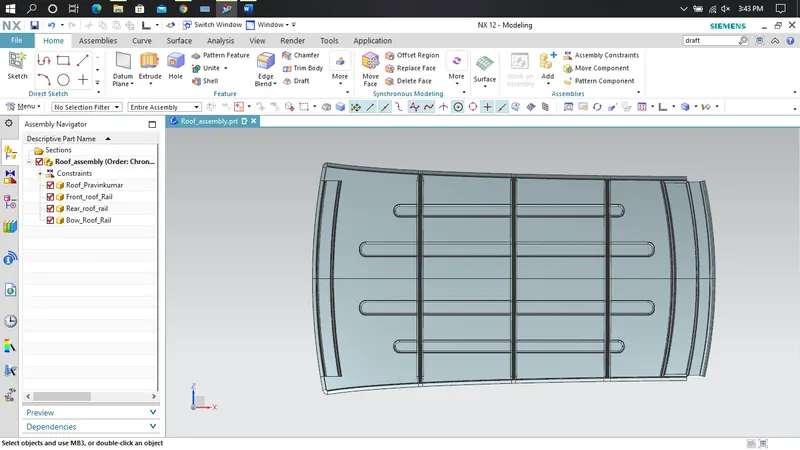
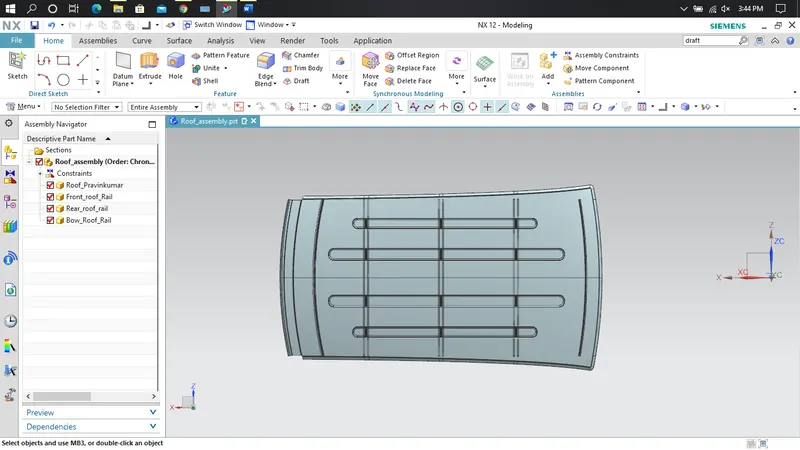
Views of Roof:
Conclusion-
- Using all input data we have successfully designed Ditch area flanges, Front roof rail, Bow roof rails, Rear roof rail as per the requirement.
- As per heat distortion criteria we come to know all bow roof positions are OK.
- As per Snow load criteria we come to know there is improvement required.
- All roof rails draft analysis are found OK.