Roof Design
ROOF DESIGN
Presentation:
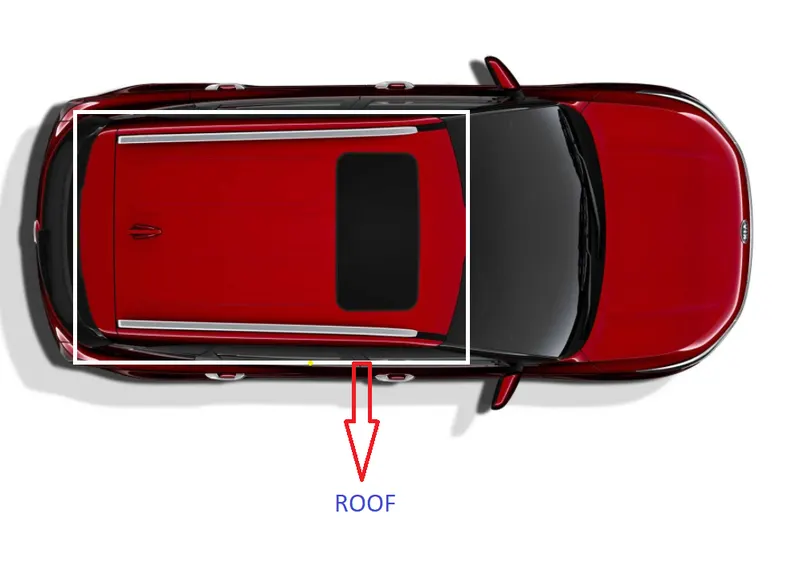
OBJECTIVE :
- The objective of this project is to design car roof with essential flanges and reinforcements like ditch area , front roof rail , bow roofs, central roof rail and rear roof rail for the the given styling surface
- Perform a curvature study on the roof and perform the calculations for the heat distortion and snow load criteria to determine whether the bow roofs are at the correct positions.
- Finding moment of inertia and section modulus for Bow roofs , central roof rail . front roof rail and rear roof rail .
- Perform the draft analysis for each reinforcements
SOFTWARE USED :
NX -CAD
INTRODUCTION :
Design of any product starts from an requirement . The design engineer sketches the product based on the the requirement . Then the 2D sketch with the proper dimensions is converted into the 3D model using the advanced CAD software's . The another important thing in the design is that , every product that is designed should be able to manufactured . so the role of the design engineer is to design the product that can be easily manufactured and with less cost effective . This is the place where the Design for manufacturing [DFM] and Design of assembly [DFA] takes a role while developing any product . The process of development of design carries on until the design satisfies the customer needs .
Here in this project the product that we are going to develop is a car roof
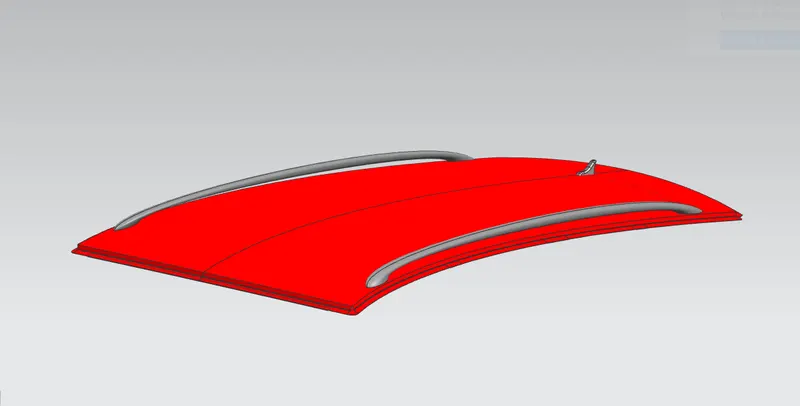
CAR ROOF :
OBJECTIVE :
- The objective of this project is to design car roof with essential flanges and reinforcements like ditch area , front roof rail , bow roofs, central roof rail and rear roof rail for the the given styling surface
- Perform a curvature study on the roof and perform the calculations for the heat distortion and snow load criteria to determine whether the bow roofs are at the correct positions.
- Finding moment of inertia and section modulus for Bow roofs , central roof rail . front roof rail and rear roof rail .
- Perform the draft analysis for each reinforcements
SOFTWARE USED :
NX -CAD
INTRODUCTION :
Design of any product starts from an requirement . The design engineer sketches the product based on the the requirement . Then the 2D sketch with the proper dimensions is converted into the 3D model using the advanced CAD software's . The another important thing in the design is that , every product that is designed should be able to manufactured . so the role of the design engineer is to design the product that can be easily manufactured and with less cost effective . This is the place where the Design for manufacturing [DFM] and Design of assembly [DFA] takes a role while developing any product . The process of development of design carries on until the design satisfies the customer needs .
Here in this project the product that we are going to develop is a car roof
CAR ROOF :
OBJECTIVE :
- The objective of this project is to design car roof with essential flanges and reinforcements like ditch area , front roof rail , bow roofs, central roof rail and rear roof rail for the the given styling surface
- Perform a curvature study on the roof and perform the calculations for the heat distortion and snow load criteria to determine whether the bow roofs are at the correct positions.
- Finding moment of inertia and section modulus for Bow roofs , central roof rail . front roof rail and rear roof rail .
- Perform the draft analysis for each reinforcements
SOFTWARE USED :
NX -CAD
INTRODUCTION :
Design of any product starts from an requirement . The design engineer sketches the product based on the the requirement . Then the 2D sketch with the proper dimensions is converted into the 3D model using the advanced CAD software's . The another important thing in the design is that , every product that is designed should be able to manufactured . so the role of the design engineer is to design the product that can be easily manufactured and with less cost effective . This is the place where the Design for manufacturing [DFM] and Design of assembly [DFA] takes a role while developing any product . The process of development of design carries on until the design satisfies the customer needs .
Here in this project the product that we are going to develop is a car roof
CAR ROOF :
An automobile roof or car top is the portion of an automobile that sits above the passenger compartment, protecting the vehicle occupants from sun, wind, rain, and other external elements. Roof is the structure above the wind shield glass having the reinforcements to provide the strength to the overall structure and to with stand the over head forces like snow
WHY REINFORCEMENTS :
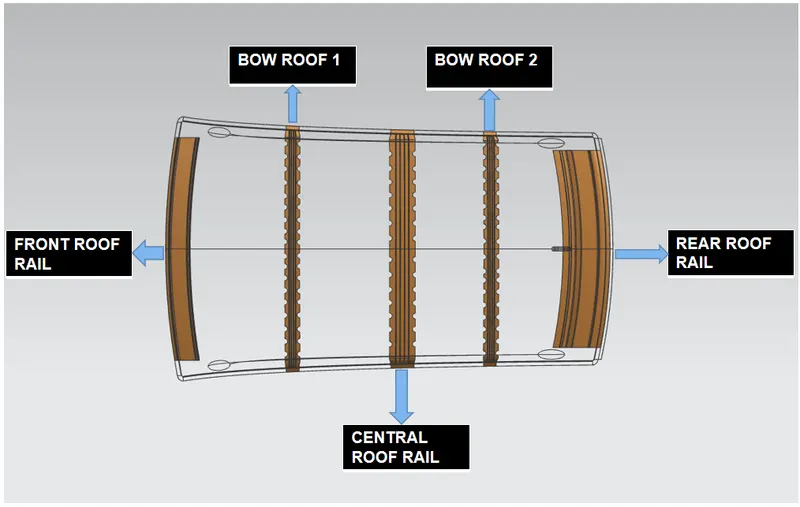
If the roof is flat it is very weak and cannot able to with stand the forces like snow , so in order to increase the strength of the roof these reinforcements like front roof rail, central roof rail, rear roof rail and the bow roofs are introduced and joined to the flat surface of the roof with the different joining process
Different types of reinforcements that the car has are :
- Front roof rail
- Bow roofs
- Central roof rail and
- Rear roof rail
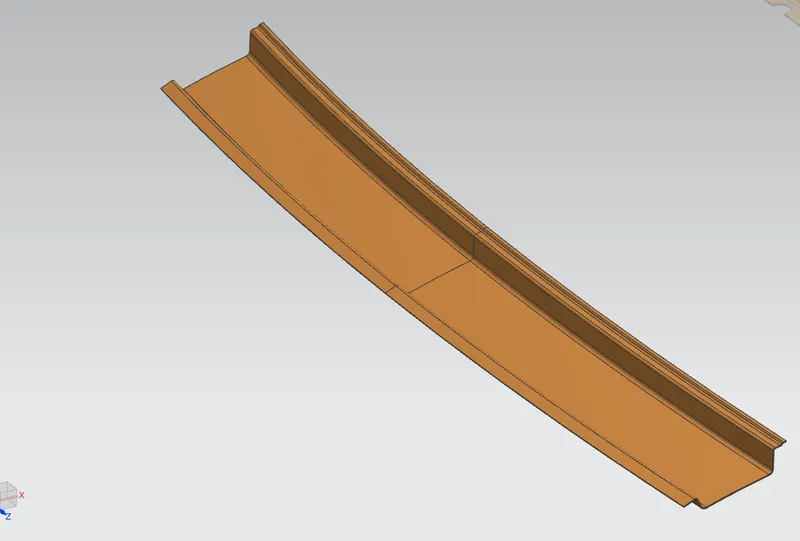
FRONT ROOF RAIL :
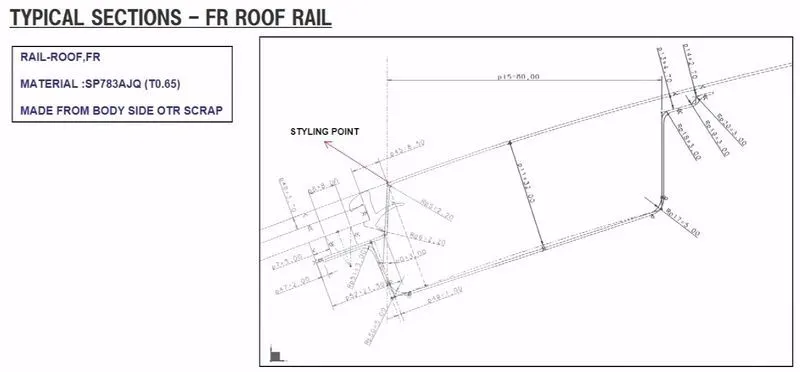
Front roof rail is the one which joins the wind shield glass , body side outer and the inner panel also. Here the front roof rail is designed based up on the master saection given
REAR ROOF RAIL :
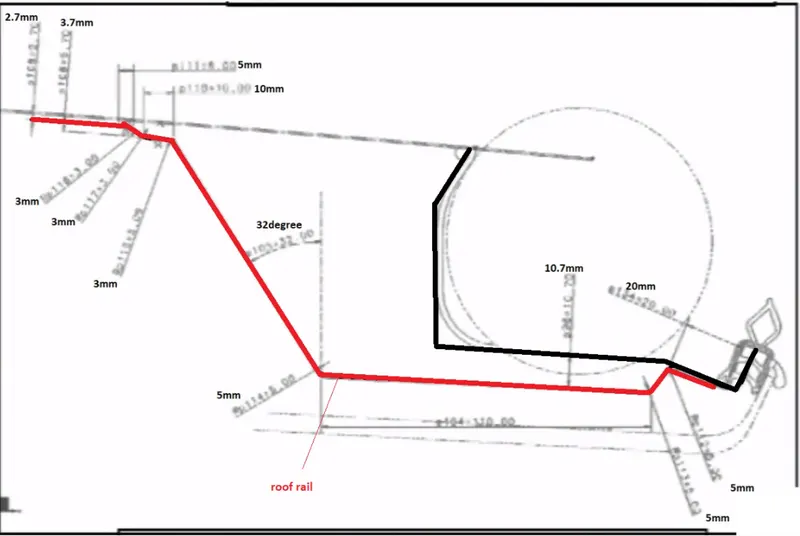
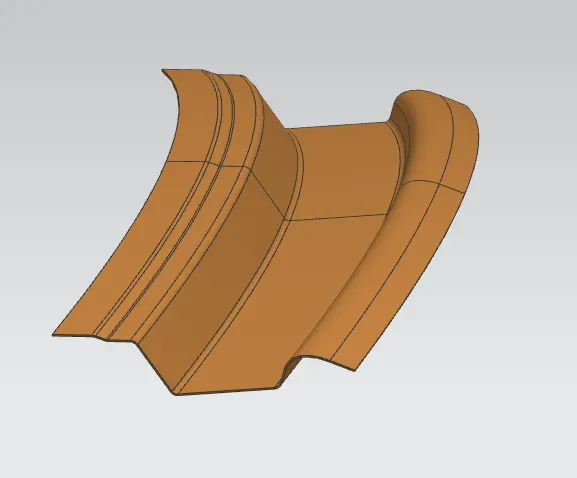
Rear roof rail is the one which joins the back door and the body side outer
CENTRAL ROOF RAIL :
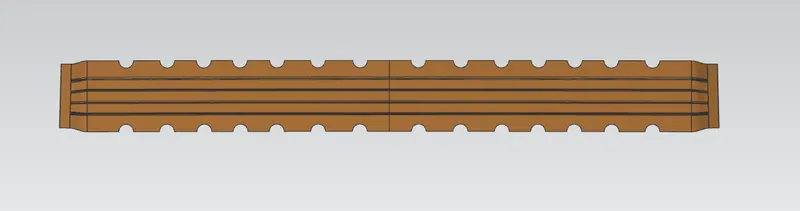
central roof rail helps in providing effectively support to the flat area of the roof as it is more susceptible to failure under the action of load . generally central roof rail is placed at the center of the roof which is connected to the B-pillar support structure . This central roof rail helps in adding the strength to the roof during the rool- over test. The thickness of the central roof rail is 1.25 mm .
BOW ROOFS :
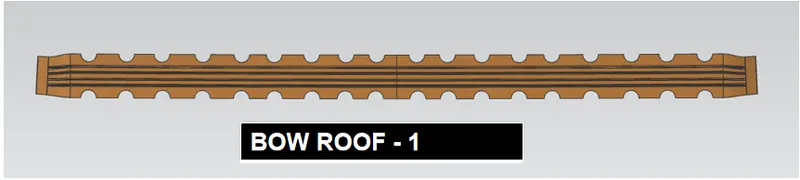
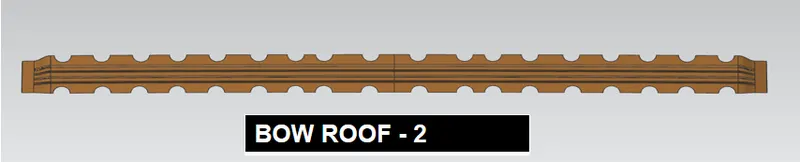
The bow roofs are give to improve the torsional stiffness and load bearing capacity of the roof structure . The number of bow roof present is depends on the overall size of the roof . Presently in this project two bow roofs are added.
JOINING PROCESS :
Mastics are introduced between the roof outer panel and the reinforcements for joining . where ever the mastic are introduced there is remarkable improve of the strength
Spot welding is also introduced to join the reinforcements and the outer panel
DESIGN CONSIDERATIONS FOR A ROOF :
- Visibility criteria
- Head clearance
- Curvature study
- Heat distortion and snow load criteria
- Draft analysis
ROOF CRUSH TEST :
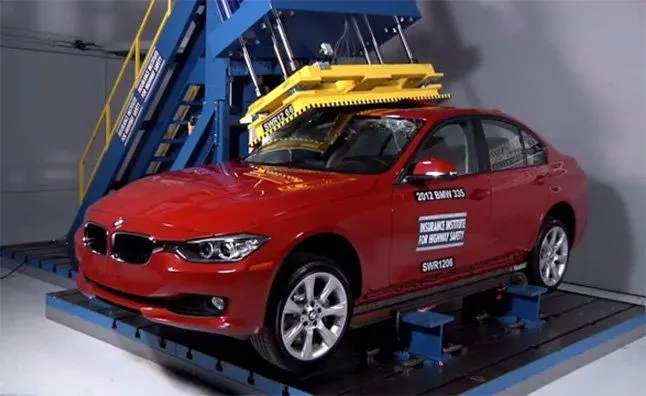
Roof crush test is the design given by the IIHS ( insurance institute of highway safety ) . After analyzing the many accidents IIHS has then fixed some regulations , that how to perform the crush test .
IIHS gives the rating based up on this test . For this they consider two points while giving the rating
- How fast the car can reforms to its original shape after the roll over and
- How deep is the protrusion after the roll over
GOAL OF ROOF CRUSH TEST :
To minimize the protrusion into the occupant compartment , so that the seat belts and air bags can do there job in protecting the occupant
CONDITIONS TO FOLLOW FOR ROOF CRUSH TEST :
There are two conditions that should be followed for the roof crush test , they are
INITIAL CONDITION :
- Close and lock all the doors
- Close all the windows
SECOND CONDITION :
Fix the body sill or chassis frame on a hard lever surface horizontally
METHOD OF APPLYING THE FORCE :
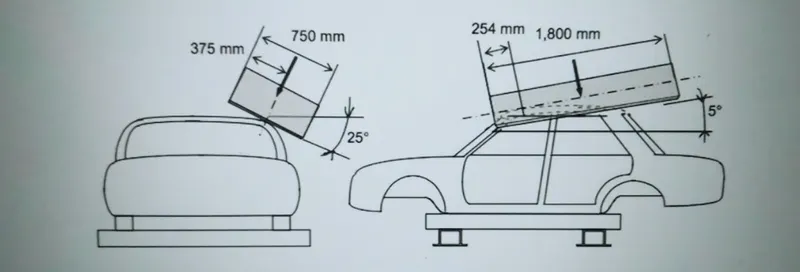
The load is applied in such a way that 50 is tilted from the front end to the rear end and the load will be in 1800 mm in length and 750 mm in width . The load is applied at the position of 250 from the flatness of the roof . The load is applied on the roof for almost 120 sec and the crush speed at which the load applied is 13 mm/sec or less than that
RESULTS :
If the displacements goes above the requirements level then we have to increase the bow roof thickness or add more mastics points to increase the strength . the stronger the roof the better it can protect the occupants in the roll over crashes.
HEAT DISTORTION STUDY ON THE ROOF :
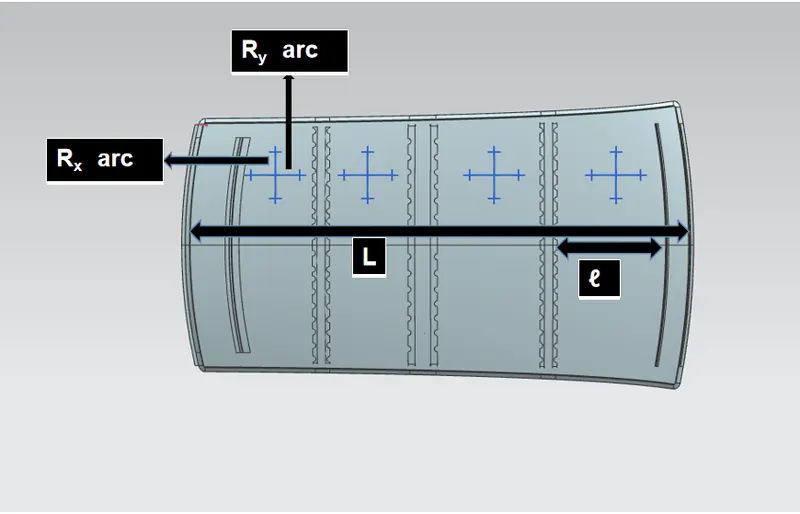
The heat distortion study plays a major role in sheet metal usage . heat distortion temperature is a temperature limit above which the material cannot be used for the structural applications . This study is used to predict the heat distortion temperature at where the material starts to soften when exposed to a fixed load at elevated temperature . In order to avoid bending or damages on the roof, based on the heat distortion temperature , this study will predict the bow roof position which helps to strengthen the roof .
Bow – roof prediction Formula
W = [1.73 x 10^(-3) x L] + [1.85 x 10^(-8) x (R^2)/t] + [ 1.10x10^(-3) x l] - 2.68
Where
L = Roof Length in X-Direction[mm](Roof dimension in 0-Y)
R = Roof curvature
R = 2(Rx*Ry)/(Rx+Ry)
Rx = X curvature
Ry = Y curvature
t = Roof plate thickness [mm]
l = Bow Roof Span [mm]
Judgement Condition : OK< 2.7> 3.1
APPLY THE VALUES IN THE FORMULA :
In order to find the heat distortion apply all the necessary values from the roof to the give formula
CALCULATIONS :
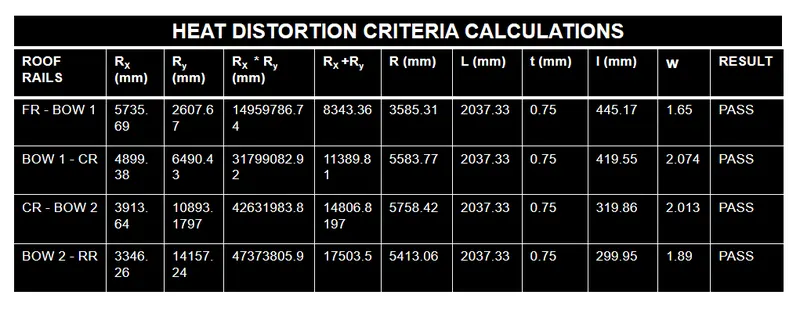
From the above table it can be concluded that all values of w<2.7 and also not w>3.1 so thus infers that current positioning of bow row are good in state as per design and found ok
SNOW LOAD CRITERIA :
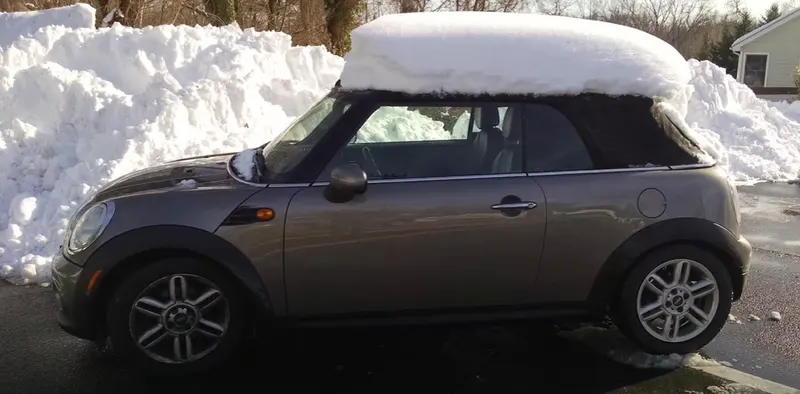
This test is done to know how is the roof behaving when there is a snow over . normally due to the snow weight the dent will happen. But the roof should be designed in such a way that when the snow is removal the roof should go it its original position . This is the basic requirements for snow load criteria .
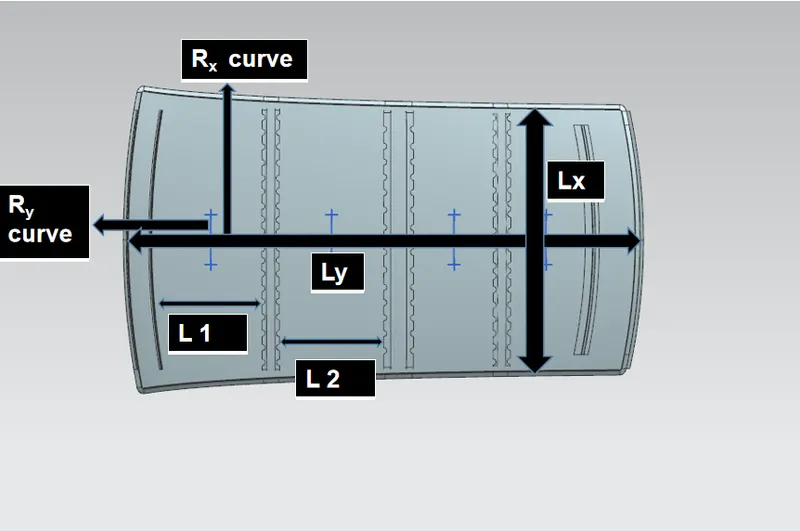
Qr = [Iy x t2] / [α x s x [(Rx + Ry)/2]2 x 10-8]
Where
α = My x Lx2 x 10-12 , My = Y(Ly-Y)
Judgement condition = Qr ≥ 3.1
250 ≤ s ≤ 380
t = Roof plate thickness [mm]
Ly = Distance between the front and rear roof Rails on the Vehicle along with 0Y[mm]
Length of Roof panel with the center point between Roof rail Front /Rear as the reference point of the front and the rear.
Lx = Distance between the Left and Right end of the roof on the Roof BOW [mm]
Width of the roof panel exposed on the surface.
Y = Distance front Front Roof Rail to Roof BOW[mm]
s = Distance for which Roof BOW bears divided load [mm]
s = L1/2 + L2/2
Iy = Geometrical moment of inertia of Roof BOW (Y cross-section )[mm4]
Rx = Lateral direction curvature radius of roof panel Y cross-section on Roof BOW [mm]
Roof panel curvature Radius of the Length Lx in Front view
Ry = Longitudinal Direction curvature radius of the Roof panel X cross-section on Roof BOW [mm]
APPLY THE VALUES IN THE FORMULA :
In order to find the snow load criteria apply all the necessary values from the roof to the give formula
CALCULATIONS :
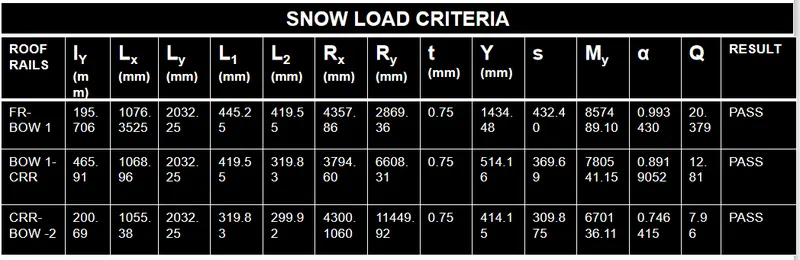
It is observed from the values that obtained values of QR > 3.1
SECTION MODULUS :
Section modulus is a geometric property for a given cross-section used in the design of beams or flexural members. Other geometric properties used in design include area for tension and shear, radius of gyration for compression, and moment of inertia and polar moment of inertia for stiffness. Any relationship between these properties is highly dependent on the shape in question. Equations for the section moduli of common shapes are given below.
There are two types of section moduli :
The elastic section modulus and
The plastic section modulus.
The elastic section modulus is defined as
S = I / y
where :
S= Section modulus
I = second moment of inertia (or area moment of inertia, not to be confused with moment of inertia)
y = the distance from the neutral axis to any given fibre. It is often reported using y = c, where c is the distance from the neutral axis to the most extreme fibre
BOW ROOF 1
Create an intersection curve with the help of the plane and select the bow roof 1
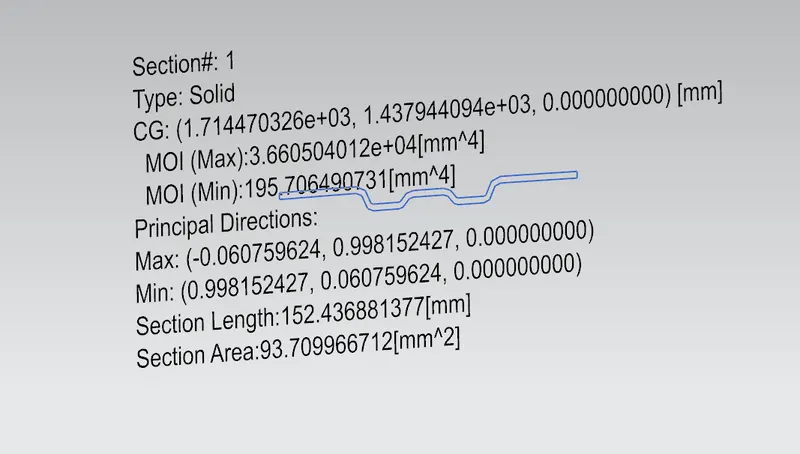
Moment of inertia maximum,( MAX) I max =3.6605 × 10⁴ ( mm4)
Moment of inertia maximum ,( MIN) I min =195.706 ( mm4)
SECTION MODULUS
S= moment of inertia /distance from the neutral axis to any given fibre
S = I / y
Y = 34.95 mm
FOR MAXIMUM MOI :
S= 3.6605 × 10⁴ ( mm4) / 34.95 mm
S max = 1047.35 mm3
FOR MINIMUM MOI :
S= 195.706 ( mm4)/ 34.95 mm
S min = 5.5 mm3
BOW ROOF 2
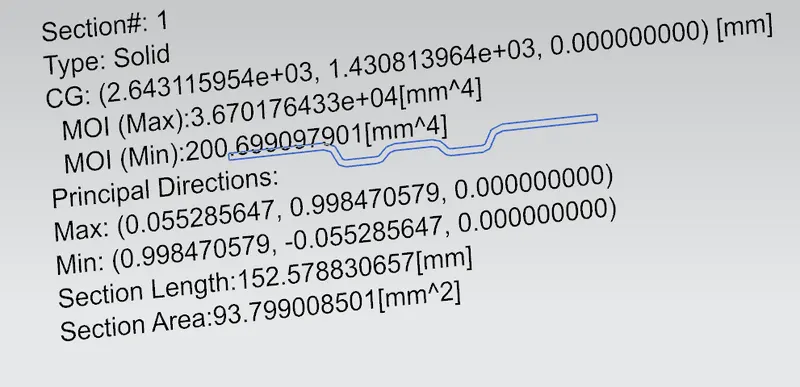
Moment of inertia maximum,( MAX) I max =3.67017× 10⁴ ( mm4)
Moment of inertia maximum ,( MIN) I min =200.699 ( mm4)
SECTION MODULUS
S= moment of inertia /distance from the neutral axis to any given fibre
S = I / y
Y = 34.98 mm
FOR MAXIMUM MOI :
S= 3.67017 × 10⁴ ( mm4) / 34.98 mm
S max = 1049.21 mm3
FOR MINIMUM MOI :
S= 200.699 ( mm4)/ 34.98 mm
S min = 5.7375 mm3
CENTRAL ROOF RAIL :
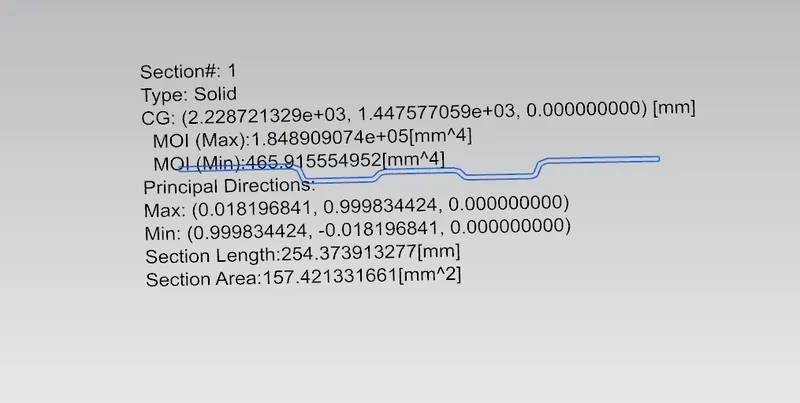
Moment of inertia maximum,( MAX) I max =1.84890× 10⁴ ( mm4)
Moment of inertia maximum ,( MIN) I min =465.9155( mm4)
SECTION MODULUS
S= moment of inertia /distance from the neutral axis to any given fibre
S = I / y
Y = 59.96 mm
FOR MAXIMUM MOI :
S= 1.84890× 10⁴ ( mm4) / 59.96 mm
S max = 308.555 mm3
FOR MINIMUM MOI :
S= 465.9155( mm4)/ 59.96 mm
S min = 7.77 mm3
FRONT ROOF RAIL
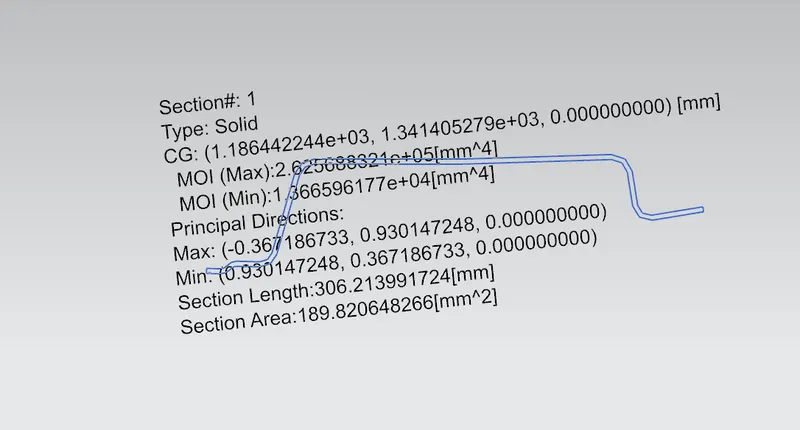
Moment of inertia maximum,( MAX) I max =2.62568832× 10⁵ ( mm4)
Moment of inertia maximum ,( MIN) I min =1.366596177 × 10⁴( mm4)
SECTION MODULUS
S= moment of inertia /distance from the neutral axis to any given fibre
S = I / y
Y = 61.6899 mm
FOR MAXIMUM MOI :
S= 2.62568832× 10⁵ ( mm4) / 61.6899 mm
S max = 4256.26 mm3
FOR MINIMUM MOI :
S= 1.366596177 × 10⁴( mm4)/ 61.6899 mm
S min = 221.526 mm3
REAR ROOF RAIL
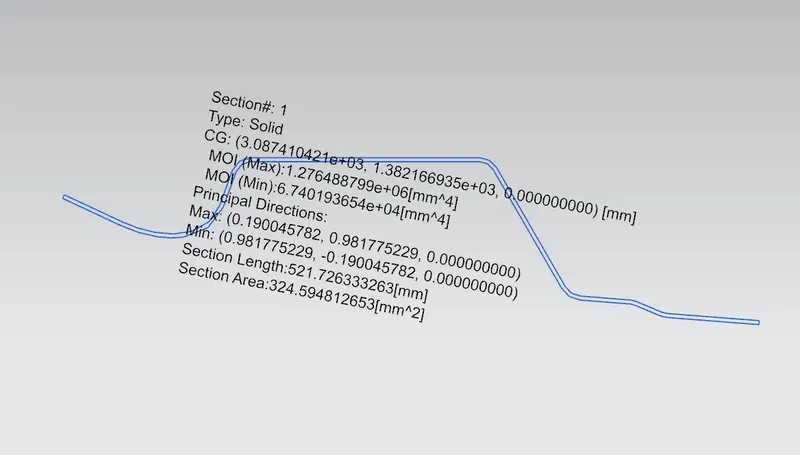
Moment of inertia maximum,( MAX) I max =1.276488× 10⁶ ( mm4)
Moment of inertia maximum ,( MIN) I min =6.740193 × 10⁴( mm4)
SECTION MODULUS
S= moment of inertia /distance from the neutral axis to any given fibre
S = I / y
Y = 111.256 mm
FOR MAXIMUM MOI :
S= 1.276488× 10⁶ ( mm4)/ 111.256 mm
S max = 11473.43065 mm3
FOR MINIMUM MOI :
S= 6.740193 × 10⁴( mm4)/ 111.256 mm
S min = 605.8273 mm3
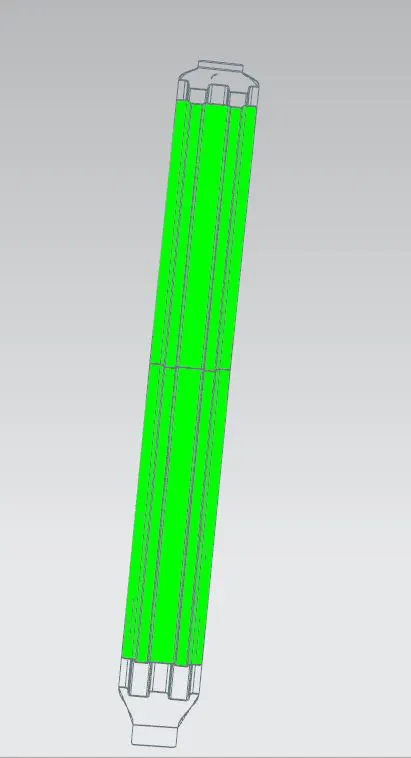
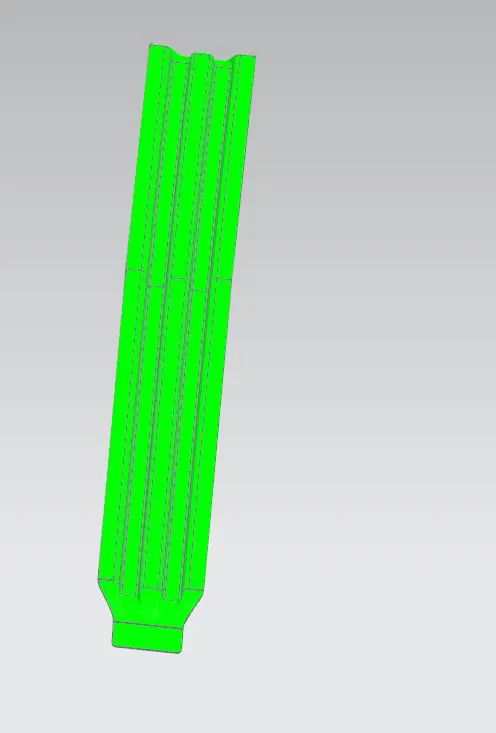
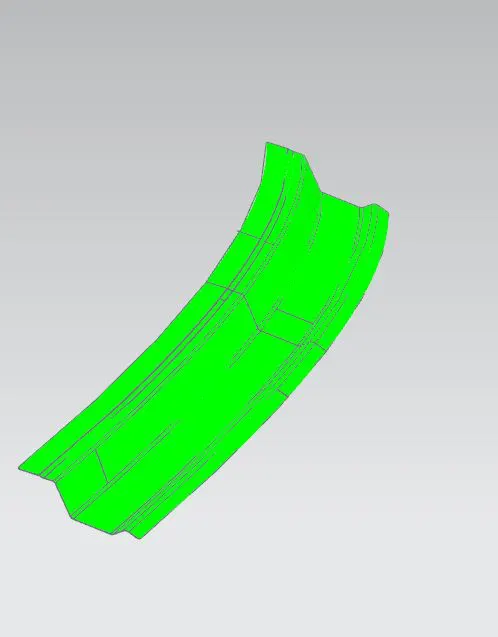
DRAFT ANALYSIS :
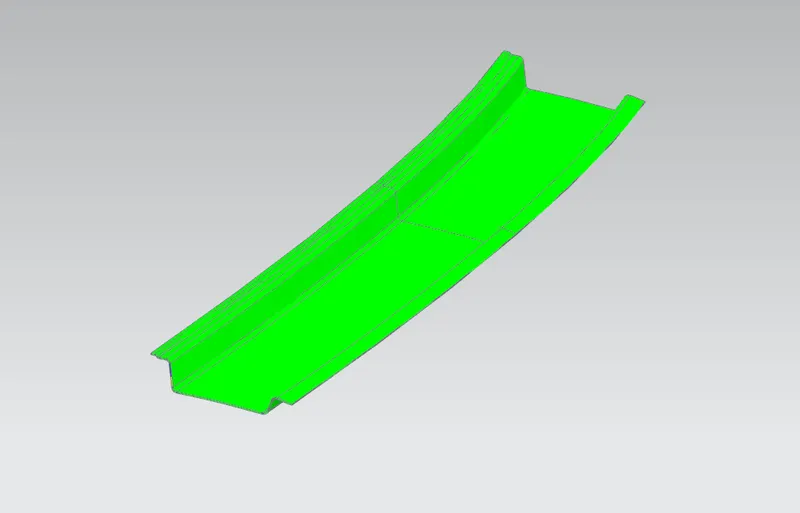
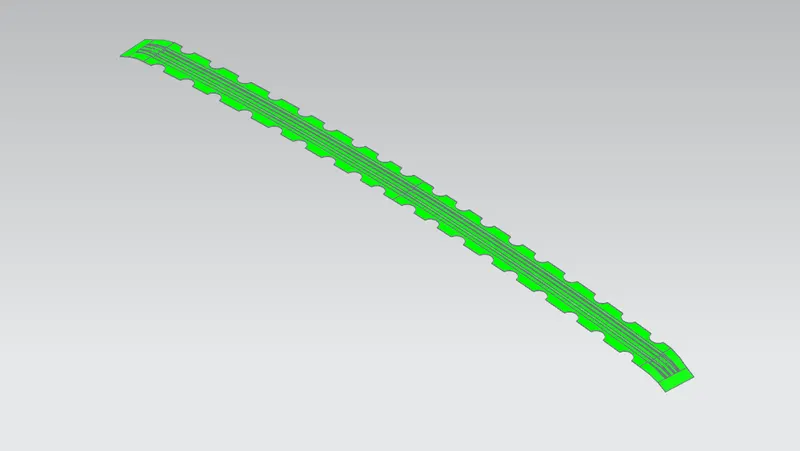
The Draft Analysis command enables you to detect if the part you drafted will be easily removed. This type of analysis is performed based on color ranges identifying zones on the analyzed element where the deviation from the draft direction at any point, corresponds to specified values.
Minimum draft angle of 70 is considered for analysis . green colour infer on the parts that all face along the tooling direction has positive draft angle greater than 70 and passed in analysis
DRAFT ANALYSIS FOR FRONT ROOF RAIL :
DRAFT ANALYSIS FOR BOW ROOF RAIL - 1:
DRAFT ANALYSIS FOR CENTRAL ROOF RAIL :
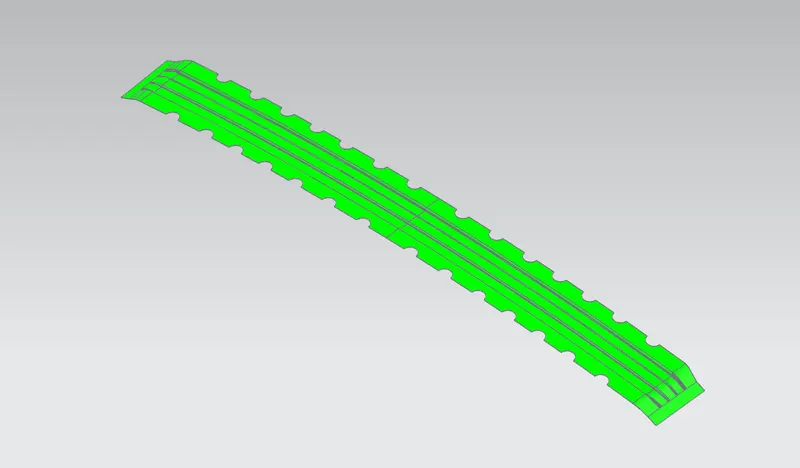
DRAFT ANALYSIS FOR BOW ROOF RAIL - 2:
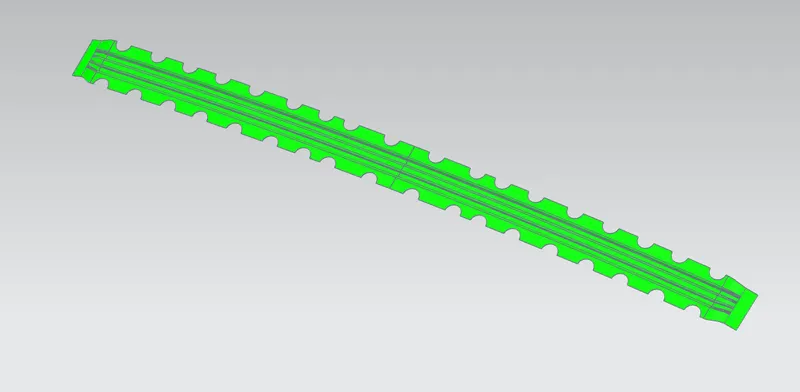
DRAFT ANALYSIS FOR FRONT REAR ROOF RAIL :
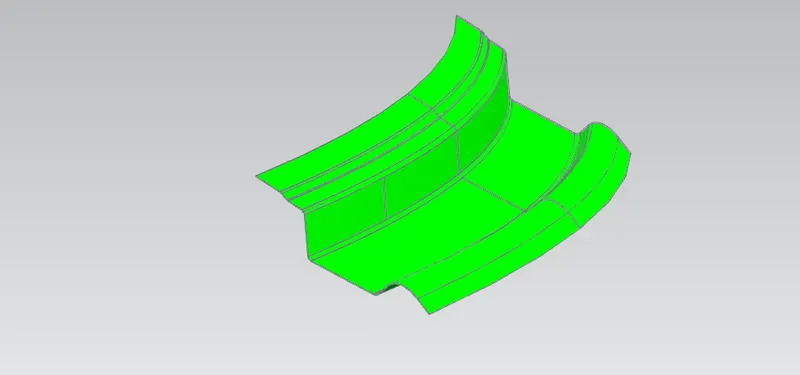
ROOF IMAGES :
TOP VIEW :
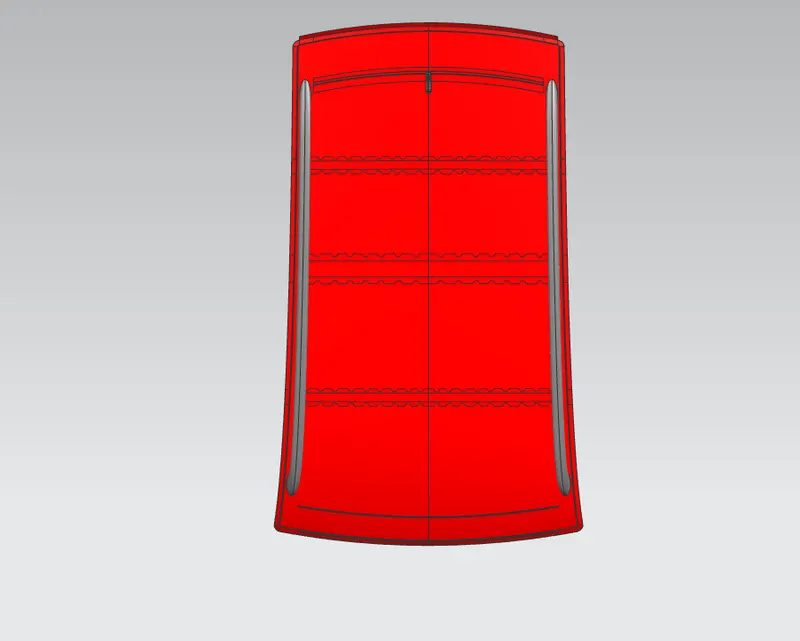
SIDE VIEW :
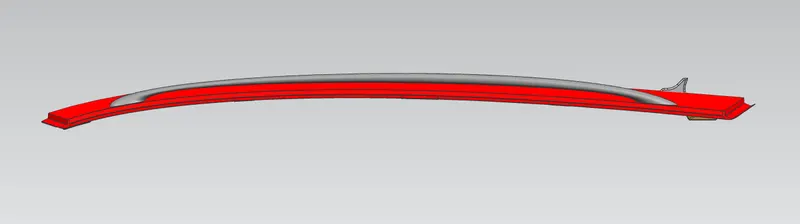
ISOMETRIC VIEW :
CONCLUSION :
Hence the roof , front roof rail, bow roof rails , central roof rail and the rear roof rail is designed by following the master sections and the moment of inertia , section modulus and draft analysis are carried out to check feasibility manufacturing.
REPORT:
INTRODUCTION
The roof of a car or other vehicle is the top part of it, which protects passengers or goods from the weather. The roof also protects the passenger from any injury when the car gets crashed or is rolled over or something heavy falls on the roof.
OBJECTIVE
The mian objective of this project is to understand the design process to design the roof with all the roof rails and to understand the calculations behind it. We also get to learn about the different tools used in NX cad for designing.
METHODOLOGY
We get the model of the roof of the from the styling team. Then we will have to do all the engineering work. We create the ditch area for the roof and also the roof bows and roof rails for the roof which would we designed by us considering all the safety norms and regulations.
DESCRIPTION
DESIGN CONSIDERATION-
-
Visibility criteria
-
Head clearance
-
Curvature study
-
Hear distortion and snow load criteria
-
Draft analysis.
Components of roof-
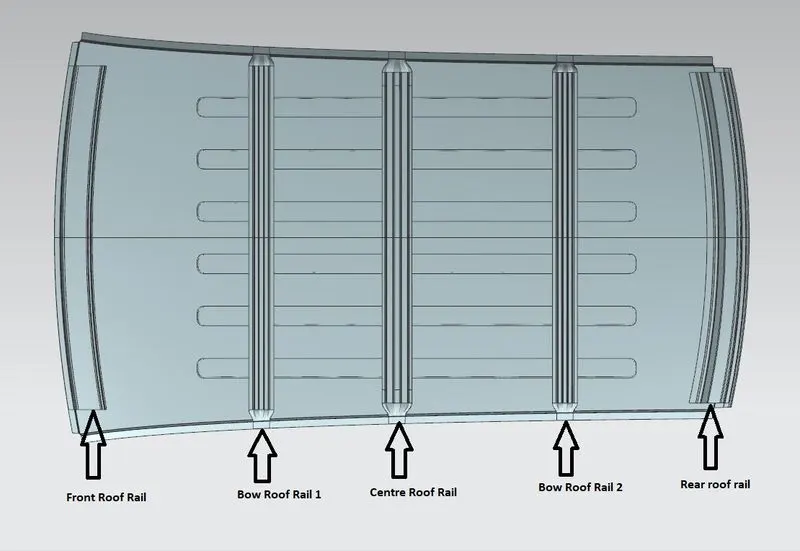
1.Front Roof Rail-
The front roof rail is located on the front of the roof where the wind shield joins with the roof. The visibility criteria and the head room clearance of the passenger are taken into consideration for the bottom flange. One end of the rail is joined using spot welding while the other end is joined with the roof using mastic sealants for increased strength.
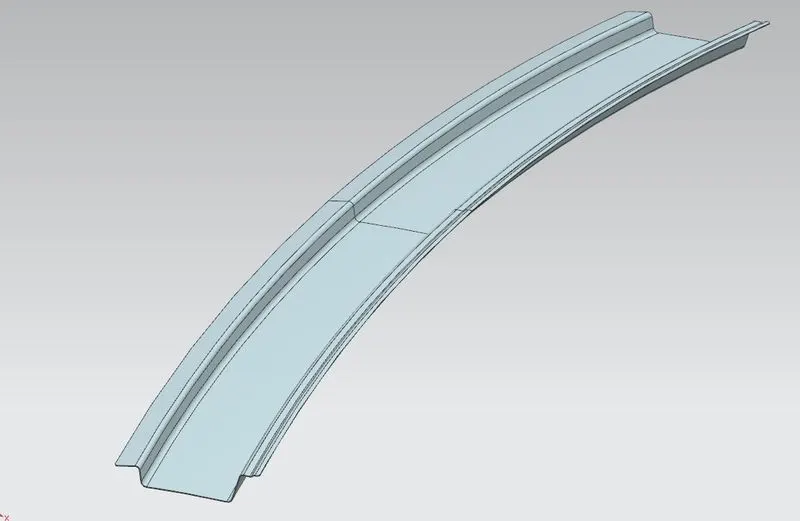
2.Bow roof 1-
Bow roof is an additional siffening member for the roof to increase the strength and so that it can satisfy the norms. Both the ends are joined together using mastic sealants to increase strenght and also since this would not affect the styling of the roof.
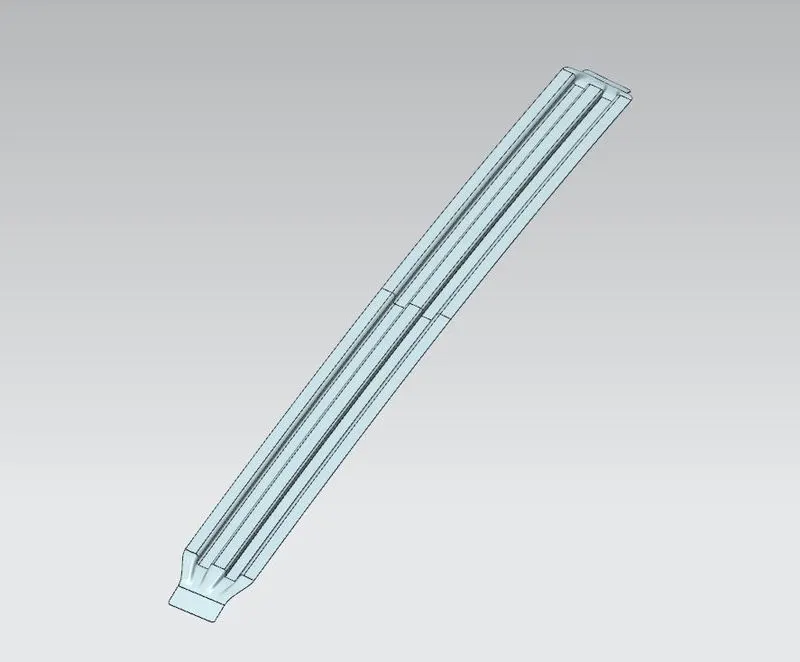
3.Centre Roof Rail-
Centre Roof rail or the reinforcement centre is located at the centre of the roof . The cross section of this is more since it needs to provide more strength to the roof. Here both are ends are joined together using mastic sealants.
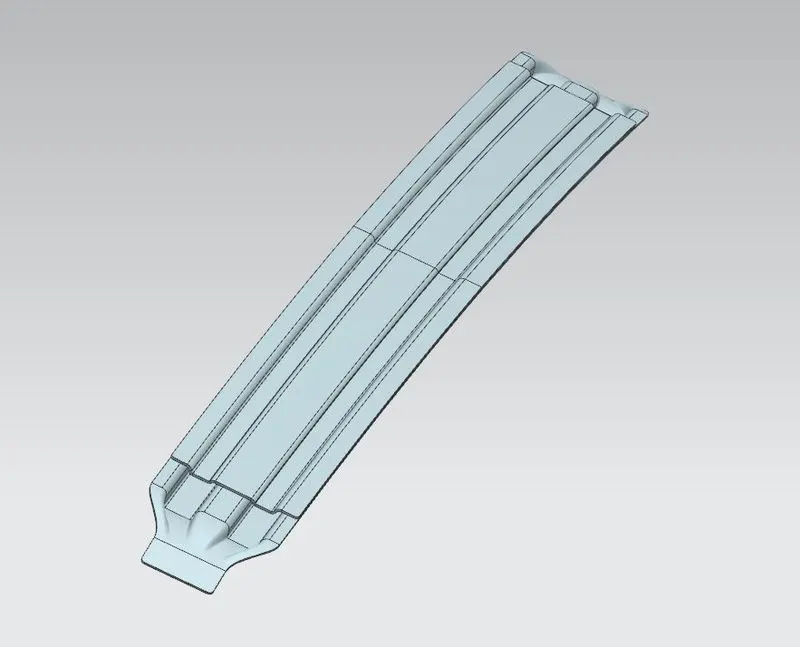
4.Bow roof 2-
This bow roof also have the same purpose as that of the first one. This one is located between the centre bow roof and rear roof rail.
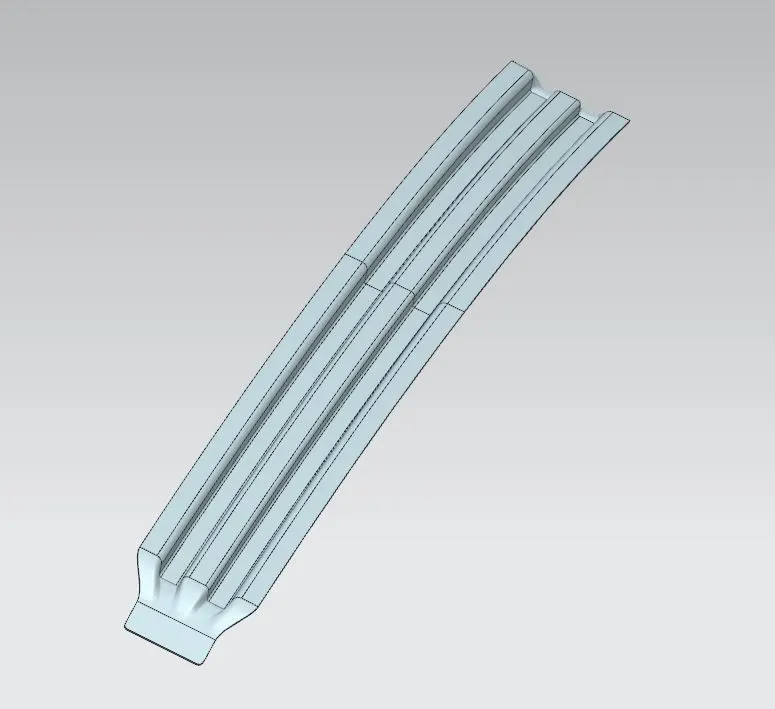
5.Rear Roof Rail.
This roof rail joins with the back door and the roof. Inputs from the backdoor are taken into consideration for designing this roof rail.
Here one end is joined using spot welding while the other end is joined using mastic sealants.
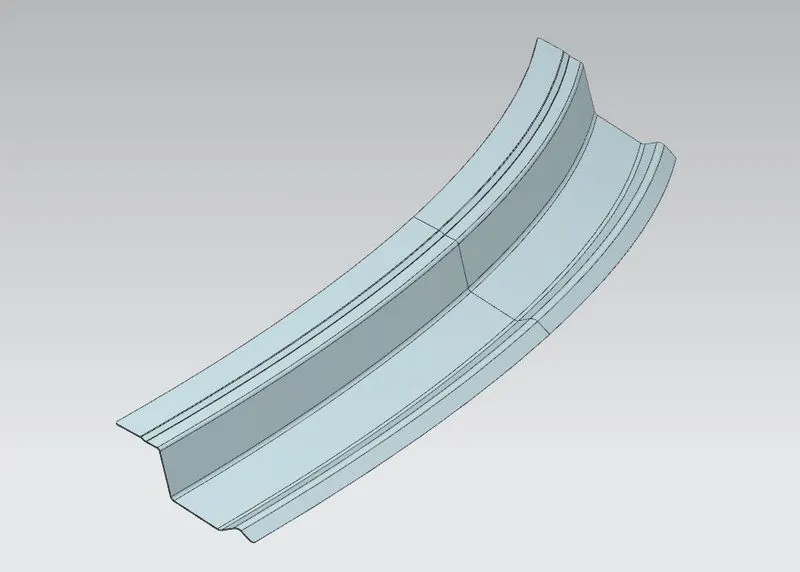
We then also make the ditch area around the roof.
Ditch area the extended portion of the main roof concealed by other BIW panels.
CALCULATIONS
Heat Distortion Curvature Study-
This study is used to find out and predict the heat distortion temperature at where the material starts to soften when exposed to a fixed load. So in order to avoid bending or damage of the roof based on this calculation we will decide the position on the roof bows on the roof.
Formula-
W = [1.73 x 10^(-3) x L] + [1.85 x 10^(-8) x (R^2)/t] + [ 1.10x10^(-3) x l] - 2.68
Judgement Condition : OK< 2.7> 3.1
Where,
L = Roof Length in X-Direction[mm](Roof dimension in 0-Y)
R = Roof curvature
R = 2(Rx*Ry)/(Rx+Ry)
Rx = X curvature
Ry = Y curvature
t = Roof plate thickness [mm]
l = Bow Roof Span [mm]
Result:
|
Bow position |
Rx |
Ry |
R |
l |
L |
t |
R2/2 |
W |
OK/NG |
|
FR and 1st |
5626.39 |
3067.66 |
3970.5 |
448.56 |
2033.7 |
1.5 |
21019825.94 |
1.53 |
OK |
|
1st and CTR |
4854.3 |
6624.76 |
5602.99 |
365.81 |
2033.7 |
1.5 |
41858066.77 |
1.63 |
OK |
|
CTR and 2nd |
4065.16 |
10593.91 |
5875.67 |
463.2 |
2033.7 |
1.5 |
46031333.73 |
1.77 |
OK |
|
2nd and RR |
3424.34 |
14478.23 |
5538.68 |
352.33 |
2033.7 |
1.5 |
40902692.46 |
1.6 |
OK |
Snow Load Criteria-
We predict the snow load in this of the roof bows and then place and change the design of the load accordingly to satisfy the condition.
Formula-
Qr =[Iy x t2] / [α x s x [(Rx + Ry)/2]2 x 10-8]
Note: The Qr value given over here is correct. There was a typo error in the formula given in the video.
Where
α = My x Lx2 x 10-12 , My = Y(Ly-Y)
Judgement condition = Qr ≥ 3.1
250 ≤ s ≤ 380
t = Roof plate thickness [mm]
Ly = Distance between the front and rear roof Rails on the Vehicle along with 0Y[mm]
Length of Roof panel with the center point between Roof rail Front /Rear as the reference point of the front and the rear.
Lx= Distance between the Left and Right end of the roof on the Roof BOW [mm]
Width of the roof panel exposed on the surface.
Y = Distance front Front Roof Rail to Roof BOW[mm]
s= Distance for which Roof BOW bears divided load [mm]
s = L1/2 + L2/2
Iy = Geometrical moment of inertia of Roof BOW (Y cross-section )[mm4]
Rx = Lateral direction curvature radius of roof panel Y cross-section on Roof BOW [mm]
Roof panel curvature Radius of the Length Lx in Front view
Ry = Longitudinal Direction curvature radius of the Roof panel X cross-section on Roof BOW [mm]
Moment of inertia-
Bow roof 1-
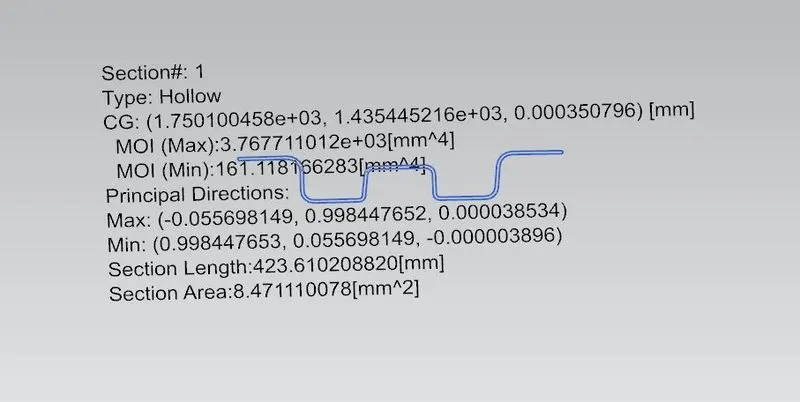
Centre bow roof-
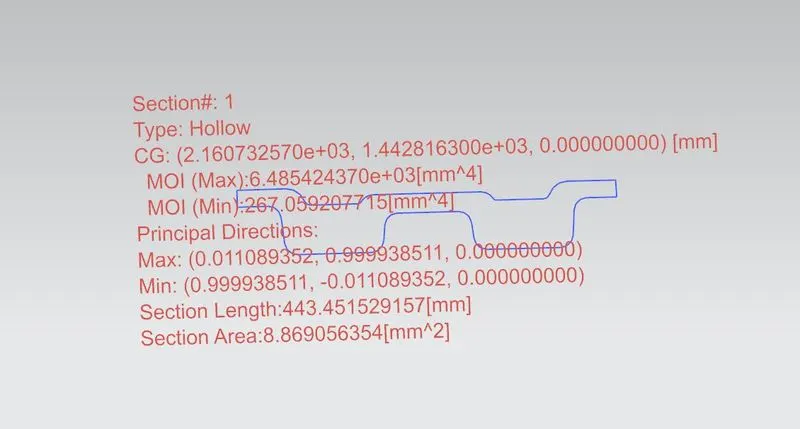
Bow roof 2-
Result-
|
Bow position |
Iy |
α |
Lx |
Ly |
Y |
S |
Rx |
Ry |
t |
Qr |
Determination |
|
FR and 1st |
161.19 |
1.05 |
1119.69 |
2033.7 |
569.65 |
447.74 |
4105.6 |
15113.26 |
1.5 |
0.84 |
NG |
|
1st and CTR |
267.05 |
1.21 |
1081.72 |
2033.7 |
979.65 |
464.47 |
3794.03 |
10543.14 |
1.5 |
2.09 |
NG |
|
CTR and 2nd |
161.3 |
0.91 |
1059.39 |
2033.7 |
1488.08 |
447.71 |
4231.18 |
6602.02 |
1.5 |
3.03 |
NG |
Now since we these values for the snow load values it does not satisfy the condition.
So to make the roof stronger we create embossses on the roof to strengthen the roof.
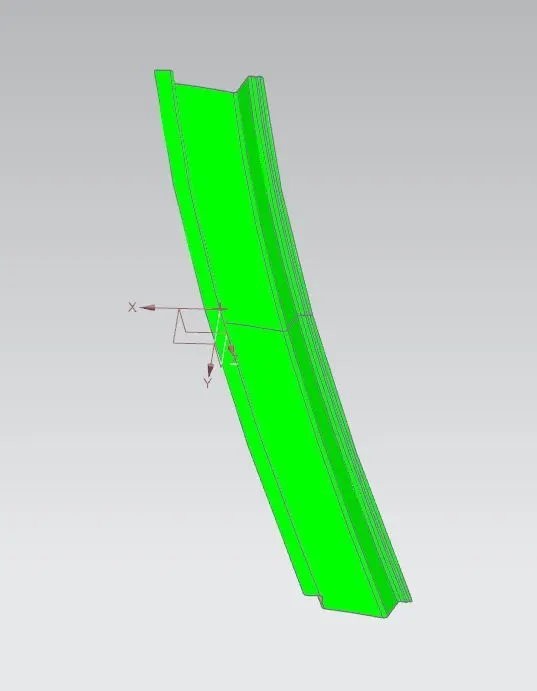
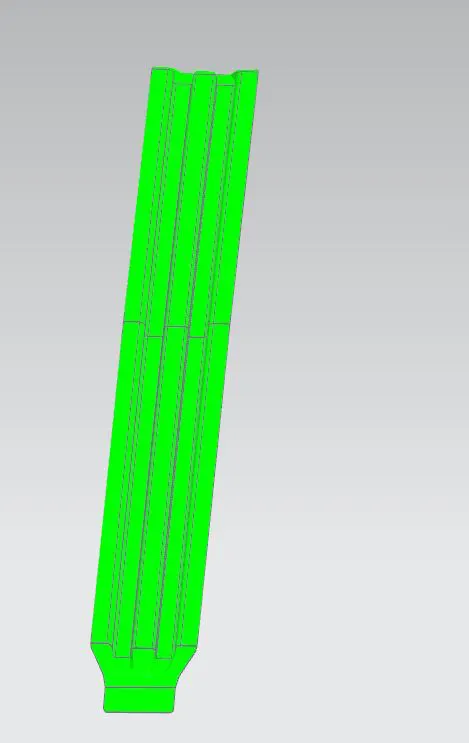
Draft analysis-
Before we give the part for manufacturing we have to some analysis ourself to check all the constraints and to check if we have any negative draft on a part .
We have a tool called draft analysis in NX Cad to check the following.
Front roof rail-
Bow roof 1-
Centre roof rail-
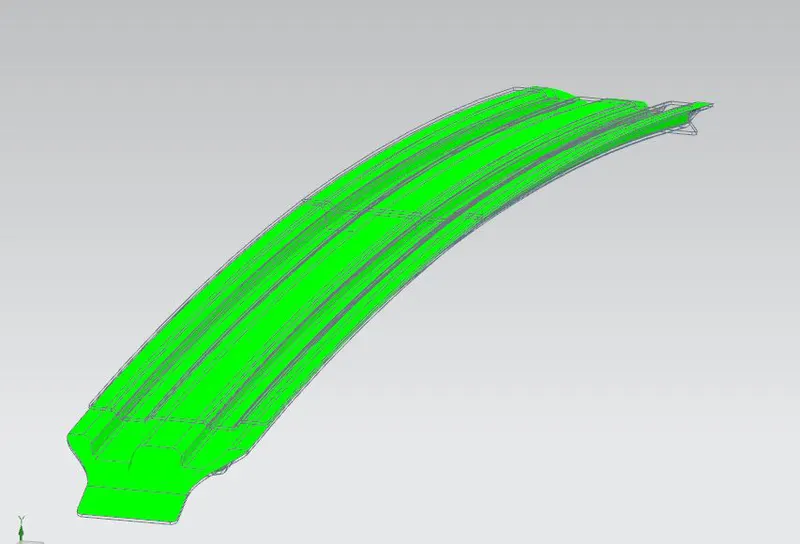
Bow roof 2-
Rear roof rail-
Roof-
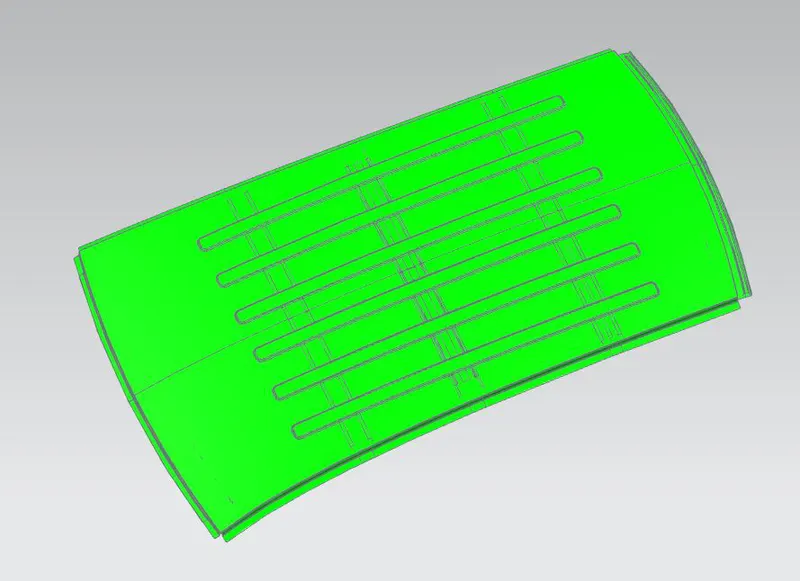
We gave a limit angle of 3 degree.
When the colour is green it means it has a positive draft it means area which are more than 3 degree is shown as green. If it is shwn in yellow that means it has less then 3 degrees and if in blue or red then it means it has negative draft.
Section modulus-
Original-
Smin=147.9884mm3
Offsetting the bottom curve by 0.5mm downwards-
Smin=165.1002mm3
Offsetting the bottom curve by 0.5mm up-
Smin=164.9576mm3
|
CASE |
SECTION |
Imin(mm4) |
Smin(mm3) |
|
1 |
Original |
1.5667x 10⁵ |
147.99 |
|
2 |
Offset 0.5mm down |
1.73099x 10⁵ |
165.1 |
|
3 |
Offset 0.5mm up |
1.7352 x 10⁵ |
164.96 |
From the above observations we can say that when we offset the curve 0.5mm downwards, we get a better section modulus.
CONCLUSION
We were successfully able to design the roof with all the roof rails for better support and strength. We designed it so as to satisfy the norms and regulations by calculating the heat distortion criteria and the snow load critera. While doing this we also understood about the methodology behind designing the roof of the car and what all we take into consideration while designing so.
Leave a comment
Thanks for choosing to leave a comment. Please keep in mind that all the comments are moderated as per our comment policy, and your email will not be published for privacy reasons. Please leave a personal & meaningful conversation.