Roof Design
Aim:
The main aim is to determine the heat distortion criteria, Snow load criteria, and section modulus of the roof and the reinforcements and to check if they are qualifying the given criteria.
Theory:
Roof:
An automobile roof or car top is the portion of an automobile that sits above the passenger compartment, protecting the vehicle occupants from sun, wind, rain, and other external elements.
Safety point of view vehicle roof plys a very crucial role especially in rollover kind of accidents, vehicle rollover crashes are the cause for several head, neck and spine injurie for this reason stiffness and strength of any vehicle is crucial, in order to achieve this embosses with reinforcements are provided on the surface of the roof.
Heat Distortion Criteria:
Durig summers in the middle east, the heat radiating from the sun causees the roof car to change in the metallic regions. Heat distortion criteria indicate what temperature materials start to "soften" when exposed to a fixed load at elevated temperatures.
W=[1.73*`10^-3`*L]+[1.85*`10^-8`(`R^2`/t)]+[1.10*`10^-3`*l]-2.68
Where,
L= Roof length in X-Direction(mm)[Roof Dimension with OY]
R= Roof Curvature =2(Rx*Ry)/Rx+Ry
Where, Rx= X Curvature And Ry= Y Curvature
t= Roof plae thickness (mm)
l= Bow roof thickness (mm)
Judgment condition
OK<2.7
Snow Load Criteria:
During winter season the snow gets clogged over the top areas of the car and the snow has some mass on it. The roof can fail if the snow load exceeds the capacity of the roof was designed to sustain.
Qr=[ly*`t^2`]/[`alpha`*S*`[(Rx+Ry)/2]^2`*`10^8`]
Where,
`alpha`= My*`L^2`*`10^-12`
Where My=y(Ly-y)
t= Roof plae thickness(mm)
Lx= Distance between the left and right end of the roof on the roof bow (mm). (width of the roof panel exposed on the surface)
Ly= Distance between the front and rear roof rails on the vehicles along with OY(mm) (Length of roof panel with the center point between roof rail front / Rear as the refer point of the front and the rear.)
y= Distance from front roof rails to roof bow(mm)
s= Distance for which roof bow bears divided load (mm) = L12+L22
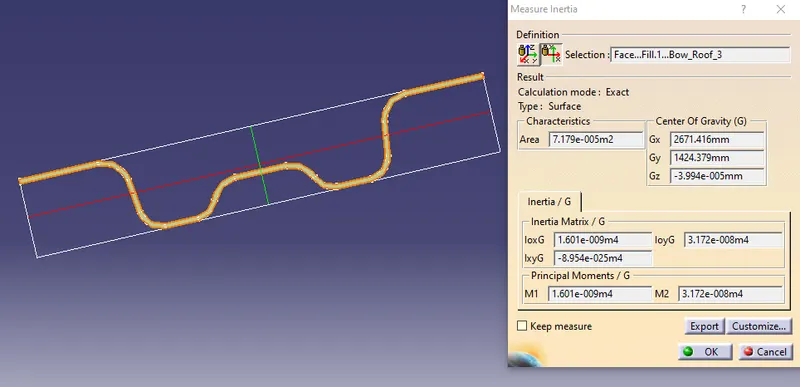
ly= Geometric moment of inertia of roof bow (`mm^4`) (Y cross-section)
Rx= Lateral direcion curvature radius of roof panel Y cross-section on roof bow (mm) (roof panel curvature radius of the length Lx in the front view)
Ry= Longitudinal direction curvature radius of the roof panel X cross-section on roof bow (mm) (Roof panel x curvature radius of the length 'S' in side view)
Section Modulus:
Section modulus is a geometric property for a given cross-section used in the design of beams. other geometric propertis used in design include are for tension, radius of gyration for compression, and moment of inertia for stiffness. The section modulus is defined as
S=ly
Where
S= Section modulus
l= Moment of inertia
Procedure:
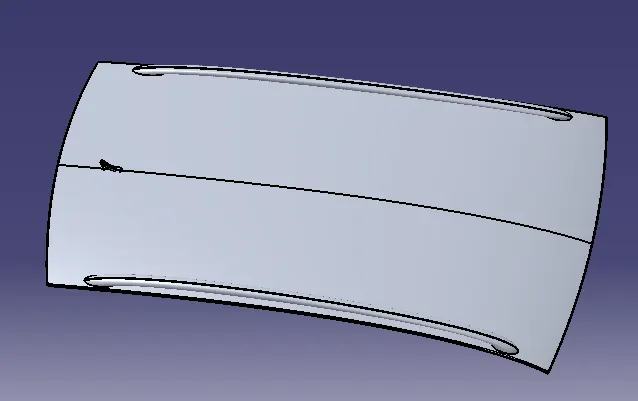
1.Checking the class-A surface:
- After the file is opened, the roof part is not joined together but as the individual surfaces.
- It is also seen as the surface is perfectly symmetrical in shape which helps us to work on the half of the portion and reflect it which creates the whole roof.
2. Creating the flange for the roof:
- Extract the upper roof part by selecting it.
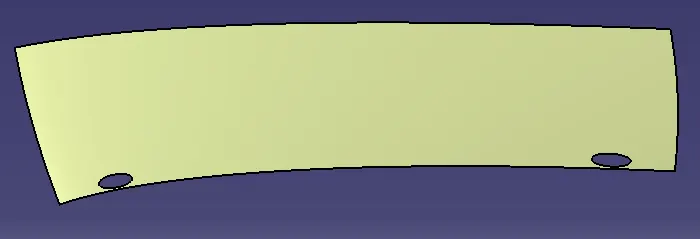
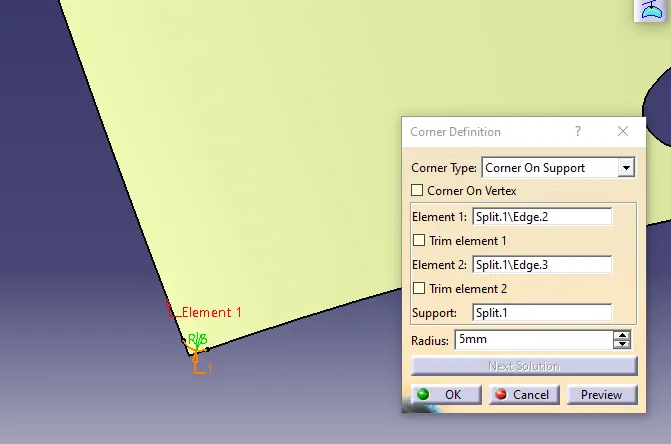
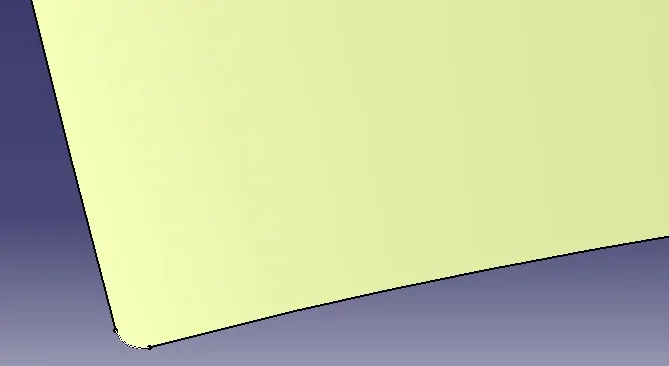
- Now, since it is a sharpe corner at the end to make it smooth, use the corner option to create a cut on the edges and split it to crete the smooth corner.
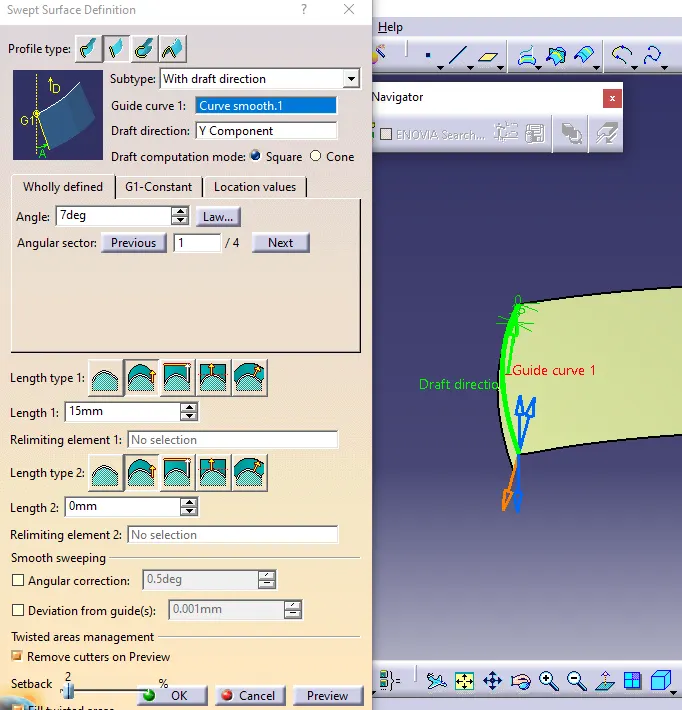
- Now select an edge and sweep it with the 7 deg draft with a length of 15mm.
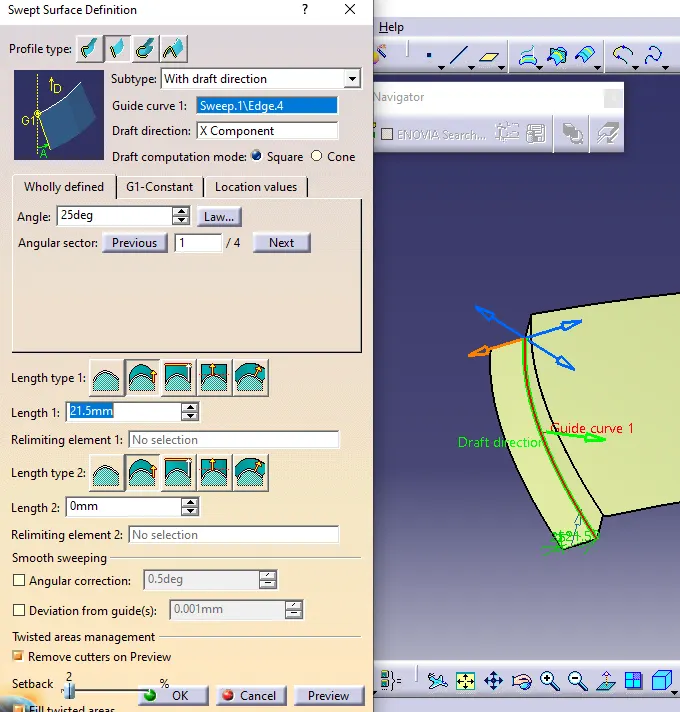
- From the edge of the sweep take another sweep with the 25 deg draft of length 21.5mm (as shown in the reference dimenions).
- Follow the same procedue with the other edges.
- Now, create the curved edges by using curves as the guide curves as the guide curves and multi-section surface option.
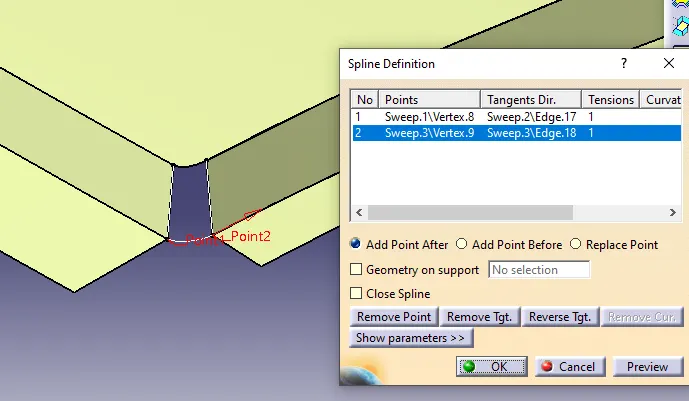
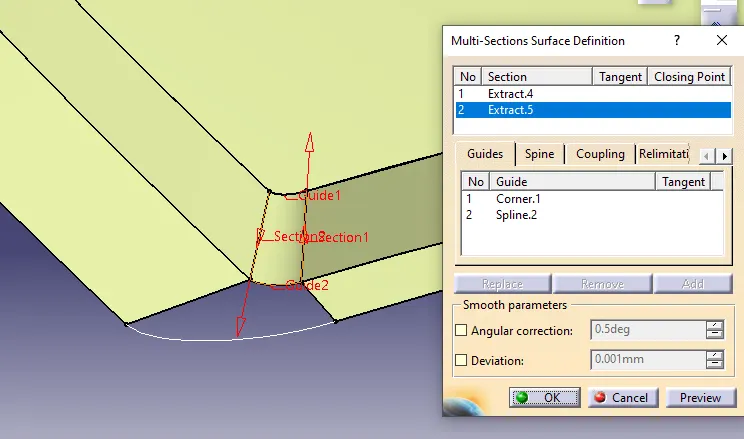
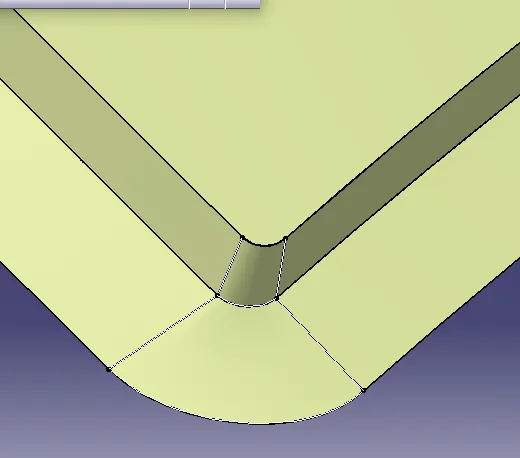
- Join the surface together and give the fillets.
- For the rear end, there should be an additional area that helps to hold the back door without hitting the roof.
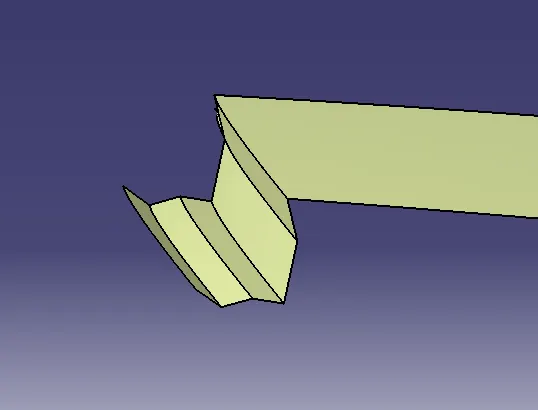
- For creating the sunroof, the sketch is created and then projected onto the roof.
- Now, the projected element is split and the sweep is done on the free edges.
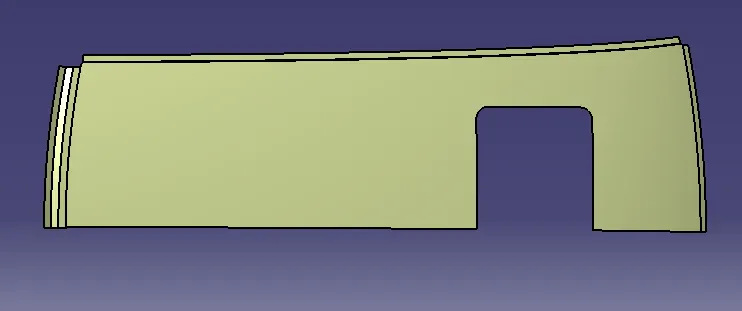
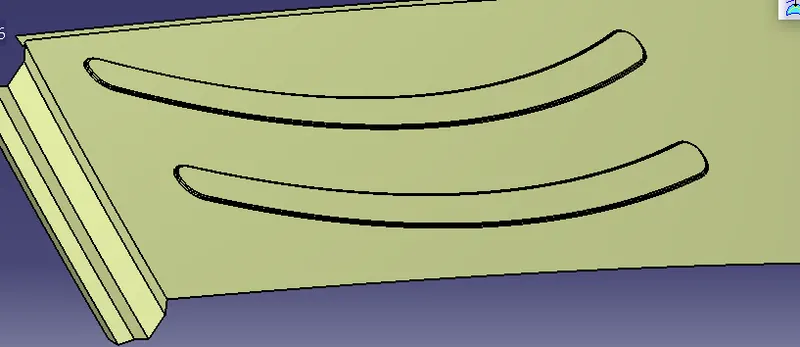
- After creating the sunroof, embosses are given on the roof to provide better strength.
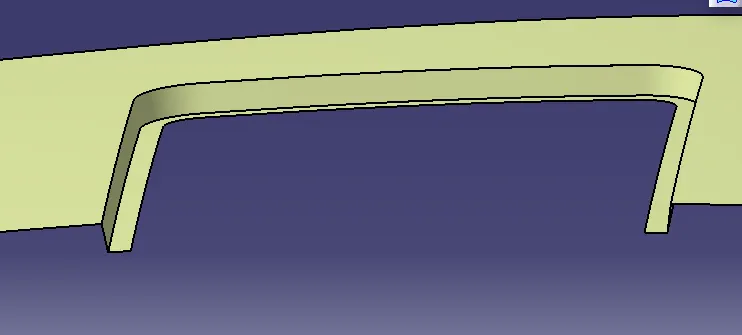
- A sketch is drawn and projected on the surface.
- The roof is then split with the projected area.
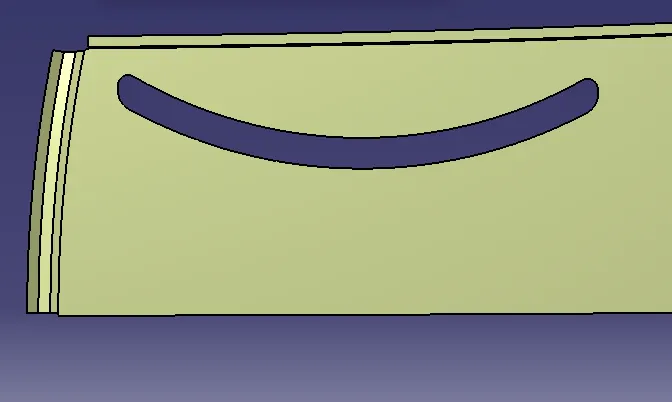
- Now, the sweep option is used to create embossments.
3. Creating the front roof rail:
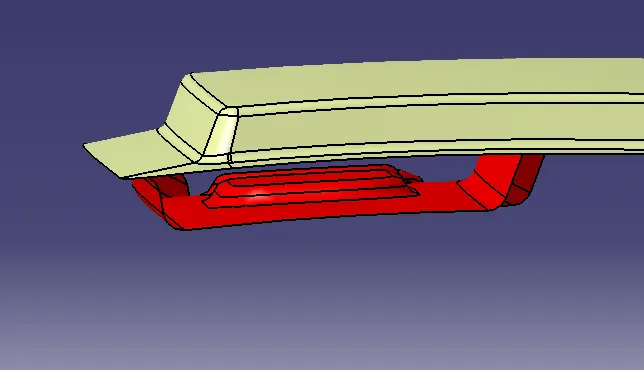
- Offset the roof to 4.5mm and split it with a distance of 5mm.
- Similarly, create an offset of 1.5mm and cut it.
- Now create a base offset of 32mm from the roof.
- Create the respective sweeps for these offsets and trim them together.
- Give the edge fillets to it.
4. Creating the rear roof rail:
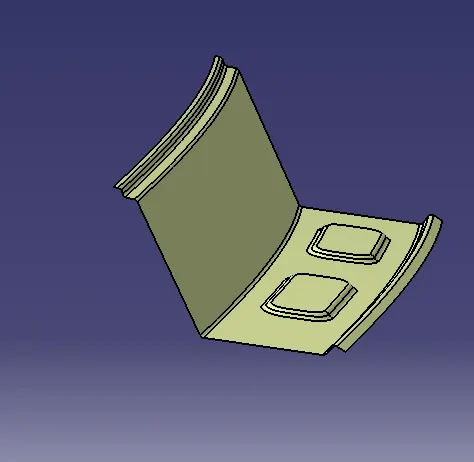
- For the rear roof, rail follows a similar procedure as the front roof and the values for it are given in the diagram.
- Make sure that the rear roof has a positive draft angle.
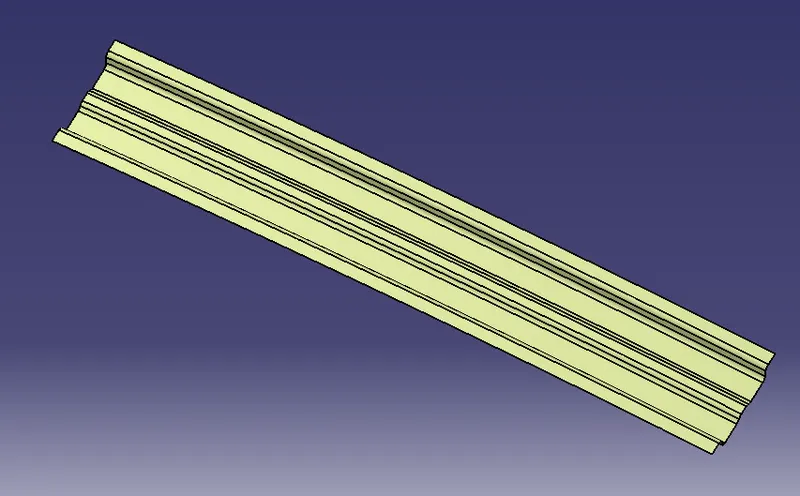
5. Creating the center reinforcement:
- The center reinforcement is attached at the center yet below the roof.
- To create the center reinforcement as per the diagram, we use the offset and select the parallel curve option and give an offset value of 50mm on both sides and create a cut on the offset.
- Now create the part as per the design standars and make sure that the offset is given considering the thickness of the component.
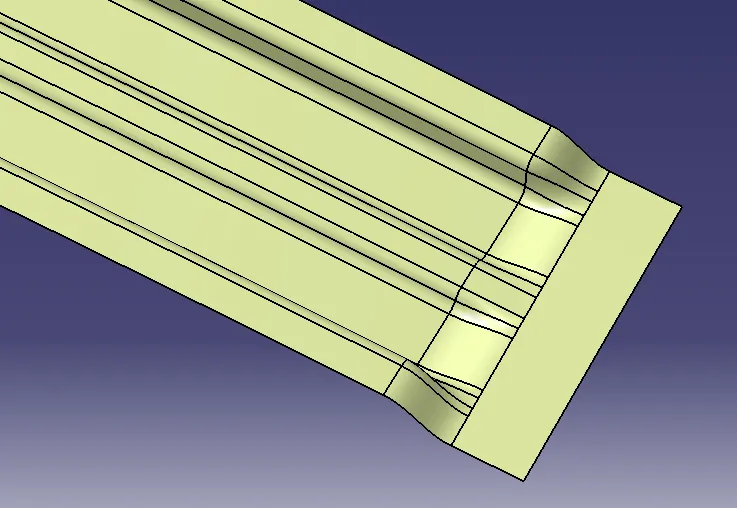
- A dip area needs to be created so that the reinfrcement is attached to the roof flange.
- To create that area, select the flange and create an offset to the length including the thickness of the roof and the connecting parts.
- Cut the offset to the length which is less than the width of the center reinforcement.
- Create lines on the surfaces.
- Use connect option to join the lines to forms curves.
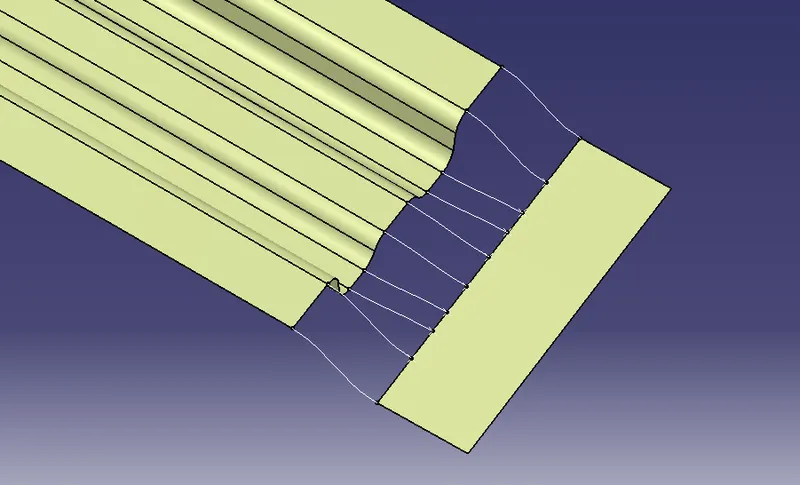
- Use the multi-section surface option to select the edges and the curves created as the guide curves to create a body.
- Join the surfaces together.
6.Creating the Bow roofs:
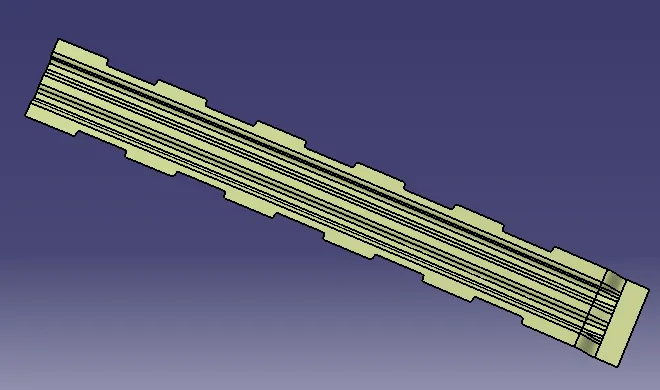
- 3 bow roofs are created to give strength to the roof.
- Follow the same method as with the center reinforcement to create the bow roof.
- Now, after the bow roof is created. The mastic points need to be created.
- Use the parallel curve and connect the outer edge and parallel curve to cut the elements.
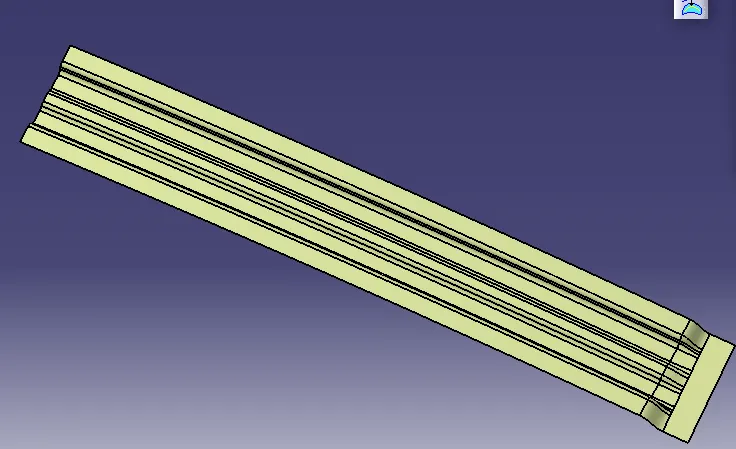
- Once created use the split option to create the mastic points.
7. Creating a solid:
- After creating the surfaces, use the thicken option to create the solids with the proper thickness.
- The thickness for the roof and front roof rail is 0.75mm, for the rear roof rail is 1.25mm, for the center reinforcement thickness is 1.5mm, and for the bow roof, it is 1.31mm.
8.Cheking the heat distortion criteria:
- To calculate the heat distortion criteria, we have to take note of few values and note it down.
- To note down, first we need to create a sketch.
- Create a line at the center of the roof part in the 0-Y axis and then draw another line with a distance of 300mm.
- Now create the line with a distance of 100 on both sides at the line which is at 300mm.
- Now create the line between the rails in the X-direction and create 2 lines with a distance of 100mm on both sides.
- Now create a point coinciding with both the lines.
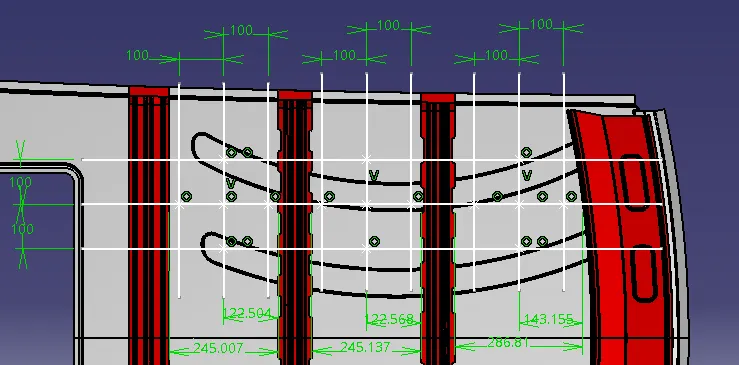
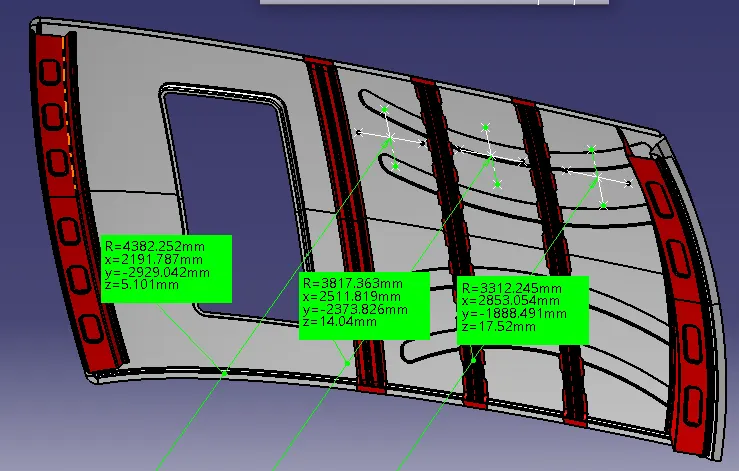
- Extract the points to the roof and create the arc using 3 points by creating two lines intersecting with each other.
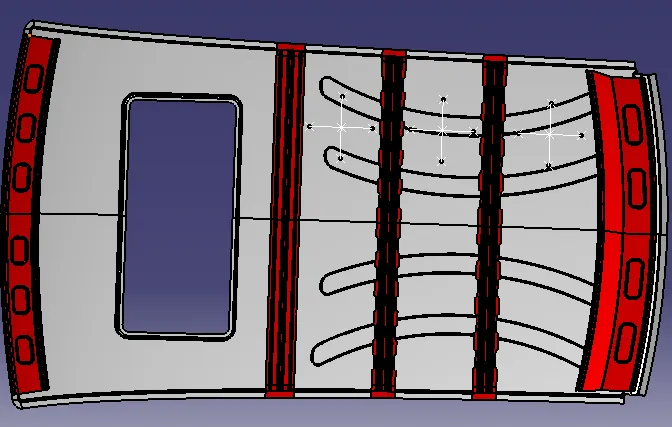
- Measure the radius of the arc in the Y direction as Ry and x direction as RX.
Ry Value:
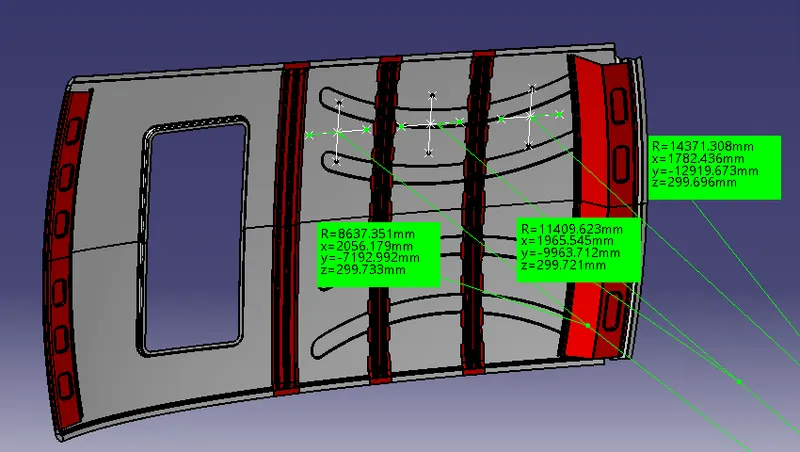
Rx value:
9. Checking the snow Load criteria:
- To calculate the snow load criteria, we have to take note of few values and note it down.
- To note down, first, we need to create a sketch.
- Create a line at the center of the roof part in the 0-Y axis.
- Now create the line with a distane of 100 on both sides.
- Now create the lines between the rails in the X direction and create 2 lines with a distance of 100mm on both sides.
- Now create a point coinciding with both the lines.
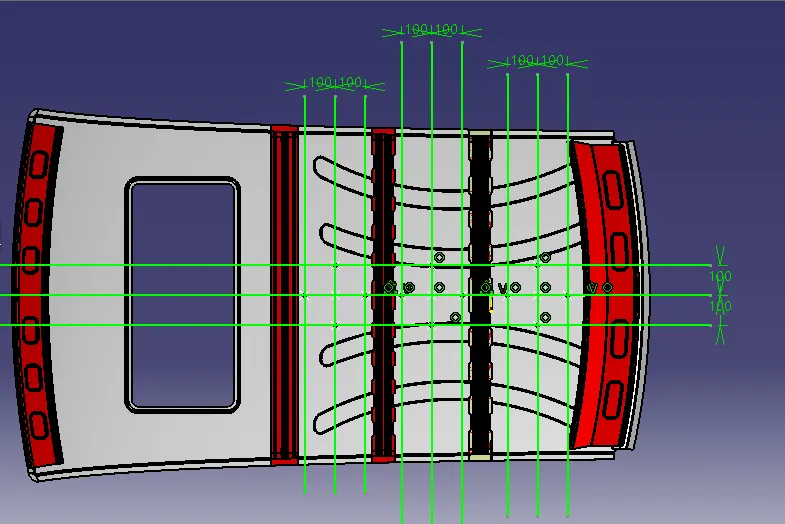
- Extract the points to the roof and create the arc using 3 points by creating two lines interseting with each other.
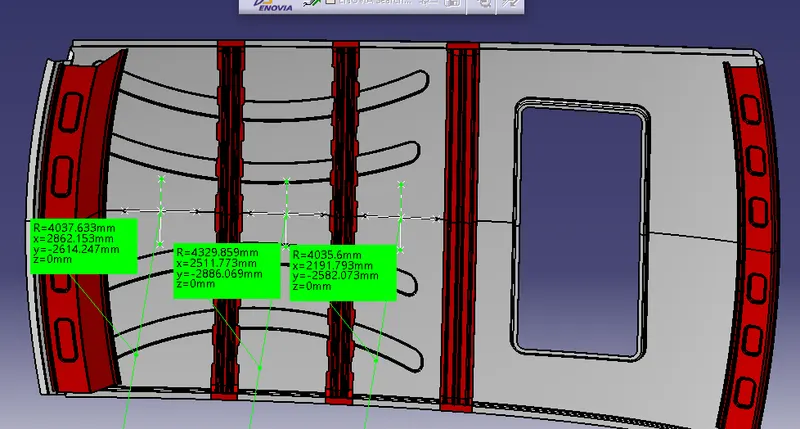
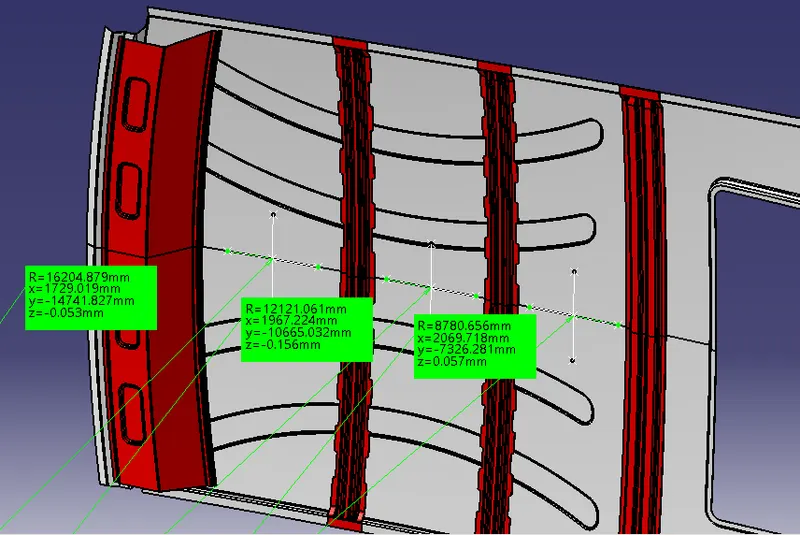
- Measure the radius of the arc in the Y direction as Ry and X direction as Rx.
Rx value:
Ry Value:
Calculation:
Heat distortion criteria:
We need to find the heat distortion criteria for the following.
L value:
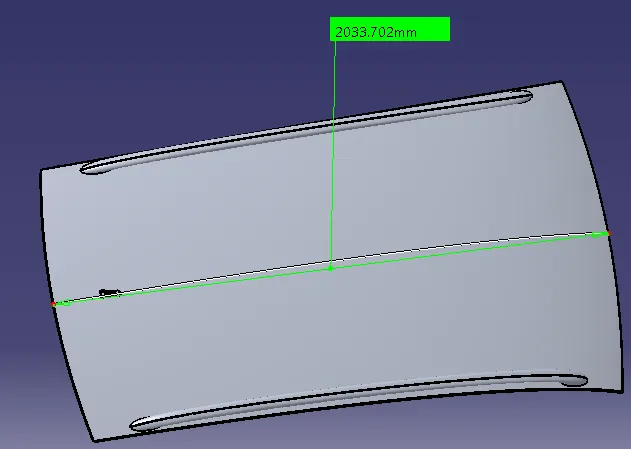
'l' value:
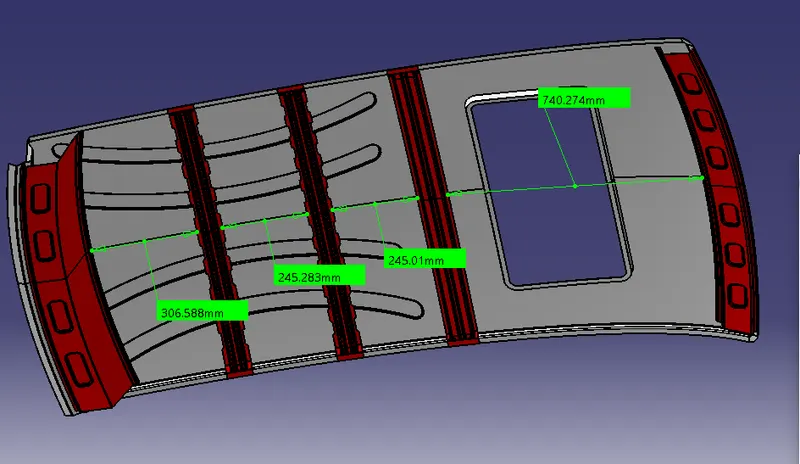
Center reinforcement and second bow roof rail:
W=[1.73*`10^-3`*L]+[1.85*`10^-8`*(`R^2/t`]+[1.10*`10^-3`*l]-2.68
Known Values
L=2033.202
t=0.75
Rx=4382.252
Ry=8631.351
l=245.01
W=1.94088278
For second bow roof to third bow roof:
Known values
L=2033.202
t=0.75
Rx=3817.363
Ry=11409.623
l=5720.721
W=1.914508222
For the third bow roof and rear rail:
Known values
L=2033.202
t=0.75
Rx=3312.245
Ry=14371.308
l=306.588
W=1.889625114
Snow load criteria:
Y-value:
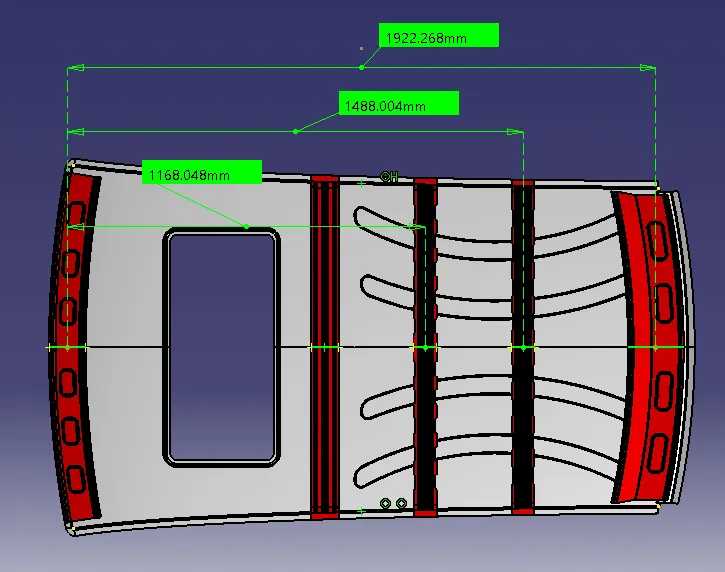
For first bow roof to second bow roof:
Qr=ly*`t^2`/`alpha`*s*`[(Rx+Ry)/2]^2`*`10^8`
Known Values:
Lx=1071.32
Ly=1922.427
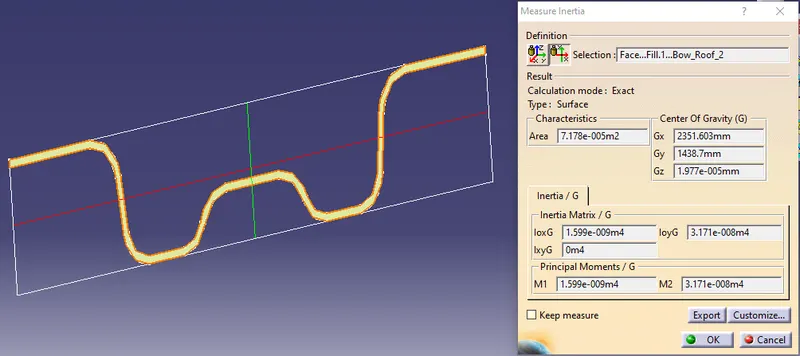
ly=1599
y=1168.048
Rx=4035.6
Ry=8780.656
`alpha`=My*(Lx)2*`10^-12`
`alpha`=1.01132
Where My=y(Ly-y)
My=881150.9
S=L12+L22
Where L1=327.432 and L2=319.694
S=323.694
Qr=6.690
Moment of inertia for Bow_Roof_2
For Second bow roof to third bow roof:
Knwon values:
Lx=1057.082
Ly=1922.427
ly=1601
y=1488.004
Rx=4329.859
Ry=12121.061
`alpha`=0.722328
My=646423.2
S=377.11
L1=319.956
L2=434.264
Qr=4.8864
Moment of inertia for Bow_Roof_3
Result:
The roof is created with the reinforcements and the heat distortion, snow load criteria, and section modulus are calculated.
Heat Distortion criteria:
| Sl.No | Bow | L | Rx | Ry | R | t | l | W | Ok/NG |
| 1 | Cen & l Bow | 2033.202 | 4382.252 | 8637.351 | 5814.47 | 0.75 | 245.01 | 1.940 | OK |
| 2 | ll & lll Bow | 2033.202 | 3817.363 | 11409.623 | 5720.721 | 0.75 | 245.283 | 1.914 | OK |
| 3 | lll & Rear | 2033.202 | 3312.245 | 14371.308 | 5383.68 | 0.75 | 306.588 | 1.889 | OK |
Judging Criteria:
OK<2.7
Snow load criteria:
| Case | t | Ly | Lx | Y | ly | Rx | Ry | L1 | L2 | S | `alpha` | My | Qr | Judgement |
| Bow_Roof_1 to Bow_Roof_2 | 0.75 | 1922.427 | 1071.32 | 1168.048 | 1599 | 4035.6 | 8780.656 | 327.432 | 319.956 | 323.694 | 1.01132 | 881150.9 | 6.690 | OK |
|
Bow_Roof_2 to Bow_Roof_3 |
0.75 | 1922.427 | 1057.082 | 1488.004 | 1601 | 4329.856 | 12121.061 | 319.956 | 434.264 | 377.11 | 0.722328 | 646423.2 | 4.886 | OK |
| Bow_Roof_3 to Rear_Roof | 0.75 | 1922.427 | 1046.156 | 1922.427 | 4037.633 | 16204.879 | 0 | 0 |
Judging criteria:
Qr>=3.1
Draft analysis:
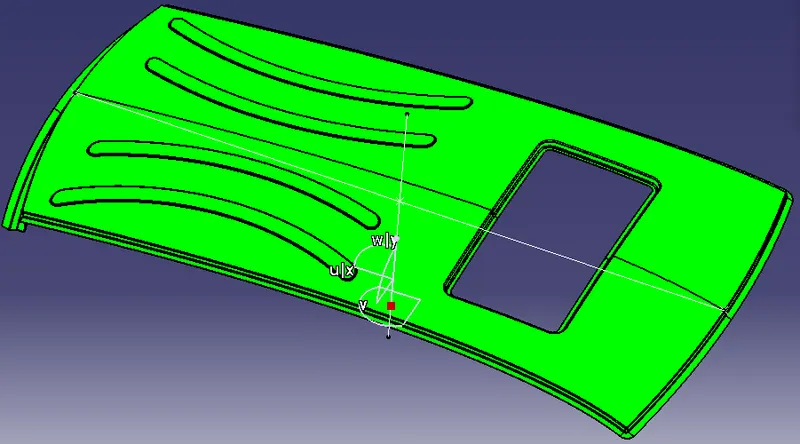
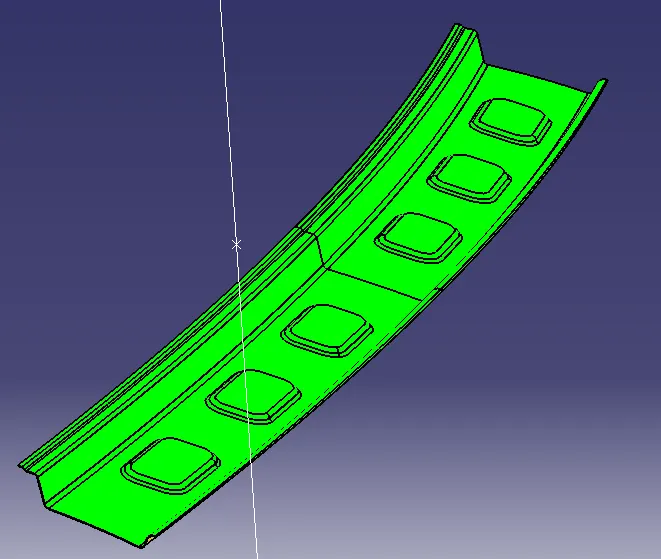
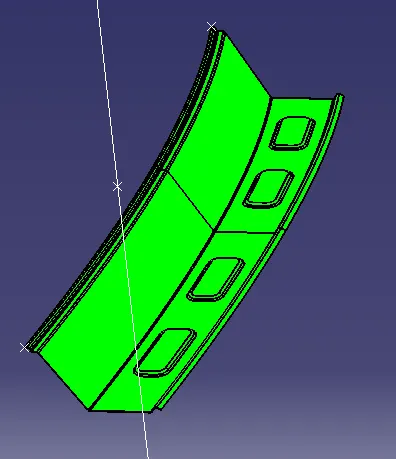
The draft analysis is done on the individual parts to check if is possible the criteria.
Roof:
Front roof rail:
Rear roof rail:
Center reinforcement:
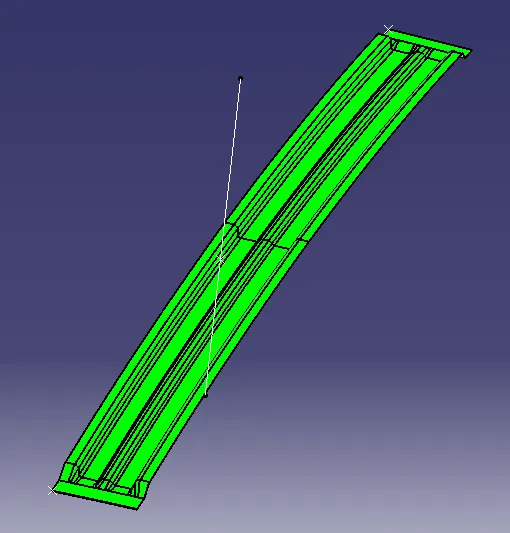
Bow roof 1:
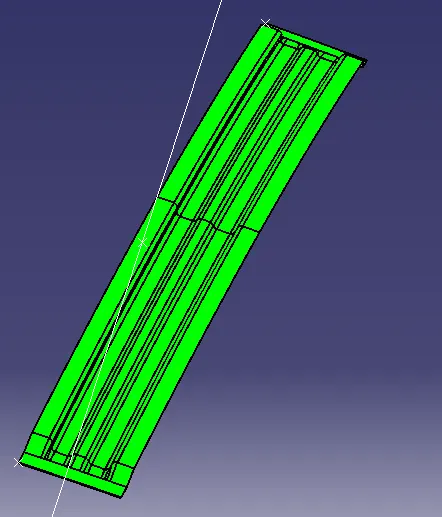
Bow roof 2:
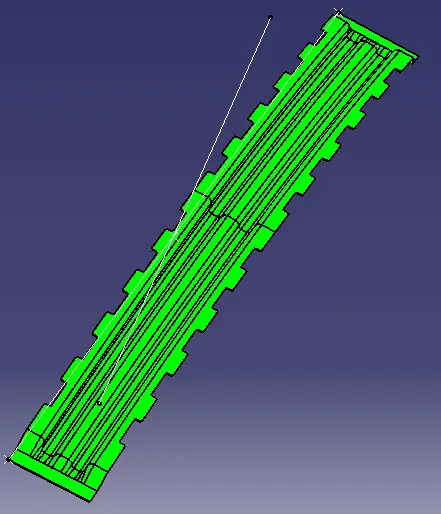
Bow roof 3:
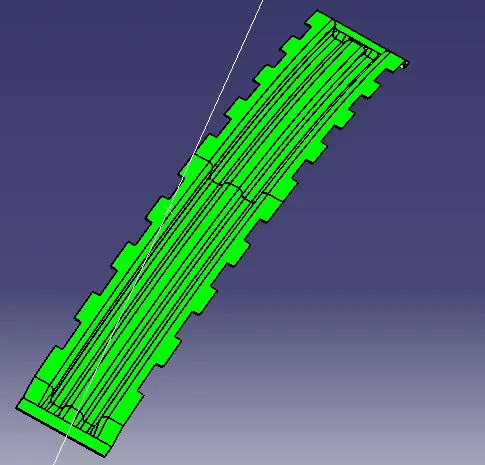
Final Model:
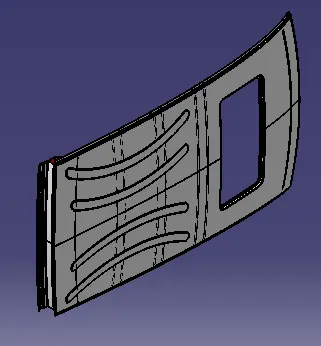
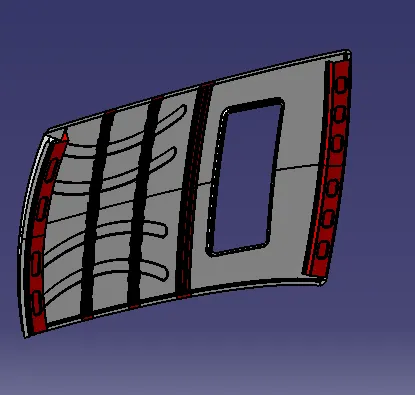
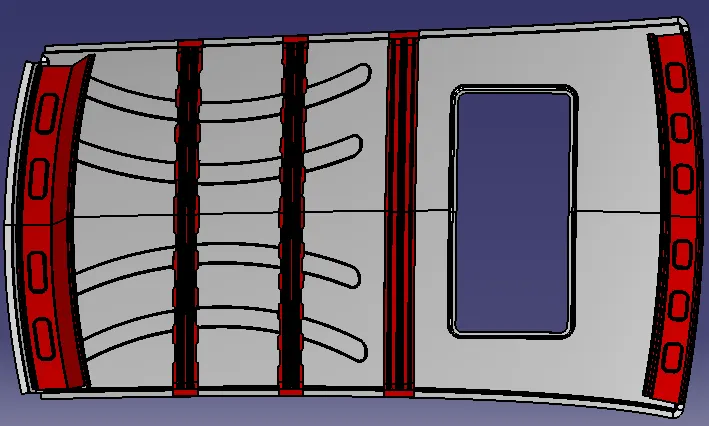
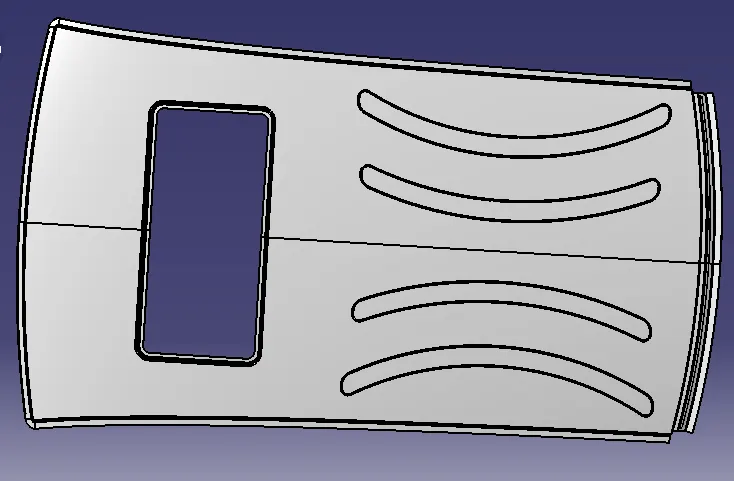
Section Views:
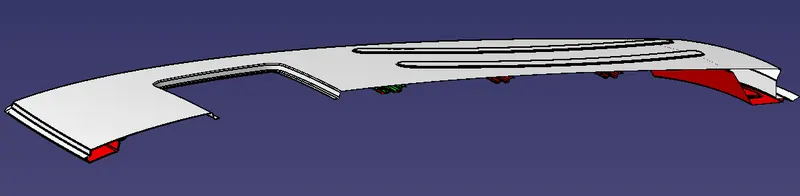
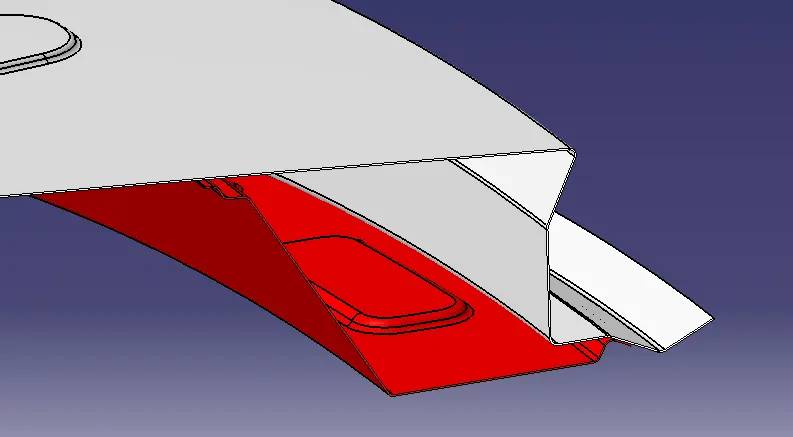
Front roof rail:
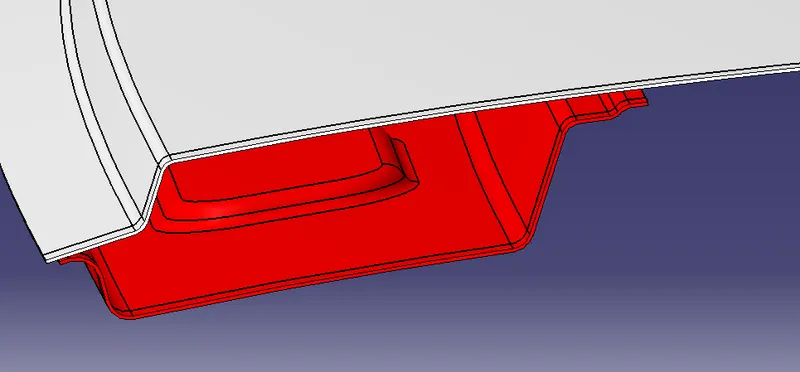
Center reinforcement and bow roof 1:
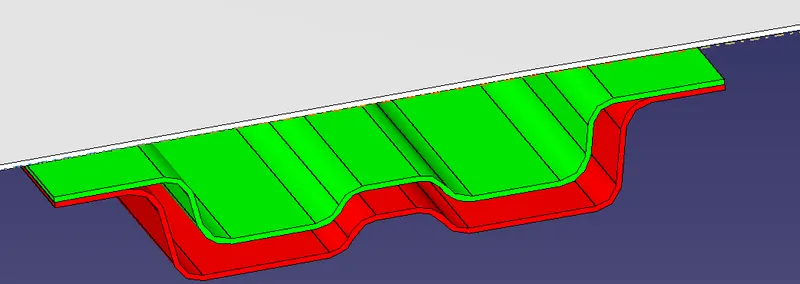
Bow roof 2 and 3:
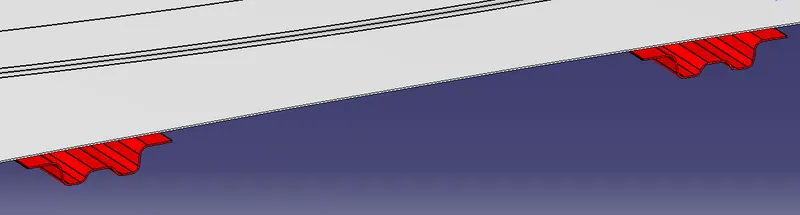
Rear roof rail:
Learning Outcome:
1. Learned how to create rails as per the design.
2.Learned how to calculate and what are the criteria for the heat distortion, Snow load conditions.