Roof challenge
OBJECTIVE :
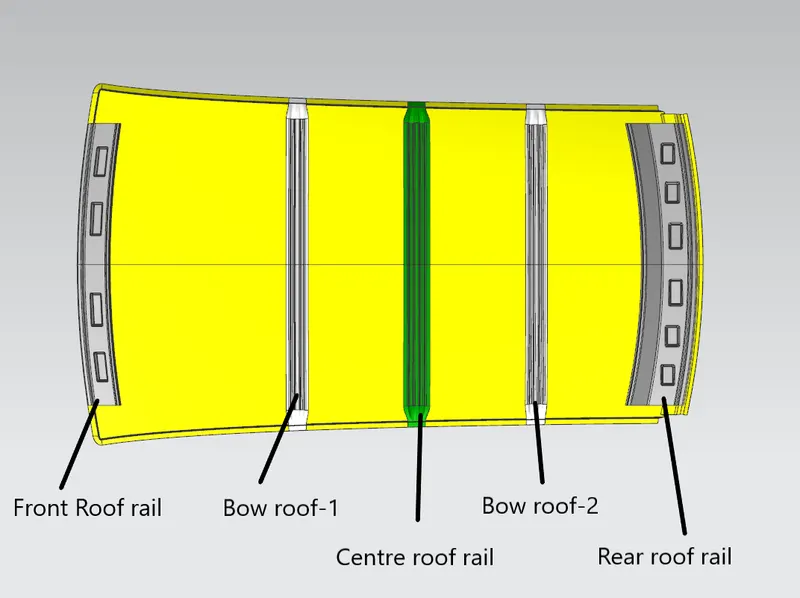
- The objective of this project is to design car roof with essential flanges and reinforcements like ditch area, front roof rail, bow roofs, central roof rail and rear roof rail for the the given styling surface.
- Perform a curvature study on the roof and perform the calculations for the heat distortion and snow load criteria to determine whether the bow roofs are at the correct positions.
- Finding moment of inertia for Bow roofs, central roof rail. front roof rail and rear roof rail.
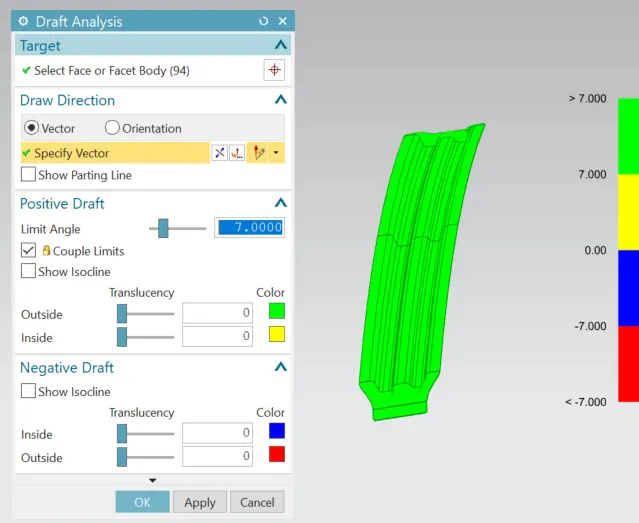
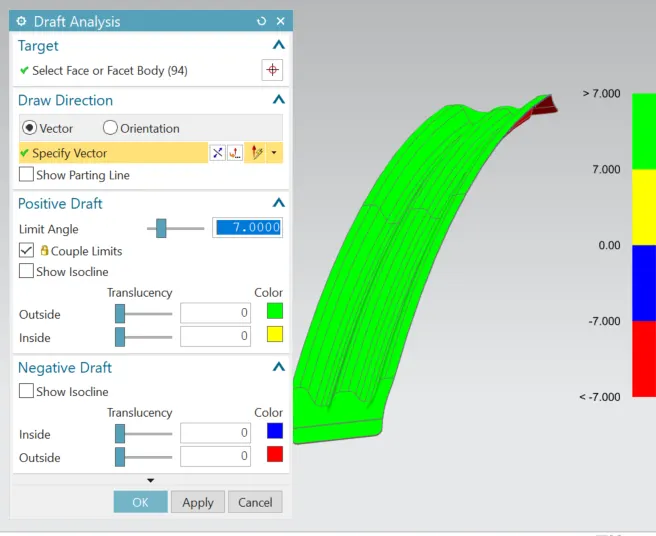
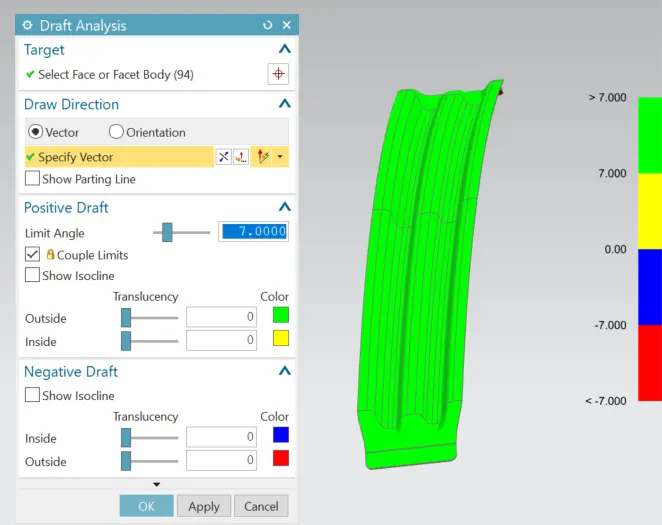
- Perform the draft analysis for each reinforcements.
Introduction:
An automobile roof is the portion of an automobile that sits above the passenger compartment, protecting the vehicle occupants from sun, wind, rain, and other external elements. Though it just looks like a styling surface that protects from sun, wind and other elements, various environmental conditions are taken into account for designing of the same. Roof should be provided with proper reinforcements for strengthening. Vehicle roof can be subjected to high heat conditions or load during snowy conditions. To make the roof withstand these conditions, various reinforcements are introduced and calculations are done for their effective placements. This ensures the safety of the passengers in the vehicle.
Different types of reinforcements that the car roof has are as follows:
- Front roof rail
- Bow roofs
- Central roof rail
- Rear roof rail
Now lets us design the above reinforcements one by one
Front Roof Rail :
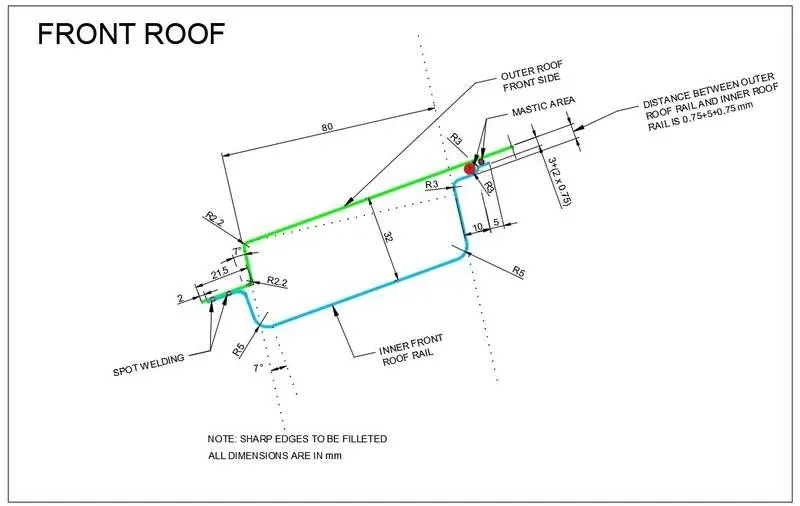
Front roof rail is the one which joins the wind shield glass, body side outer and the inner panel. Here the front roof rail is designed based up on the master section given as follows
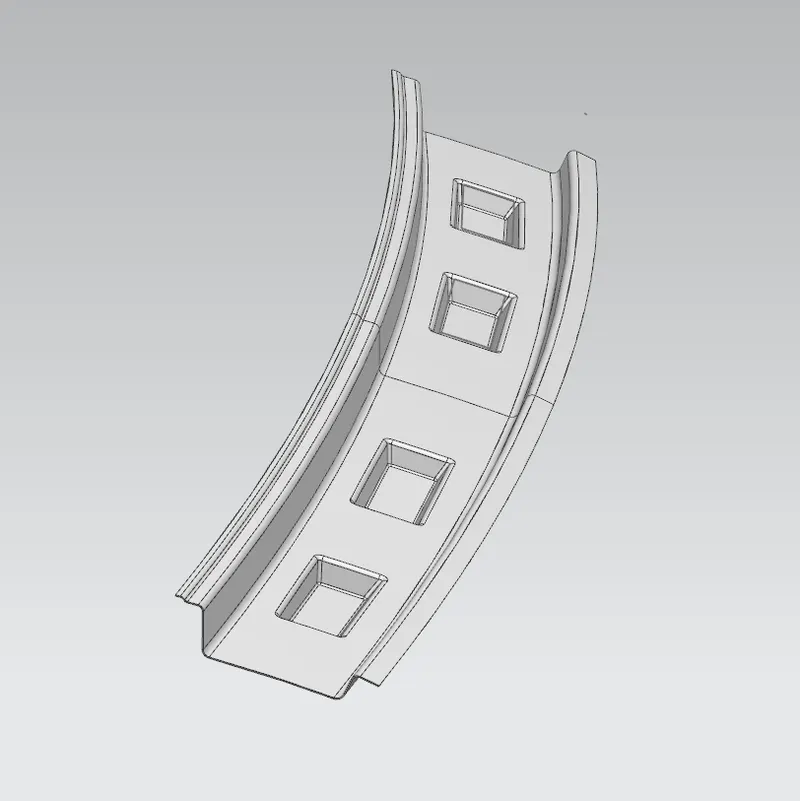
after designing the front roof rail looks as follows
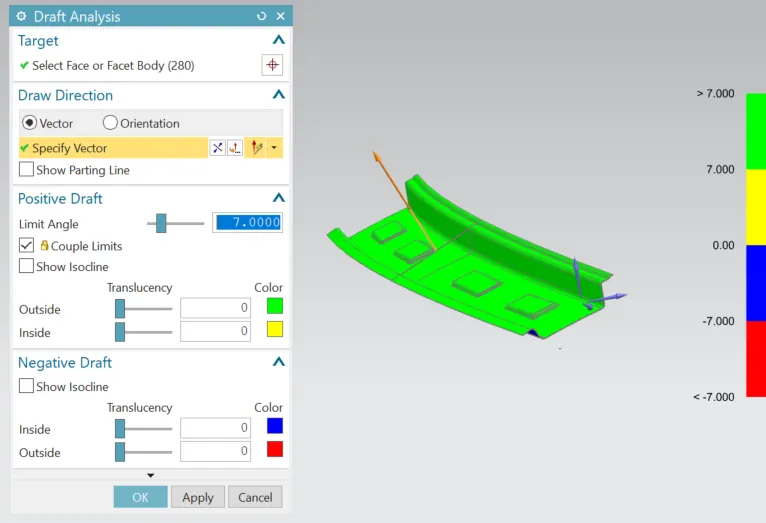
Let us carry the draft analysis for the above front roof rail
REAR ROOF RAIL :
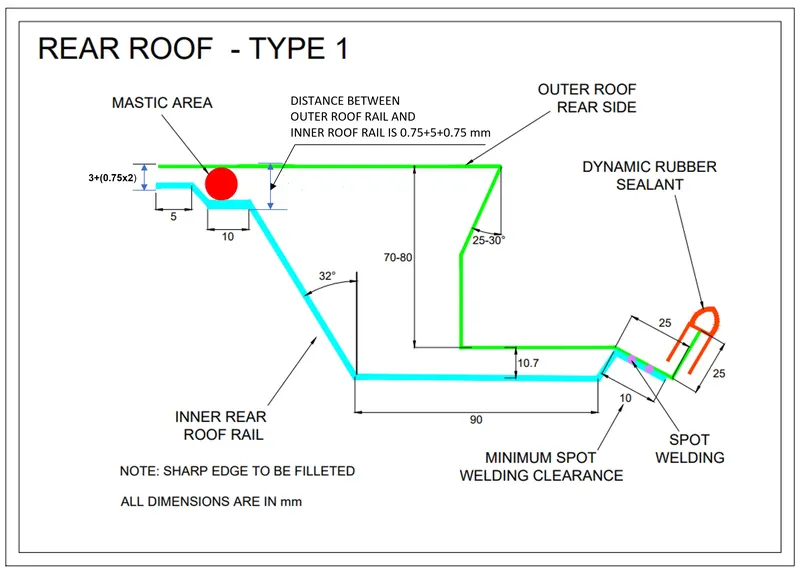
Rear roof rail joins the back door and the body side outer. Design considerations are made with the master section as follows
after designing the Rear Roof rail looks as follows
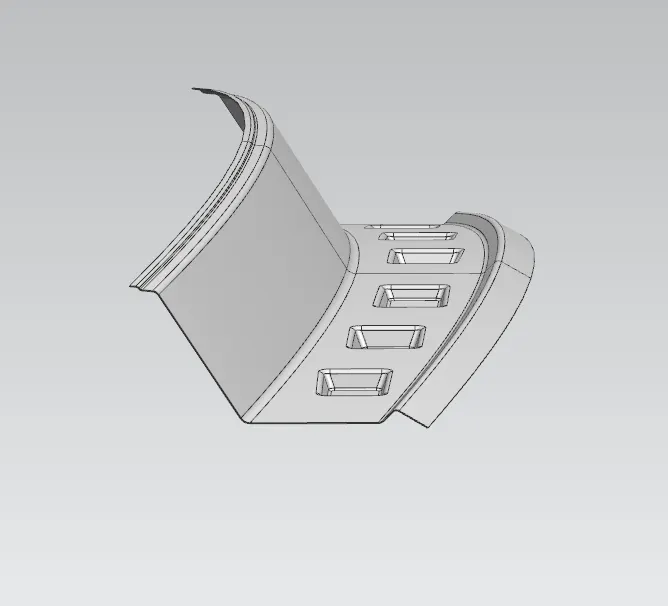
Let us carry the draft analysis for the above Rear roof rail
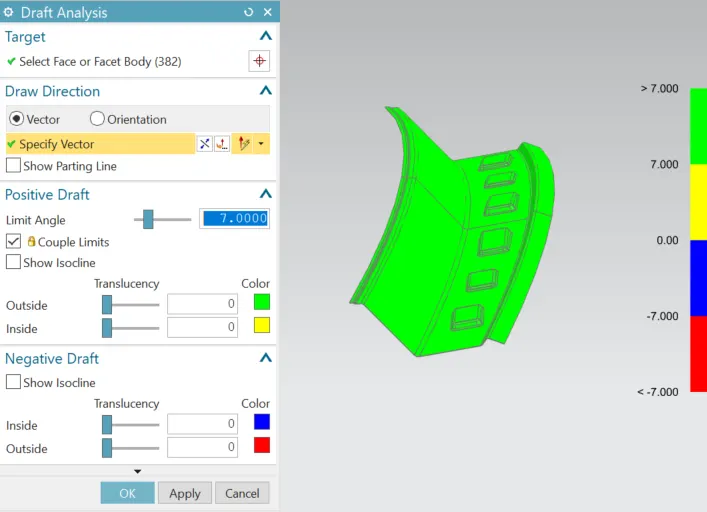
CENTRAL ROOF RAIL :
Central roof rail helps in providing effectively support to the flat area of the roof as it is more susceptible to failure under the action of load. Generally central roof rail is placed at the center of the roof which is connected to the B-pillar support structure. This central roof rail helps in adding the strength to the roof during the roll-over test.
Design considerations are made with the master section as follows
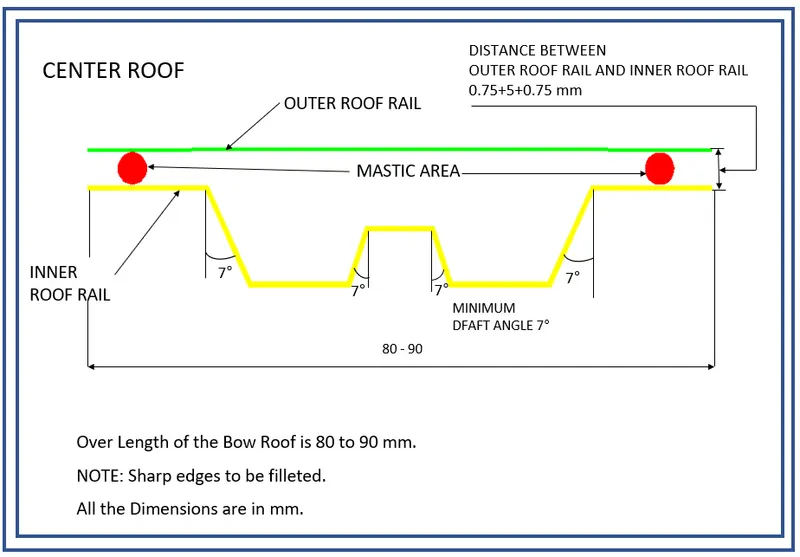
after designing the Centre Roof rail looks as follows
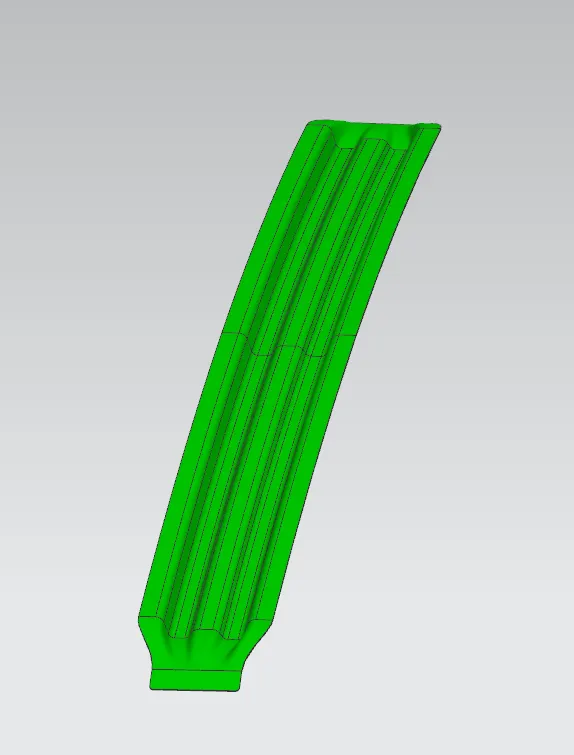
Let us carry the draft analysis for the above centre roof rail
BOW ROOFS :
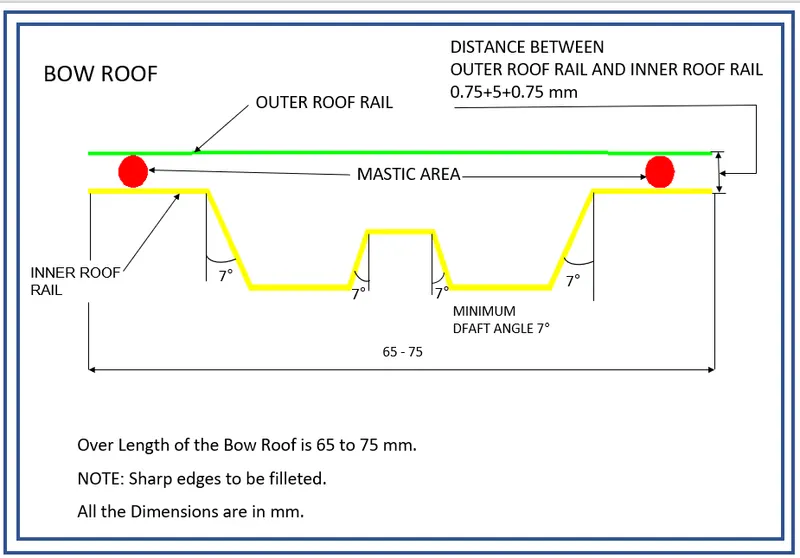
The bow roofs are give to improve the torsional stiffness and load bearing capacity of the roof structure. The number of bow roof present is depends on the overall size of the roof. In this roof design, two bow roofs are added.
Master section is as follows
after designing the Bow Roof rails looks as follows
Bow roof-1
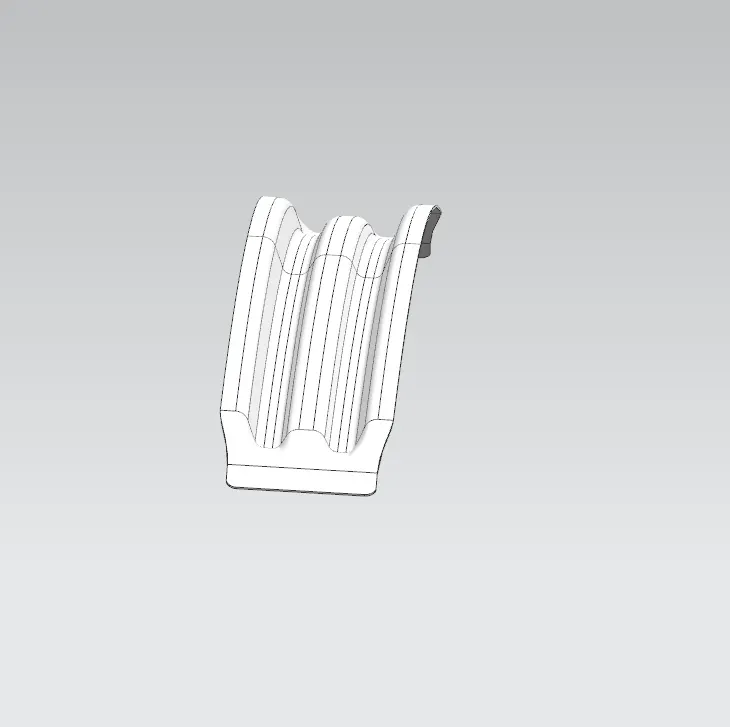
Bow roof-2
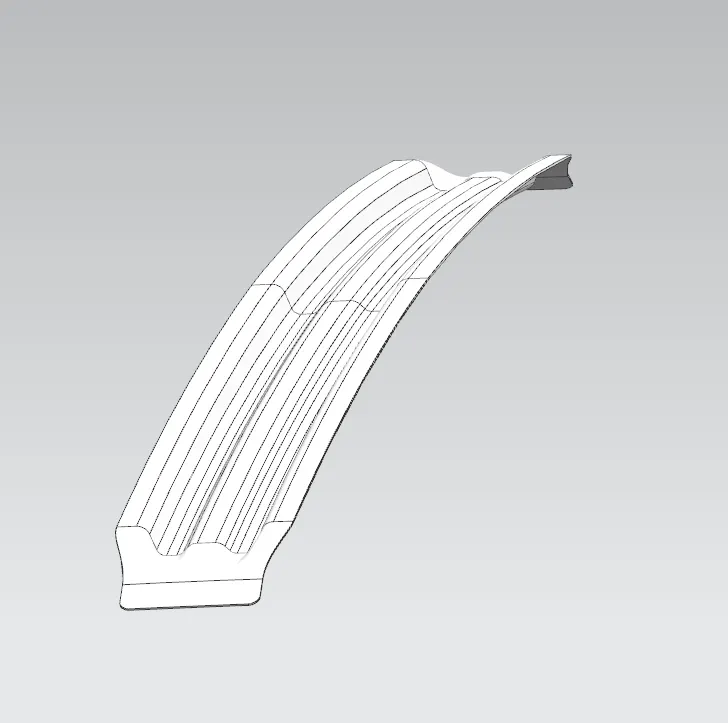
Let us carry the draft analysis for the above bow roof rails
DESIGN CONSIDERATIONS FOR A ROOF :
- Visibility criteria
- Head clearance
- Curvature study
- Heat distortion and snow load criteria
- Draft analysis
HEAT DISTORTION STUDY ON THE ROOF :
The heat distortion study plays a major role in sheet metal usage. Heat distortion temperature is a temperature limit above which the material cannot be used for the structural applications. This study is used to predict the heat distortion temperature at where the material starts to soften when exposed to a fixed load at elevated temperature . In order to avoid bending or damages on the roof, based on the heat distortion temperature, this study will predict the bow roof position which helps to strengthen the roof.
Bow – roof prediction Formula
W = [1.73 x 10^(-3) x L] + [1.85 x 10^(-8) x (R^2)/t] + [ 1.10x10^(-3) x l] - 2.68
Where
L = Roof Length in X-Direction[mm](Roof dimension in 0-Y)
R = Roof curvature
R = 2(Rx*Ry)/(Rx+Ry)
Rx = X curvature
Ry = Y curvature
t = Roof plate thickness [mm]
l = Bow Roof Span [mm]
Judgement Condition : OK< 2.7> 3.1
The values that are required for calculations are as follows
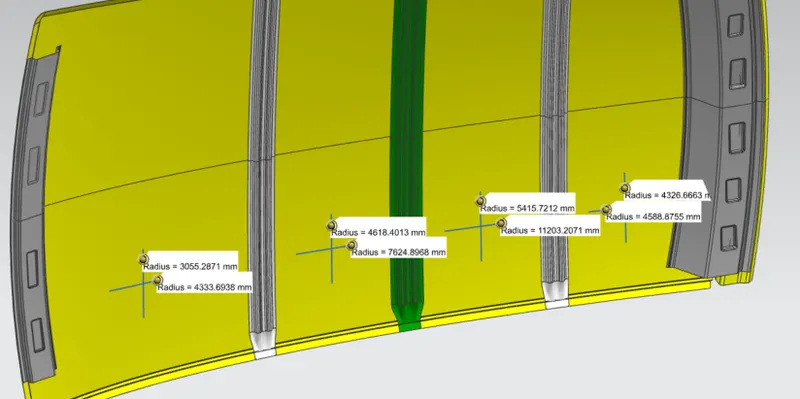
Rx and Ry values
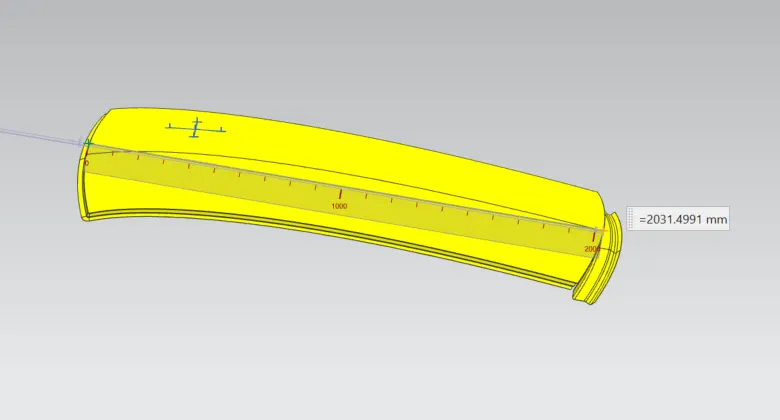
L value :
l value :
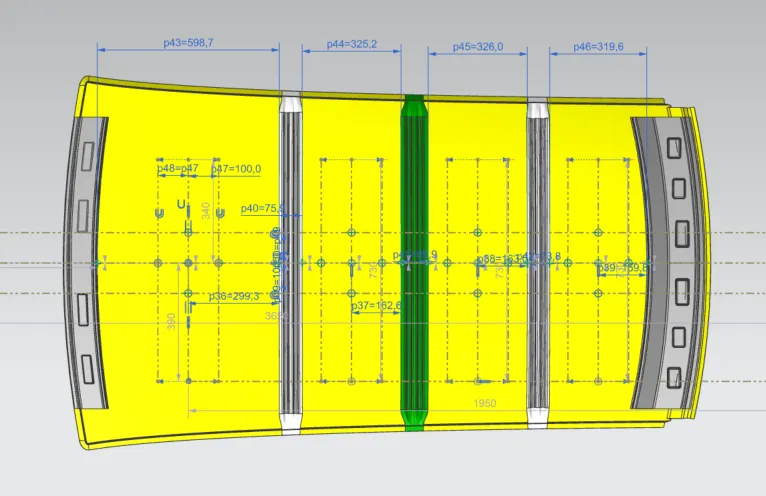
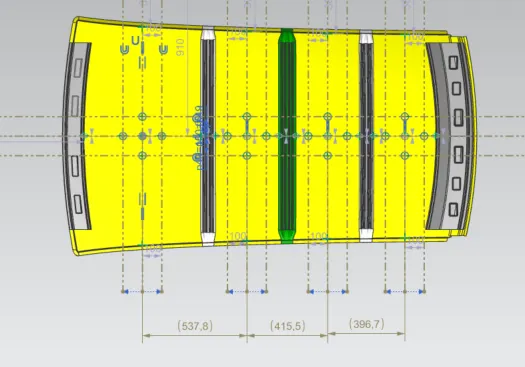
Applying these values in the formula we get the following table
| Sl no | Section | L (mm) | Rx | Ry | t (mm) | l (mm) | W | Remarks |
| 01 | Fr to Bow-1 | 2031.4991 | 3055.28708 | 4333.6937 | 0.75 | 598.7 | 1.8097 | ok |
| 02 | Bow-1 to Centre | 2031.4991 | 4618.4012 | 7624.8967 | 0.75 | 325.2 | 2.0083 | ok |
| 03 | Centre to Bow-2 | 2031.4991 | 5415.7215 | 11203.2071 | 0.75 | 326 | 2.5081 | ok |
| 04 | Bow-2 to Rear | 2031.4991 | 4326.6663 | 4588.8755 | 0.75 | 319.7 | 1.67 | ok |
RESULT :
From the above table it can be concluded that all values of w<2.7. Hence current positioning of bow roofs and centre roof are at an effective state as per design and found ok.
SNOW LOAD CRITERIA :
This test is done to know how is the roof behaving when there is a snow over. Normally due to the snow weight, roof tends to bend. But the roof should be designed in such a way that when the snow is removal the roof should go it its original position . This is the basic requirements for snow load criteria.
Formula as follows,
Qr = [Iy x t2] / [α x s x [(Rx + Ry)/2]2 x 10-8]
Where
α = My x Lx2 x 10-12 , My = Y(Ly-Y)
Judgement condition = Qr ≥ 3.1
250 ≤ s ≤ 380
t = Roof plate thickness [mm]
Ly = Distance between the front and rear roof Rails on the Vehicle along with 0Y[mm]
Length of Roof panel with the center point between Roof rail Front /Rear as the reference point of the front and the rear.
Lx = Distance between the Left and Right end of the roof on the Roof BOW [mm]
Width of the roof panel exposed on the surface.
Y = Distance front Front Roof Rail to Roof BOW[mm]
s = Distance for which Roof BOW bears divided load [mm]
s = L1/2 + L2/2
Iy = Geometrical moment of inertia of Roof BOW (Y cross-section )[mm4]
Rx = Lateral direction curvature radius of roof panel Y cross-section on Roof BOW [mm]
Roof panel curvature Radius of the Length Lx in Front view
Ry = Longitudinal Direction curvature radius of the Roof panel X cross-section on Roof BOW [mm]
The values that are required for calculations are as follows
Rx and Ry values
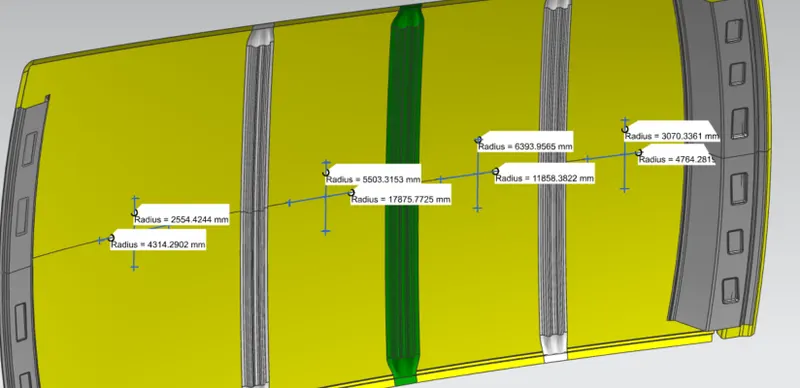
Lx values:
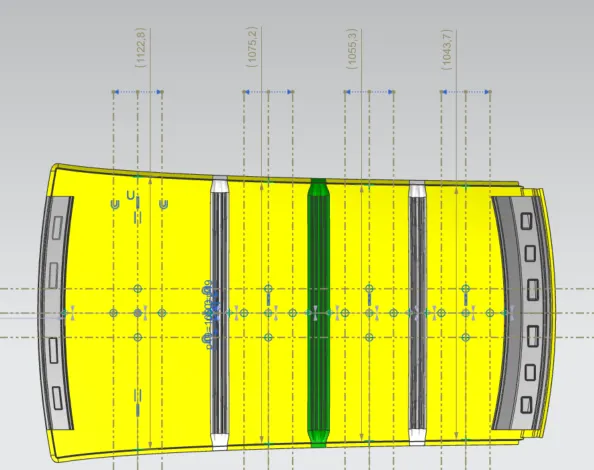
L value :
Y values :
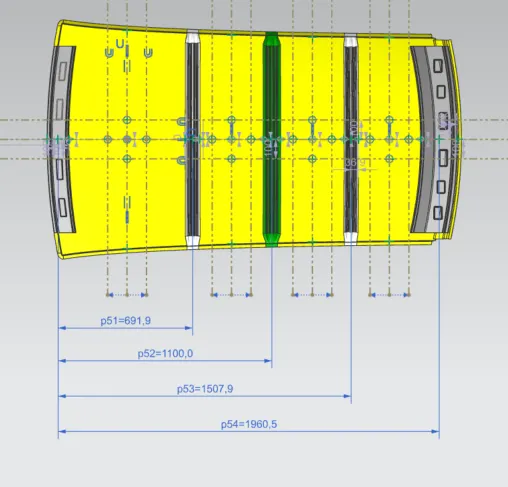
S values:
Please note that the S value is directly taken from the sketch which is as same as S= L1/2 + L2/2.
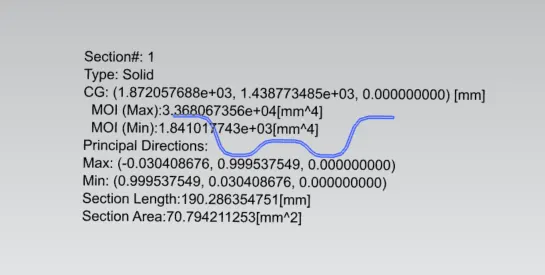
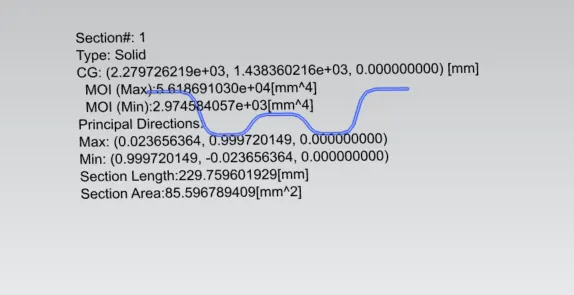
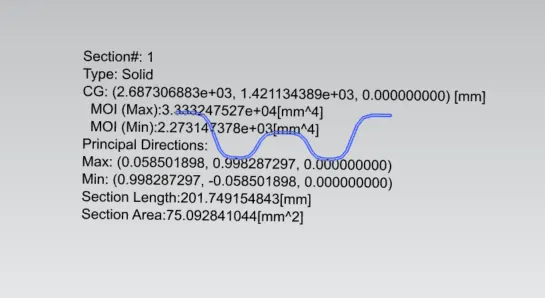
Moment of Inertia values for 3 solid sections are as follows :
Section 1- Front roof to Bow roof 1
Section 2- Bow roof to Centre roof
Section 1- Centre roof to Bow roof 2
Applying these values in the formula we get the following table
| Sl no | Section | Lx (mm) | Ly (mm) | Rx | Ry | t (mm) | Iy (mm^4) | s | My | a | Y | Qr | Remarks |
| 01 | Fr to Bow-1 | 1122.8 | 2031.49 | 2554.42 | 4314.29 | 0.75 | 1.84x10^3 | 1.8097 | 926868.61 | 1.1684 | 691.9 | 13.97 | ok |
| 02 | Bow-1 to Centre | 1075.2 | 2031.49 | 5503.31 | 17875.77 | 0.75 | 2.97x10^3 | 2.0083 | 1.024x10^6 | 1.1845 | 1100 | 331.76 | ok |
| 03 | Centre to Bow-2 | 1055.3 | 2031.49 | 6393.95 | 11858.38 | 0.75 | 2.27x10^3 | 2.5081 | 789535.08 | 0.8792 | 1507.9 | 4.40 | ok |
RESULT :
It is observed from the above values of QR > 3.1 and found to be effectively OK.
Roof Images are as follows :
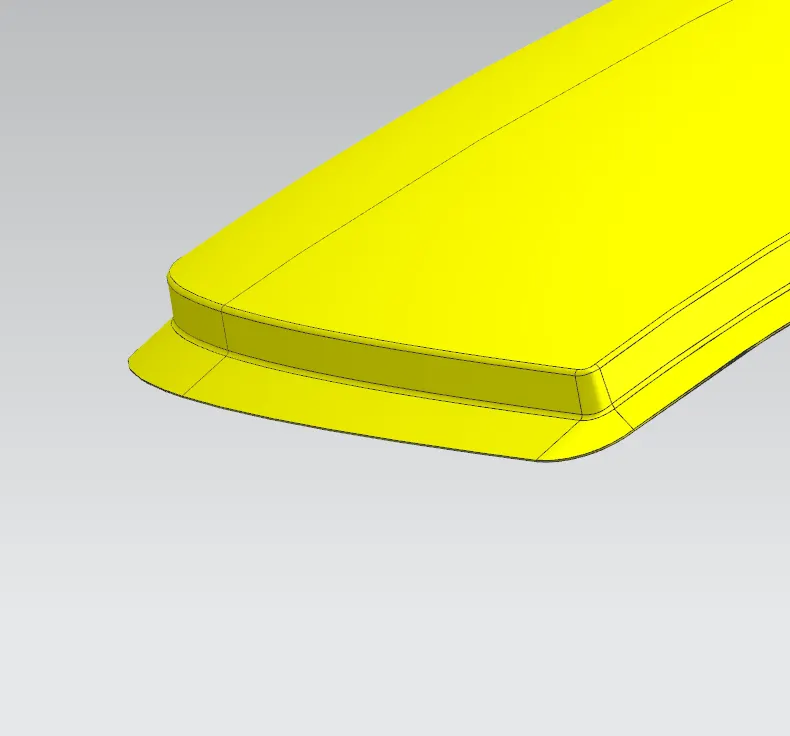
Front roof ditch area
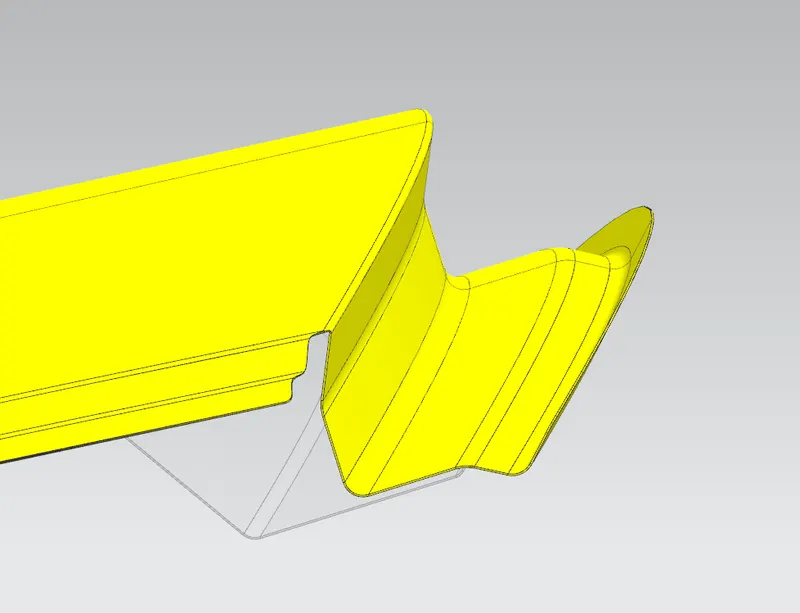
Rear roof ditch area
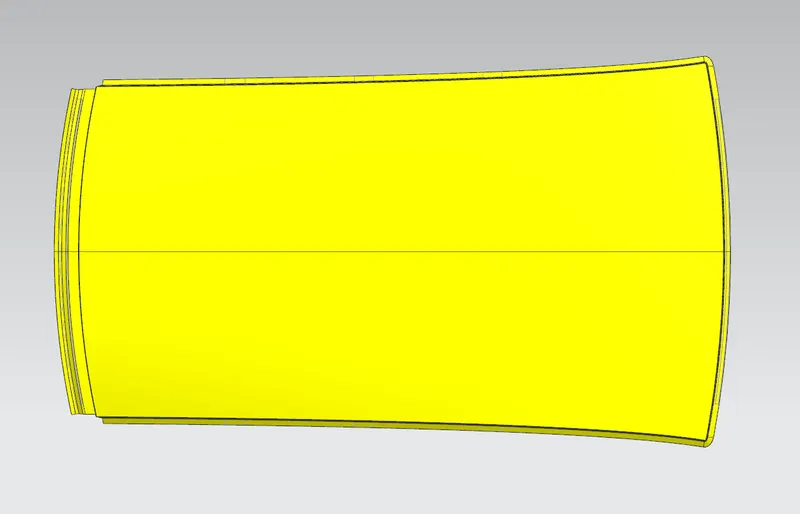
Roof top view
CONCLUSION :
Hence the Roof, front roof rail, bow roof rails, central roof rail and the rear roof rail is designed by following the master sections. Heat distortion and snow load conditions are verified for the same design and Draft analysis is carried out to check feasibility manufacturing.