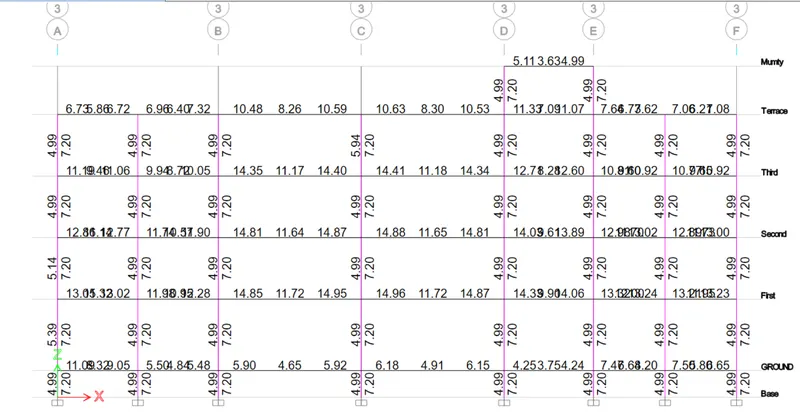
Reinforcement detailing of Columns from ETABS output
CHALLENGE 8-
Reinforcement detailing of columns in Etabs 2018.
The ETABS file for a G+4 building is provided. Run the analysis and design the RCC Moment Resisting Frame. The following challenge deals specifically with two columns at the following grid intersections.
- 3A
- 3B
- Provide details of longitudinal reinforcement for the two columns, from foundation to terrace level. Sketch the column cross sectional & elevation details or draft it using autocad software.
STEPS-
- Download the model and open in ETABS.
- After opening the model run the analysis.
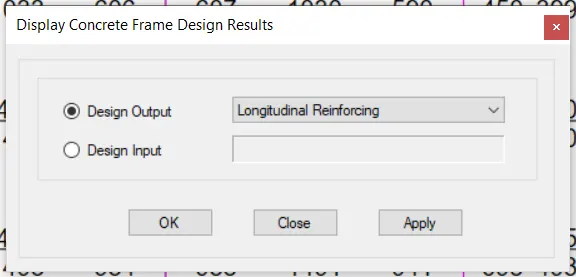
- After the analysis click on the concrete frame design in the ribbon.
- The checking of model will start.
- After checking we can see the beam detailing values in the plan view.
- Now select the elevation view and in that select elevation
- Now the values of column detailing will be seen in the elevation.
DISPLAY DESIGN INFO AS LONGITUDIONAL REINFORCEMENT-
VALUES OF REINFORCEMENT FOR COLUMNS-
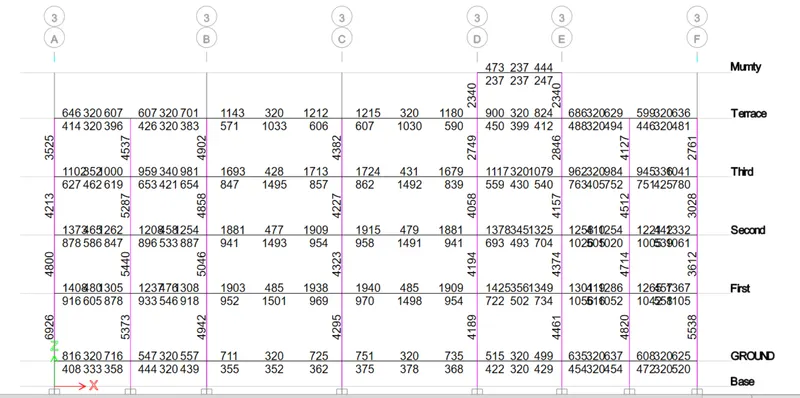
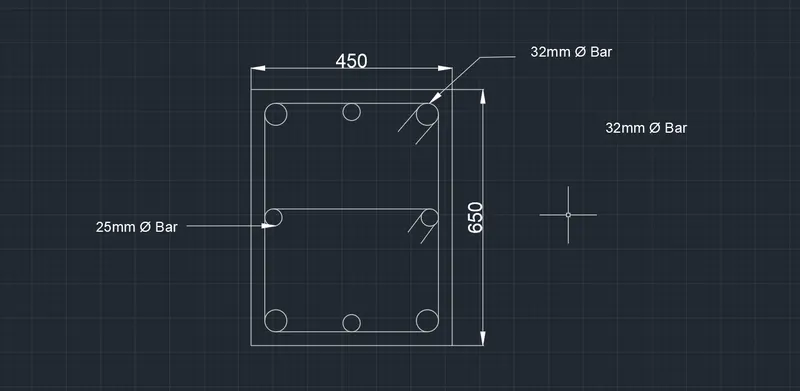
THE SIZE OF COLUMNS DESIGNED IN THE MODEL IS 450 x 650
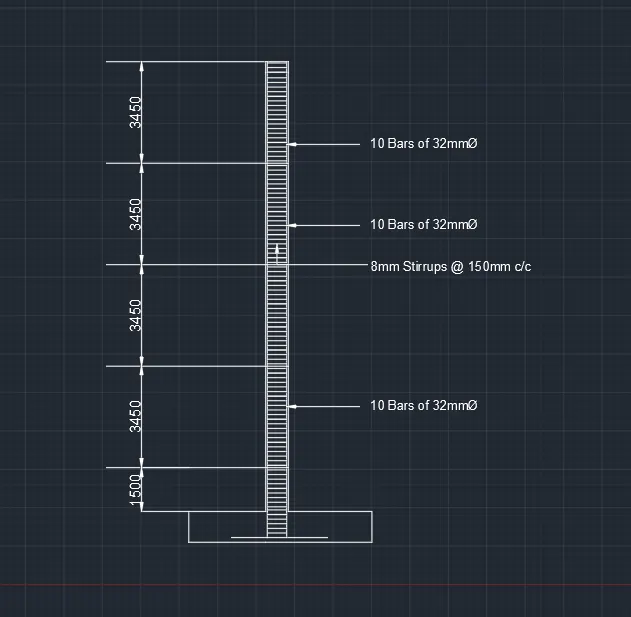
FOR COLUMN 3A-
Maxium Ast (reinforcement) for column 3A is 7027.
REINFORCEMENT TO BE PROVIDED-
- 10 Bars of 32mm diameter.
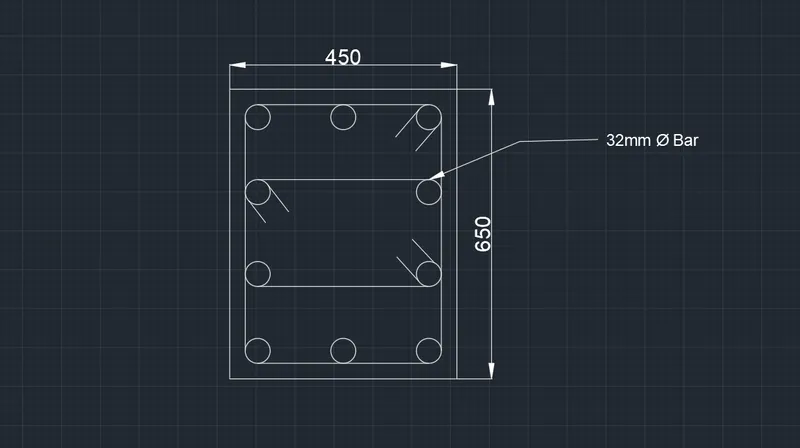
FOR COLUMN 3B-
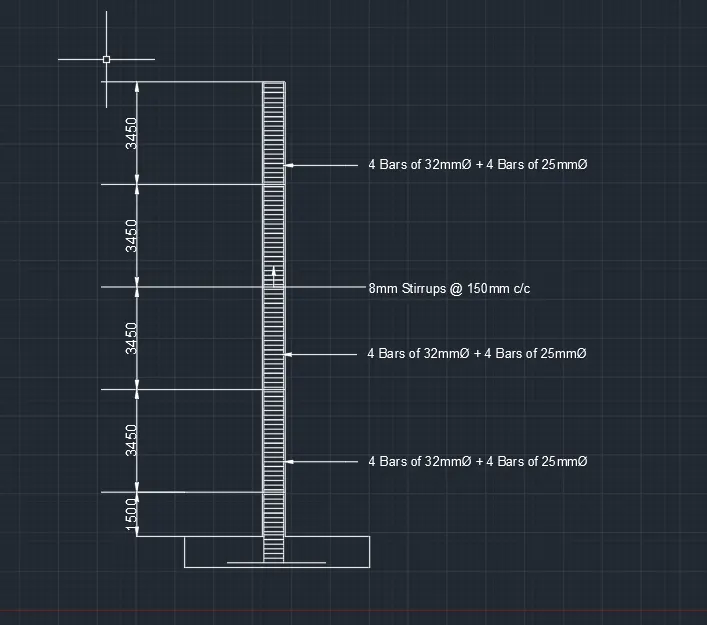
Maxium Ast (reinforcement) for column 3B is 5046.
REINFORCEMENT TO BE PROVIDED-
- 4 Bars of 32mm diameter.
- 4 Bars of 25mm diameter.
Show shear reinforcement & lapping details-
STEPS-
- Open the model from ETABS.
- Run the analysis.
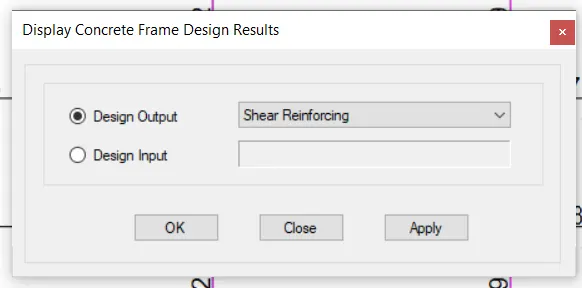
- Now dropdown the list of concrete frame design.
- Select display design info and select shear reinforcement.
SHEAR REINFORCEMENT DETAILS-