Reinforcement detailing of Columns from ETABS output
Aim
Reinforcement detailing of columns in Etabs 2018. The ETABS file for a G+4 building is provided. Run the analysis and design the RCC Moment Resisting Frame
Step 1
Open the the etabs file which is shared previously.
Click on the concrete frame Design tool.
Select the display option as longitudinal reinforcement.
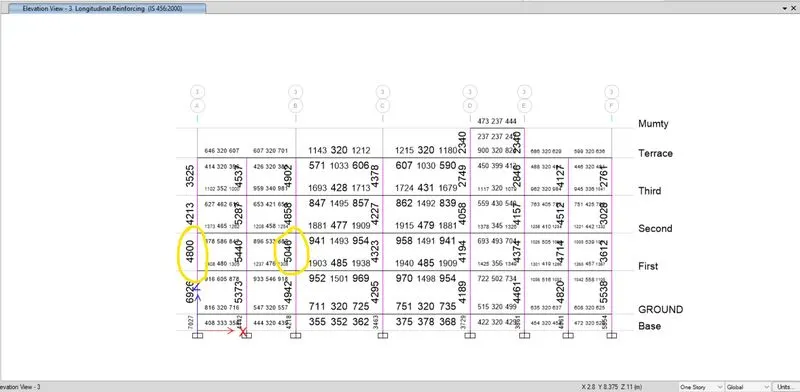
Now we have to check for the section grid 3A and 3B
Below image shows the longitudinal reinforcement value
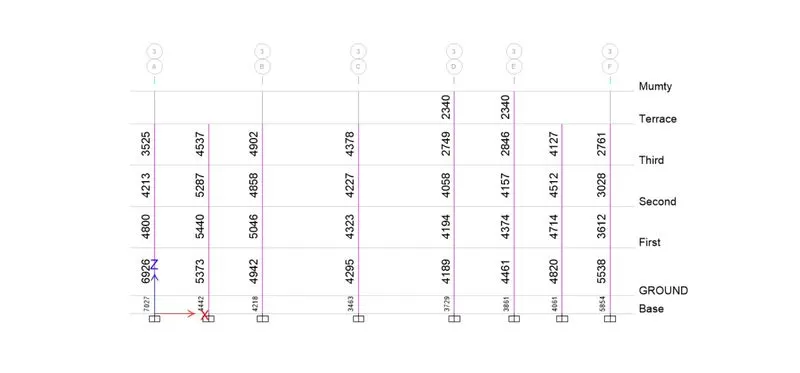
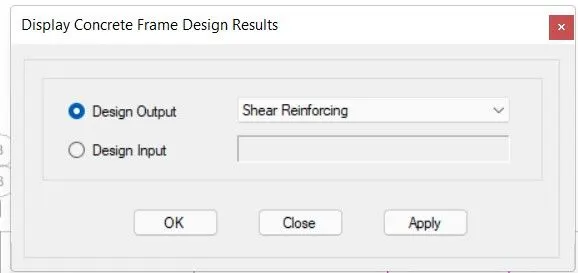
For displaying the shear reinforcement value click on the concrete frame design option.
Select the preference as shear reinforcement and click ok.
Below image shows the shear reinforcement value.
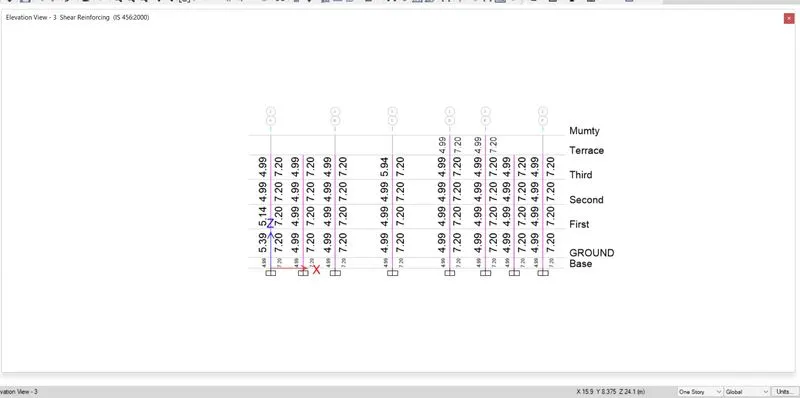
- Provide details of longitudinal reinforcement for the two columns, from foundation to terrace level
For grid 3A
As shown in the image the maximum shear reinforcement value is 5.39
So provided the shear reinforcement as per the calculation in below image
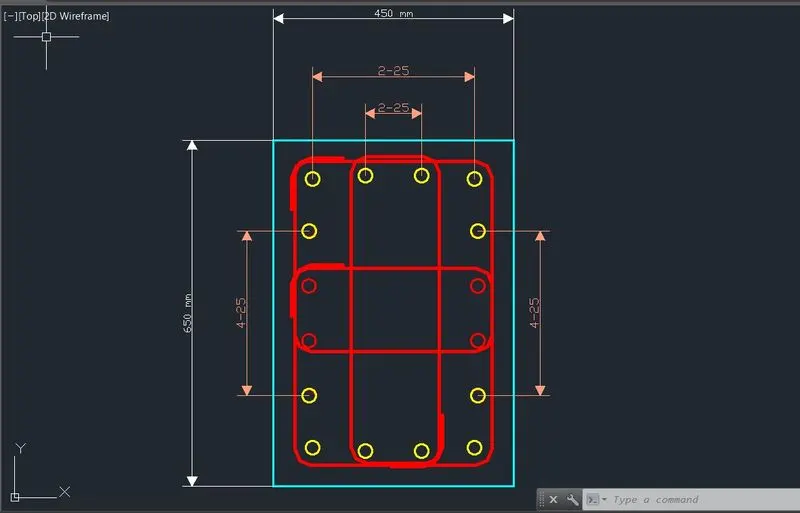
For grid 3B
The maximum shear reinforcement value in this grade is 7.20
So provided the shear reinforcement as per the calculation in below image
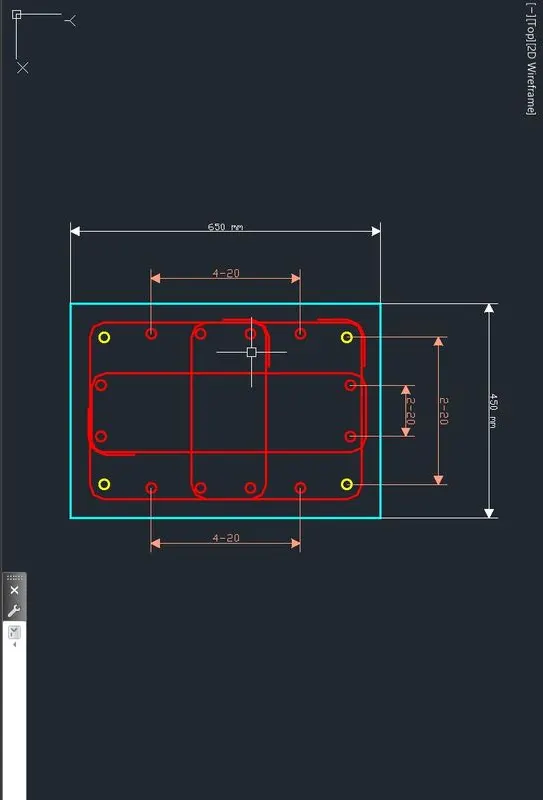
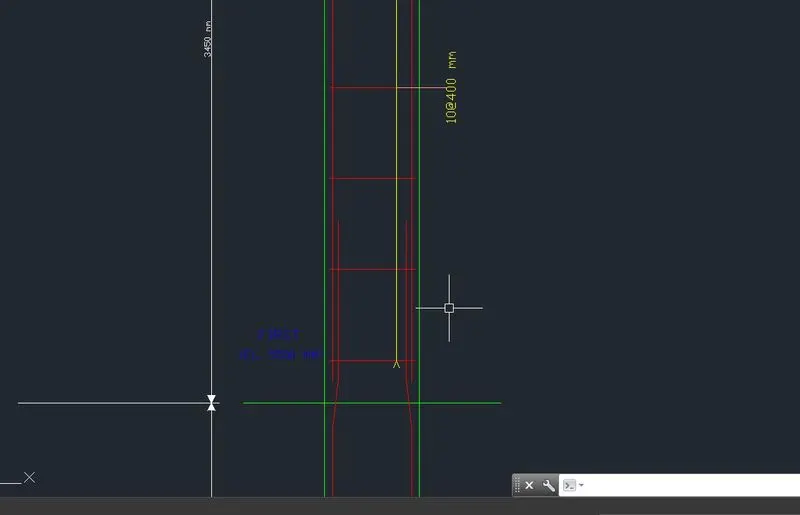
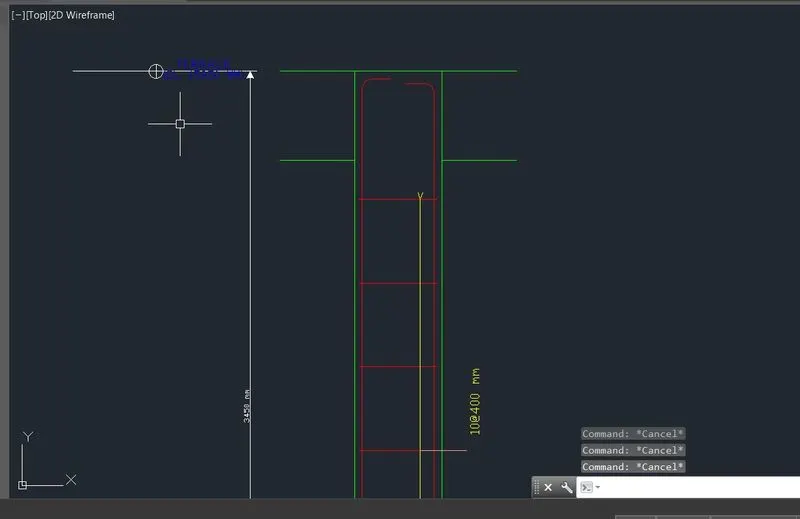
- Shear reinforcement & lapping details as per special confining reinforcement provision of clause 8.1 of IS 13920 - 2016.
Result
Provide the shear reinforcement in the column using ETABS software calculation value.
Also provide the lapping details as per IS code.