Reinforcement detailing of Columns from ETABS output
AIM:- To provide ,the details of longitudinal reinforcement for the two columns (3A & 3B), from foundation to terrace level.
The details of shear reinforcement as per special confining reinforcement provision of clause 8.1 of IS 13920-2016.
INTRODUCTION:
A reinforced concrete column is a structural member designed to carry compressive loads ,composed of concrete with an embedded steel frame to provide reinforcement.
For design purpose ,the columns are separated into two categories ,short columns and long columns.
A short column is a structural membeer whose relatively short length virtually ensures it will fall in compression if it is evenly loaded along its axis.
Columns can be classified as short ,intermediate,or long,depending on their lengths,their material properties,and the lengths of other columns in the same structure.
A slender column is a thin column .For any construction,foundation starts with making the position of columns and then their design and analysis.
Slender column can be tested in laboratory to observe the action of buckling or cripping .For a column ,based on slenderness ratio,it is termed as long or short column.
PROCEDURE
- Open Etabs file. Click the concrete frame deisgn tool
- Select the display design info option, choose design output as longitudinal reinforcement.
- After selecting the longitudinal reinforcement click Elevation view.
- To avoid the confusions click tick mark on the ribbon and uncheck.
GRID A
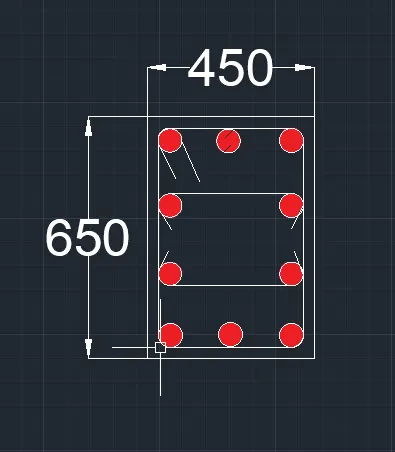
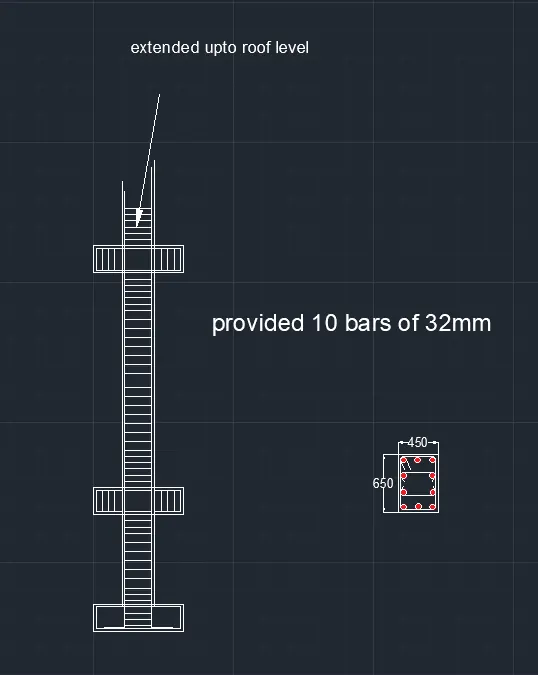
1. From base to first the maximum Ast is = 7027
2. so we can provide 8 bars of 32mm = 9x803.84 = 6446.72
2 bars of 16mm = 2x200.96 = 401.92
= 7048.72mm^2
therefore it can be satisfied entire span
GRID B
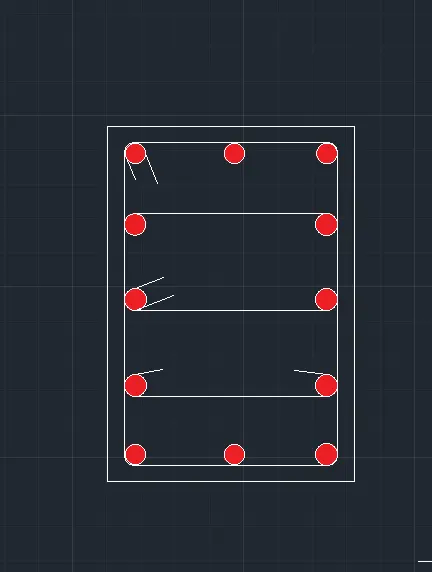
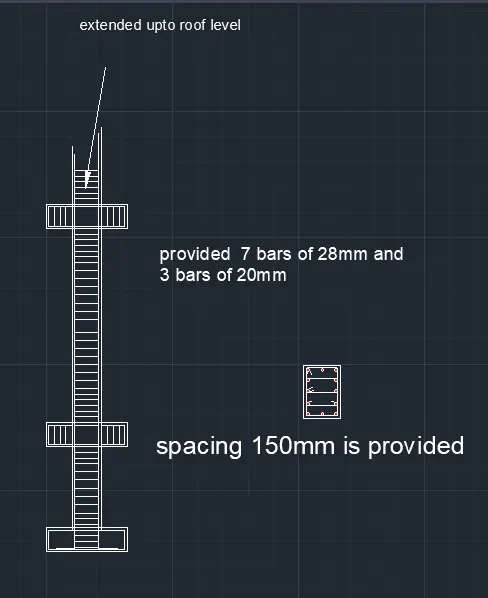
1. From base to terrace the maximum Ast is = 5046
2. So we can provide 7 bars of 28mm = 7x 615.44
3 bars of 20mm = 3x314
= 5250.8mm^2
Therefore it can be satisfied entire span
RESULT :
Hence the reinforcement detailing of coloumn from ETABS is done.