Reinforcement detailing of Columns from ETABS output
Aim:
To determine the project is Reinforcement Detailed design of concrete buildings
Intoduction:
The ETABS file for a G+4 building is provided. Run the analysis and design the RCC Moment Resisting Frame. Specifically with two columns at the following grid intersections.
Procedure:
Detail rule of any reinforced concrete member
1. Minimum reinforcement shrinkage and temperature Whichever is greater
2. Ultimate limits state design rebar recruitment Should be drawn in
3. Ductility rebar recruitment Rc column detailing
minimum longitudinal reinforced as per IS-456-2000 Class 26.5.3.1 As =2340 mm2
minimum fear or transfers reinforced as per IS-13920-2016 clause 7.4.2-8mm dia at 300mm spacing.
Development length task for IS 456-2000 thousand clause 26.2. 1 Ld = 41 x dia of bar
Special confining reniforcement from IS-13920-2016 (Clause 8.1)
l0 Not less than
a. Larger column dimension
b. 1/6 of clear span of column 650mm
c. 450 mm
Confinement spacing not more than
a. 1/4 of smaller column dimesion
b. 6 times of dia of column main bar 100mm
c. 10 mm
The amount of confinement rebar
Ash = Maximum of ( 0.18 sv h fck (Ag/Ak-1 ) 169mm2
( 0.05 sv h fck/fy )
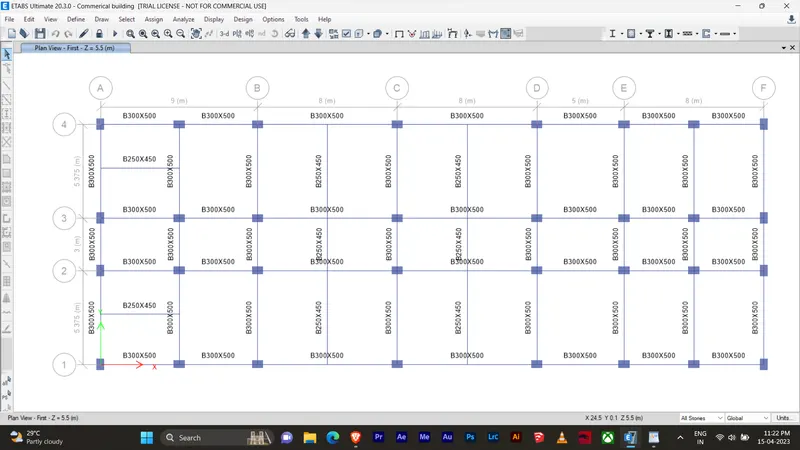
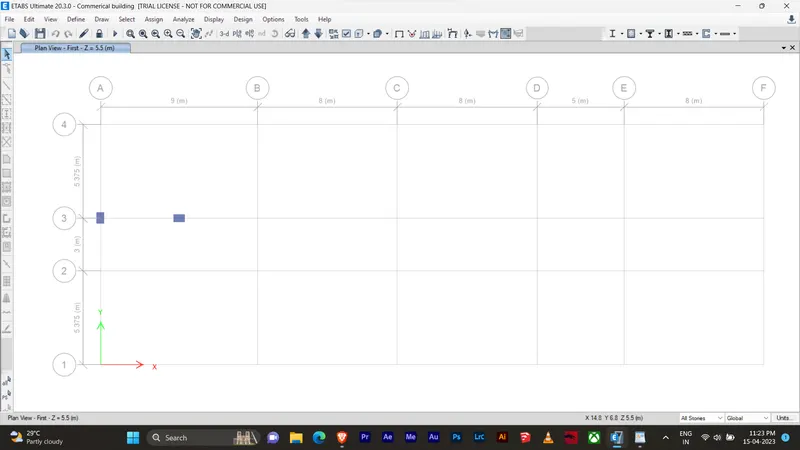
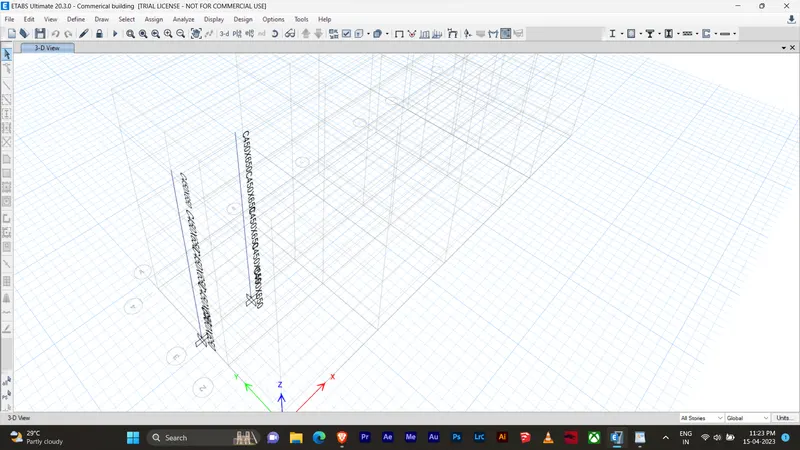
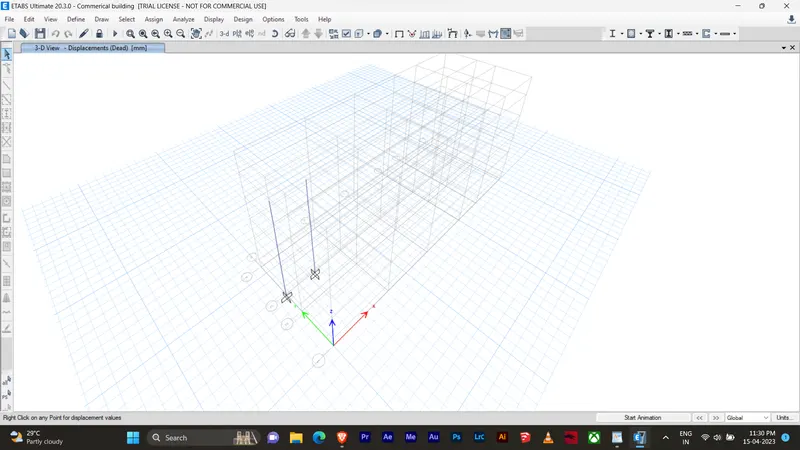
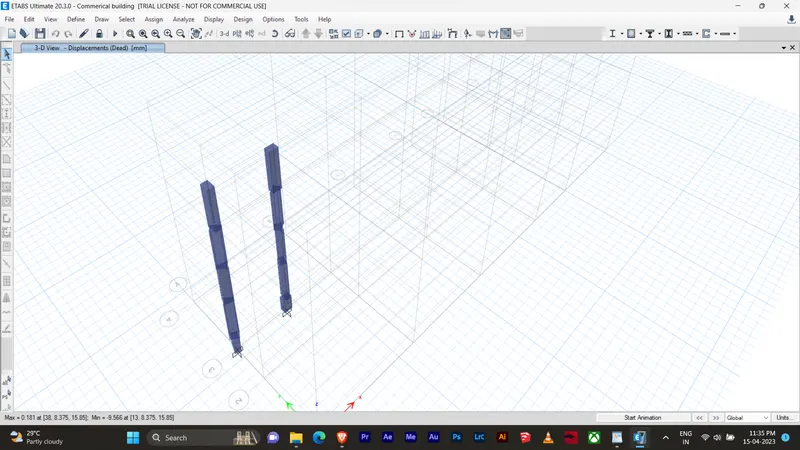
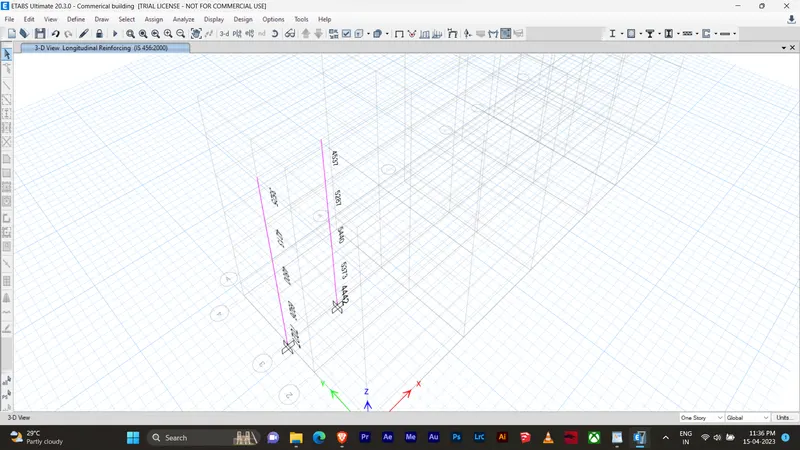
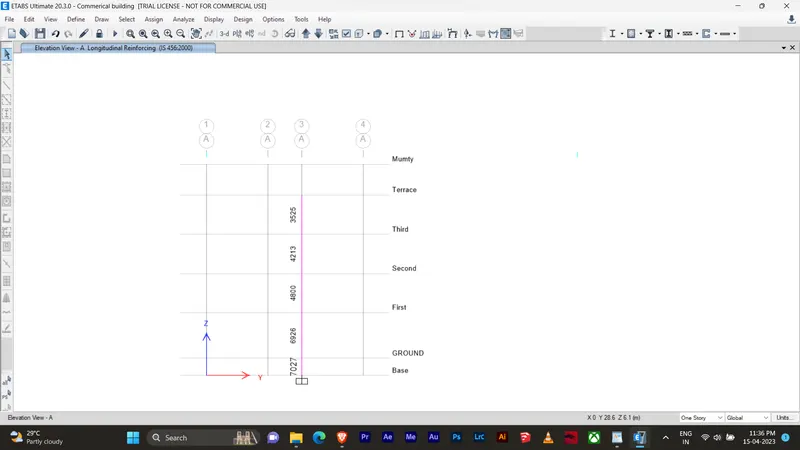
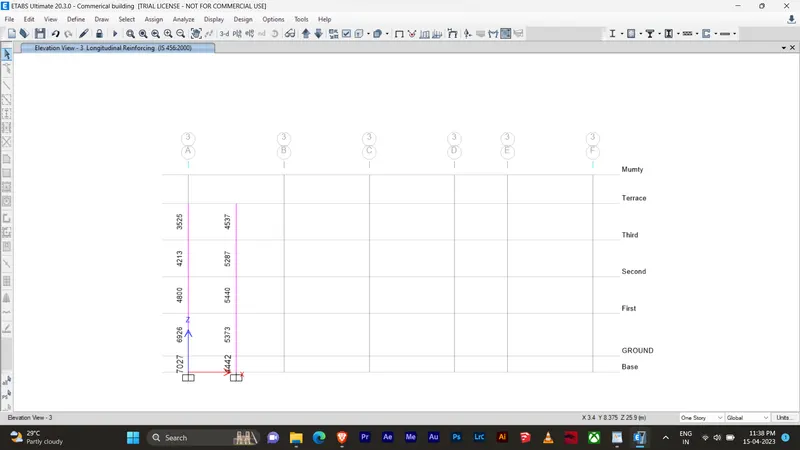
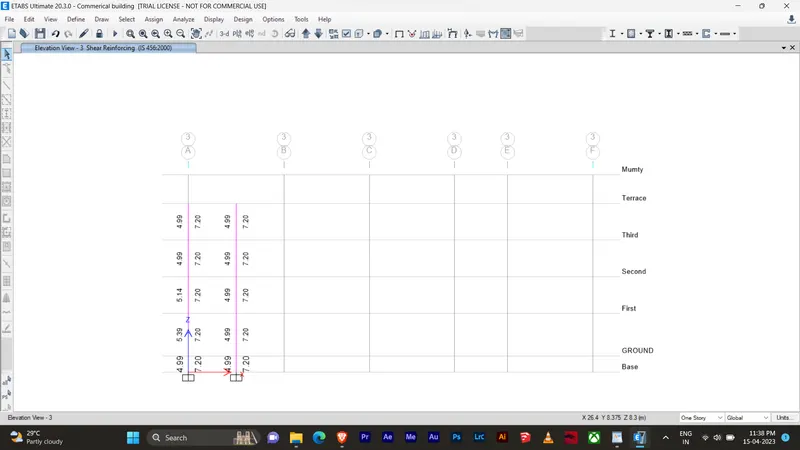
Longitudinal reinforcement & shear reinforcement of column at grid - 3B from ETABS (450x650)