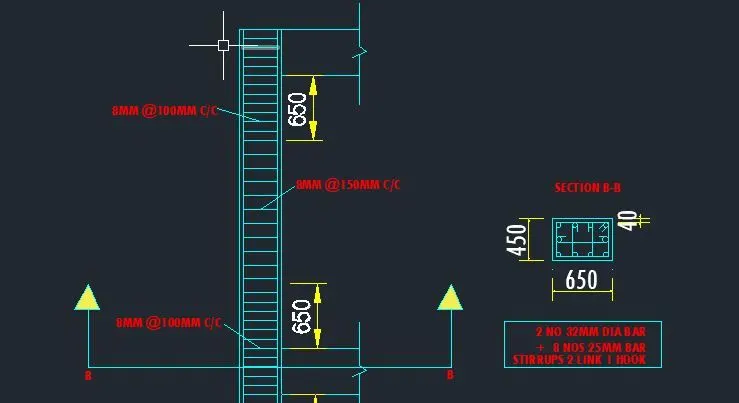
Reinforcement detailing of Columns from ETABS output
AIM - Detail column using the values obtain from etabs result and Show shear reinforcement & lapping details as per special confining reinforcement provision of clause 8.1 of IS 13920 - 2016.
PROCEDURE TO DETAIL COLUMNS
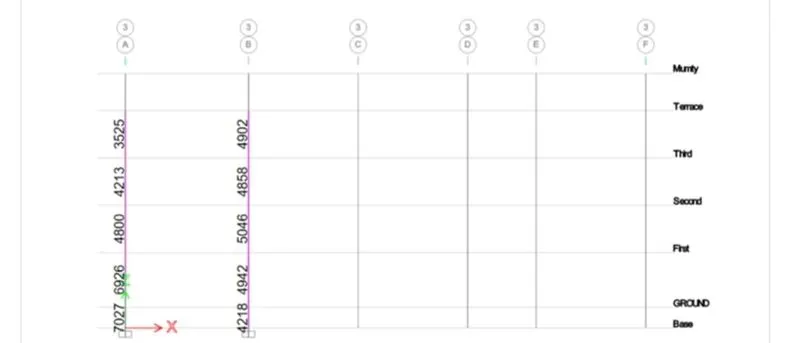
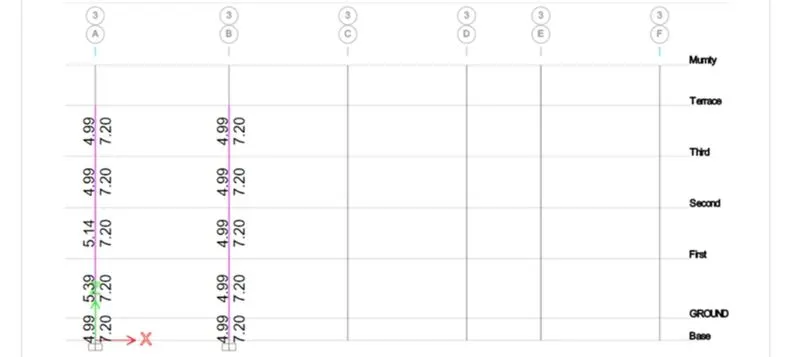
- first we have to run the design to get the results of longitudnal and shear r/f requirement for column at grid 3A and 3B
design result is as follows
longitudnal r/f requirement for column at grid 3A and 3B
Shear r/f requirement for column at grid 3A and 3B
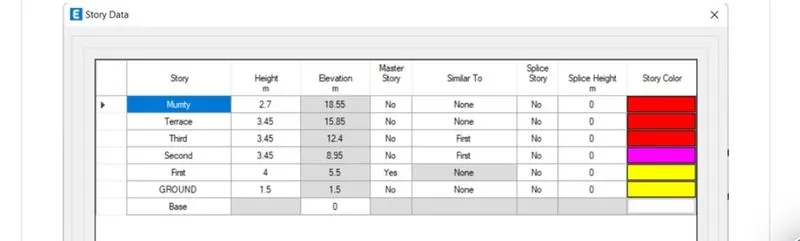
Storey height
- CODE CRITERIA FOR DETAILING
Min longitudnal r/f according to IS code 456-2000 clause 26.5.3.1 As = 2340mm2
Min shear r/f according to IS 19320-2016 is 8 mm dia bars 300 mm spacing
Devlopment lenght according to IS code 456-2000 clause 26.2.1 Ld = 41 x dia of bar
Detailing of columns.
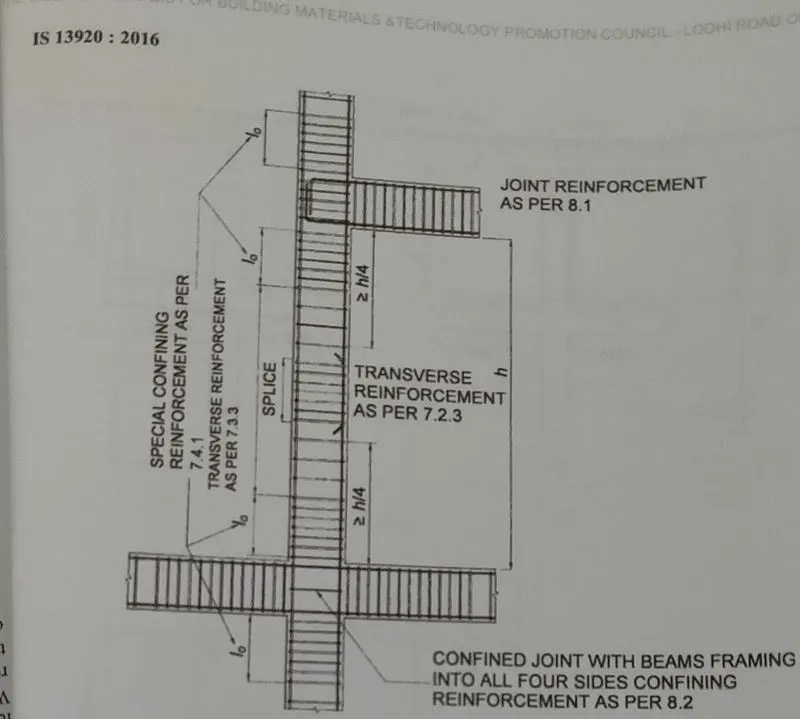
Io should be less than
- Larger column dimension
- 1/6 th of clear span of column
- 450mm
Confinement spacing of transverse r/f should not be more than
- 1/4 of smaller column dimension
- 6 times dia of column of main bar
- 100 mm
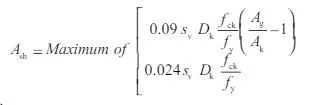
The amount of confinement rebar
DETAILED COLUMN OF 3A
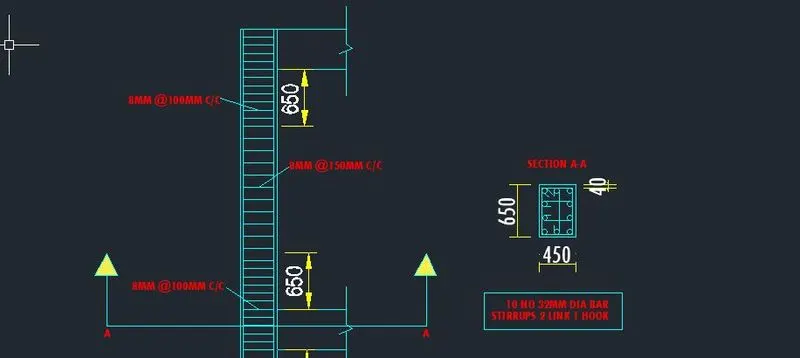
DETAILED COLUMN OF 3B