Reinforcement detailing of Columns from ETABS output
CHALLENGE - 8
ANSWERS
- AIM & INTRODUCTION:
- To Know the design of RC column using ETAB analysis.
- To know the basics of column reinforcement details with respect to primary standards.
- To ensure the ductility reinforcement required as per IS 13920-2016 has been satisfied in reinforcement drawing.
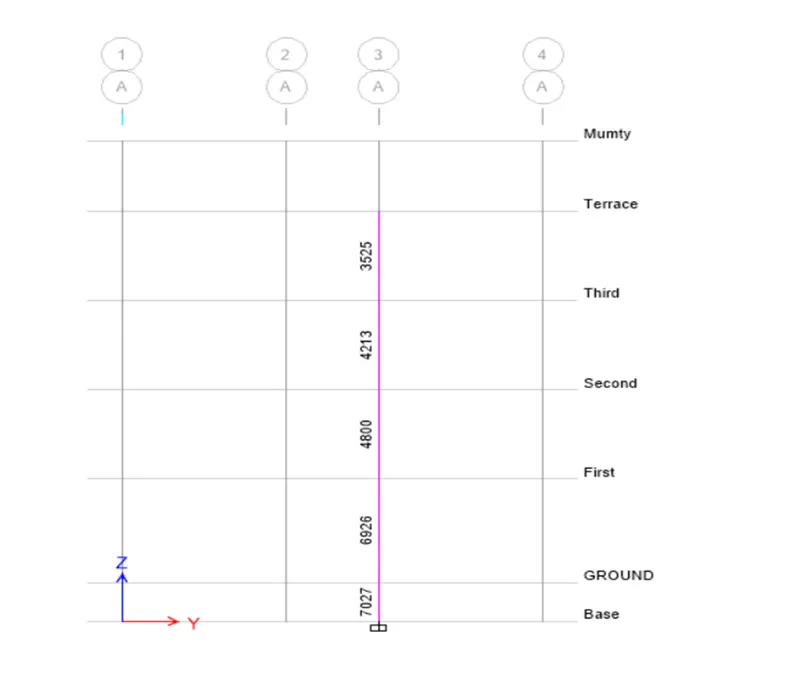
LONGITUDINAL REINFORCEMENT OF COLUMN AT GRID 3A (mm2)
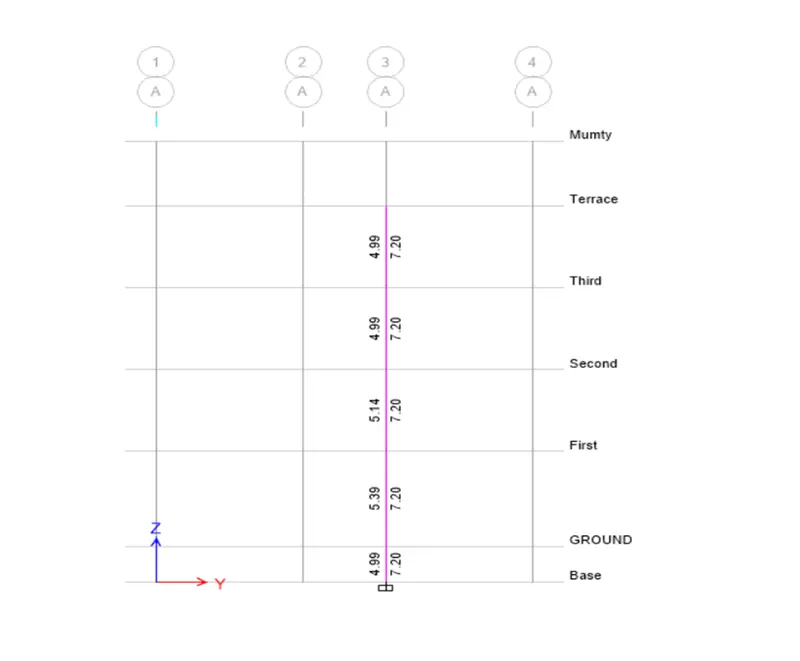
SHEAR REINFORCEMENT OF COLUMN AT GRID 3A (Cm2/1000mm)
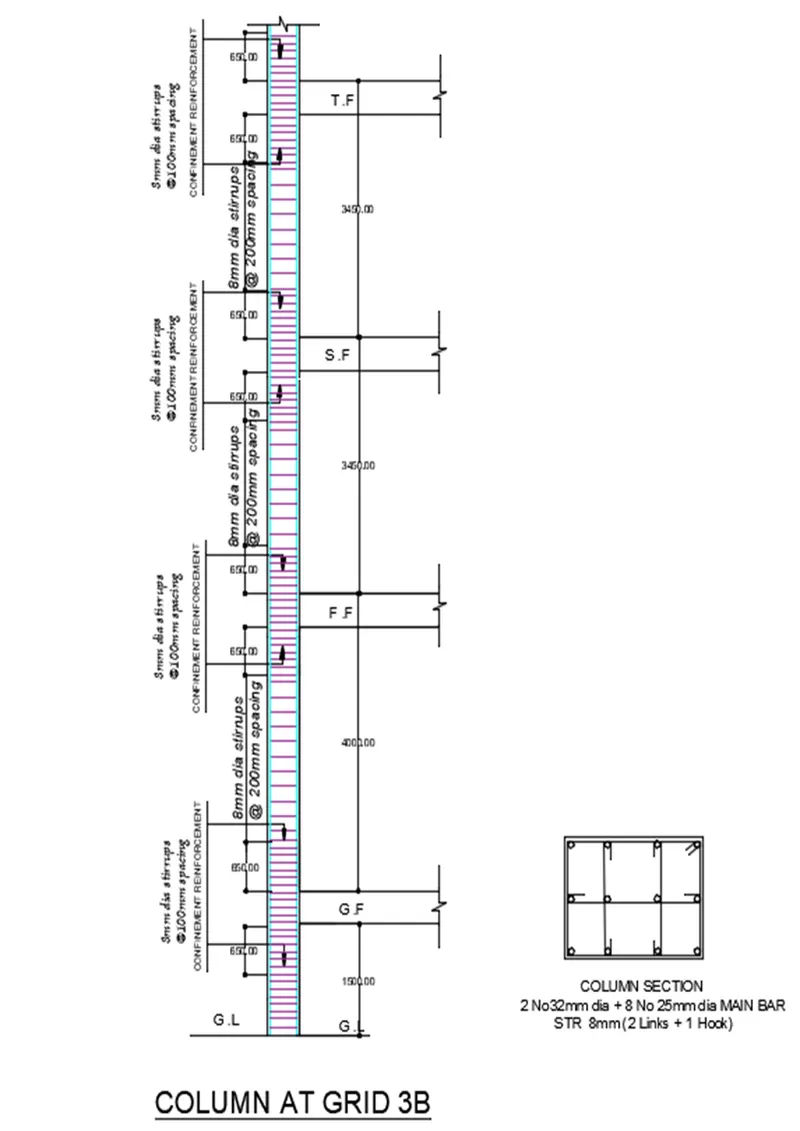
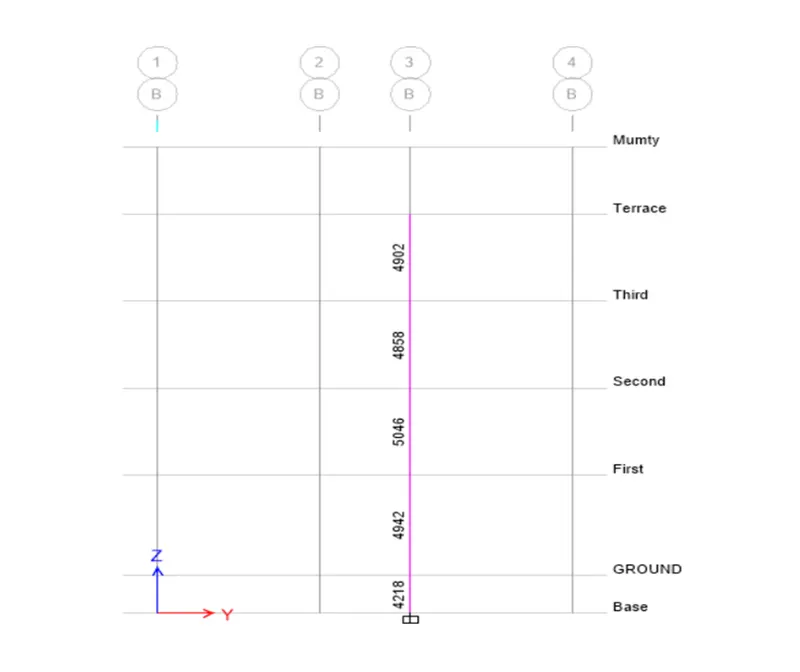
LONGITUDINAL REINFORCEMENT OF COLUMN AT GRID 3B (mm2)
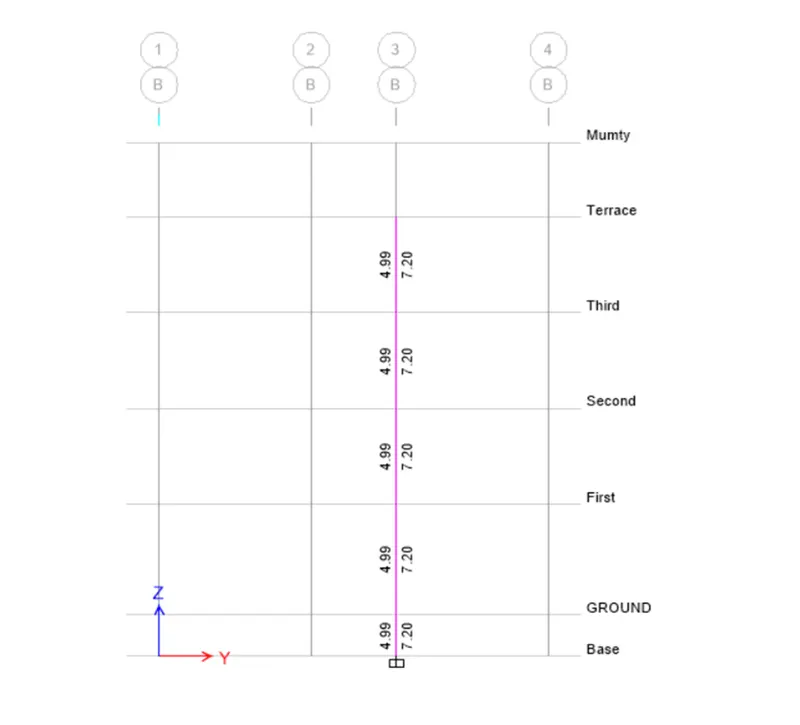
SHEAR REINFORCEMENT OF COLUMN AT GRID 3B (Cm2/1000mm)
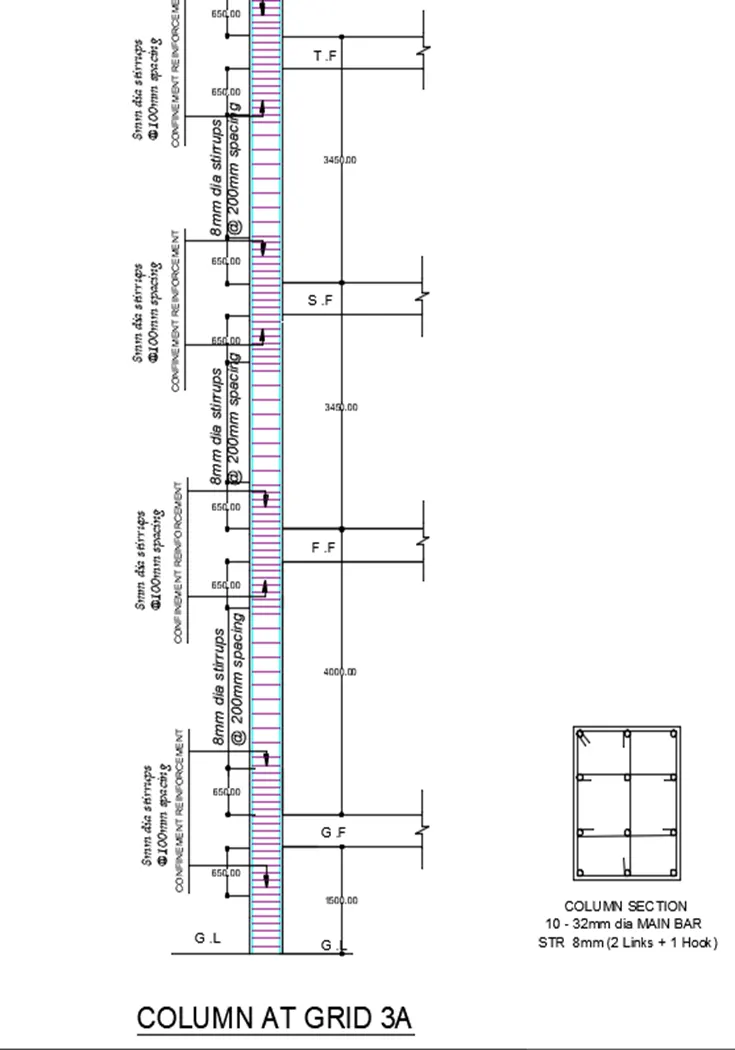
SPECIAL CONFINING REINFORCEMENT FROM IS:13920-2016:(Clause 8.1)
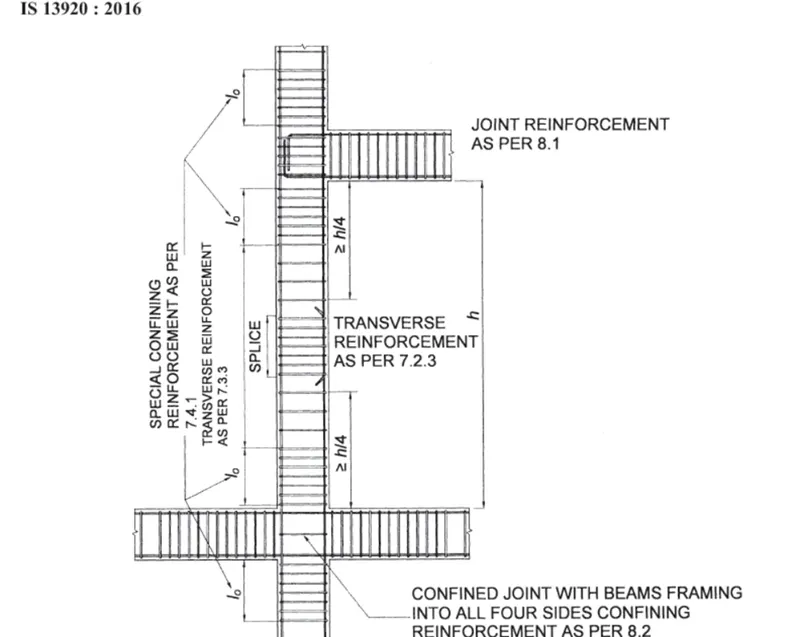
L0 not less than of the following:
- Larger lateral dimension of column = 650mm
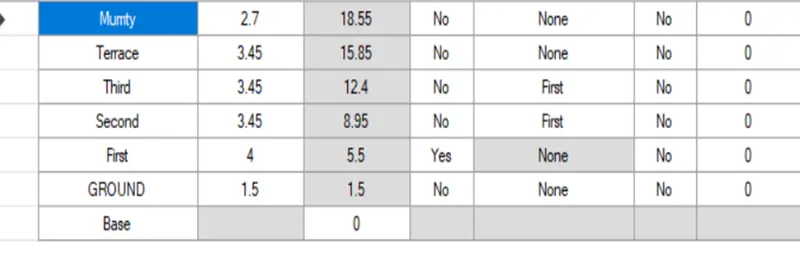
- 1/6 of the clear span of the member = 3000/6 = 500mm
- 450mm
Out of 650mm,500 & 450mm, selecting max value as 650mm
Confinement spacing not more than of the following:
a) ¼ of minimum column dimension = 450/4 = 112.5mm
b) 6 times the diameter of smallest longitudinal reinforcement of bars
= 6x25 = 200mm
c) 100mm
Out of 112.50mm,200 & 150mm, selecting min value as 100mm
The amount of confinement rebar:
For rectangular column:
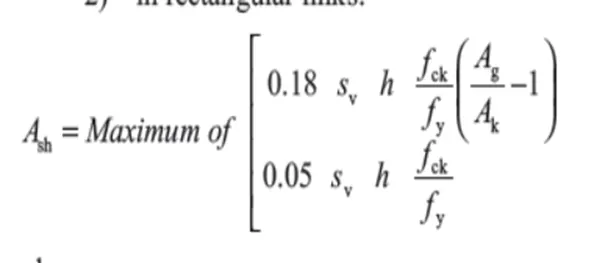
Sv = 100mm
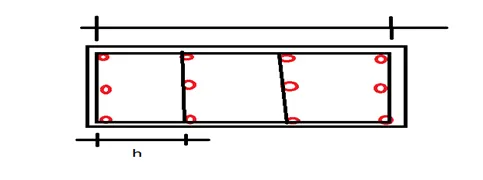
h = (600-2x50+2x10)/3 = 173
Fck = 25 N/mm2
Fy = 500 N/mm2
Ag = 600x450 = 270000 mm2
Ak = 3.14/4 x D2 = 3.14/4x 3902 = 119399 mm2
Ash = [0.18x100x173x25/500(270000/119399 – 1)]
Amount of confinment reinforcement = 196 mm2
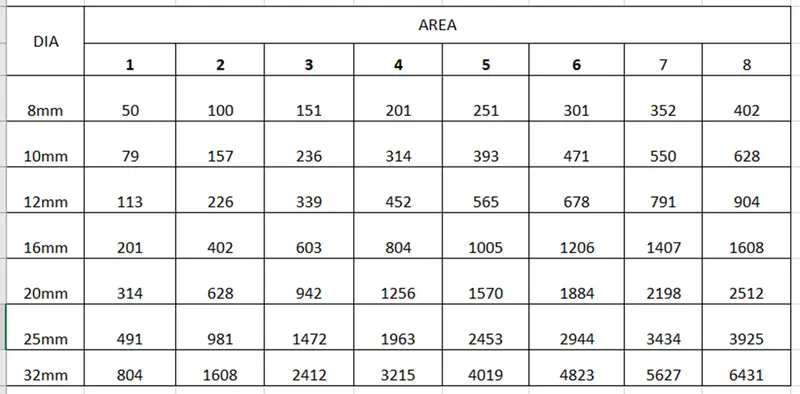
Assume 3 leg ties of 8mm dia bar
i.e Area of 3leg tie is 3 x 50.5 = 151 mm2
Lo is 650 mm and 100mm spacing which comes out to be 6x151 = 906 mm2
Hence 906 > 196 . OK
REINFORCEMENT DETAILS OF COLUMN 3A