Reinforcement detailing of Columns from ETABS output
AIM:
To provide the details of longitudinal reinforcement for the two columns (3A & 3B), from foundation to terrace level as given in the question
The details of shear reinforcement as per special confining reinforcement provision of clause 8.1 of IS 13920 - 2016.
Procedure:
open the last challenge diagram as we done
unlock the design to edit
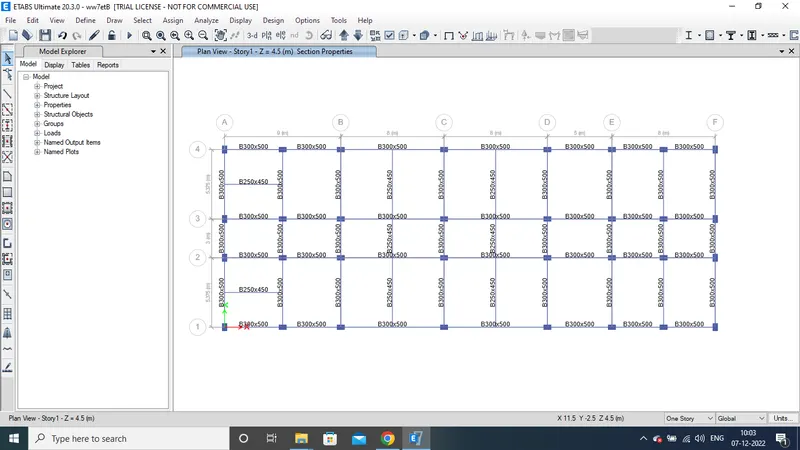
>>click on the design check
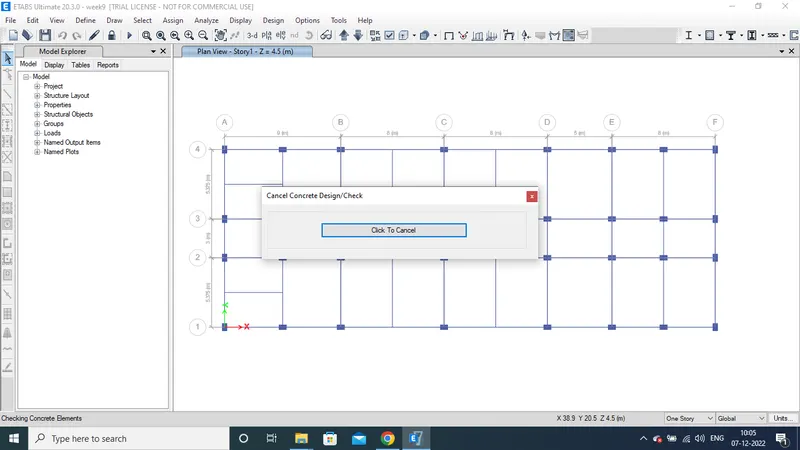
now we need to longitudinal reinforcement and shear reinforcement along the column of 3A and 3B
now we need to check for the longitudinal reinforcement details
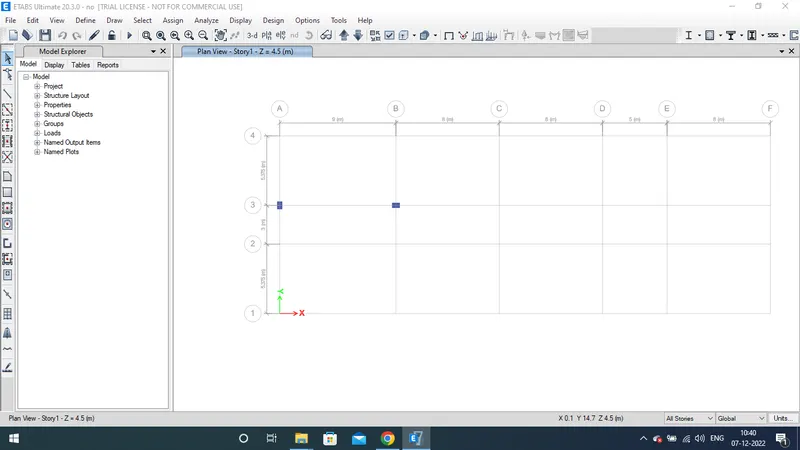
for that go to view box and deselect all beams floors and walls sp that we can edit only columns
nxt all the columns we get visible
select only 3A and 3B colums
give right click go for the view selected objects only as we got given below
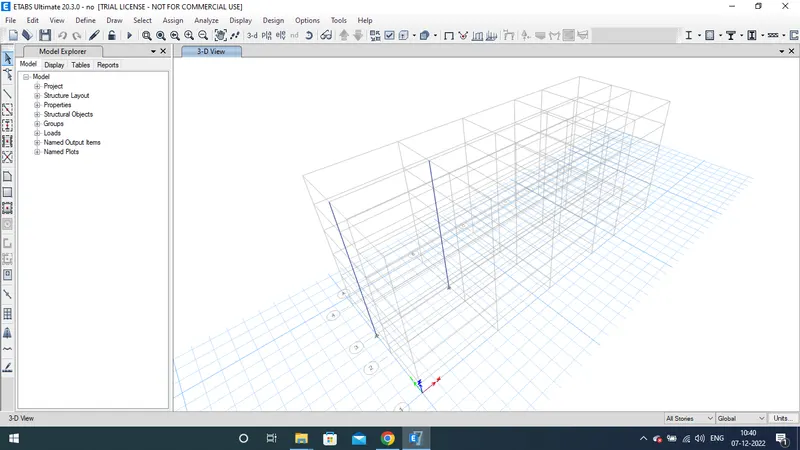
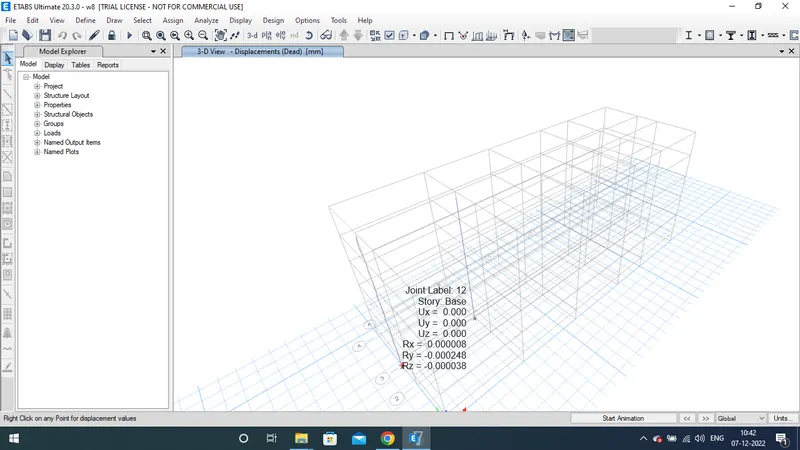
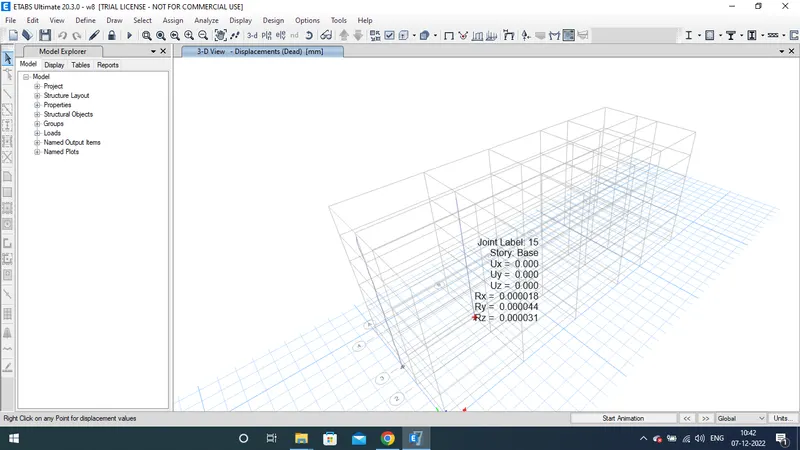
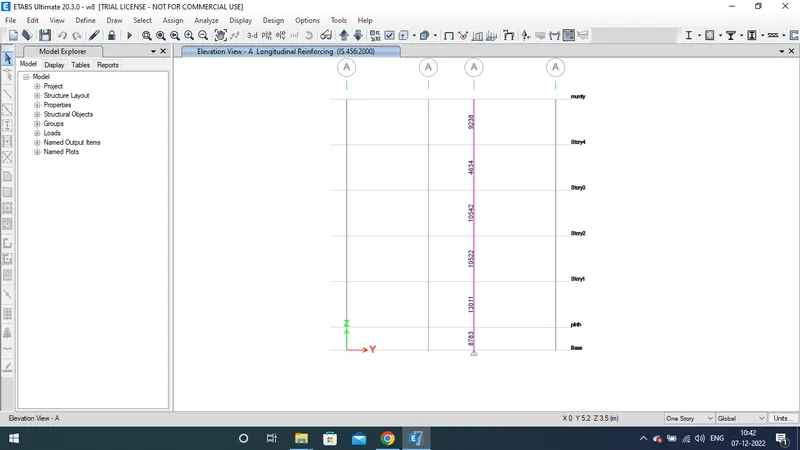
now go to design check>longitudinal reinforcement
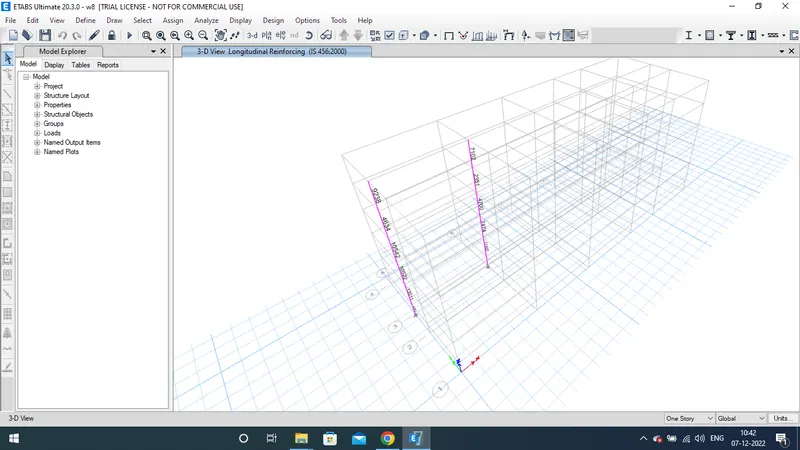
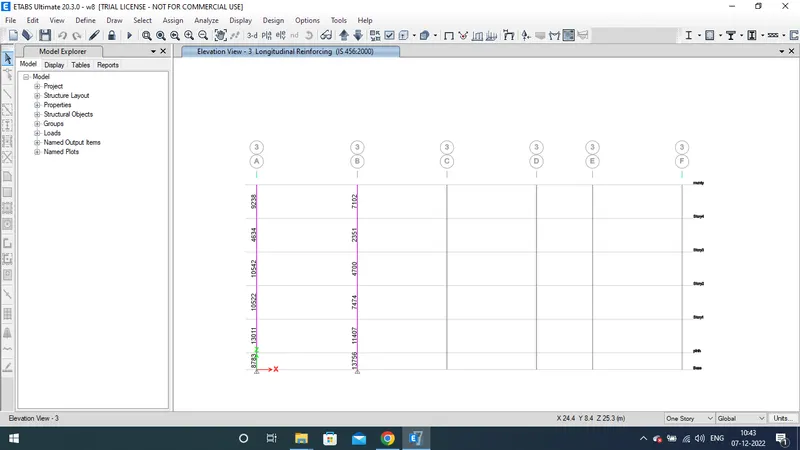
now for the shear reinforcement details same as above
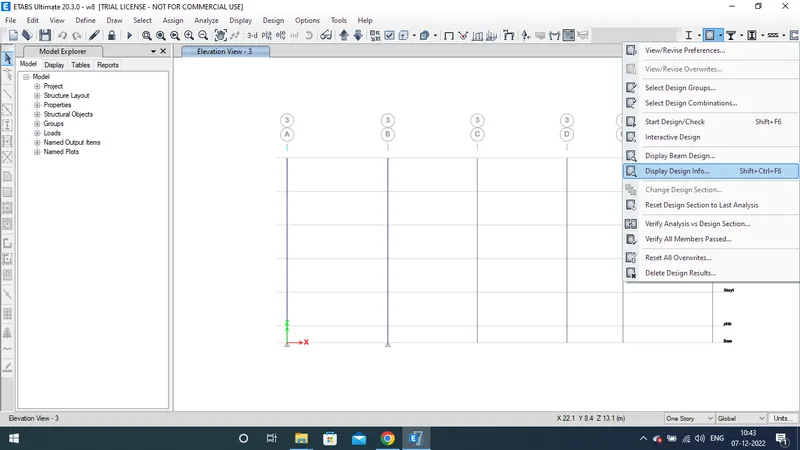
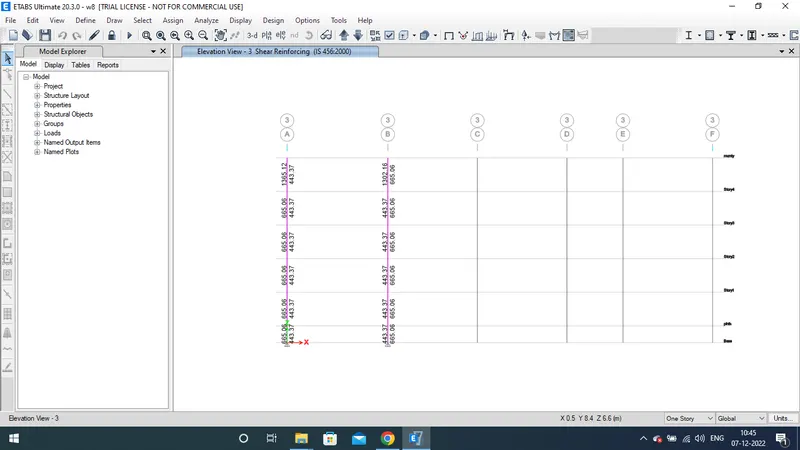
design check>shear reinforcement
explanatuion:
column 3A:
longitudinal reinforcement:
assume cloumn size as 450x650
maximum Ast value=12011mm^2
provide 6bars of 32mm dia 4corner and 2 on bothside middle of longer dim of column
2bars of 25mm dia middle of shorter side
shear reinforment :
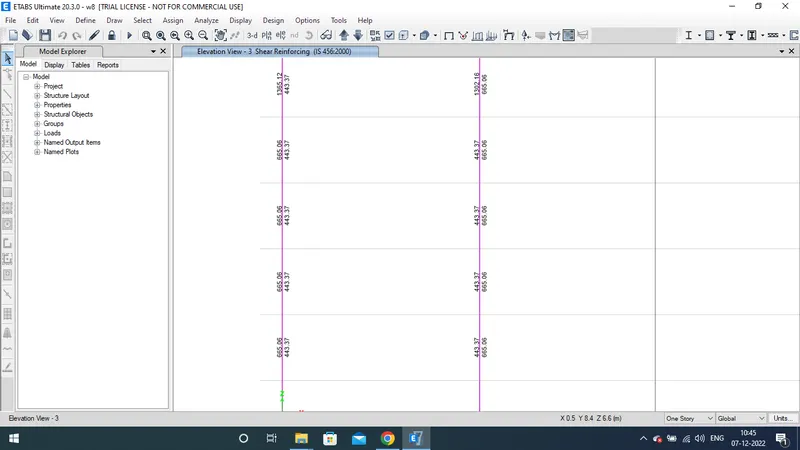
max Ast value=1265mm^2
provde 8mm dia 100c/c diatance upto 1/4 height of column span and 1/4 from the beam column junction
in the middle span provide 8mm dia 200c/c spcing
this is the same process for all storys
column 3B:
longitudinal reinforcement:
maximum Ast value=13065mm^2
so we can
provide 8bars of 32mm dia 4corner and 4on bothside middle of longer dim of column
2bars of 25mm dia middle of shorter side
shear reinforment :
max Ast value=1302mm^2
provde 8mm dia 100c/c diatance upto 1/4 height of column span and 1/4 from the beam column junction
in the middle span provide 8mm dia 200c/c spcing
this is the same process for all storys