Reinforcement detailing of Columns from ETABS output
PROCEDURE:-
- Open the challenge 7 attachment which are provided to us
- After downloading open the Challenge open it in the ETABS 20 software
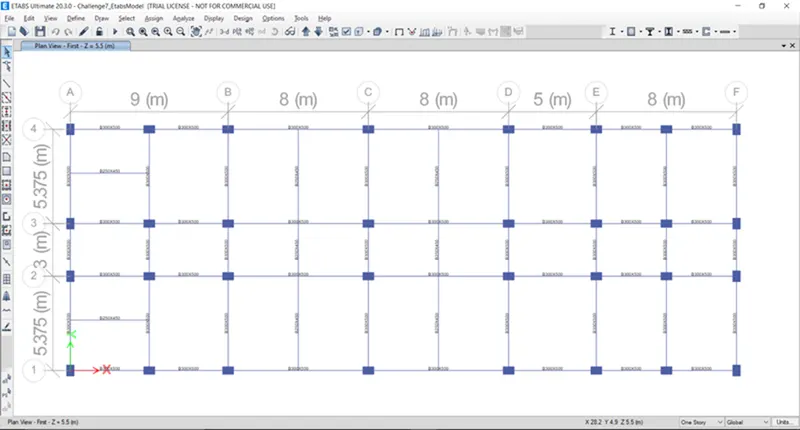
- Select the 3A and 3B columns from all stories as shown in below;
- Change the view into Elevation view - 3
- And Run the Analysis
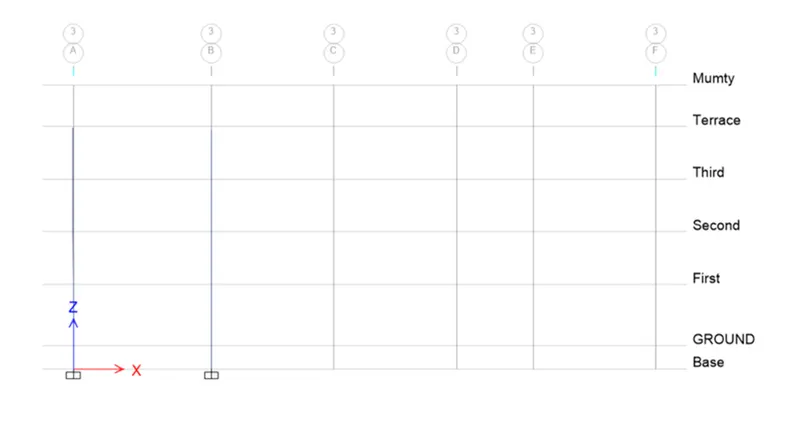
- Now we have to start the column design by selecting the "concrete frame design" an below showing;
- Below showing longitudinal reinforcement of the columns 3A and 3B after run the analysis
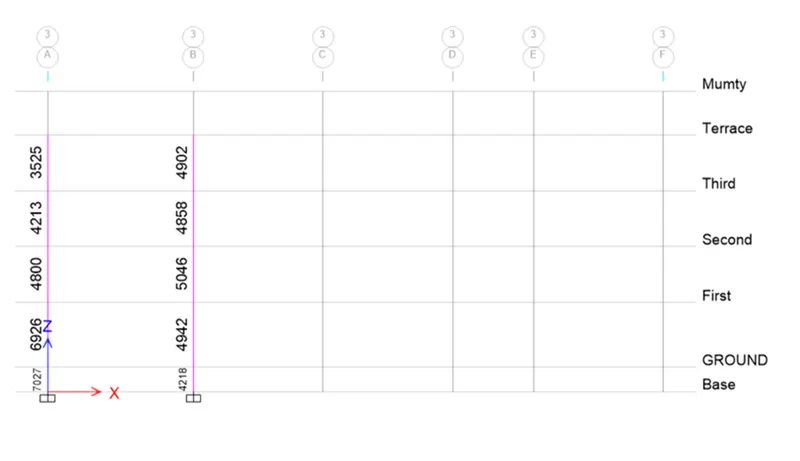
- Now we are separately showing longitudinal reinforcement and shear reinforcement of the columns
- Longitudinal reinforcement and shear reinforcement and Diagrammatical details of the column at grid 3A from ETABS;
- Longitudinal reinforcement:-
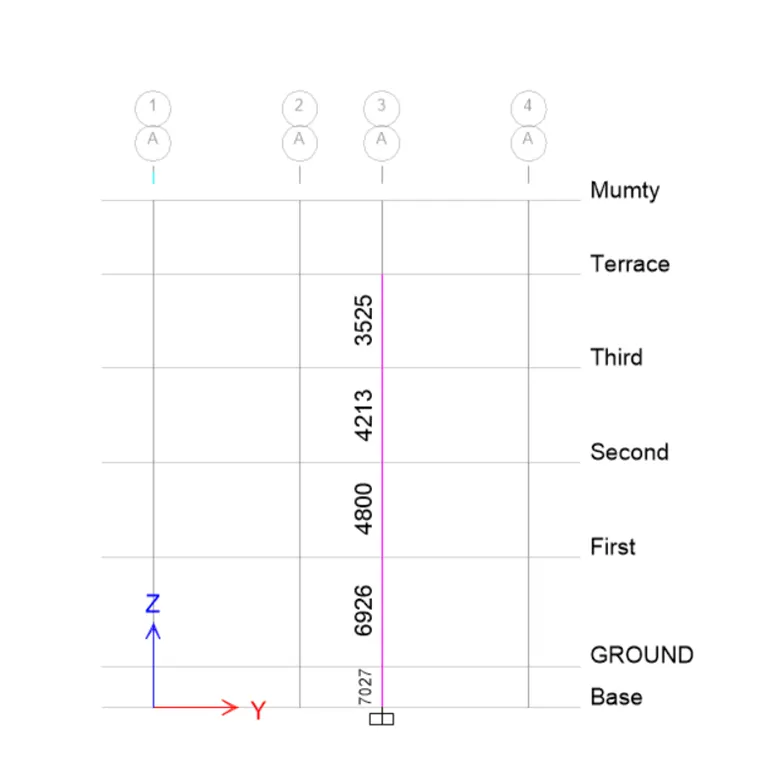
- Shear reinforcement:-
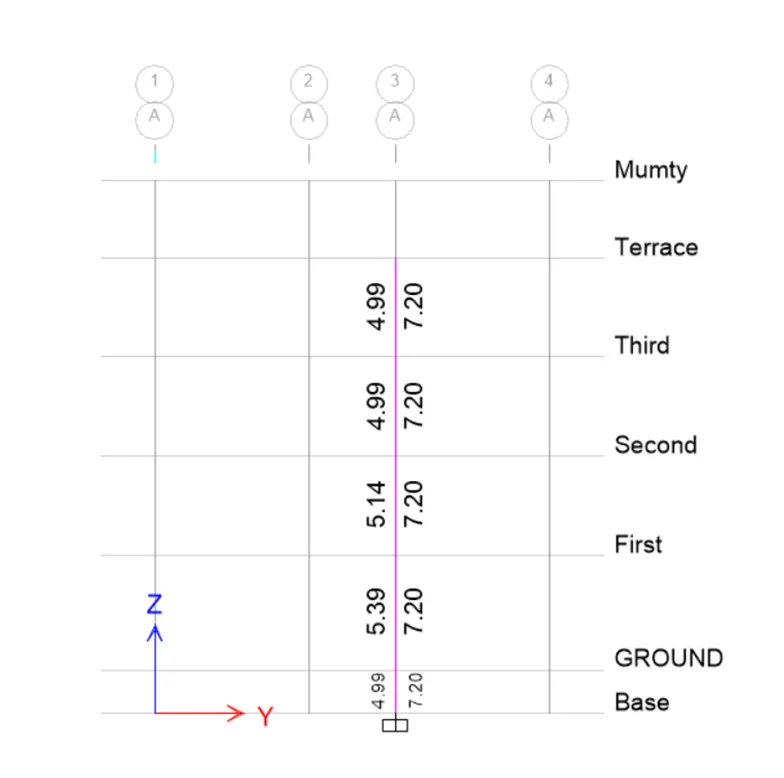
NOW WE HAVE TO PROVIDE DETAIL REINFORCEMENT TO THE COLUMN;
- For GRID INTERSECTION 3A -
From Base to first floor the maximum Ast is = 7027 mm2
So we can provide 8 no's of 32 mm diameter bar = 8 x 803.84
= 6430.72 mm2
also we can provide 2 no's of 20 mm diameter bar = 2 * 314
= 628 mm2
8 no's of 32 mm+2 no's of 20 mm = 6430.72+628
=7058.72 mm2>7027 mm2
........hence okay
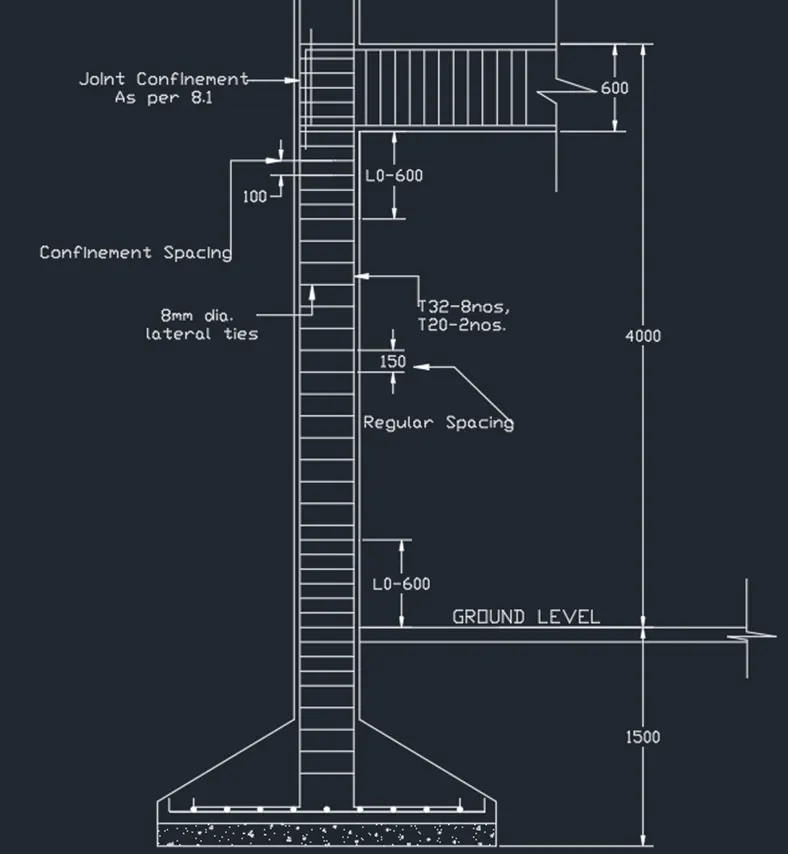
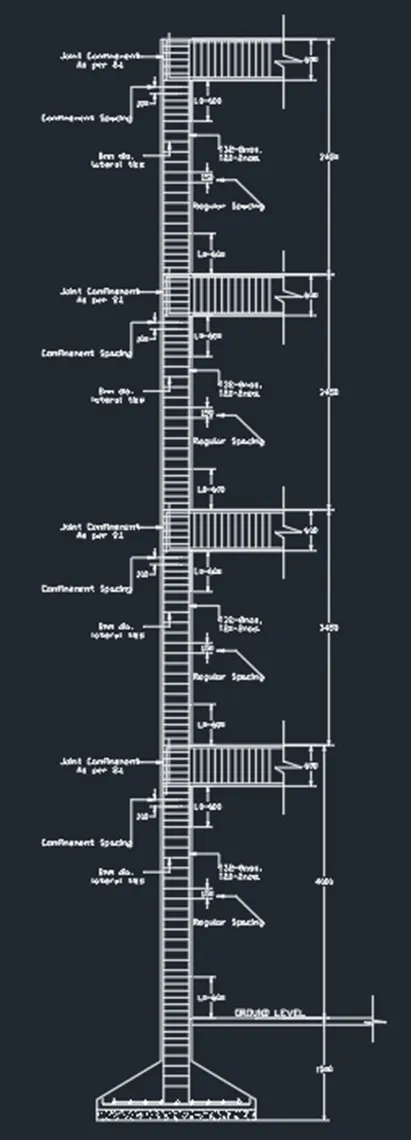
Diagrammatical Details of column at grid 3A are shown below - 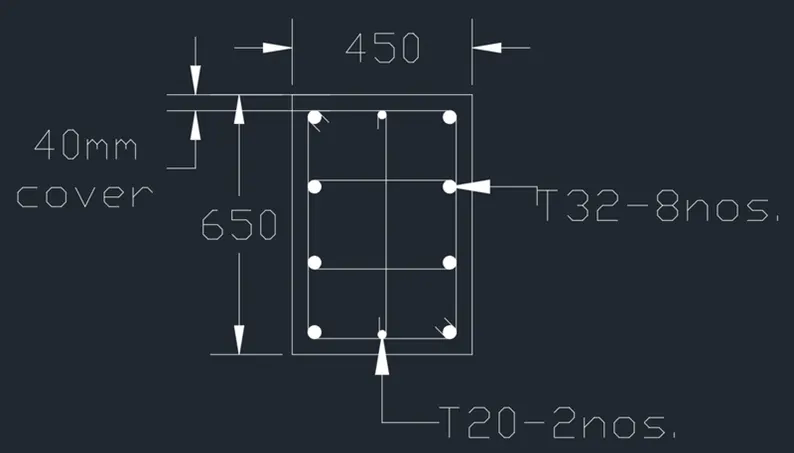
2) For GRID INTERSECTION 3B -
From Base to Terrace floor the maximum Ast = 5046 mm2
So , Provide 8 bars of 25 mm diameter for the column = 8 x 490.87*8
= 3927mm2
Provide 2 bars of 32 mm diameter for the column = 4 x 314.16
= 1607.68mm2
Therefore;
Provide 8 bars of 25 mm diameter for the column + Provide 4 bars of 20 mm diameter for the column =
= 3927 + 1607.68
= 5534 mm2>5046 ...........hence okay
Diagrammatical Details of 3B Grid are shown below ;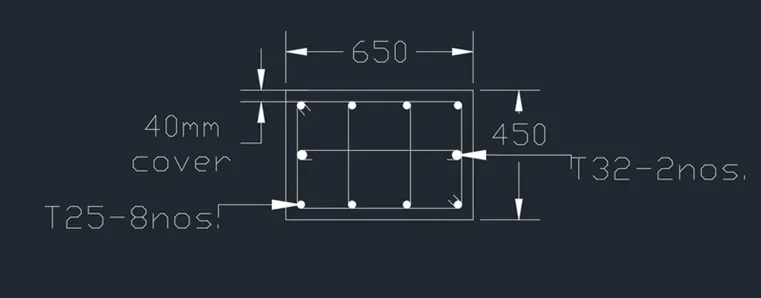
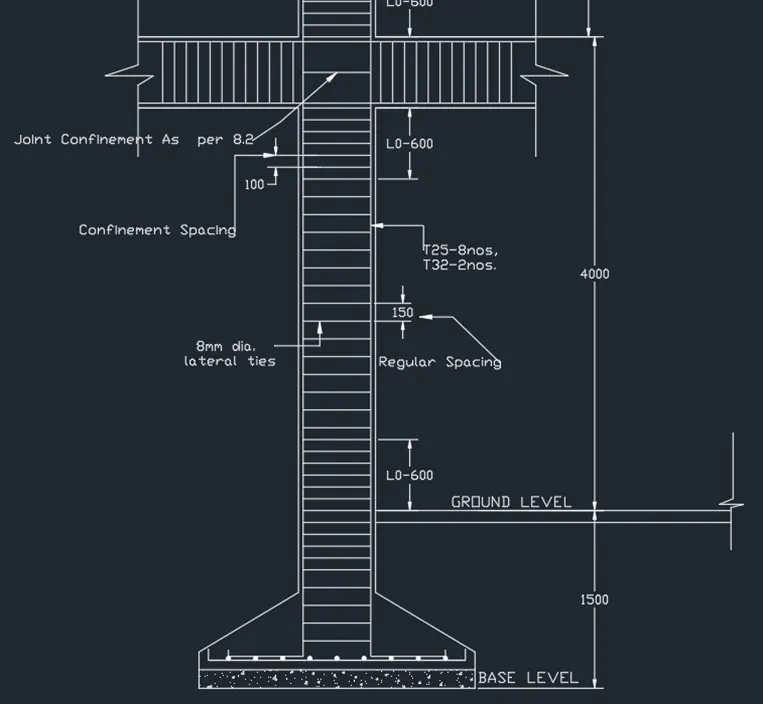
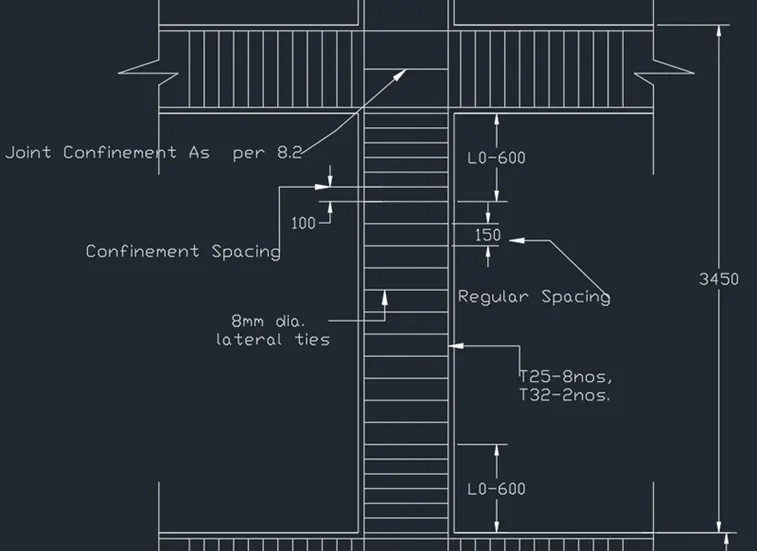
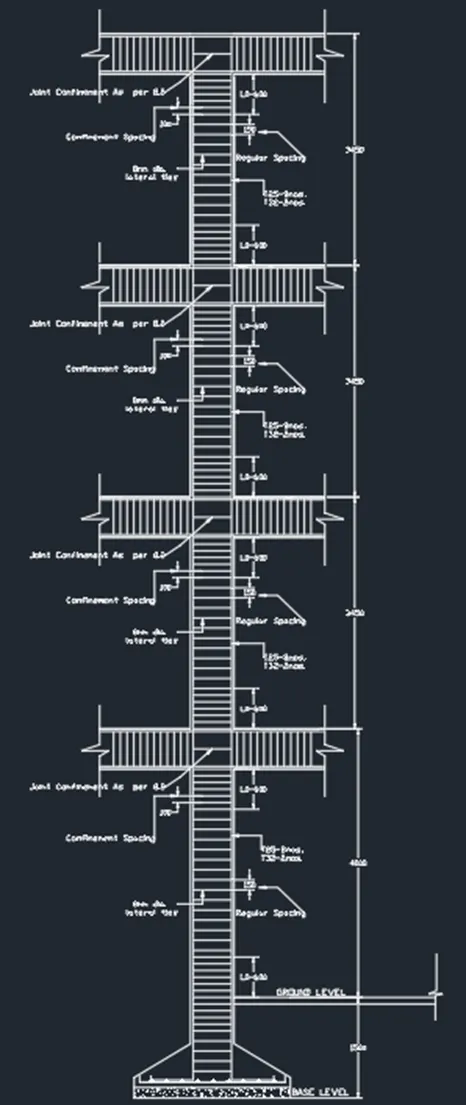
- Now ,Typical Beam column Joint as per special confining reinforcement provision of clause 8.1 of IS 13920 -2016
- As per IS 13920 - 2016 at beam column junction:-
- For beam - The spacing from the face of the beam should not be more than 100 mm till 2d
- For Column - The spacing from the face of the column will be lo and should not be more than Least lateral dimension,(1/6th) of clear span or 450 mm
RESULT:-
- The given ETABS model has been analysed after checking the model.
- Then concrete frame design has also been carried out hence the reinforcement area required has been obtained.
- The longitudinal reinforcement details obtained from the results have been drafted in AutoCAD software.
- Similarly the shear reinforcement detail also have been drafted.