Reinforcement detailing of Columns from ETABS output
Reinforcement detailing of columns in Etabs 2018.
The ETABS file for a G+4 building is provided. Run the analysis and design the RCC Moment Resisting Frame. The following challenge deals specifically with two columns at the following grid intersections.
3A
3B
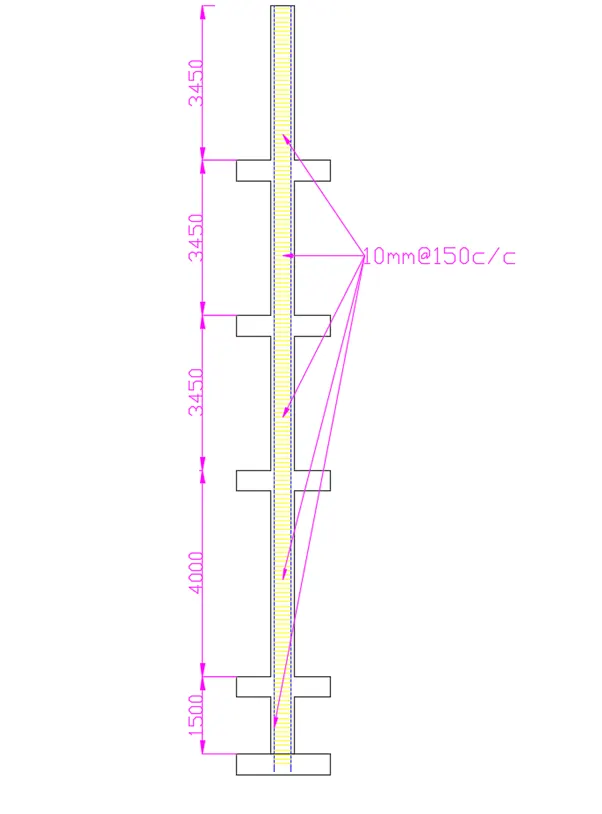
Provide details of longitudinal reinforcement for the two columns, from foundation to terrace level. Sketch the column cross sectional & elevation details or draft it using autocad software.
Show shear reinforcement & lapping details as per special confining reinforcement provision of clause 8.1 of IS 13920 - 2016.
Aim:
Providing the longitudinal and shear reinforcement details for the both the columns using the etabs results.
Procedure:
I. Download the challenge file
II. And open the file in the etabs
III.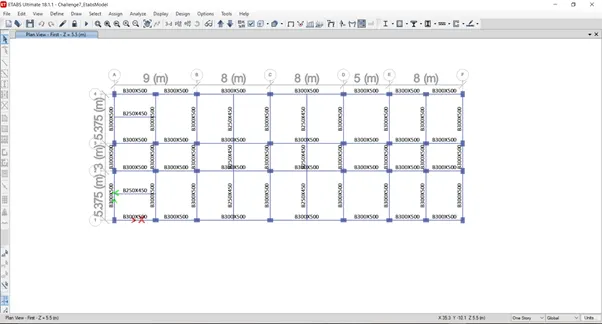
IV. Next change the model to the elevation view
V.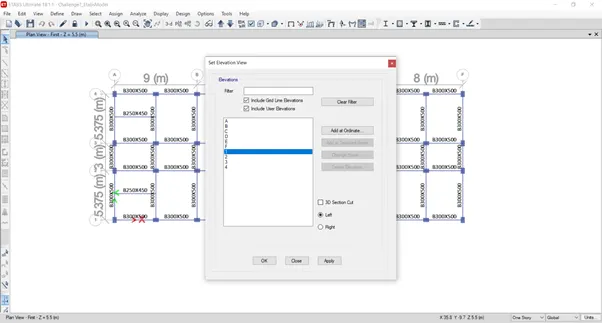
VI.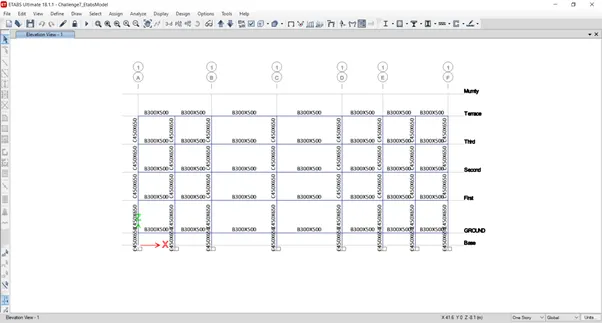
VII. Add other window to display both the column 3A and 3B
VIII.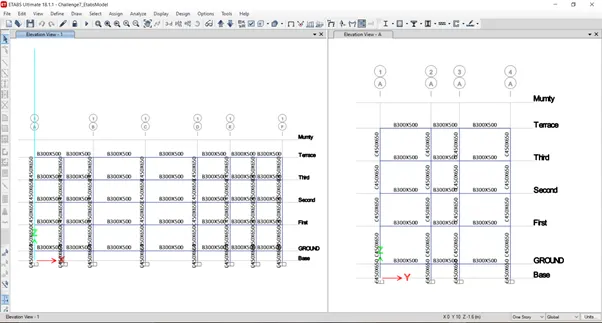
IX.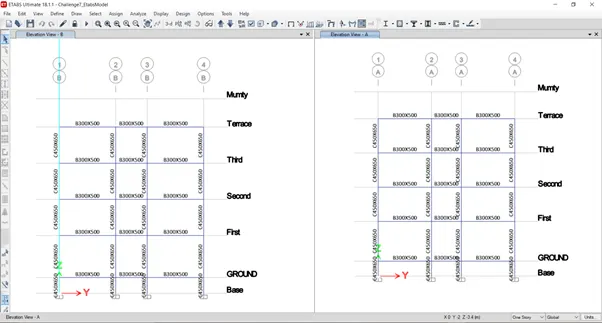
X.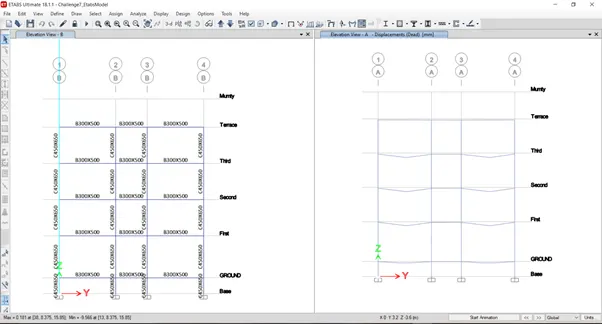
XI. Next click on the start design/check
XII.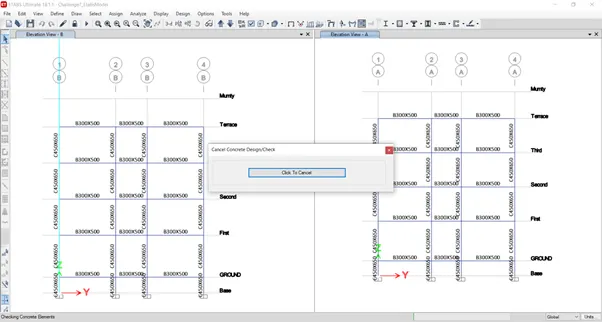
XIII. After completion of the check below results will be displayed
XIV.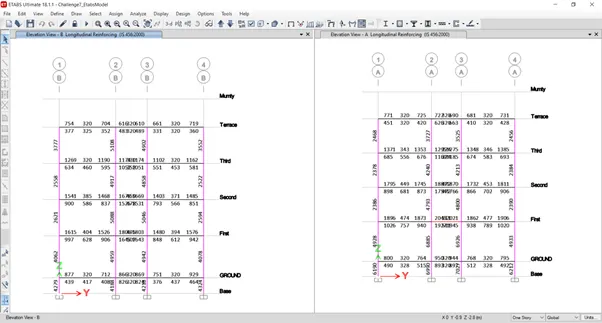
XV. Change the section view to 3 as both columns will be visible
XVI.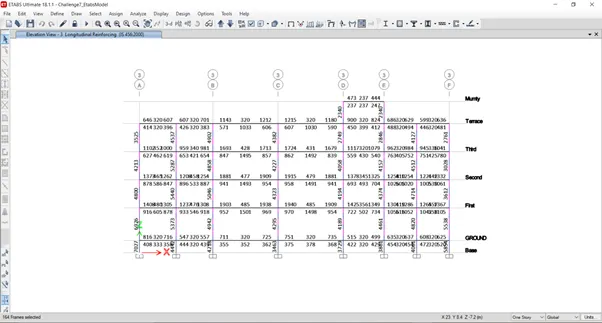
XVII. Next click on display results and click on the longitudinal reinforcement
XVIII.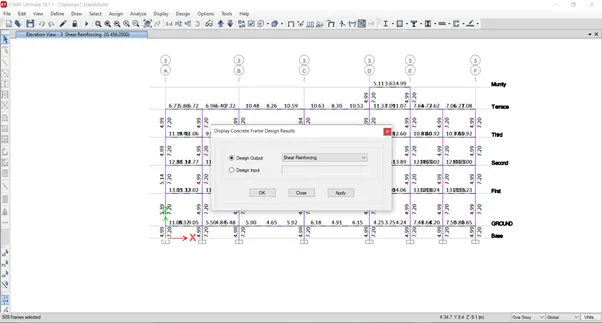
XIX. And then click on shear reinforcement in the display results
XX.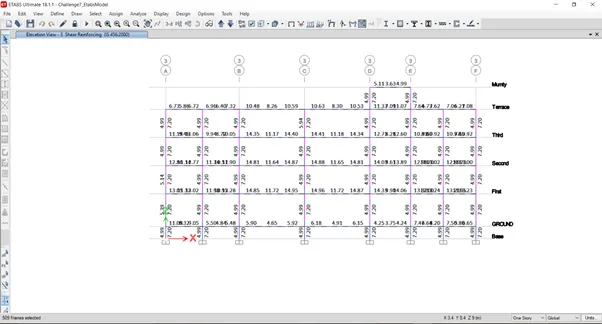
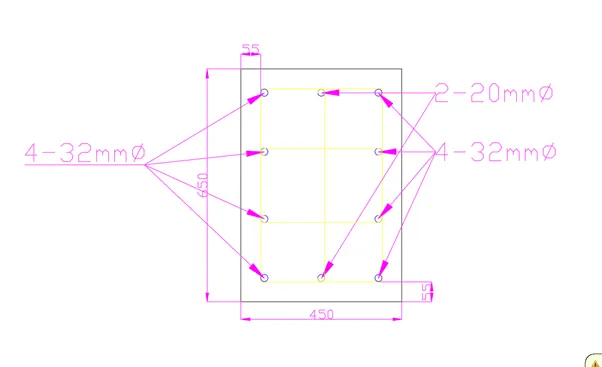
1. Column 3A
I. Maximum Ast = 7027mm2
Provide 8 bars of 32mm = 6446 mm2
And 2 bars of 20mm = 628 mm2
Provide the 10mm stirrups with the 150mm for zone C
As the width is greater than 300mm confining reinforcement is provided in both the direction.
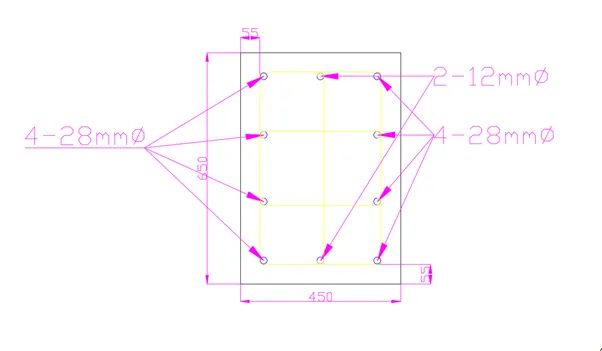
2. Column 3B
I. Maximum Ast = 5046mm2
Provide 8 bars of 28mm = 4920 mm2
And 2 bars of 12mm = 226 mm2
Provide the 10mm stirrups with the 150mm for zone C
Result:
Column reinforcement and shear reinforcement was provided and columns sectional and cross-sectional view was provided in the AutoCAD.