Reinforcement Detailing of Beams from ETABS output
AIM :
To Detail design of beams in Etabs
The ETABS file for a G+4 building is provided. Run the analysis and design the RCC Moment ResistingFrame. The following challenge deals specifically with two continuous beams in the 1st floor.
INTRODUCTION :
There are many softwares available for designing. But in this book ETABS is used as a design tool for high rise buildings gravity and seismic analysis. ETABS undoubtedly the most commonly used software for design in the whole world.
column, in architecture, a vertical element, usually a rounded shaft with a capital and a base, which in most cases serves as a support. A column may also be nonstructural, used for a decorative purpose or as a freestanding monument
Beams primarily carry vertical gravitational forces. They are also used to carry horizontal loads (e.g., loads due to an earthquake or wind or in tension to resist rafter thrust as a tie beam or (usually) compression as a collar beam).
Whenever the value of actual shear stress exceeds the permissible shear stress of the concrete used, the shear reinforcement must be provided. The purpose of shear reinforcement is to prevent failure in shear, and to increase beam ductility and subsequently the likelihood of sudden failure will be reduced.
PROCEDURE :
STEP : 1
- Open the challenge 7 and download the attached file in the challenge 7
- After finishing the download just open the etab file
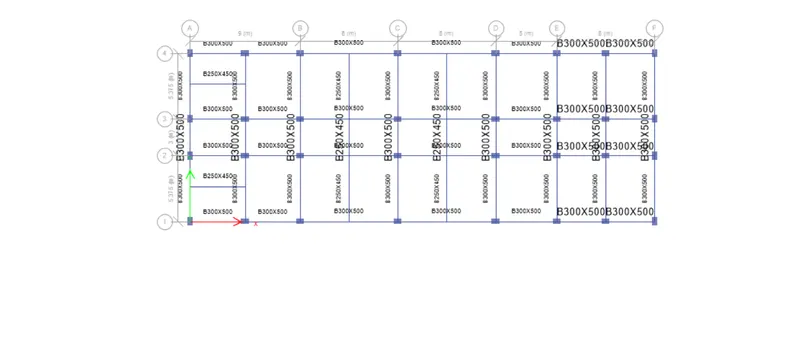
STEP : 2
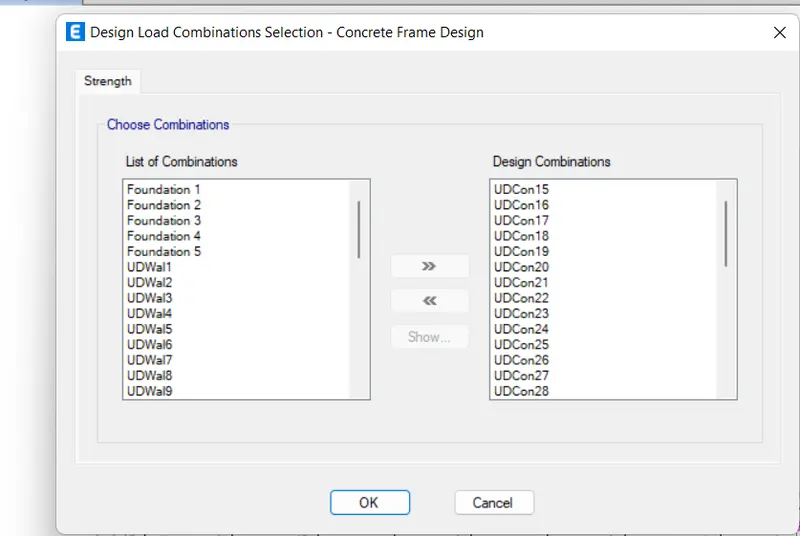
- After open the etab file. Go to the select design combination option
- Check the load combination as shown below the image
STEP : 3
- Go to the run analysis option just run once it
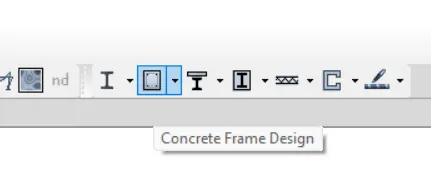
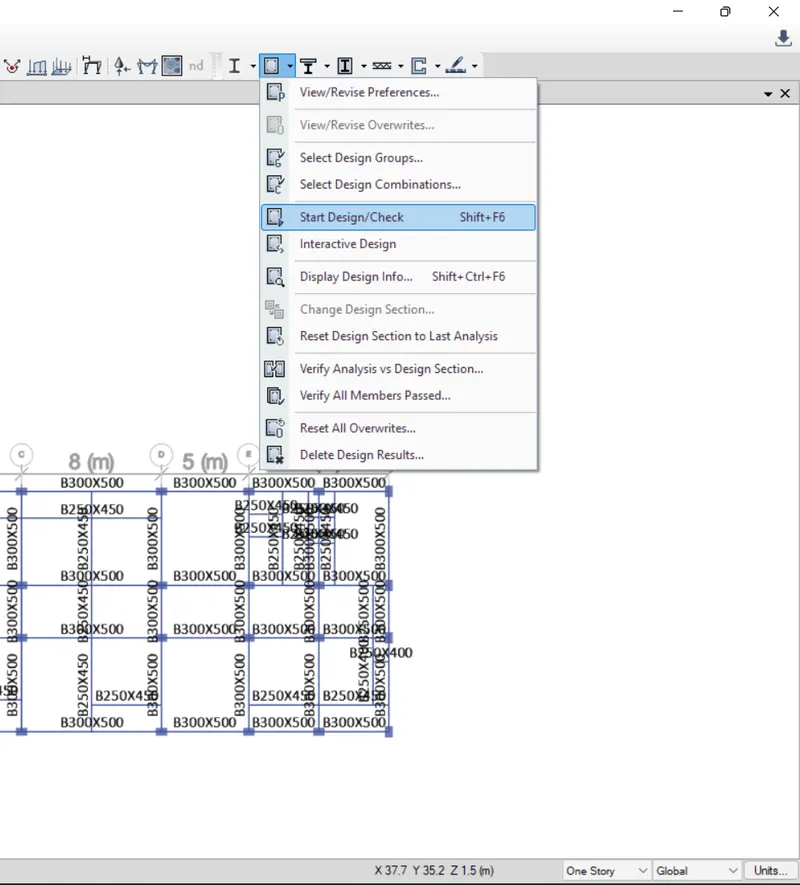
- After finishing the analysis go to the concrete frame design
- And click the 'start the design check'
- After complete the design check
- they shown the some values of beam and column.
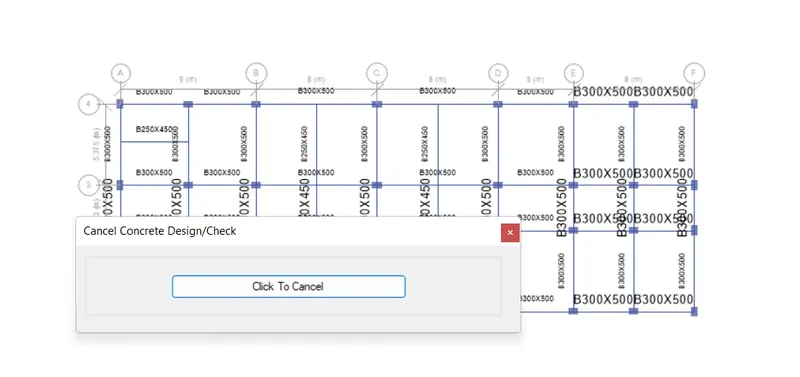
STEP : 4
- Go to the same concreteb frame design option
- select the display design info option
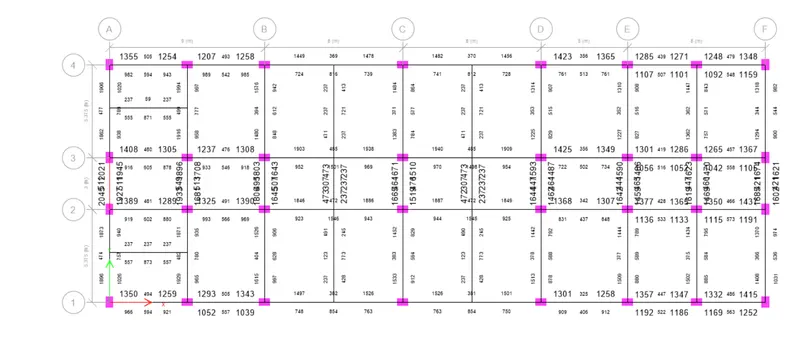
- After selecting the option as given above go to the design output apply the longitudibnal reinforcing option and then click ok
- the longitudinal reinforcement details will appear below
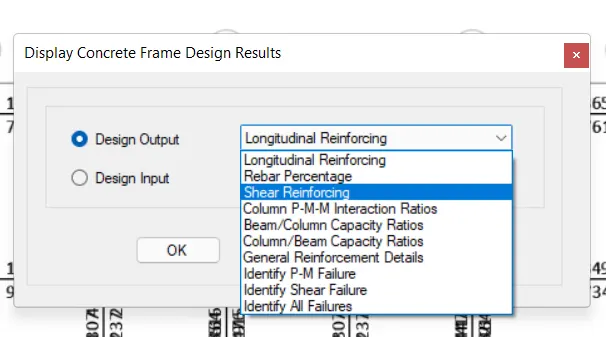
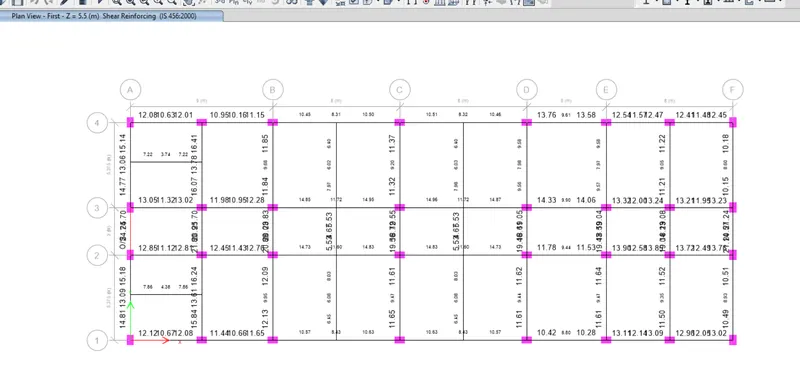
- Go to the same process just change the longitudinal reinforcement to shear reinforcing
- And the shear reinforcing details will appear below
STEP : 5
- Next we need to draw the
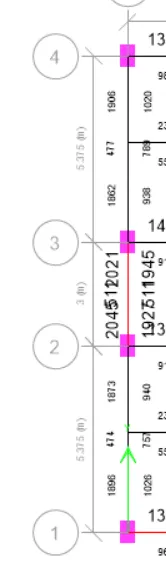
- Reinforcement diagram of 3 span continous beam along Grid-A, and also need to provide the reinforcement details.
- The maximum Ast for the bottom support is 1766 mm and bottom middle is 702 mm2
- The maximum Ast for the top support is 1889 mm2
- and top middle is 453 mm2
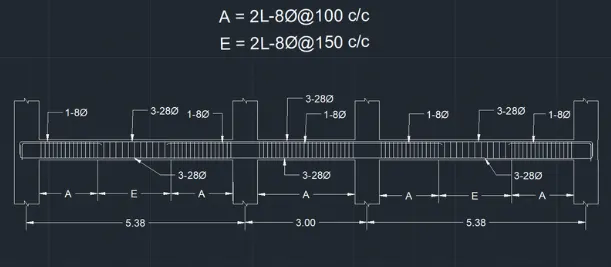
- Now we provide 3-28 at the top and bottom, as shown in the below figure.
- Next we provide l-8 at the top supports for the continuous beam, as shown below.
STEP : 6
- Next we need to draw the Reinforcement diagram of 7 span continous beam along Grid-3, and also need to provide the reinforcement details.
- The maximum Ast for the bottom support is 1061 mm2 and bottom middle is 1493 mm2
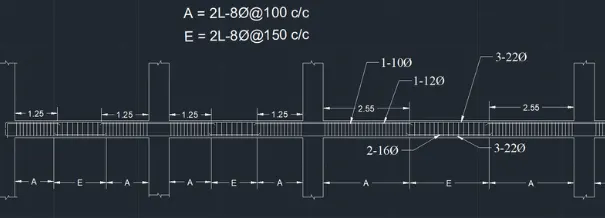
The maximum Ast for the top support is 1915 mm2 and top middle is 479 mm2 - Now we provide 3-22 at the top and bottom, as shown in the below figure.
- Next we providel-10 and 1-12 at the top supports and we provide 2-16 at the bottom middle for the continuous beam, as shown below


STEP : 7
- Next select the beam and right click on the beam then the new tab appears, as shown below.
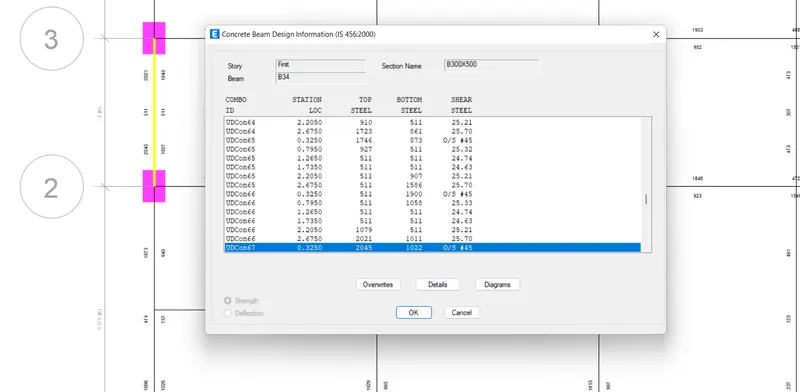
- Need to click on the Details option in Concrete beam design tab, as shown below.
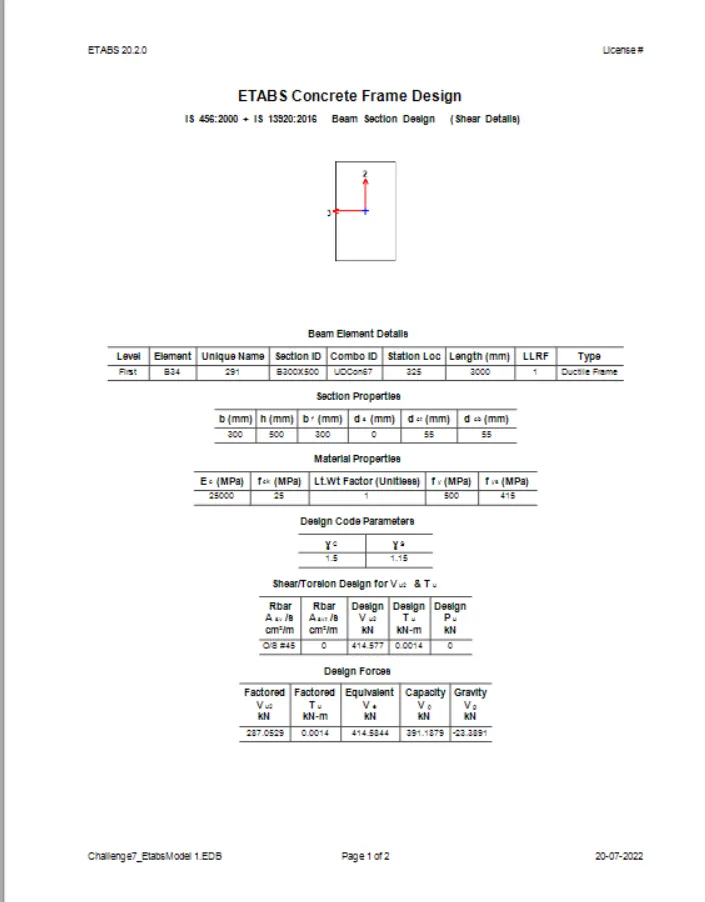
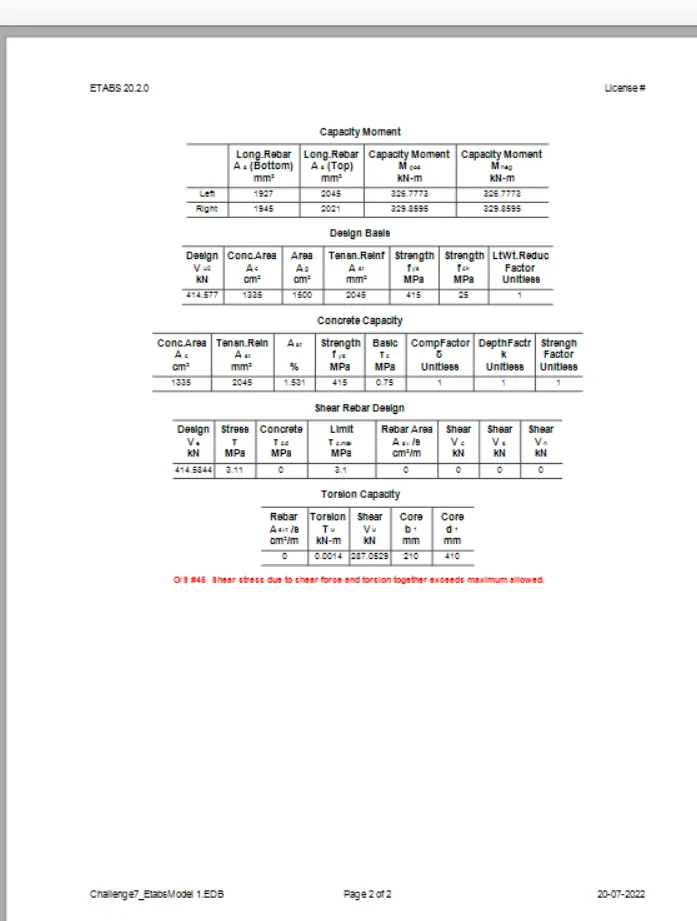
- Next the Shear details will be visible, as shown below. As per the clause 6.3.3 the design force is 232 kN.
- We got, Maximum Shear force = 174.1 kN.
RESULT :
- The details of longitudinal reinforcement and shear reinforcement for the two beam are provided
- Calculated the value of maximum shear force in the continuos beams using the etab software