Reinforcement Detailing of Beams from ETABS output
Aim - Detail design of beam in Etab
Procedure -
Step 1-
- First open the challenge page and download the challenge and open the file in Etab
- Then,Run the model
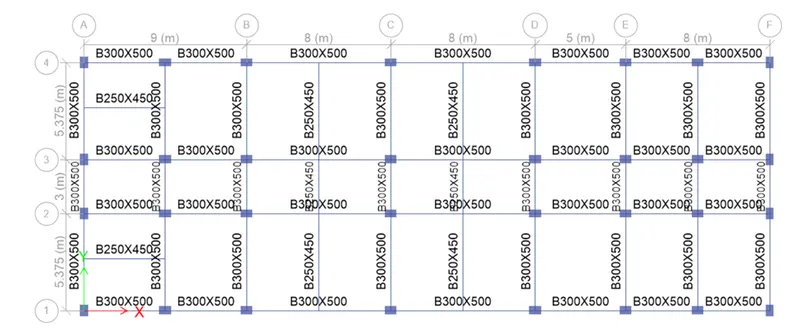
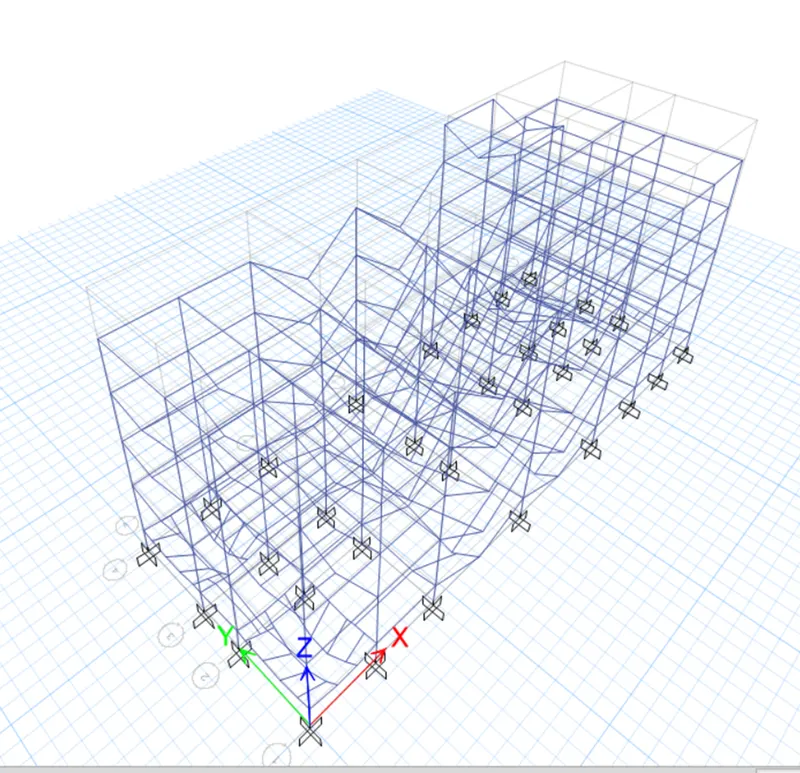
Step 2-
- Once the analysis is done,Go to concrete frame design and select view/review preferances
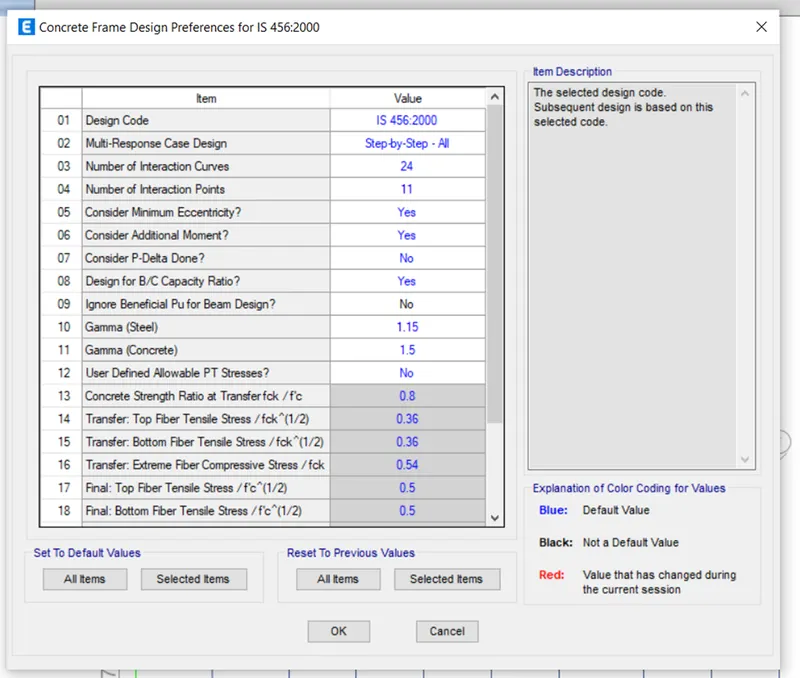
- Next check the load combinations from concrete frame design
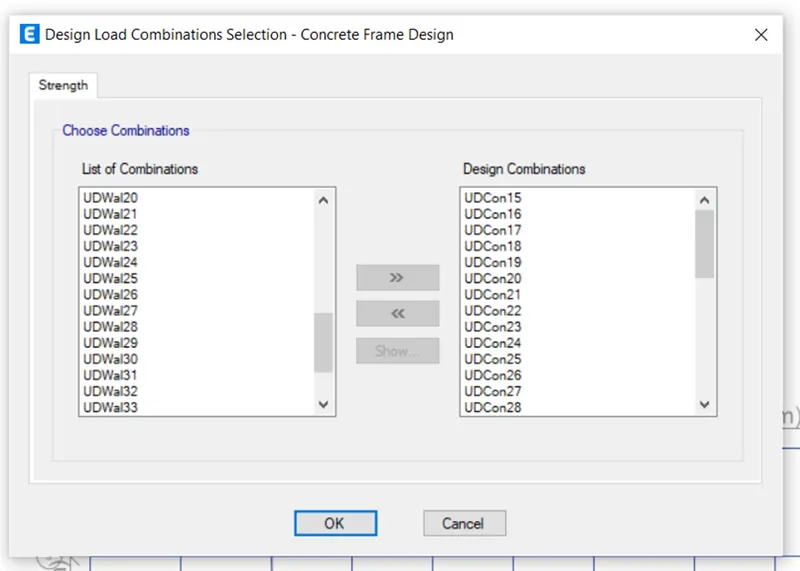
Step 3-
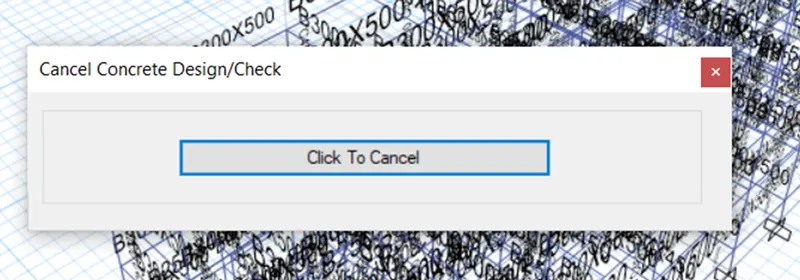
- Next we have to start the beam design by selecting the start design/check option
Step 4 -
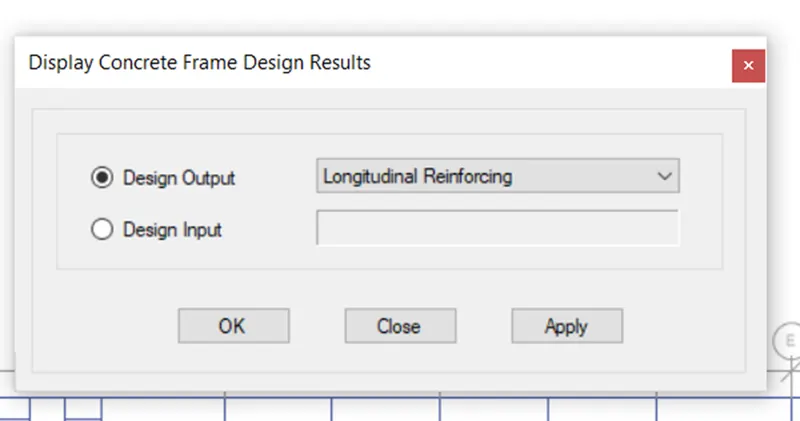
- After completion of beam design ,select the display design info option
- In that option select longitudinal reinforcing in the design output and click ok
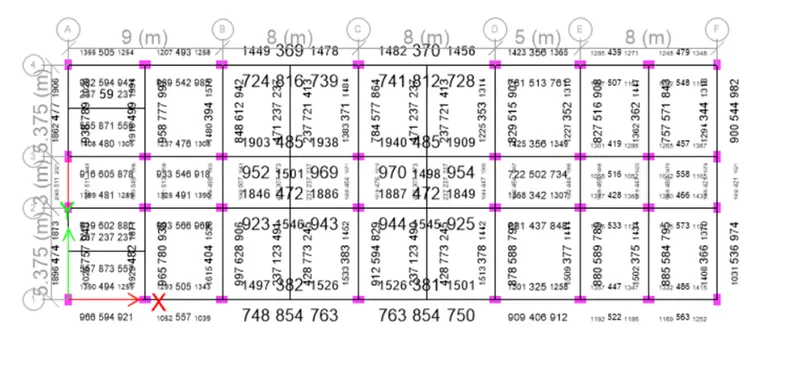
- The longitudinal reinforcement details will appears
Step 5-
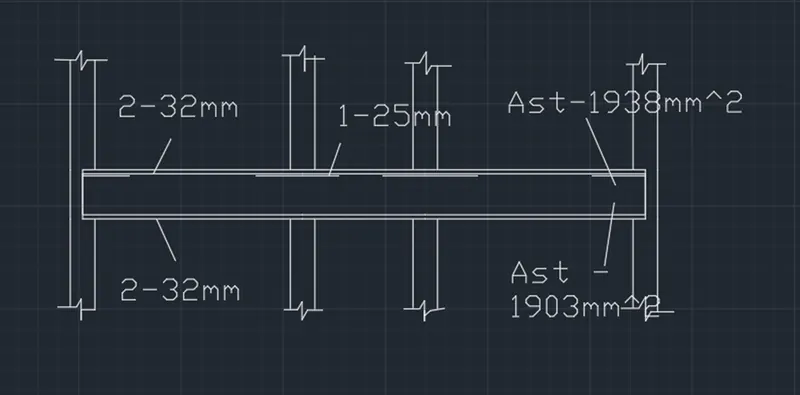
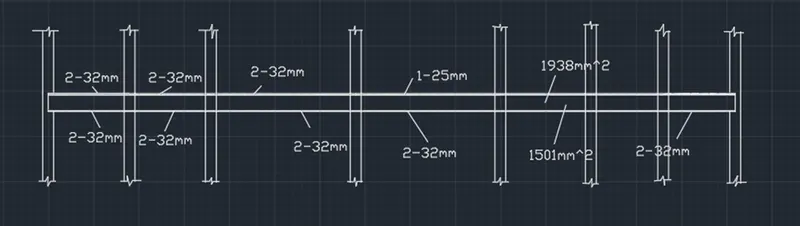
- To draw Reinforcement diagram of 3 span continuous beam along grid-A and also provide reinforcement details
- The maximum reinforcement at top = 1938mm^2
- The maximum reinforcement at bottom = 1903mm^2
- Provide 2=32mm at top and bottom side
- Also provide 1-25mm at top
- Next draw reinforcement diagram of 7 span continuous beam along grid -3,and also provide reinforcement details
- The maximum reinforcement at top = 1938mm^2
- The maximum reinforcement at bottom = 1501mm^2
- Provide 2-32mm at top and bottom side
- Also provide 1-25mm at top
Step 6-
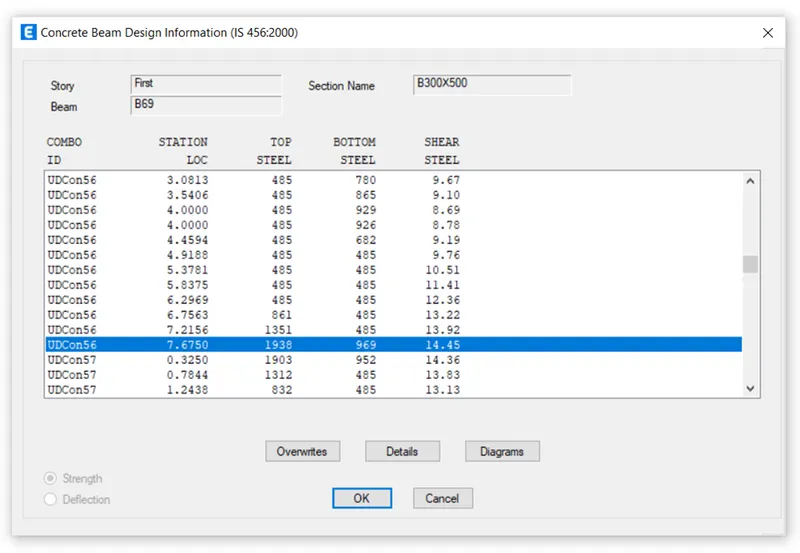
- After providing beam reinforcement details,we select beam and right click on it,then new tab appears
- Shears details will appear
Step 7-
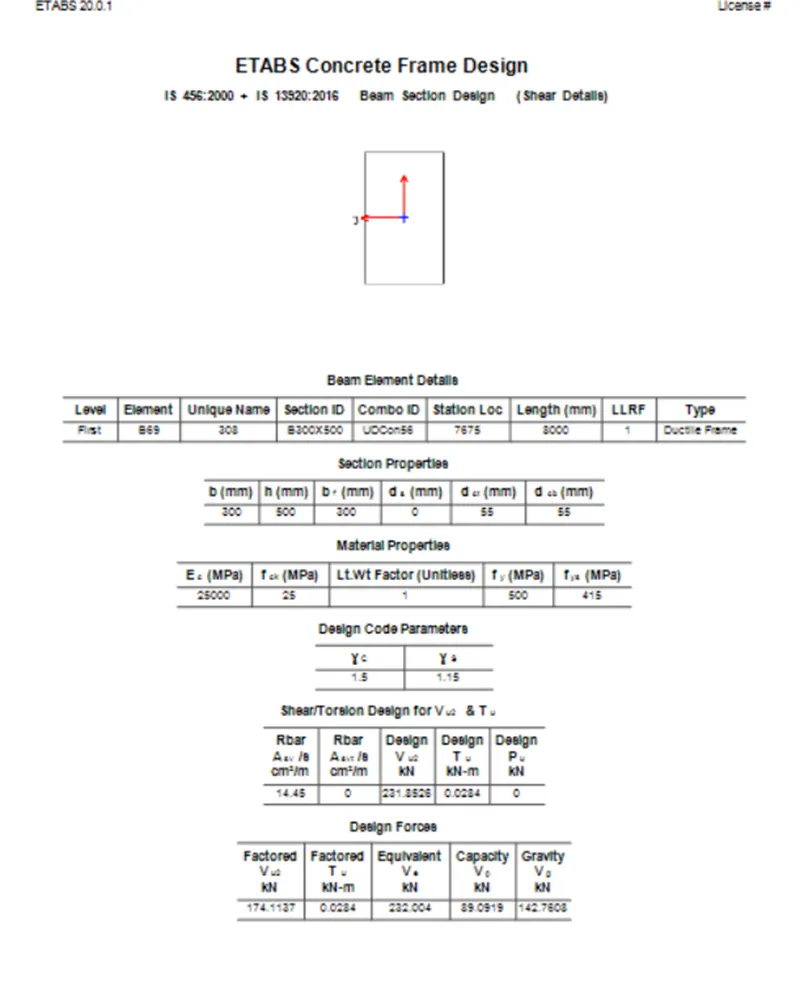
- As per clause 6.3.3 the design force of equivalent Ve=232.00kn
- Shear force = 174.11kn
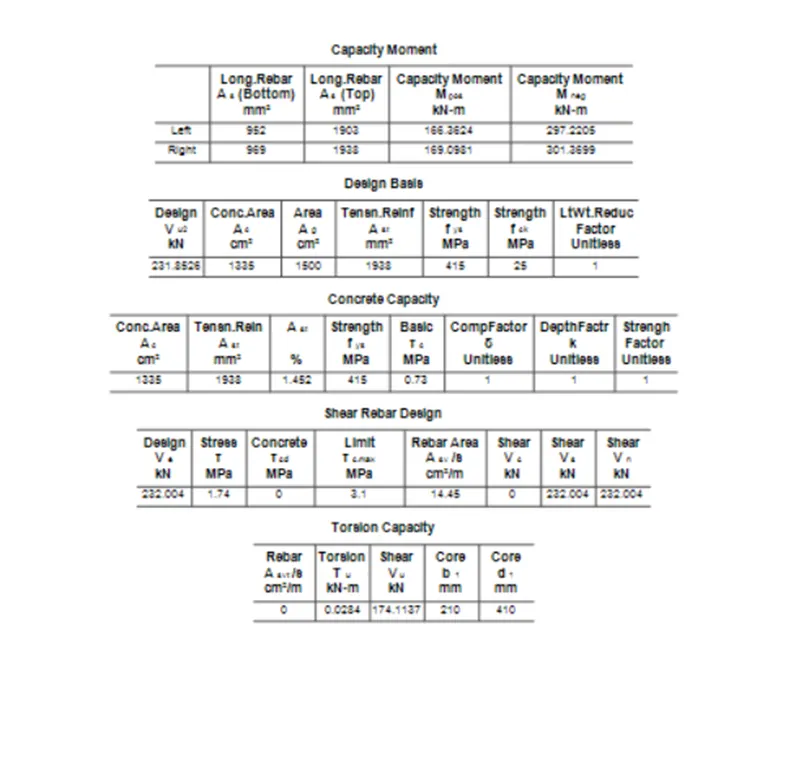
- The failure of middle span along grid -A is due to unequal span or distance of beam and due to this it is not unifromly loaded,the distribution of load is unequal and therefore it becomes failed.
- For safe distribution of load make the span equal and provide the reinforcement in proper quantity.