Reinforcement Detailing of Beams from ETABS output
QUESTION:
Detail design of beams in Etabs 2018.
The ETABS file for a G+4 building is provided. Run the analysis and design the RCC Moment ResistingFrame. The following challenge deals specifically with two continuous beams in the 1st floor.
1) 3 span continuous beam along grid A
2) 7 span continuous beam along grid 3
Address the following issues thereafter.
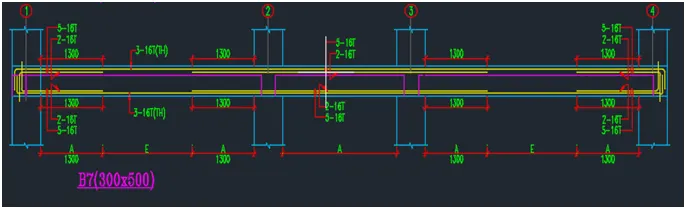
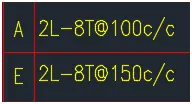
• Provide details of longitudinal and shear reinforcement for the two continuous beams. Sketch the beam elevation details or draft it using autocad software. A sample of how beam elevation details is prepared in consultancy firms is provided below. Participants can prepare it as per their preference:
• Provide reasons for failure of the middle span along grid A. What are the possible ways this issue can be resolved?
• Calculate value of the maximum shear force in any one of the spans in both the continuous beams, as per clause 6.3.3 (b) in IS 13920 – 2016. Also, confirm these values from shear force demand calculated by ETABS.Please note that if longitudinal reinforcement provided is more than required (as per ETABS results), the shear force demand will vary from what is provided by ETABS.
AIM:
To analyse the given ETABS model and extract the design results and detailing of two mentioned RC beams. Also the design recheck for Grid A RC beam.
- To provide the details of longitudinal reinforcement for two columns from the base to roof level.
- Calculate the shear einforcement as per special confining reinforcement provision of clause 8.1 of IS 13920-2016.
INTRODUCTION:
- Beams are horizontal structural members that are used to support the lateral load. The beams usually receives load from the floor slab, but, the load intensity to the beams include the loads from the walls, finishes and the self weight of the beam. So it is the first priority to calculate the load.
- After this the amount of reinforcement required, the cross-sectional area of a single steel bar, that is going to be provided in the beam as per their diameter, he number of the bars required for bending etc are found out.
- After these steps, we find out the nominal shear stress and permissible shear strength depending upon the dimensions, and the percentage of tensile reinforcement. If the nominal shear strength exceeds the permissible shear stress, shear reinforcement is to be designed.
- It is also verified that the nominal shear stress should not exceed the maximum shear strength, either the section is redesigned.
- Checks for deflection and cracking is done.
And at last, the complete design process, the detailed design datas and cross-section of beam showing the reinforcement is provided.
PROCEDURE:
STEP 1:
- Download the attachment provided
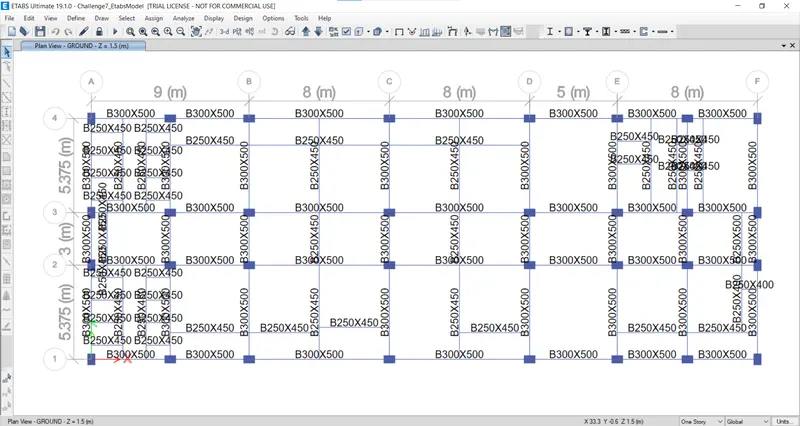
- open the attachment in ETABS
- check the load combinations
- check model and run analysis
STEP 2:
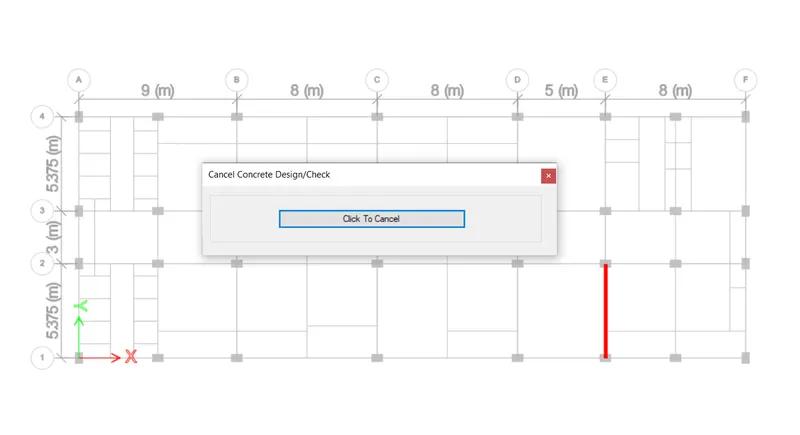
- Start the beam design by selecting the start Design/check option
STEP 4:
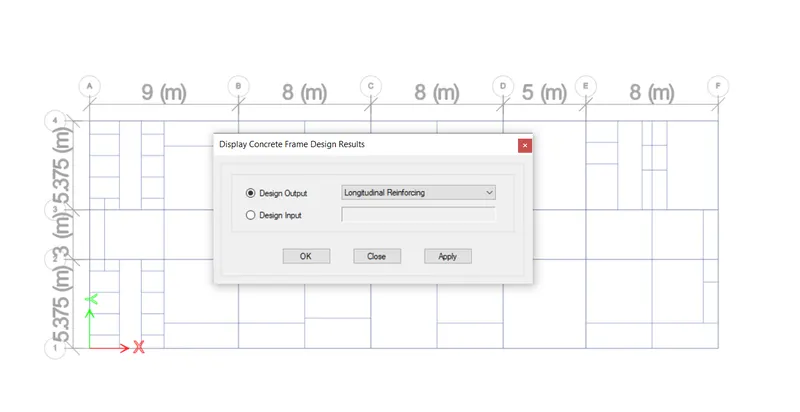
- Next select the Design Display Info option
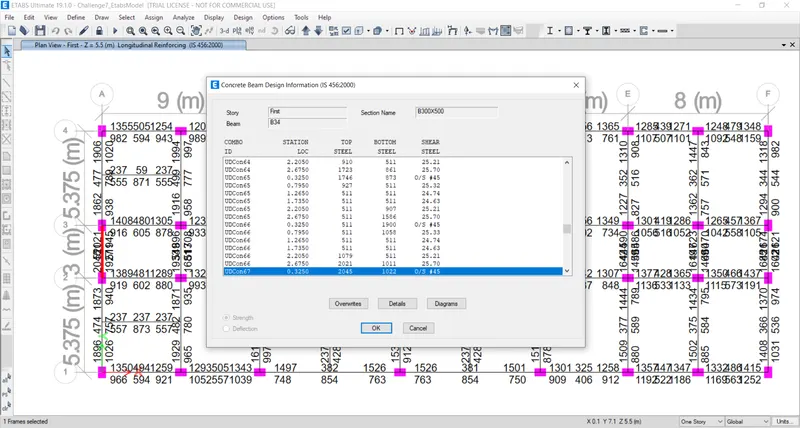
- new tab appears, select Longitudinal Reinforcement in the Design Output
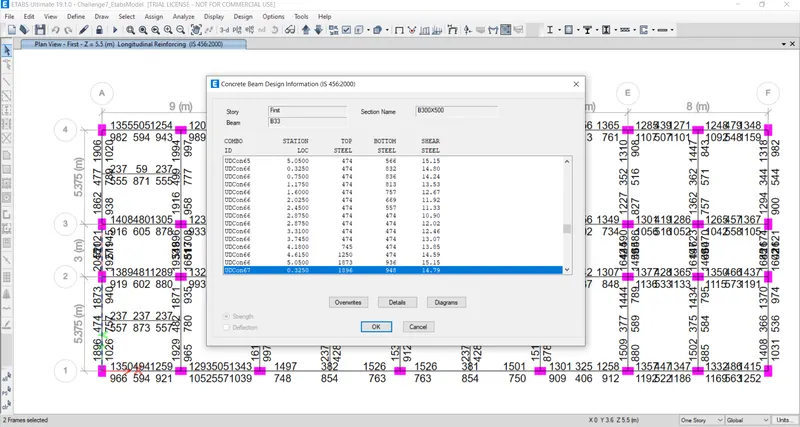
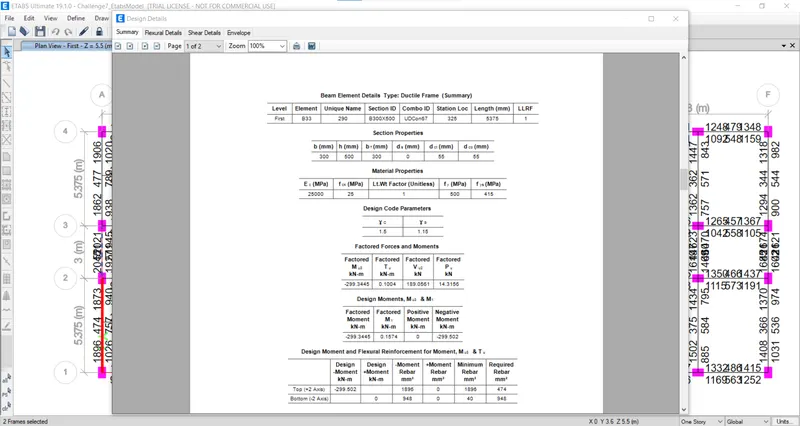
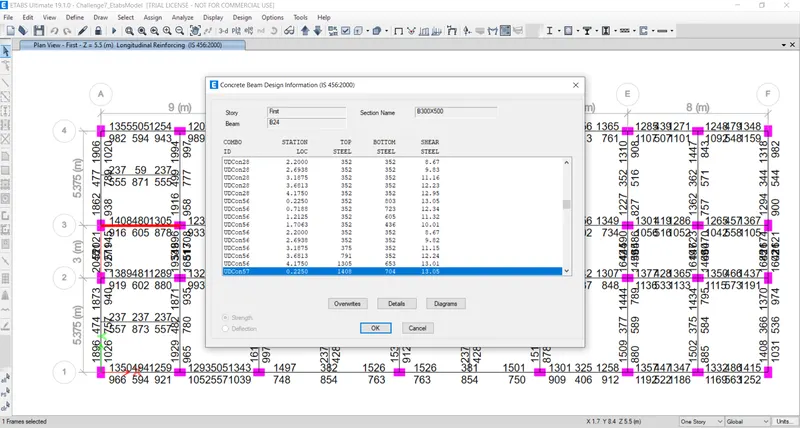
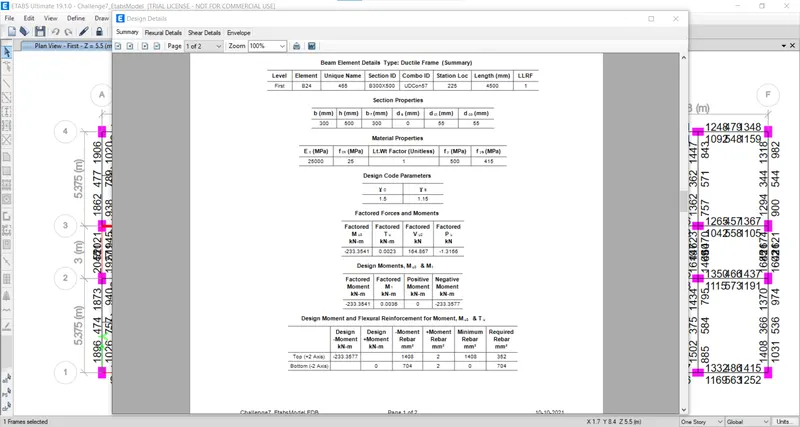
- Longitudinal reinforcement details appear
For continous beams in the first floor -3 span continous beam along Grid A
BEAM 33
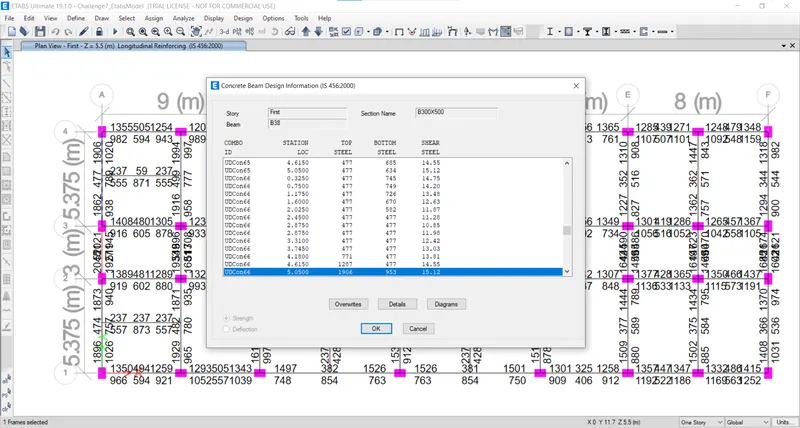
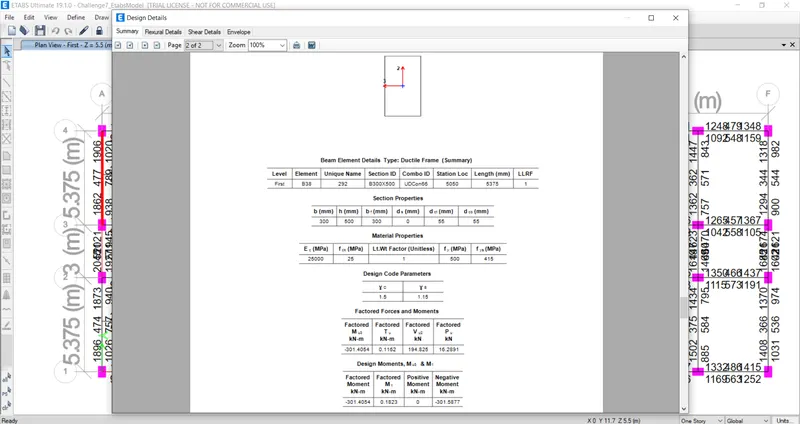
BEAM 34
BEAM 38
For continous beams in the first floor 7 span continous beam along grid 3
BEAM 24
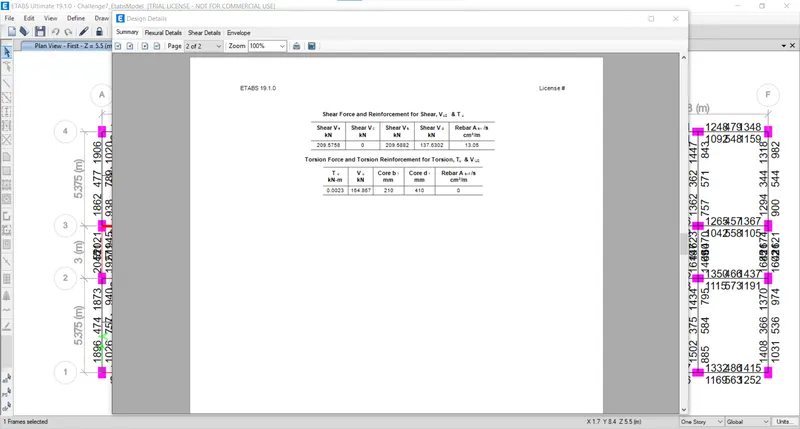
BEAM 25
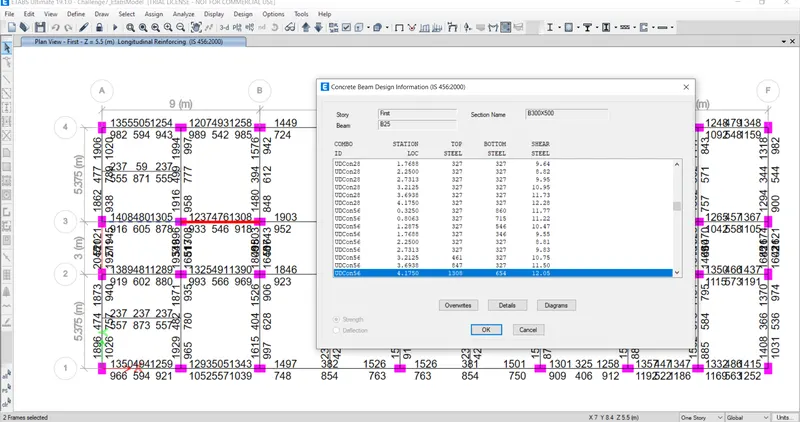
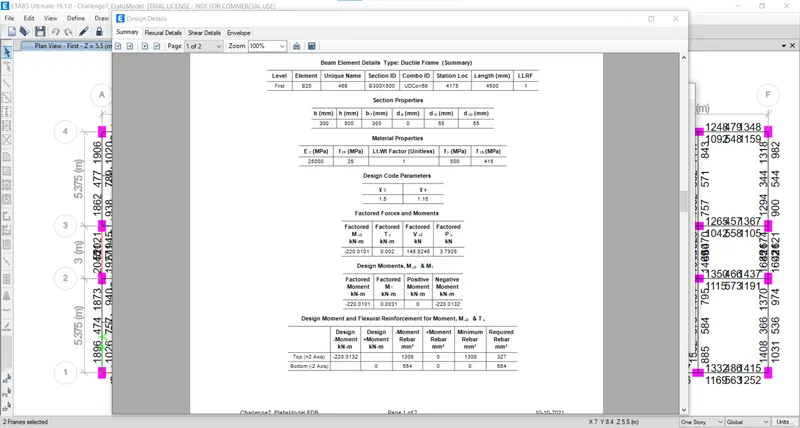
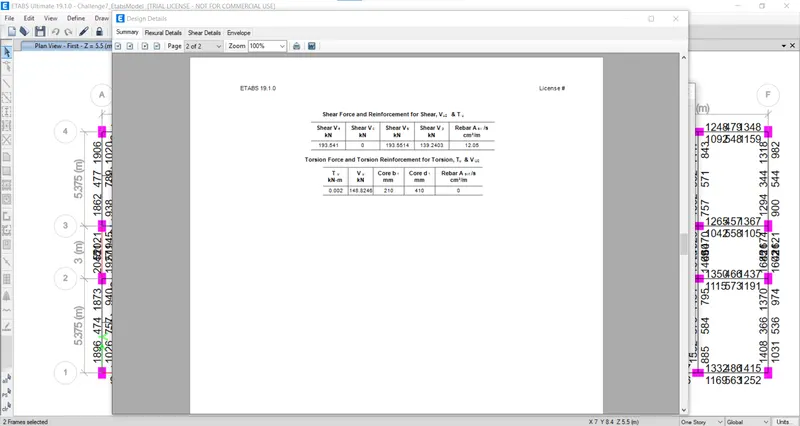
BEAM 69
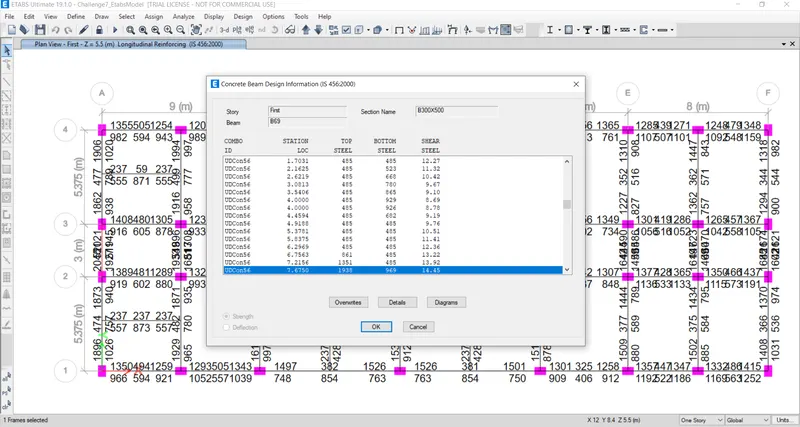
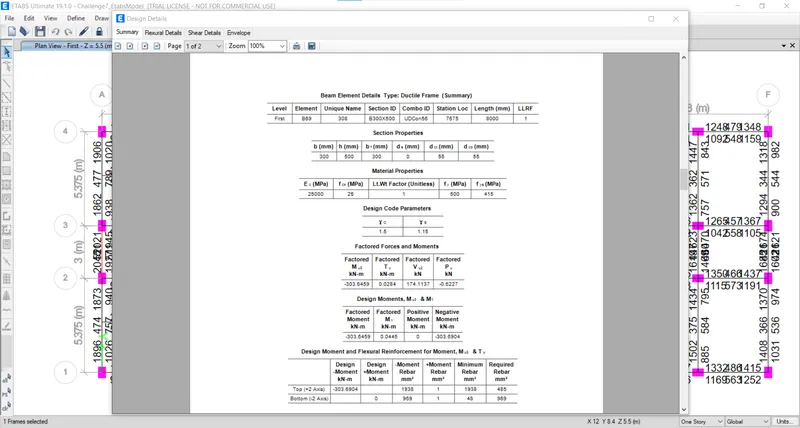
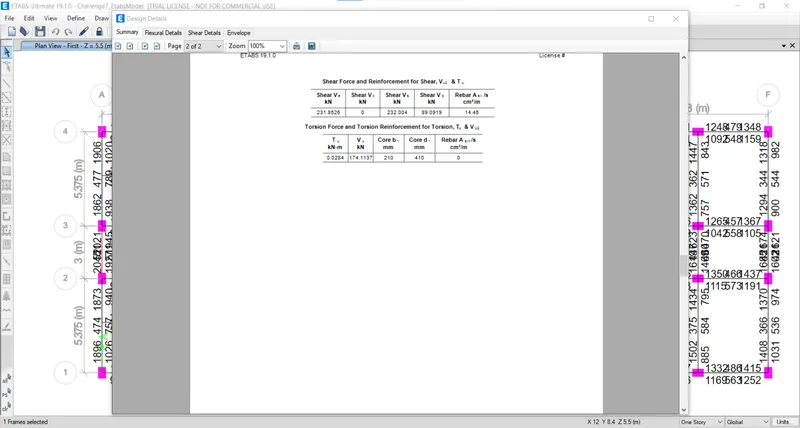
BEAM 70
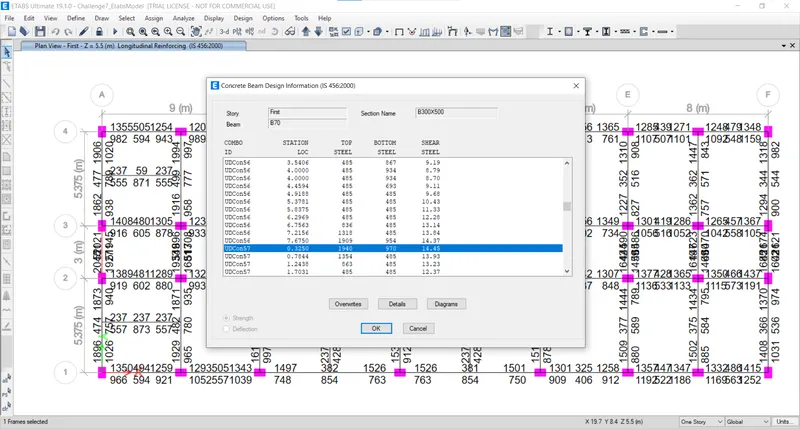
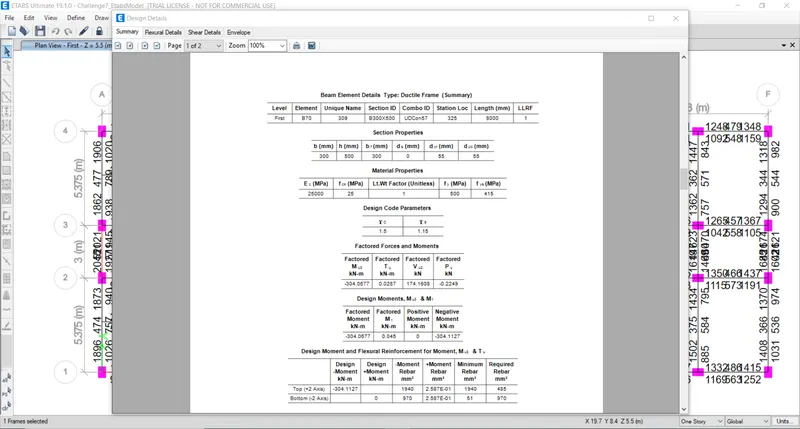
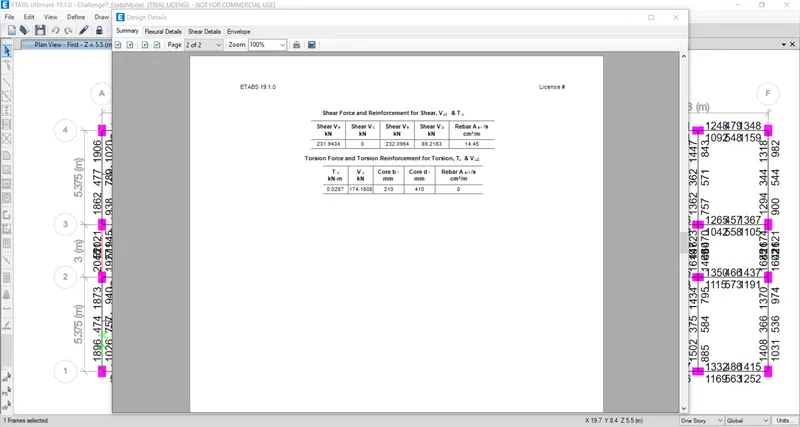
BEAM 73
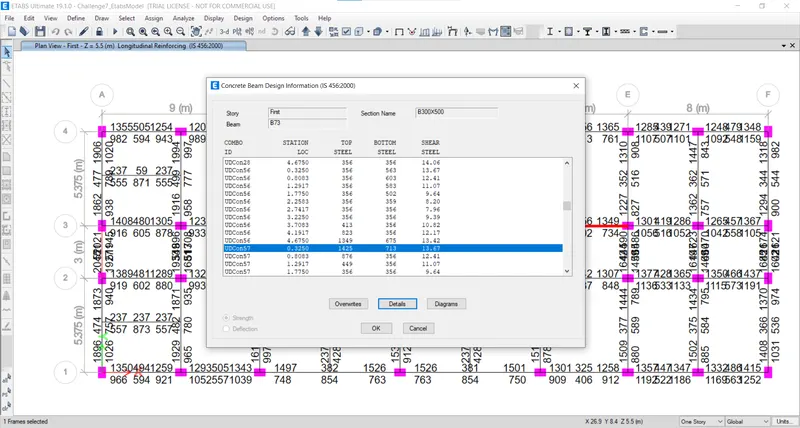
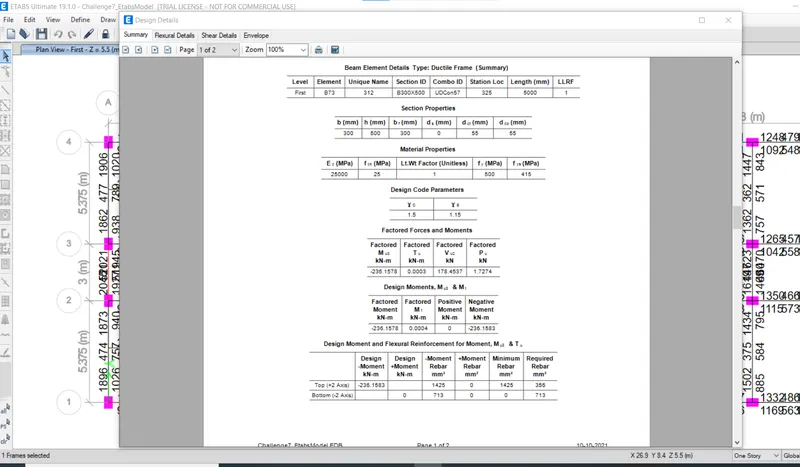
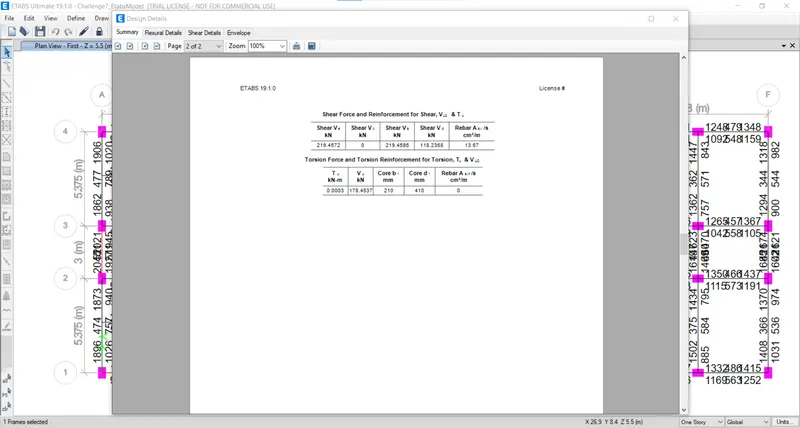
BEAM 14
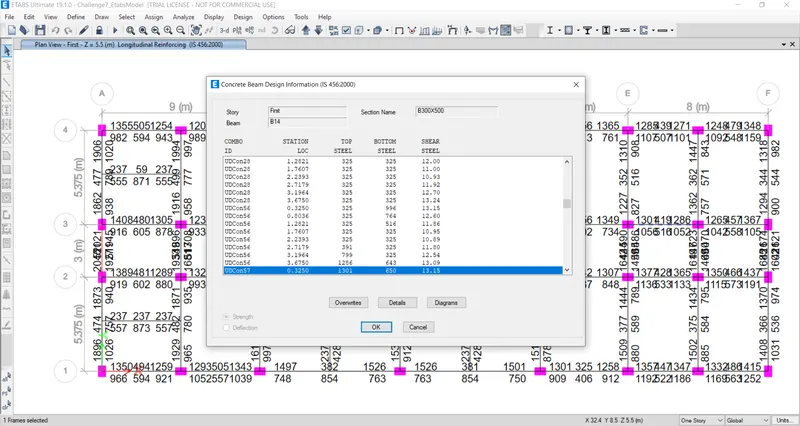
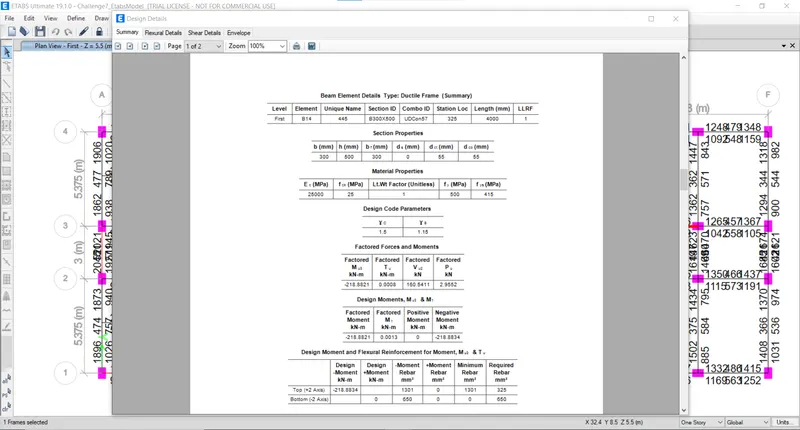
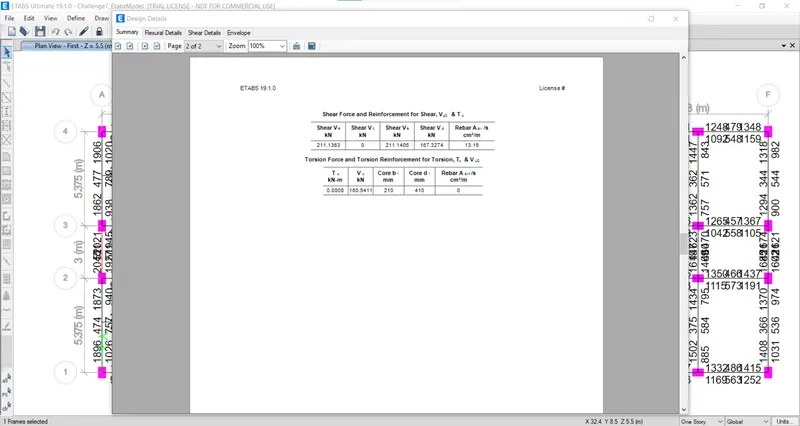
BEAM 16
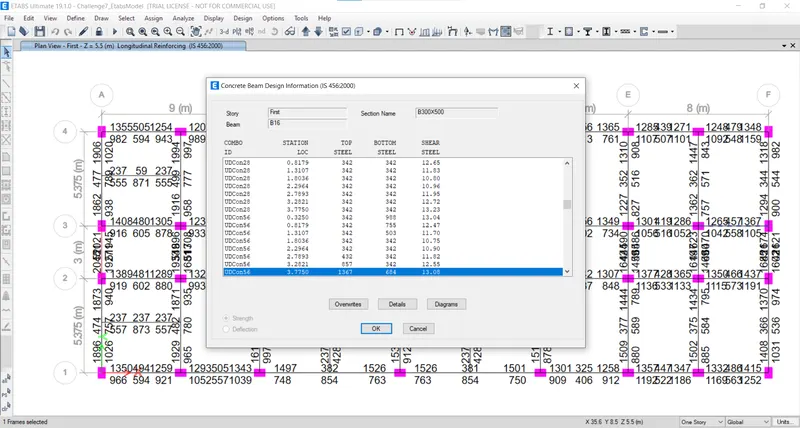
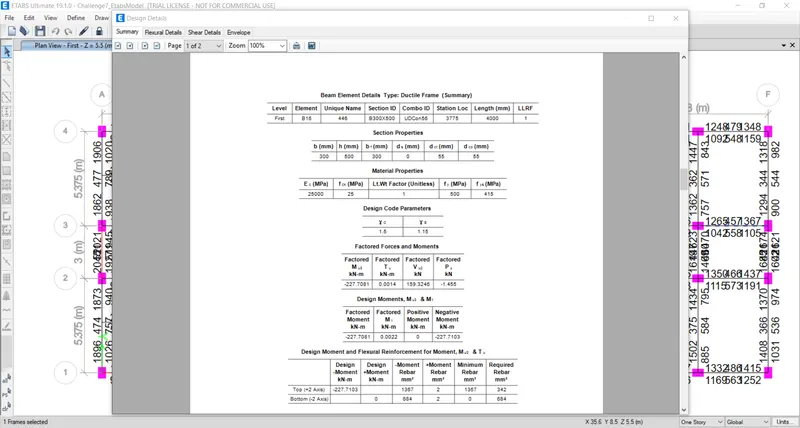
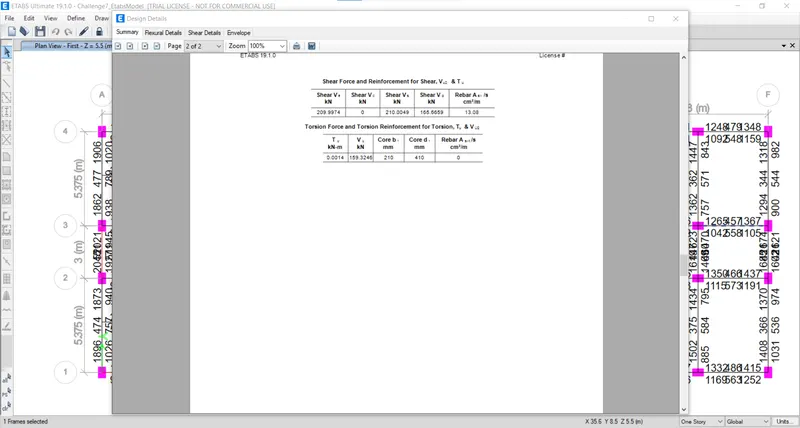
Hogging and Sagging moments for both Grid A and Along Grid 3 are given below.
Along Grid A
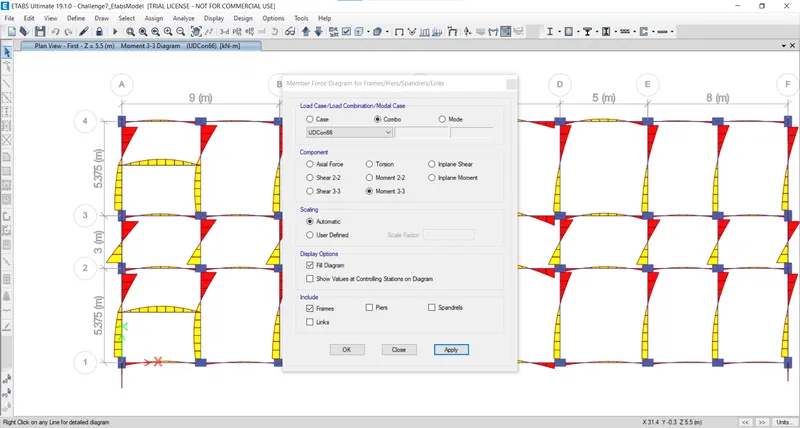
Along Grid 3
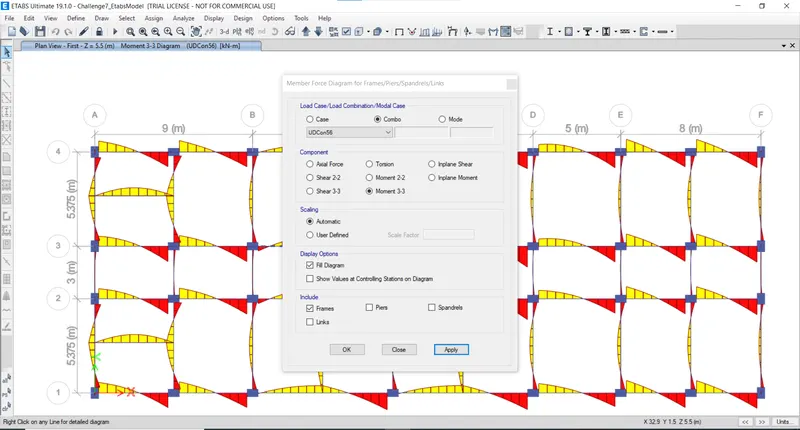
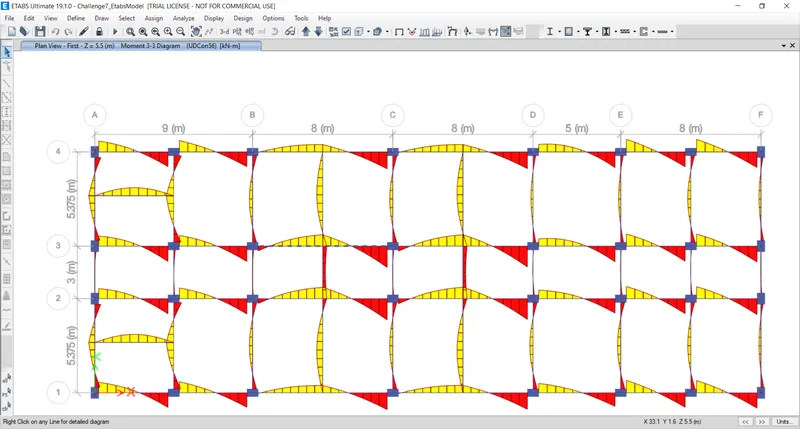
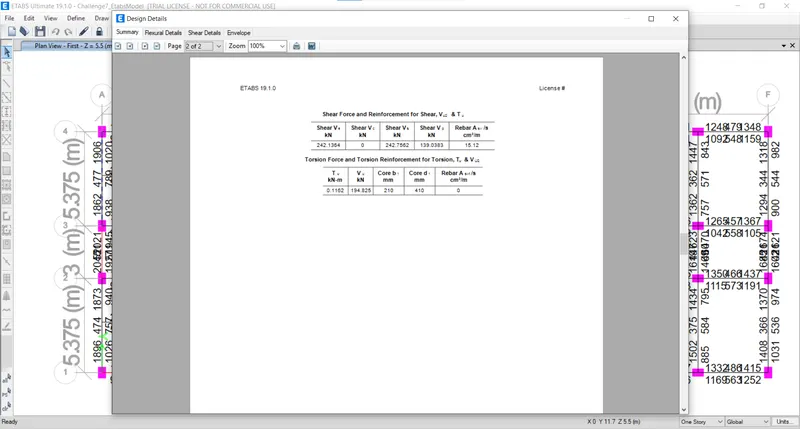
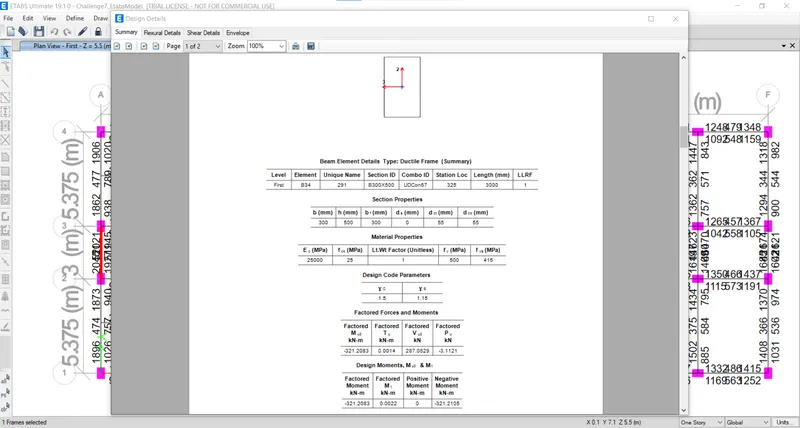
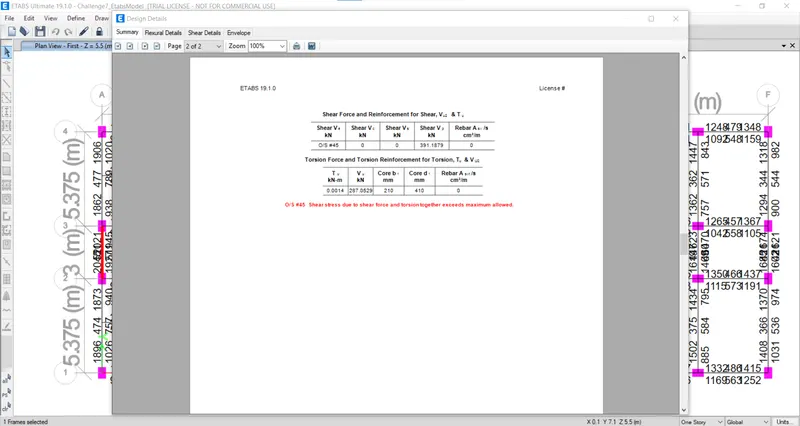
The scope of failure in midspan of Grid A RC beam:
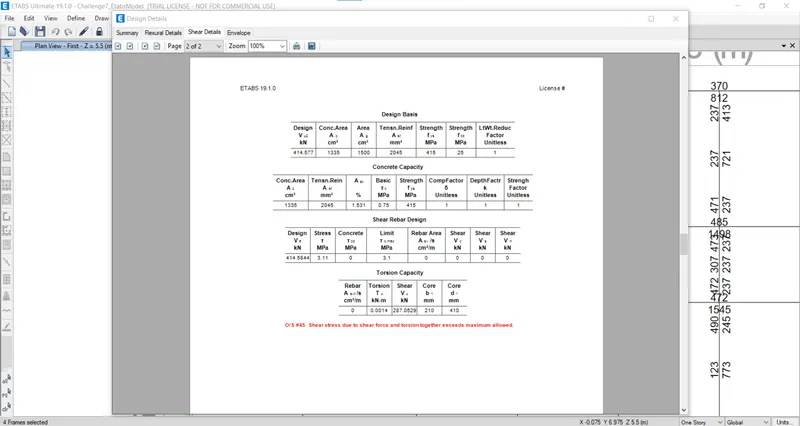
This failing is due to higher shear stress.As per the above shear force value 3.11mpa aganist the max allowable shear stress 3.1mpa is almost failing but passes numerically.
- Optimizing provided flexural reinforcement
- reducing depth of RC beam which in turn reduces stiffness and flexural requirement
- increasing concrete grade will increase allowable shear stress limit
Calculation:
Grid 3:
At Top:
1) Maximum Ast at Support = 194
2) Maximum Ast at Middle = 485.
* 2 dia of 32mm = 1606
* 1 dia of 25 mm = 490
Therefore, to satisfy the support we need to provide 2 dia of 32mm bar and additionally in the middle need to provide 1 dia of 25mm.
At Bottom:
1) Maximum Ast at Support = 1056
2) Maximum Ast at Middle = 1501
* 3 dia of 25mm = 1470
* 1 dia of 16mm = 200.96
Therefore, to satisfy the support we need to provide 3 dia of 25mm bar and additionally in the middle need to provide 1 dia of 16mm.
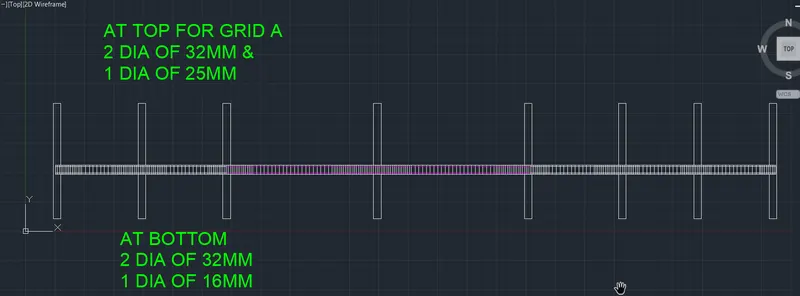
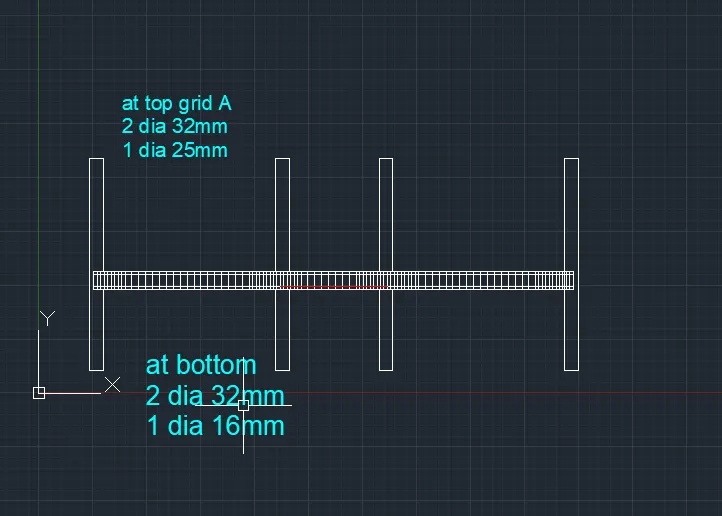
Grid A:
At Top:
1) Maximum Ast at Support = 2045
2) Maximum Ast at Middle = 477.
* 2 dia of 32mm = 1606
* 1 dia of 25 mm = 490
Therefore, to satisfy the support we need to provide 2 dia of 32mm bar and additionally need to provide 1 dia of 25mm.
At Bottom:
1) Maximum Ast at Support = 1927
2) Maximum Ast at Middle = 789
* 2 dia of 32mm = 1606
* 1 dia of 16mm = 200.96
Therefore, to satisfy the support we need to provide 2 dia of 32mm bar and additionally in the middle need to provide 1 dia of 16mm.
RESULT:
- Designed sucessfully beam in detail form the ETABS
- Provided the details of longitudunal and shear reinforcement for two continous beams
- and calculated the value of maximum shear force in the continous beams using the ETABS