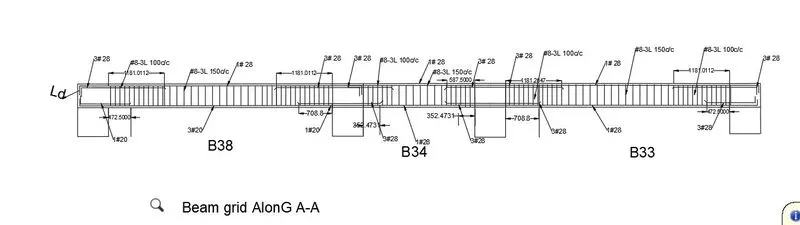
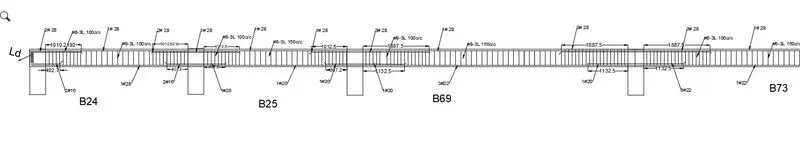
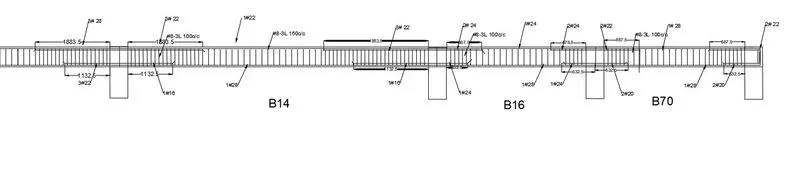
Reinforcement Detailing of Beams from ETABS output
Ans:-
Aim:-To Provide the longitudinal and shear reinforcement for the Given Continuous beams and to calculate the maximum shear force in
Steps to be followed are as shown below
- For the given structure go to Analysis and run the structure.
- Go to concrete frame design.
- Then click on start design / check.
- Once the checking of the entire structure is done then click on display design info.
- The click on the beam for which we have to provide longitudinal and shear reinforcement.
- Concrete Beam design information Tab will be appeared as shown below.
- The click on details and then ok.
- Design tab will appears as shown below.
- Then click on envelope.
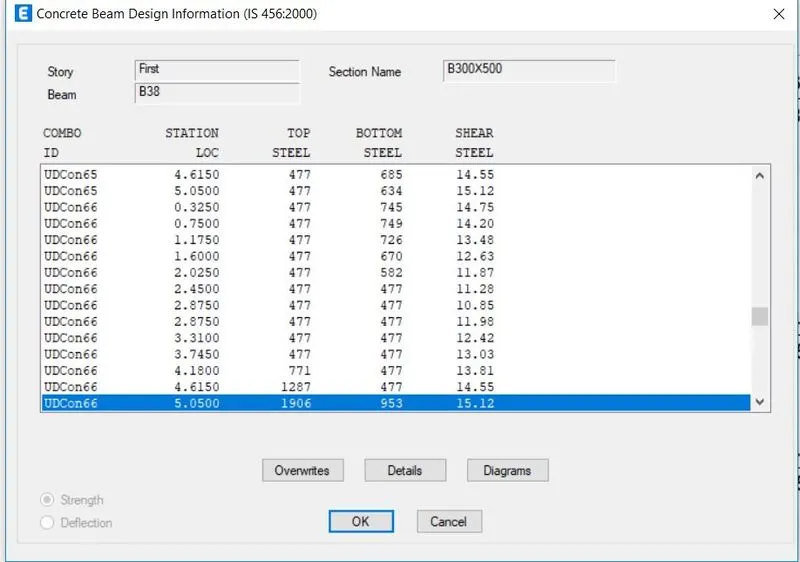
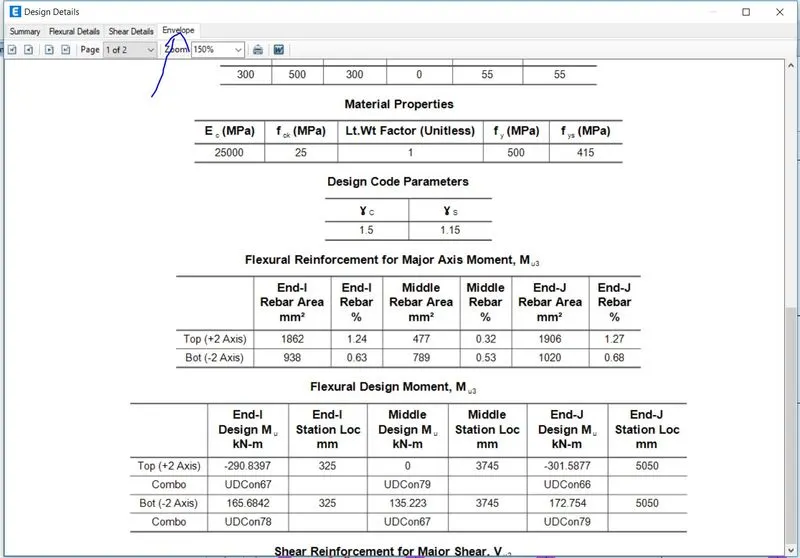
10.After the Analysis these are the REinforcement calculations found.
|
For the # span Continous beam Along Grid A. |
|||||||
|
Sl.NO |
Beam length(m) |
Beam Name |
Load combination |
Load Combination |
Maximum longitudinal |
Maximum longitudinal |
|
|
(at Top) in mm^2 |
(at Bottom) in mm^2 |
||||||
|
1 |
5.375 |
B38 |
UDcon66 |
1.5Dl+1.5Bl+1.5ff+1.5Eqy- |
1906 |
953 |
|
|
2 |
3 |
B34 |
UDcon67 |
1.5Dl+1.5Bl+1.5ff-1.5Eqy- |
2045 |
1022 |
|
|
3 |
5.5 |
B33 |
UDcon67 |
1.5Dl+1.5Bl+1.5ff-1.5Eqy- |
1896 |
948 |
|
|
Beam 38 |
Right end |
Centre |
Left End |
||||
|
Top Reinforcement |
1862 |
477 |
1906 |
||||
|
required at Top |
|||||||
|
Dia of bars |
24 |
28 |
28 |
||||
|
Number of bars |
4.119469027 |
2.373134328 |
3.094155844 |
||||
|
Top Reinforcement |
2464 |
616 |
2464 |
||||
|
Provided at Top |
|||||||
|
3#28+1#28 |
1#28 is provided |
3#28+1#28 |
|||||
|
Beam 38 |
Right end |
Centre |
Left End |
||||
|
Bottom Reinforcement |
938 |
789 |
1020 |
||||
|
required |
149 |
231 |
|||||
|
Dia of bars |
24 |
20 |
28 |
||||
|
Number of bars |
|||||||
|
1.522727273 |
|||||||
|
Bottom Reinforcement |
1256 |
942 |
1256 |
||||
|
Provided at Top |
|||||||
|
3#20+ 1#20 extra is provided |
3#20 is provided at the centre |
3#20+ 1#20 extra is provided |
|||||
|
Beam 34 |
Right end |
Centre |
Left End |
||||
|
Top Reinforcement |
2045 |
511 |
2021 |
||||
|
required at Top |
|||||||
|
Dia of bars |
28 |
28 |
28 |
||||
|
Number of bars |
2.32 |
0.829771756 |
3.280844156 |
||||
|
Top Reinforcement |
0 |
615.832 |
2464 |
||||
|
Provided at Top |
|||||||
|
1#28 i+ 3#28 extra is provide |
1#28 is provided |
1#28 i+ 3#28 extra is provide |
|||||
|
Beam 34 |
Right end |
Centre |
Left End |
||||
|
Bottom Reinforcement |
1927 |
511 |
1945 |
||||
|
required |
|||||||
|
Dia of bars |
28 |
28 |
28 |
||||
|
Number of bars |
|||||||
|
Bottom Reinforcement |
2464 |
615 |
2464 |
||||
|
Provided at Top |
|||||||
|
1#28 i+ 3#28 extra is provide |
1#28 is provided |
1#28 i+ 3#28 extra is provide |
|||||
|
Beam 34 |
Right end |
Centre |
Left End |
||||
|
Top Reinforcement |
1896 |
474 |
1873 |
||||
|
required at Top |
|||||||
|
Dia of bars |
28 |
28 |
28 |
||||
|
Number of bars |
2.32 |
0.769690435 |
3.040584416 |
||||
|
Top Reinforcement |
2464 |
616 |
2164 |
||||
|
Provided at Top |
|||||||
|
1#28 i+ 3#28 extra is provide |
1#28 is provided |
1#28 i+ 3#28 extra is provide |
|||||
|
Beam 34 |
Right end |
Centre |
Left End |
||||
|
Bottom Reinforcement |
1026 |
757 |
940 |
||||
|
required |
|||||||
|
Dia of bars |
28 |
28 |
28 |
||||
|
Number of bars |
|||||||
|
Bottom Reinforcement |
1848 |
616 |
1848 |
||||
|
Provided at Top |
|||||||
|
1#28 i+ 2#28 extra is provide |
2#28 is provided |
1#28 + 2#28 extra is provide |
|||||
| For the 7m span Continous beam Along Grid A. | ||||||
| Sl.NO | Beam length(m) | Beam Name | Load combination | Load Combination | Maximum longitudinal | Maximum longitudinal |
| (at Top) in mm^2 | (at Bottom) in mm^2 | |||||
| 1 | 4.5 | B24 | UDcon57 | 1.5Dl+1.5Bl+1.5ff-1.5Eqx | 1408 | 704 |
| 2 | 4.5 | B25 | UDcon56 | 1.5Dl+1.5Bl+1.5ff+1.5Eqx | 1308 | 654 |
| 3 | 8 | B69 | UDcon56 | 1.5Dl+1.5Bl+1.5ff+1.5Eqx | 1938 | 969 |
| 4 | 8 | B70 | UDcon57 | 1.5Dl+1.5Bl+1.5ff-1.5Eqx | 1940 | 970 |
| 5 | 8 | B73 | UDcon57 | 1.5Dl+1.5Bl+1.5ff-1.5Eqx | 1425 | 713 |
| 6 | 4 | B14 | UDcon57 | 1.5Dl+1.5Bl+1.5ff-1.5Eqx | 1304 | 650 |
| 7 | 4 | B16 | UDcon56 | 1.5Dl+1.5Bl+1.5ff+1.5Eqx | 1367 | 684 |
|
Beam 24 |
Right end |
Centre |
Left End |
|
Top Reinforcement |
1408 |
480 |
1305 |
|
required at Top |
|||
|
Dia of bars |
28 |
28 |
28 |
|
Number of bars |
2 |
0.780487805 |
2.118506494 |
|
Top Reinforcement |
1847.496 |
615.832 |
1847.496 |
|
Provided at Top |
|||
|
1#28 + 2#28 is provide |
1#28 is provided |
1#28 + 2#28 is provide |
|
|
Beam 24 |
Right end |
Centre |
Left End |
|
Bottom Reinforcement |
916 |
605 |
878 |
|
required |
149 |
273 |
|
|
Dia of bars |
16 |
28 |
28 |
|
Number of bars |
#DIV/0! |
1.425324675 |
|
|
Bottom Reinforcement |
1018.008 |
615.831 |
1018.008 |
|
Provided at Top |
|||
|
2#16+ 1#28 extra is provided |
1#28 is provided at the centre |
2#16+ 1#28 extra is provided |
|
|
Beam 25 |
Right end |
Centre |
Left End |
|
Top Reinforcement |
1237 |
476 |
1308 |
|
required at Top |
|||
|
Dia of bars |
28 |
28 |
28 |
|
Number of bars |
0.772938074 |
2.123376623 |
|
|
Top Reinforcement |
1231.664 |
615.832 |
0 |
|
Provided at Top |
|||
|
1#28 i+ 1#28 extra is provide |
1#28 is provided |
1#28 i+ 1#28 extra is provide |
|
|
Beam 25 |
Right end |
Centre |
Left End |
|
Bottom Reinforcement |
933 |
546 |
918 |
|
required |
|||
|
Dia of bars |
28 |
28 |
28 |
|
Number of bars |
|||
|
Bottom Reinforcement |
930 |
615.832 |
930 |
|
Provided at Top |
|||
|
1#28 i+1#20 extra is provide |
1#28 is provided |
1#28 i+1#20 extra is provide |
|
|
Beam 69 |
Right end |
Centre |
Left End |
|
Top Reinforcement |
1903 |
485 |
1938 |
|
required at Top |
|||
|
Dia of bars |
28 |
28 |
28 |
|
Number of bars |
2.32 |
0.787552449 |
3.146103896 |
|
Top Reinforcement |
2464 |
615.832 |
2464 |
|
Provided at Top |
|||
|
1#28 i+ 3#28 extra is provide |
1#28 is provided |
1#28 i+ 3#28 extra is provide |
|
|
Beam 69 |
Right end |
Centre |
Left End |
|
Bottom Reinforcement |
953 |
1501 |
969 |
|
required |
|||
|
Dia of bars |
22 |
22 |
20 |
|
Number of bars |
|||
|
Bottom Reinforcement |
1143 |
1524 |
1143 |
|
Provided at Top |
|||
|
3#22 is provide |
3#22 +1#22 extra is provide |
3#22 is provide |
|
Beam 70 |
Right end |
Centre |
Left End |
||||||||||||||||||||||||||||||
|
Top Reinforcement |
1940 |
485 |
1909 |
||||||||||||||||||||||||||||||
|
required at Top |
|||||||||||||||||||||||||||||||||
|
Dia of bars |
28 |
28 |
28 |
||||||||||||||||||||||||||||||
|
Number of bars |
2.32 |
0.787552449 |
3.099025974 |
||||||||||||||||||||||||||||||
|
Top Reinforcement |
2463.328 |
615.832 |
2463.328 |
||||||||||||||||||||||||||||||
|
Provided at Top |
|||||||||||||||||||||||||||||||||
|
1#28 i+ 3#28 extra is provide |
1#28 is provided |
1#28 i+ 3#28 extra is provide |
|||||||||||||||||||||||||||||||
|
Beam 70 |
Right end |
Centre |
Left End |
||||||||||||||||||||||||||||||
|
Bottom Reinforcement |
970 |
1498 |
954 |
||||||||||||||||||||||||||||||
|
required |
|||||||||||||||||||||||||||||||||
|
Dia of bars |
22 |
22 |
20 |
||||||||||||||||||||||||||||||
|
Number of bars |
|||||||||||||||||||||||||||||||||
|
Bottom Reinforcement |
1143 |
1520 |
1143 |
||||||||||||||||||||||||||||||
|
Provided at Top |
|||||||||||||||||||||||||||||||||
|
3#22 is provide |
3#22 +1#22 extra is provide |
3#22 is provide |
|||||||||||||||||||||||||||||||
|
Beam 73 |
Right end |
Centre |
Left End |
||||||||||||||||||||||||||||||
|
Bottom Reinforcement |
1425 |
356 |
1349 |
||||||||||||||||||||||||||||||
|
required |
|||||||||||||||||||||||||||||||||
|
Dia of bars |
22 |
22 |
20 |
||||||||||||||||||||||||||||||
|
Number of bars |
|||||||||||||||||||||||||||||||||
|
Bottom Reinforcement |
1520.728 |
380.182 |
1520.728 |
||||||||||||||||||||||||||||||
|
Provided at Top |
|||||||||||||||||||||||||||||||||
|
1#22+3#22 extra is provide |
1#22 is provide |
1#22+3#22 extra is provide |
|||||||||||||||||||||||||||||||
|
Beam 73 |
Right end |
Centre |
Left End |
||||||||||||||||||||||||||||||
|
Bottom Reinforcement |
722 |
502 |
734 |
||||||||||||||||||||||||||||||
|
required |
|||||||||||||||||||||||||||||||||
|
Dia of bars |
28 |
28 |
28 |
||||||||||||||||||||||||||||||
|
Number of bars |
|||||||||||||||||||||||||||||||||
|
Bottom Reinforcement |
816 |
615.832 |
816 |
||||||||||||||||||||||||||||||
|
Provided at Top |
|||||||||||||||||||||||||||||||||
|
1#28+1#16 extra is provide |
1#28 is provide |
1#28+1#16 extra is provide |
|||||||||||||||||||||||||||||||
|
Beam 14 |
Right end |
Centre |
Left End |
||||||||||||||||||||||||||||||
|
Bottom Reinforcement |
1301 |
419 |
1286 |
||||||||||||||||||||||||||||||
|
required |
|||||||||||||||||||||||||||||||||
|
Dia of bars |
24 |
28 |
24 |
||||||||||||||||||||||||||||||
|
Number of bars |
|||||||||||||||||||||||||||||||||
|
Bottom Reinforcement |
1356 |
452 |
1356 |
||||||||||||||||||||||||||||||
|
Provided at Top |
|||||||||||||||||||||||||||||||||
|
1#24 +2#24 extra is provide |
1#24 is provide |
1#24 +2#24 extra is provide |
|||||||||||||||||||||||||||||||
|
Beam 14 |
Right end |
Centre |
Left End |
||||||||||||||||||||||||||||||
|
Bottom Reinforcement |
1056 |
516 |
1052 |
||||||||||||||||||||||||||||||
|
required |
|||||||||||||||||||||||||||||||||
|
Dia of bars |
24 |
28 |
24 |
||||||||||||||||||||||||||||||
|
Number of bars |
|||||||||||||||||||||||||||||||||
|
Bottom Reinforcement |
1068.28 |
615.832 |
1068.28 |
||||||||||||||||||||||||||||||
|
Provided at Top |
|||||||||||||||||||||||||||||||||
|
1#28+1#24 extra is provide |
1#28 is provide |
1#28+1#24 extra is provide |
|||||||||||||||||||||||||||||||
|
Beam 16 |
Right end |
Centre |
Left End |
||||||||||||||||||||||||||||||
|
Bottom Reinforcement |
1265 |
457 |
1367 |
||||||||||||||||||||||||||||||
|
required |
|||||||||||||||||||||||||||||||||
|
Dia of bars |
22 |
28 |
20 |
||||||||||||||||||||||||||||||
|
Number of bars |
|||||||||||||||||||||||||||||||||
|
Bottom Reinforcement |
1376.196 |
615.832 |
1376.196 |
||||||||||||||||||||||||||||||
|
Provided at Top |
|||||||||||||||||||||||||||||||||
|
1#28+ 2#22 is provide |
1#28 |
1#28+ 2#22 is provide |
|||||||||||||||||||||||||||||||
|
Beam 16 |
Right end |
Centre |
Left End |
||||||||||||||||||||||||||||||
|
Bottom Reinforcement |
1042 |
558 |
1105 |
||||||||||||||||||||||||||||||
|
required |
|||||||||||||||||||||||||||||||||
|
Dia of bars |
22 |
28 |
20 |
||||||||||||||||||||||||||||||
|
Number of bars |
|||||||||||||||||||||||||||||||||
|
489.168 |
|||||||||||||||||||||||||||||||||
|
Bottom Reinforcement |
1243.832 |
615.832 |
1243.832 |
||||||||||||||||||||||||||||||
|
Provided at Top |
|||||||||||||||||||||||||||||||||
|
1#28+2#20 is provide |
1#28 |
1#28+2#20 is provide |
|||||||||||||||||||||||||||||||
|
|||||||||||||||||||||||||||||||||
|
The maximum shear force required was found to be 231.922 kN |
|||||||||||||||||||||||||||||||||
|
The maximum shear force required was found to be 231.922 kN |
Vus=0.87*415*150.79*8/100
Vus=274.4kN
Asv=3.142*8*8*3/4
Asv=150.79
Hence 3 legged 8 m dia bars are provided @ 100 mm c/c in maximum shear zone and @150 mm c/c in the remaining area.
It is noted that the central span of Grid A RC beam is nearly failing due to higher shear stress.As per the above shear force values ( 3.08Mpa) against the maximum allowable shear stress ( 3.10MPa) is almost failing but passes numerically. This design shear force is arrived I philosophy of capacity design concept. This can be resolved in any of the following procsess.
- Optimizing the provided flexural reinforcement.
- Reducing the depth of the Rc beam which in turn reduces the stiffness and flexural requirement
- Increasing concrete grade will increase allowable shear stress limit